4 hours on Market

11 Elderwood Tr, Ottawa, Ontario K2S 1C9

Detached
3 + 1
4
~2000-2500 sqft
$999,900
Get pre-qualifiedPowered by nesto
Detached
3 + 1
4
~2000-2500 sqft

Contact us about this property

Call

Highlights

Property Estimate

Days on market4 hours

Estimated valueNot available

Price/Sqft$449/sqft

Monthly cost

Open Calculator

Description

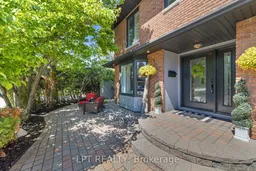
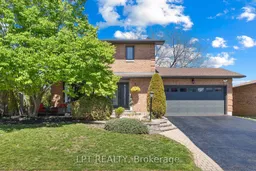
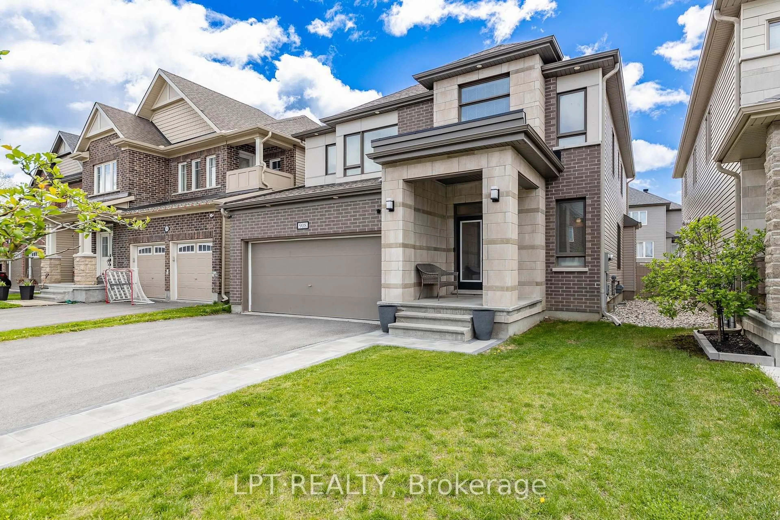
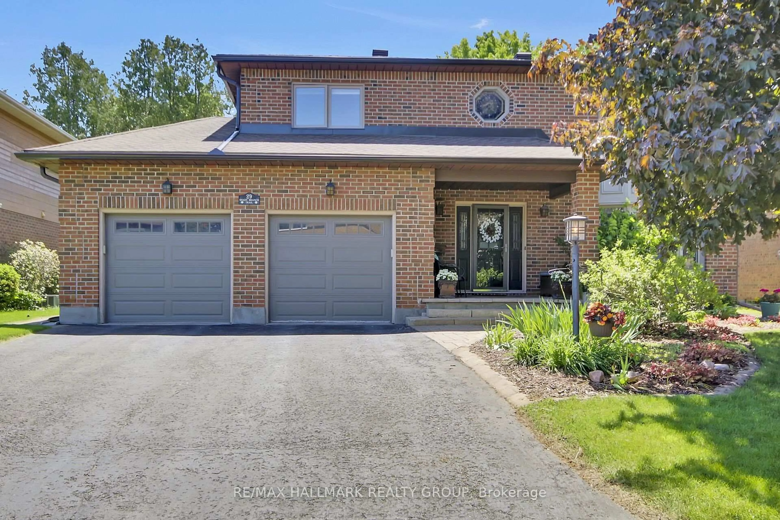
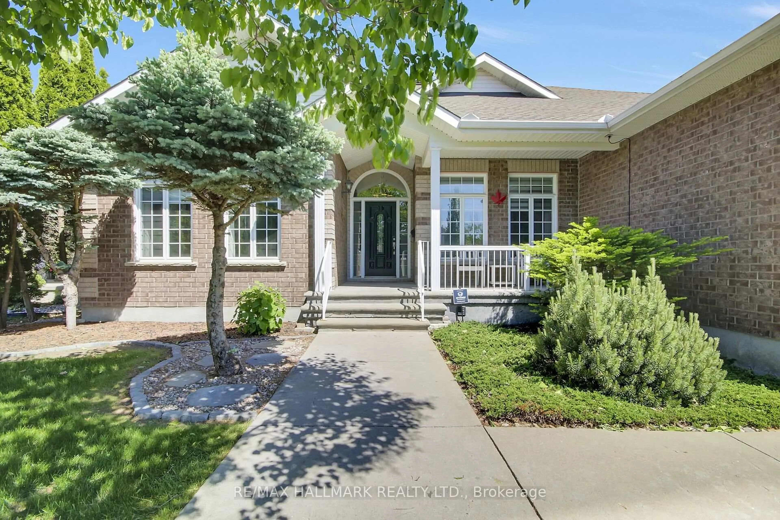
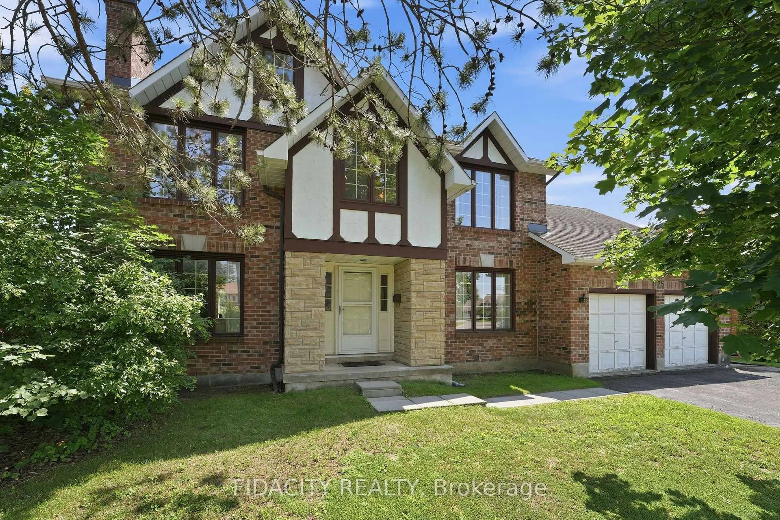
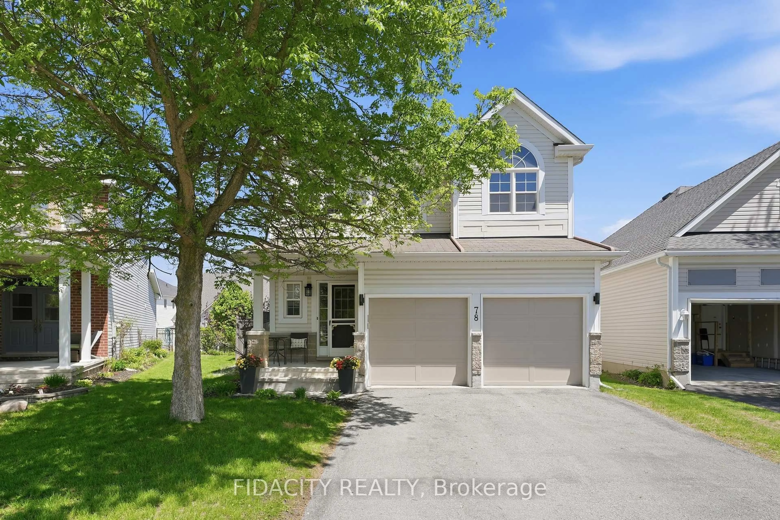
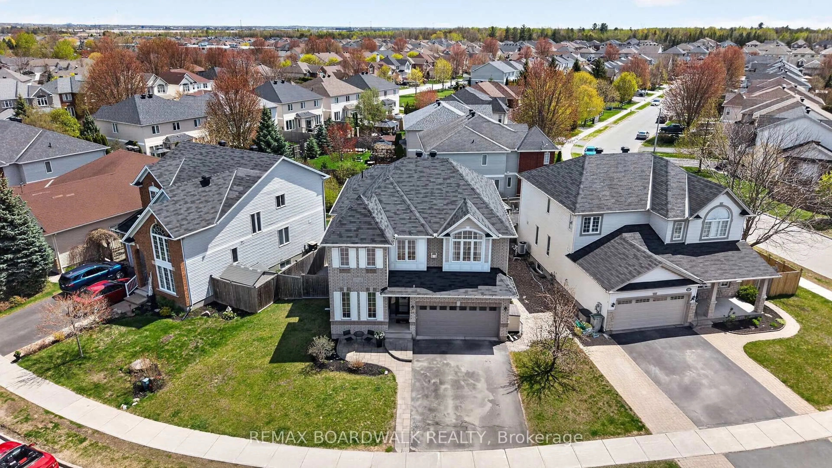
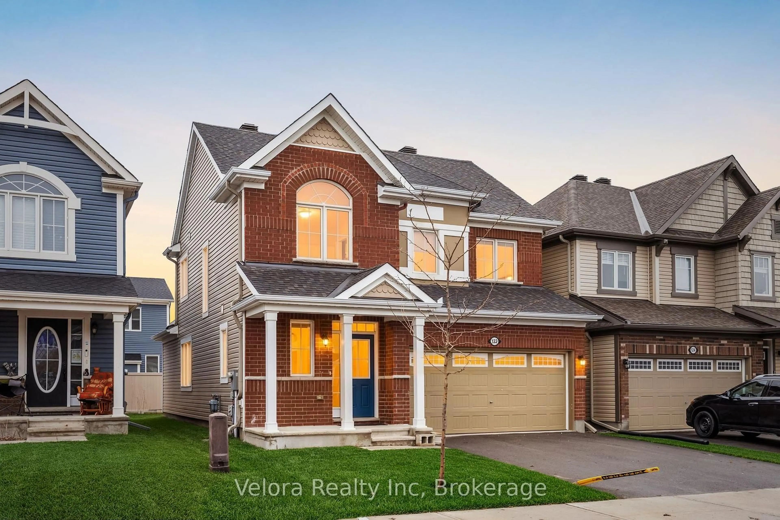
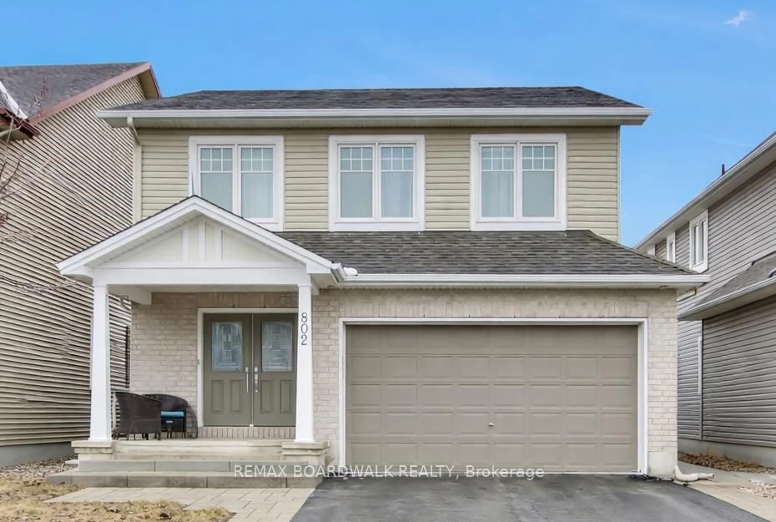
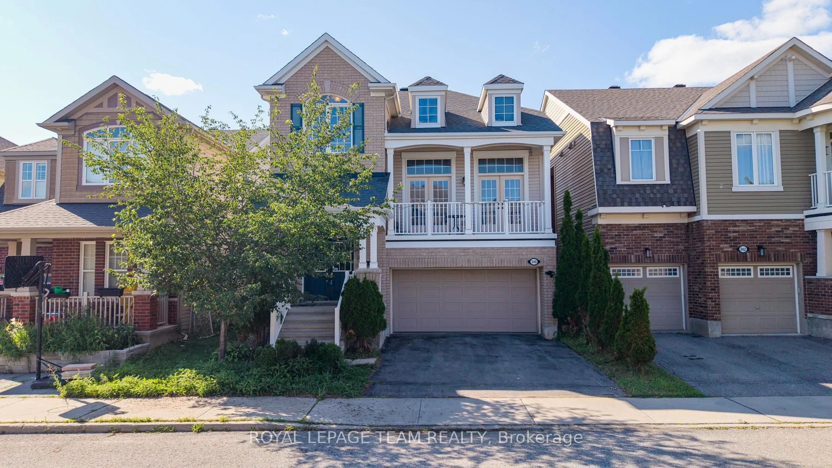
*SUNDAY OPEN HOUSE - May 31st @ 2-4PM* This stunning 3+1 bedroom, 3.5 baths, home located in the heart of Amberwood Village is ideal for a growing family in search of extra space. Extensive renovations, beautifully executed, seamlessly blend warm traditional elements with a sleek contemporary aesthetic and a hint of modern farmhouse charm. The home features sophisticated hardwood floors throughout, custom mouldings, and durable stone look tile in high traffic areas, updated hardware & fixtures, large windows & light filled rooms, all set within a fully landscaped, fenced and hedged yard for total privacy. A welcoming interlock walkway and front patio lead to an inviting foyer, the completely updated kitchen is perfectly situated between the formal front dining room ready for large family dinners and a huge living room featuring cathedral ceilings & wall to wall windows overlooking the backyard. A main floor private office provides an excellent WFH space. Patio access leads out to beautifully manicured, outdoor retreat complete with hot tub, serene water feature and relaxing pergola area. 2nd floor offers a primary bedroom with walk in closet and 3 pc ensuite with walk in shower, plus two generously sized bedrooms and a family bath. Fully finished basement includes large rec room, spare/teen bedroom + 3pc bath and a laundry room complete with raised dog bath area. Built by Holitzner Home, just steps to Paul Lindsay Park, Amberwood Trails, and Amberwood Village Golf, surrounded by great schools, Cardelrec Complex, and amenities at Hazelden & Stittsville Main.


Property Details

Style2-Storey
View-
Age of property-
SqFt~2000-2500 SqFt
Lot Size6,739 SqFt(100.06 x 67.35)
Parking Spaces6
MLS ®NumberX13184414
Community NameStittsville
Data SourceTRREB
Listing byLPT REALTY

Features

Heating: Forced Air
Cooling: Central Air
Fireplace
Basement: Full, Finished

Features

Lot size: 6,739 SqFt

Parking

Garage spaces 2

Garage type Attached

Other parking spaces 4

Total parking spaces 6


Property History

May 27, 2026
ListedActive
$999,900
4 hours on market
history photo preview39
Listing by trreb®
Property listed by LPT REALTY, Brokerage
Agent Banner Image
Interested in this property?Get in touch to get the inside scoop.
Market Data - Stittsville

Geo Zone Map ThumbnailStittsville

Seller's Market

View Market Data

Detached house - for the past 30 days

Buyer's market Seller's market

Avg. Days on Market

Past 30 days

45 days

Compared to

2025

31 days

2024

23 days

2023

23 days

New Listings

Past 30 days

101 listings

Compared to

2025

95 listings

2024

80 listings

2023

49 listings

Units sold

Past 30 days

44 units

Compared to

2025

41 units

2024

42 units

2023

37 units

Median Sold Price

Past 30 days

$892,500

Compared to

2025

$899,900

2024

$916,938

2023

$930,000


Population and Demographics

Overview

Total population 25319
Average household income $170,551

Age (%)

0 to 19
26%
20 to 34
16%
35 to 49
21%
50 to 64
21%
65 and plus
16%

Household composition (%)

Single family
79%
Single person
18%
Multi person
2%
Multi family
1%

Mother tongue (%)

English
81%
French
7%
Others
5%
Mandarin
2%
English and French
2%
Arabic
2%

House tenancy (%)

Owners
88%
Renters
12%

What’s nearby?Essentials within 5 km

Local Logic

Transportation Scores

Estimated Budget