1 day on Market

321 Eckerson Ave, Ottawa, Ontario K2S 0K8

Detached
3
2
~2000-2500 sqft
$839,900
Get pre-qualifiedPowered by nesto
Detached
3
2
~2000-2500 sqft

Contact us about this property

Call

Highlights

Property Estimate

Days on market1 day

Estimated valueNot available

Price/Sqft$377/sqft

Monthly cost

Open Calculator

Description

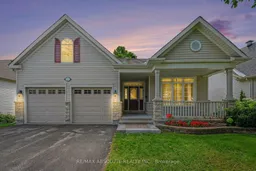
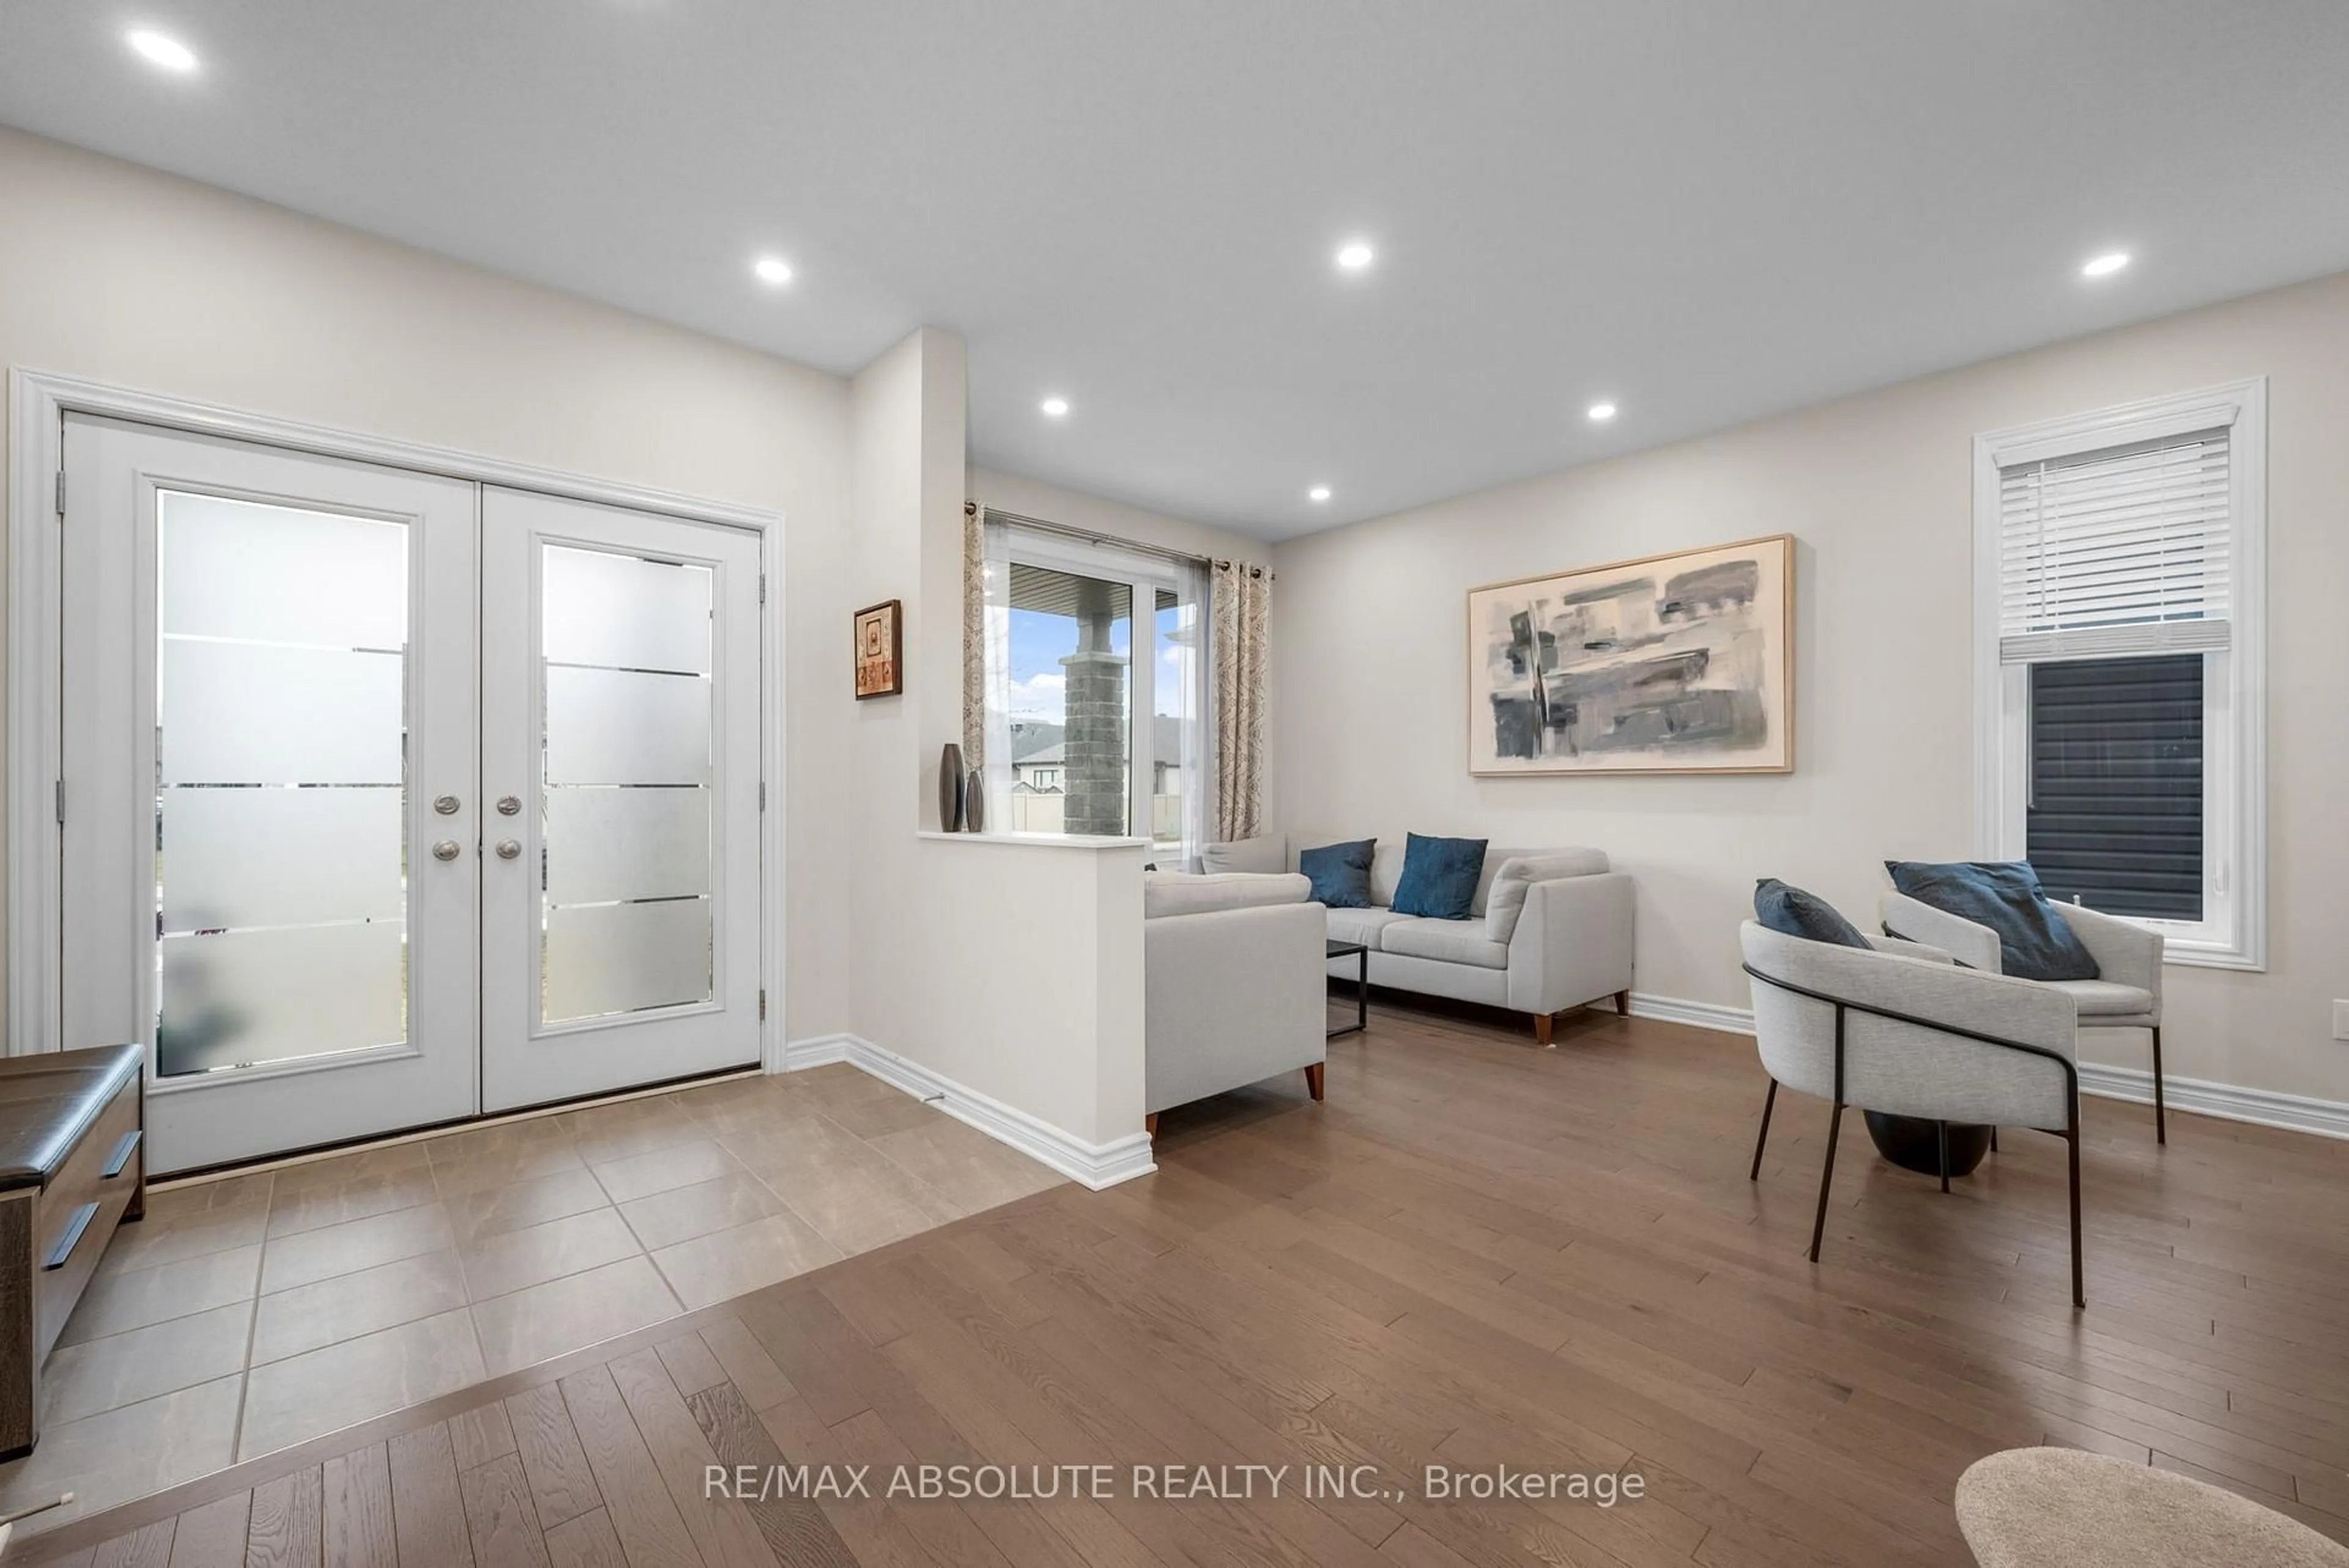
Welcome to this elegant executive bungalow in sought-after Stittsville, offering over 2,000 sq. ft. of beautifully designed living space on the main level. Backing onto a peaceful forest with no rear neighbours, this home combines privacy, comfort and refined style. A spacious foyer welcomes you inside, with a front bedroom and full bathroom ideal for guests. The main-floor laundry and dedicated den/home office add everyday convenience. High ceilings enhance the bright, open feel, while elegant columns add architectural character to the dining room. Living room features a gas fireplace and an impressive wall of windows overlooking the natural setting. The spacious kitchen is designed for the home chef with granite countertops, generous workspace and an adjoining eating area with views of the backyard. Step outside to the large rear deck and fully fenced yard-perfect for relaxing, entertaining and pets. The generous primary bedroom features patio doors to the deck, a walk-in closet and spacious 5-piece ensuite. The unfinished lower level offers excellent storage and plenty of potential for additional living space. Additional features include a double-car garage, Generac generator installed in 2020 and furnace replaced in 2020. A wonderful opportunity to enjoy bungalow living surrounded by nature in Stittsville. Book your private showing today. 24-hour irrevocable on all offers.


Property Details

StyleBungalow
View-
Age of property-
SqFt~2000-2500 SqFt
Lot Size5,317 SqFt(109.23 x 48.68)
Parking Spaces4
MLS ®NumberX13708434
Community NameStittsville
Data SourceTRREB
Listing byRE/MAX ABSOLUTE REALTY INC.

Features

Heating: Forced Air
Cooling: Central Air
Fireplace
Basement: Full, Unfinished

Features

Lot size: 5,317 SqFt

Parking

Garage spaces 2

Garage type Attached

Other parking spaces 2

Total parking spaces 4


Property History

Aug 25, 2026
ListedActive
$839,900
1 day on market
history photo preview33
Listing by trreb®
Property listed by RE/MAX ABSOLUTE REALTY INC., Brokerage
Agent Banner Image
Interested in this property?Get in touch to get the inside scoop.
Market Data - Stittsville

Geo Zone Map ThumbnailStittsville

Balanced Market

View Market Data

Detached house - for the past 30 days

Buyer's market Seller's market

Avg. Days on Market

Past 30 days

43 days

Compared to

2025

28 days

2024

29 days

2023

17 days

New Listings

Past 30 days

62 listings

Compared to

2025

73 listings

2024

71 listings

2023

70 listings

Units sold

Past 30 days

29 units

Compared to

2025

41 units

2024

37 units

2023

34 units

Median Sold Price

Past 30 days

$843,500

Compared to

2025

$920,000

2024

$925,000

2023

$886,000


Population and Demographics

Overview

Total population 25319
Average household income $170,551

Age (%)

0 to 19
26%
20 to 34
16%
35 to 49
21%
50 to 64
21%
65 and plus
16%

Household composition (%)

Single family
79%
Single person
18%
Multi person
2%
Multi family
1%

Mother tongue (%)

English
81%
French
7%
Others
5%
Mandarin
2%
English and French
2%
Arabic
2%

House tenancy (%)

Owners
88%
Renters
12%

What’s nearby?Essentials within 5 km

Local Logic

Transportation Scores

Estimated Budget