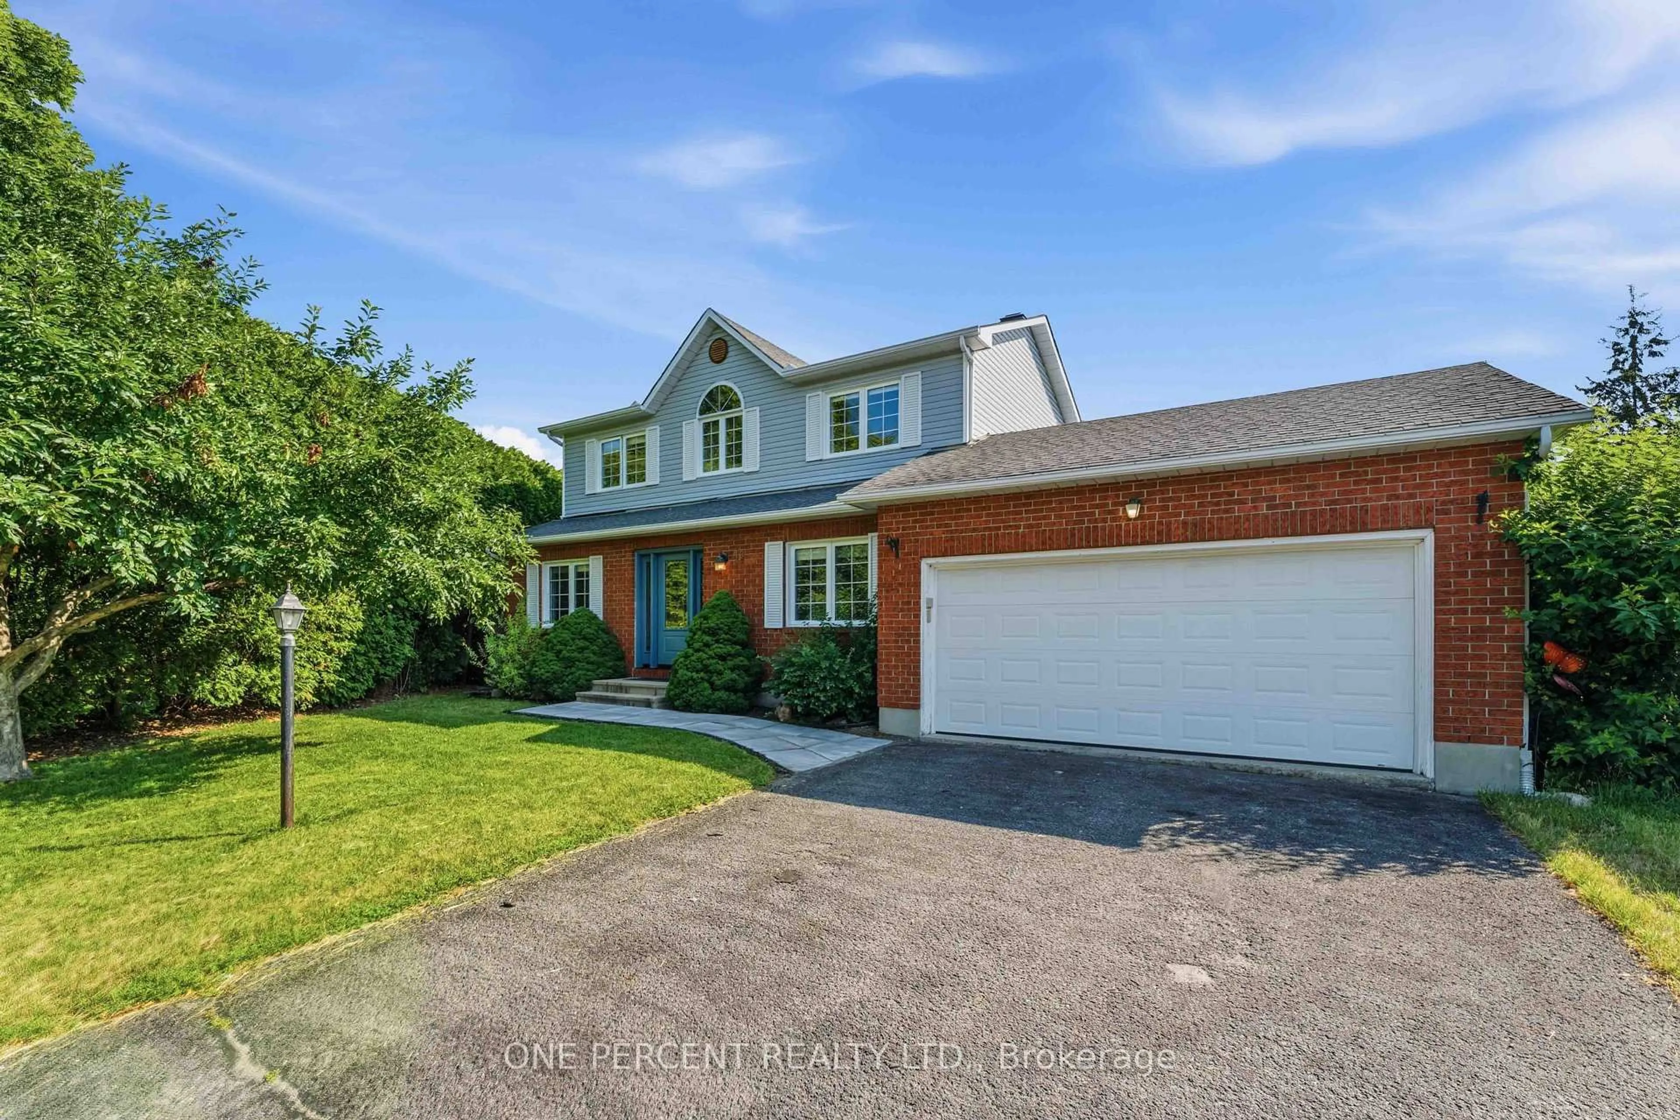
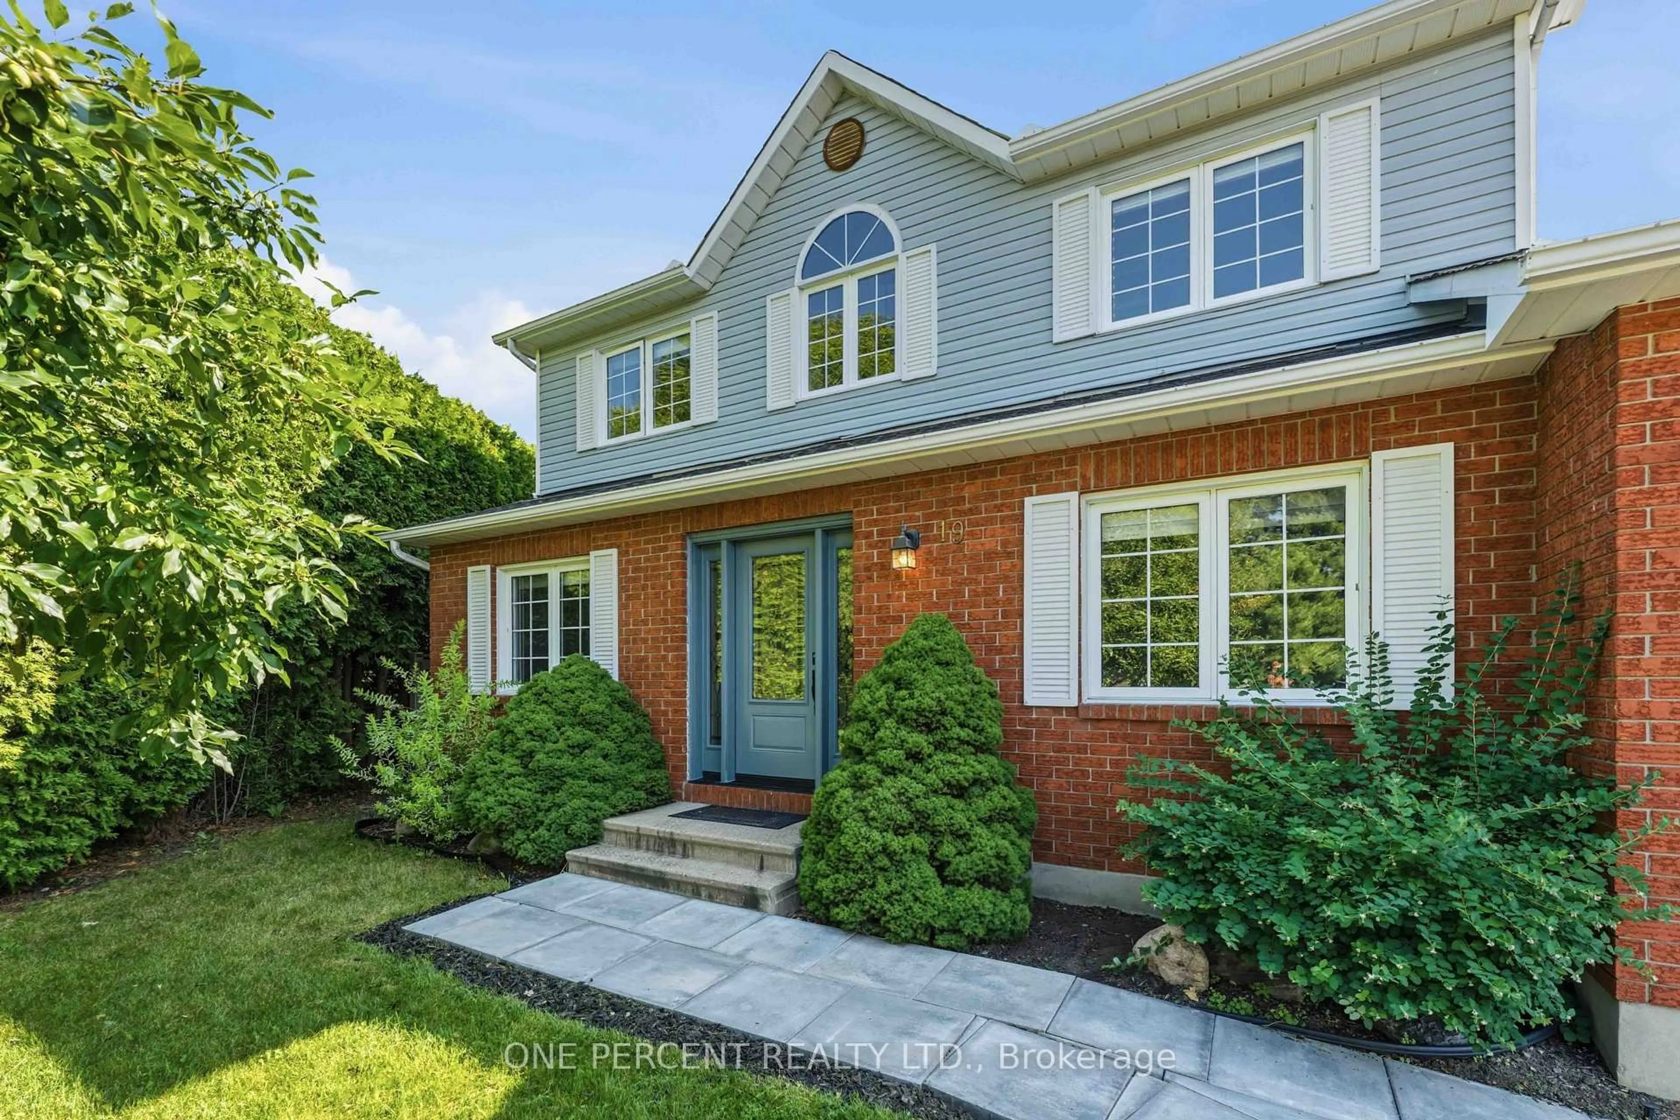
19 Amy St, Stittsville, Ontario K2S 1L7
Contact us about this property
Highlights
Estimated valueThis is the price Wahi expects this property to sell for.
The calculation is powered by our Instant Home Value Estimate, which uses current market and property price trends to estimate your home’s value with a 90% accuracy rate.Not available
Price/Sqft$452/sqft
Monthly cost
Open Calculator
Description
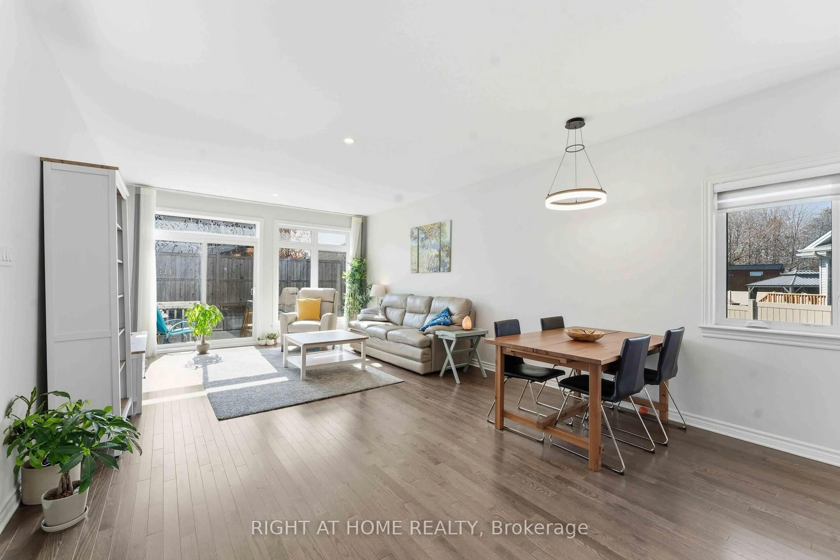
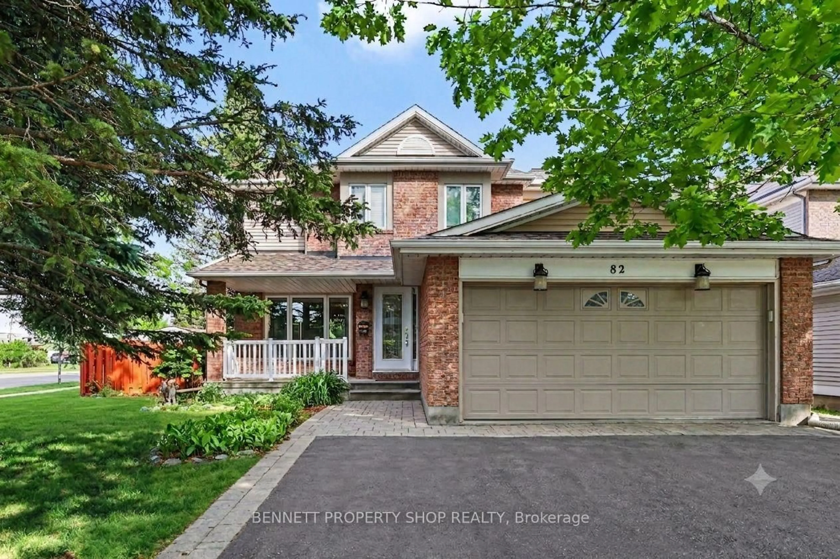
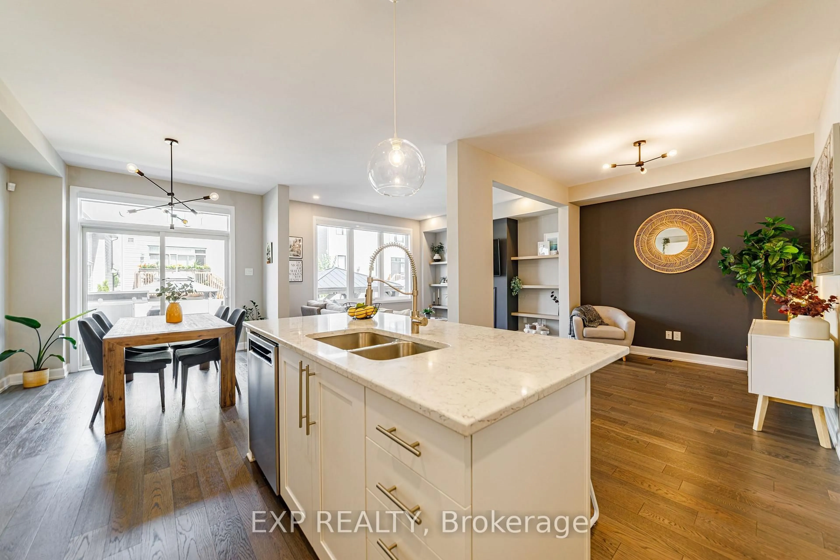
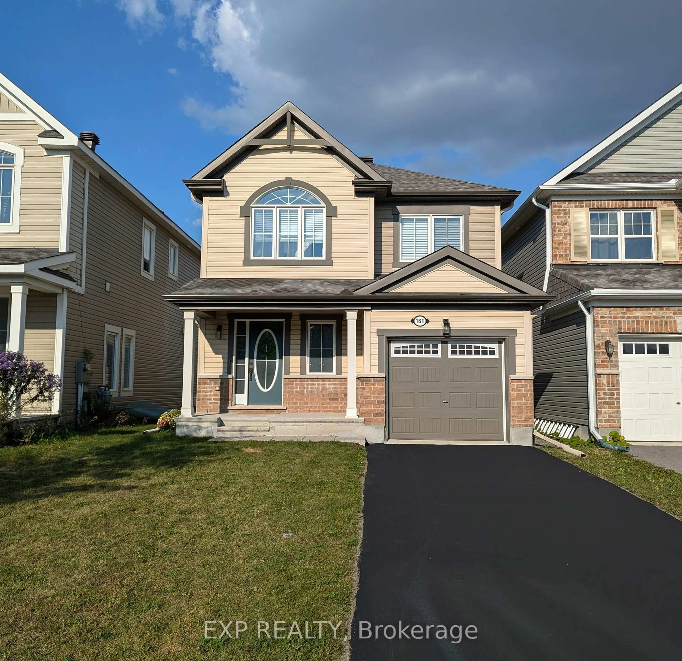
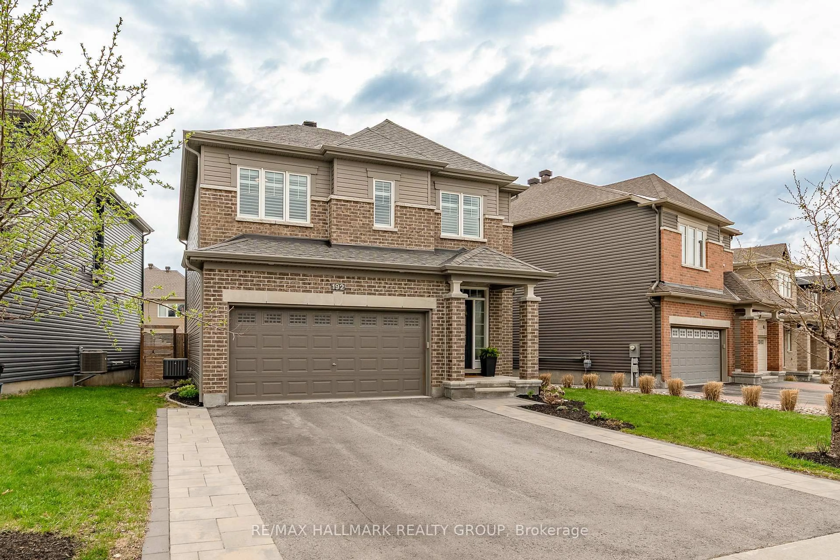
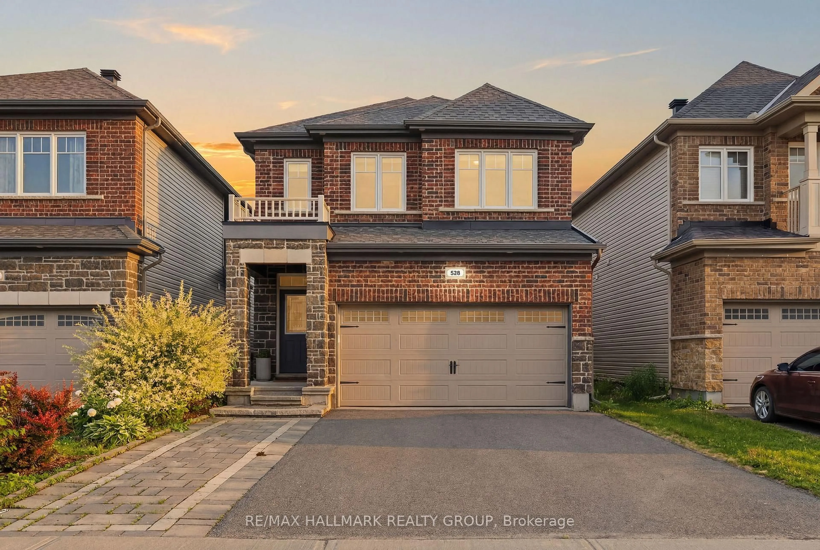
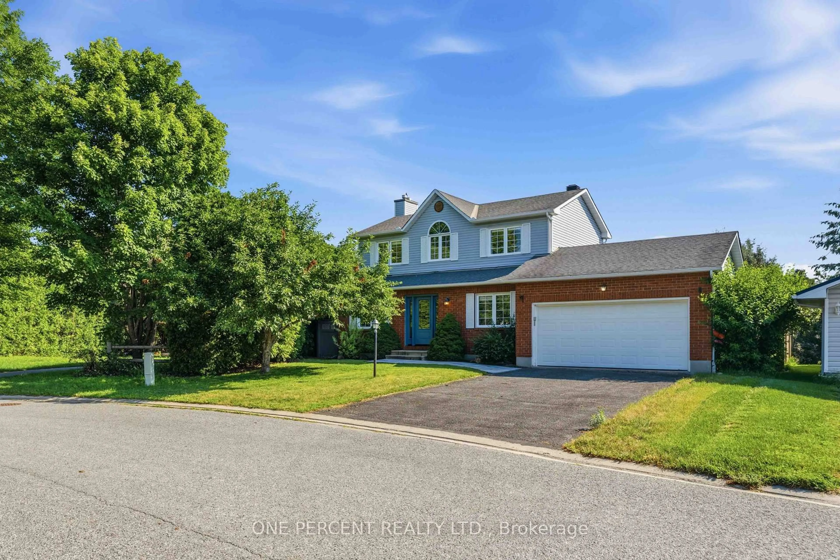
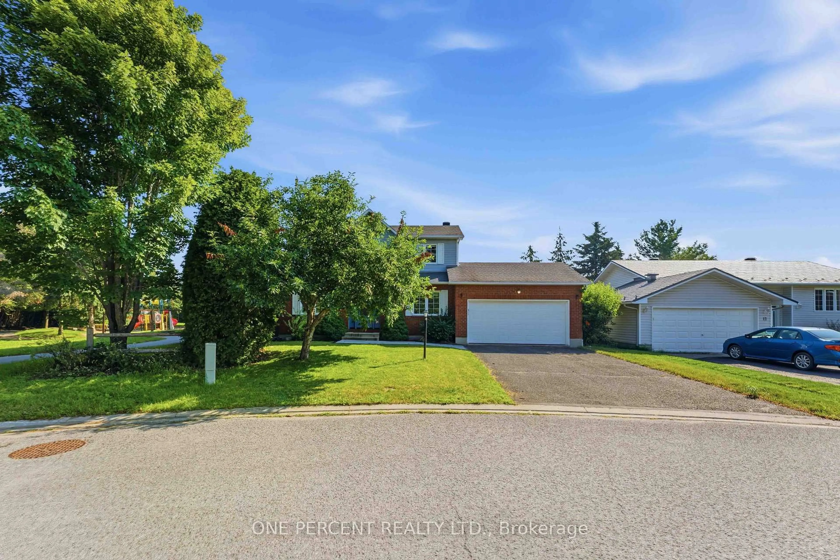
Extensively renovated and beautifully appointed, this exceptional family home sits on an oversized pie-shaped lot with a heated inground pool, offering the perfect blend of sophisticated finishes, functional living spaces, and an incredible backyard retreat. Move-in ready, it combines stylish interiors with exceptional outdoor living. The thoughtfully designed main floor features formal living and dining rooms, while the inviting family room is anchored by a charming wood-burning fireplace and overlooks the private backyard. At the heart of the home, the beautifully renovated kitchen is highlighted by a stunning quartz island, designer backsplash, and stainless steel appliances. Hardwood flooring flows throughout the main living areas, adding warmth and timeless appeal. Upstairs, the spacious primary suite offers a fully customized walk-in closet with built-in organizers. Two additional bedrooms provide comfortable accommodation for family or guests, while the beautifully renovated main bathroom features quartz countertops and a sleek glass shower. The unfinished basement includes a bathroom rough-in and offers the opportunity to create additional living space tailored to your family's needs. Step outside to your own private backyard retreat. Surrounded by mature trees, the oversized pie-shaped lot is home to a heated inground pool, expansive deck, and generous green space, creating the perfect setting for entertaining, relaxing, or spending time with family and friends. Located on a quiet street in one of Stittsville's most sought-after family neighbourhoods, this home is ideally situated beside a park and playground, with schools, recreation, shopping, restaurants, and everyday amenities all close at hand. Check out the virtual tour and book your private showing today.
Property Details
Interior
Features
Main Floor
Foyer
1.987 x 1.517Ceramic Floor
Living
3.315 x 4.097Hardwood Floor
Dining
2.854 x 3.076Hardwood Floor
Kitchen
3.127 x 2.337Quartz Counter / Custom Backsplash / Stainless Steel Appl
Exterior
Features
Parking
Garage spaces 2
Garage type Attached
Other parking spaces 4
Total parking spaces 6
Property History
 39
39