4 hours on Market

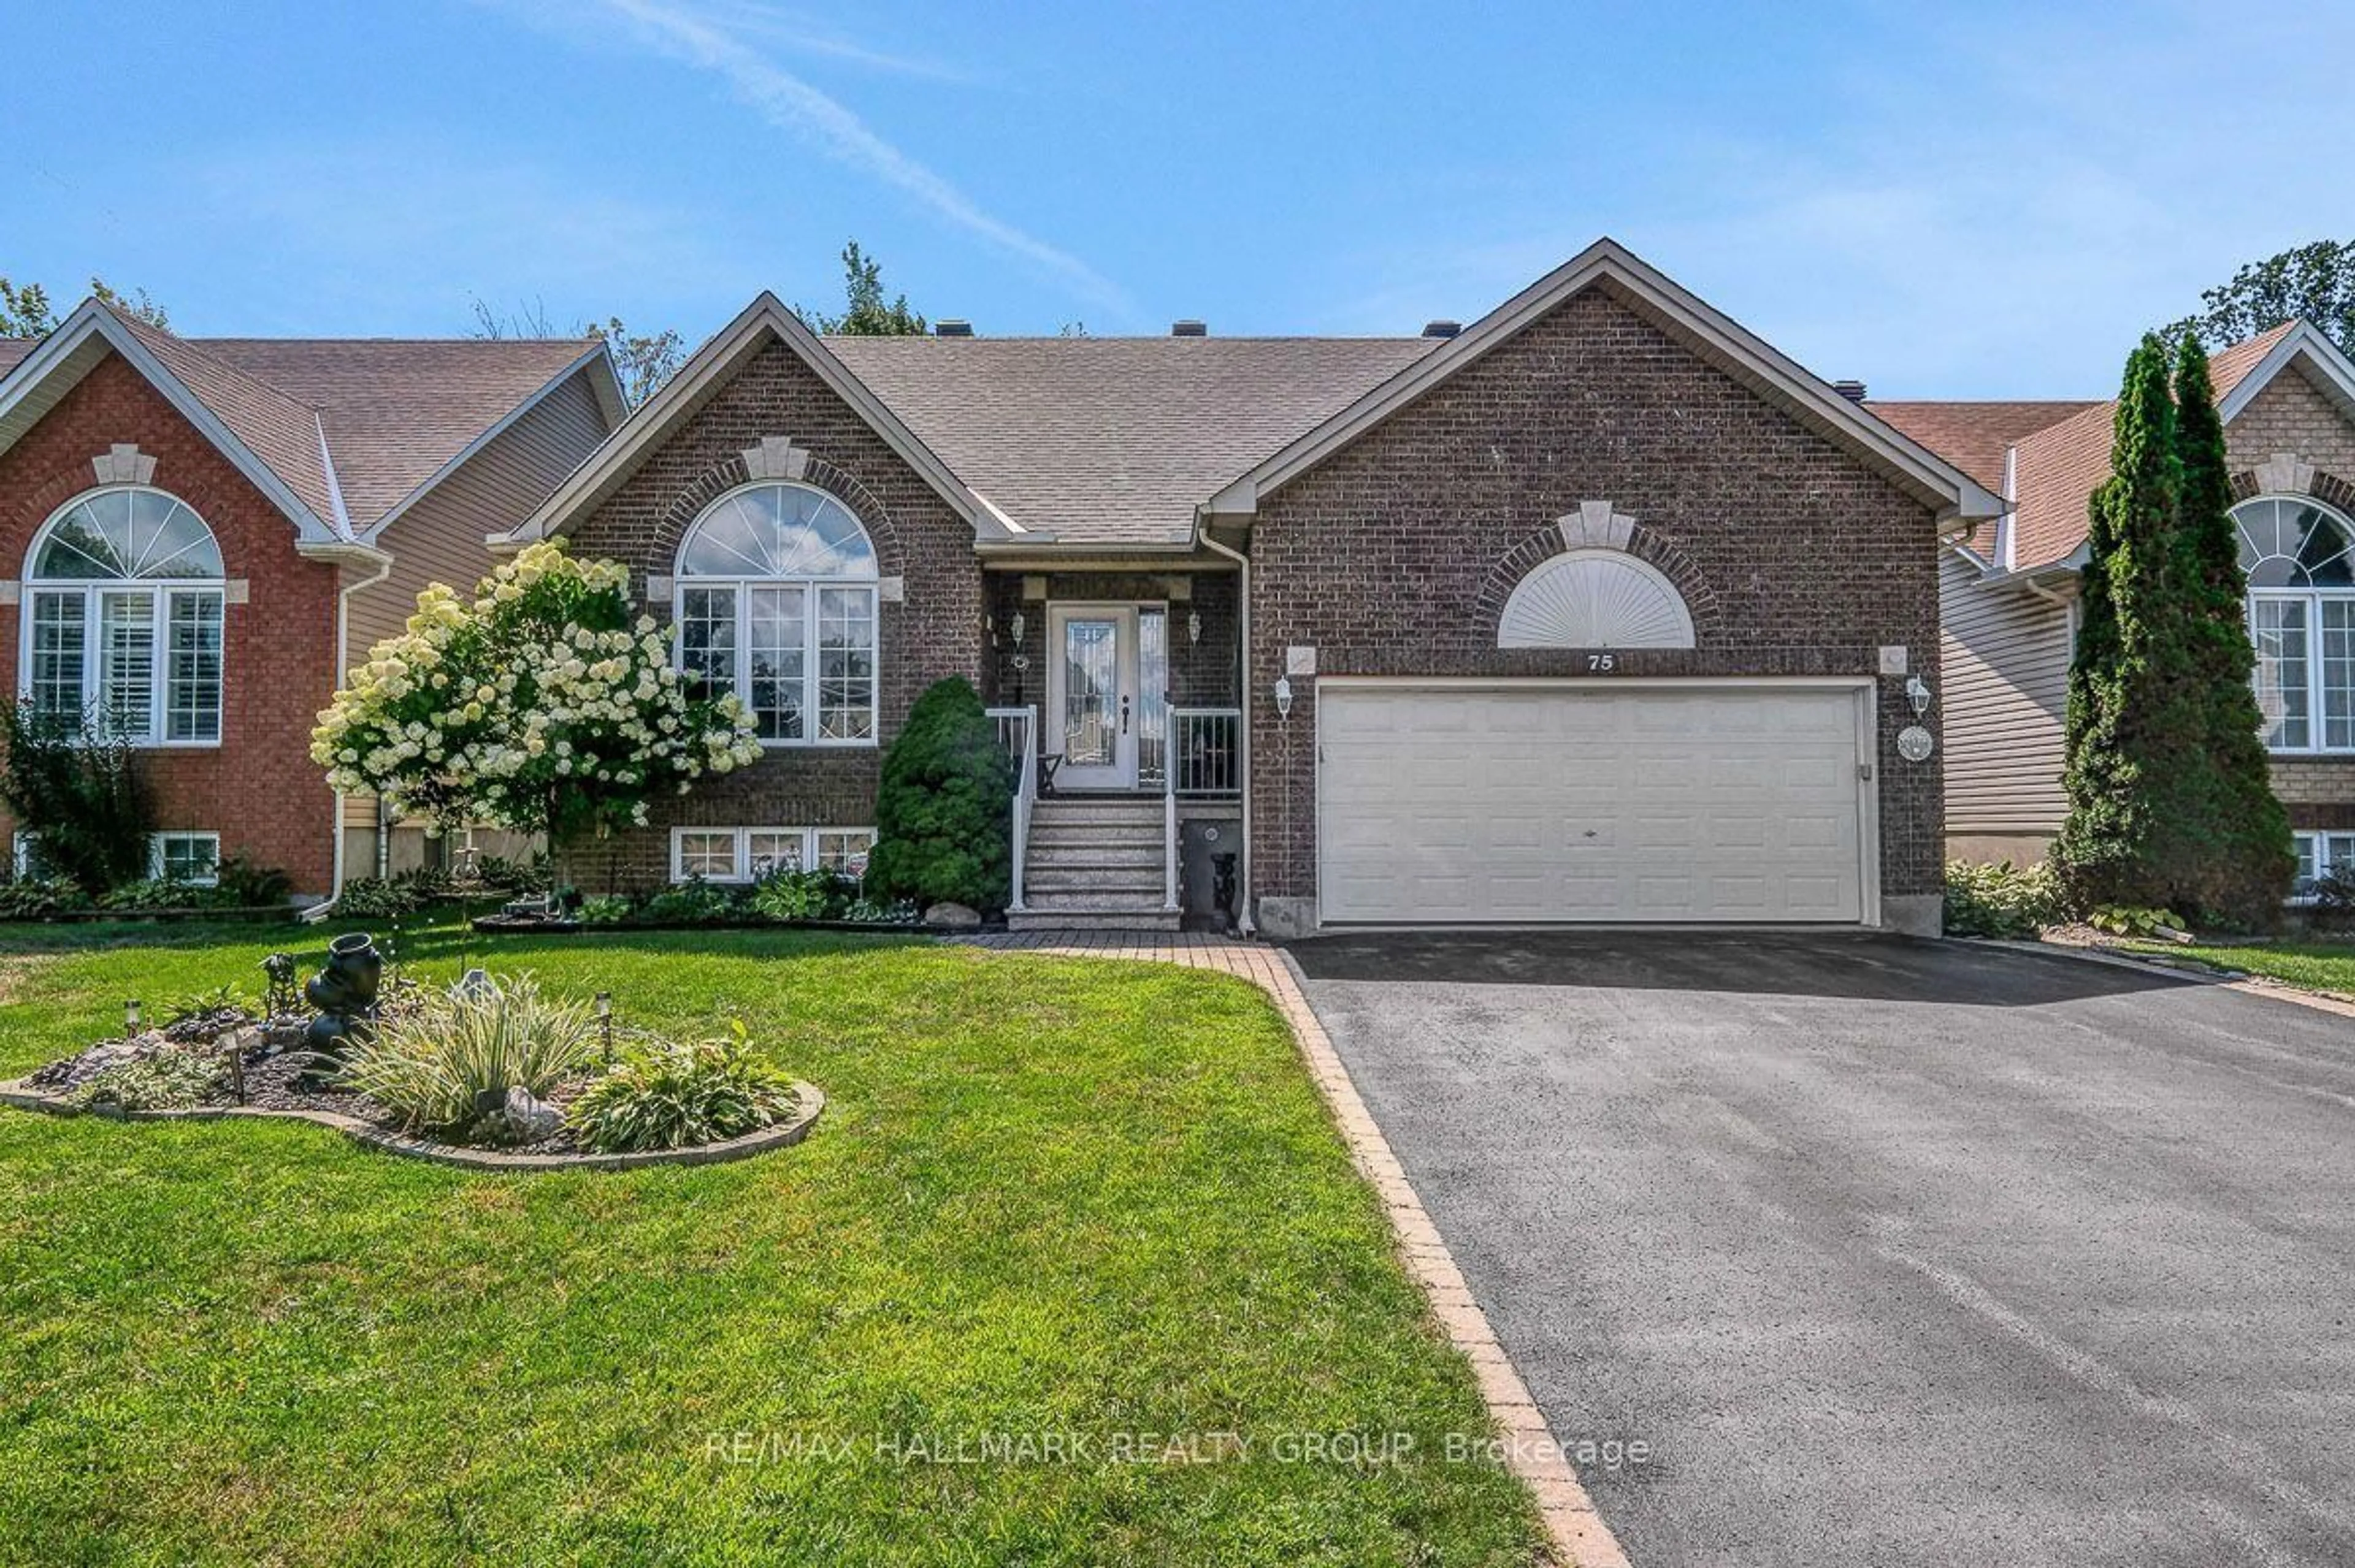
75 Lloydalex Cres, Ottawa, Ontario K2S 2E8

Detached
2 + 1
3
~1100-1500 sqft
$824,900
Get pre-qualifiedPowered by nesto
Detached
2 + 1
3
~1100-1500 sqft

Contact us about this property

Call

Highlights

Property Estimate

Days on market4 hours

Estimated valueNot available

Price/Sqft$649/sqft

Monthly cost

Open Calculator

Description

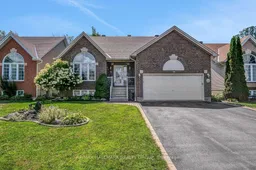
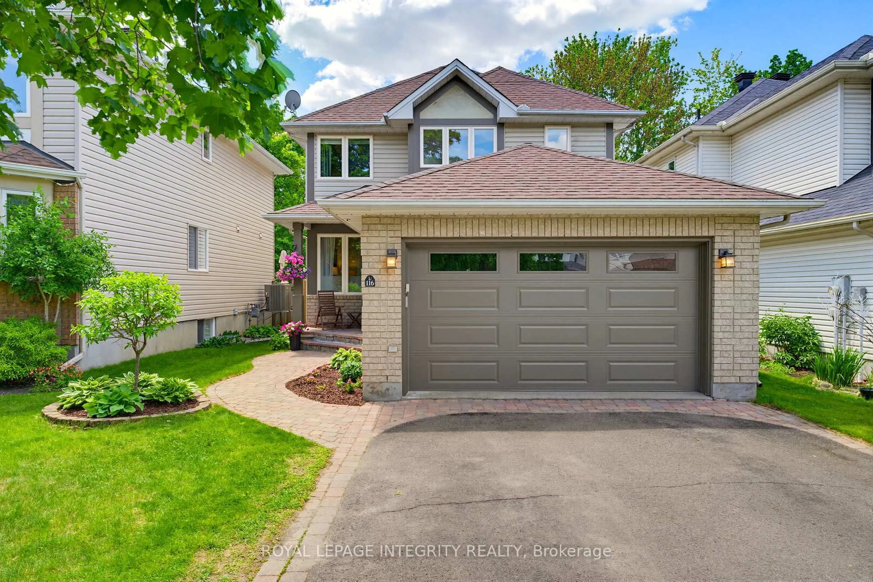
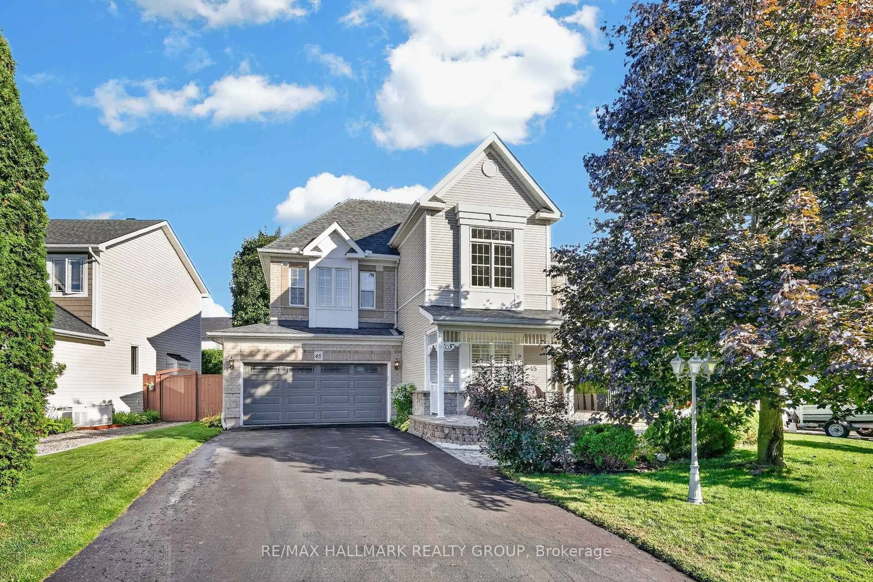
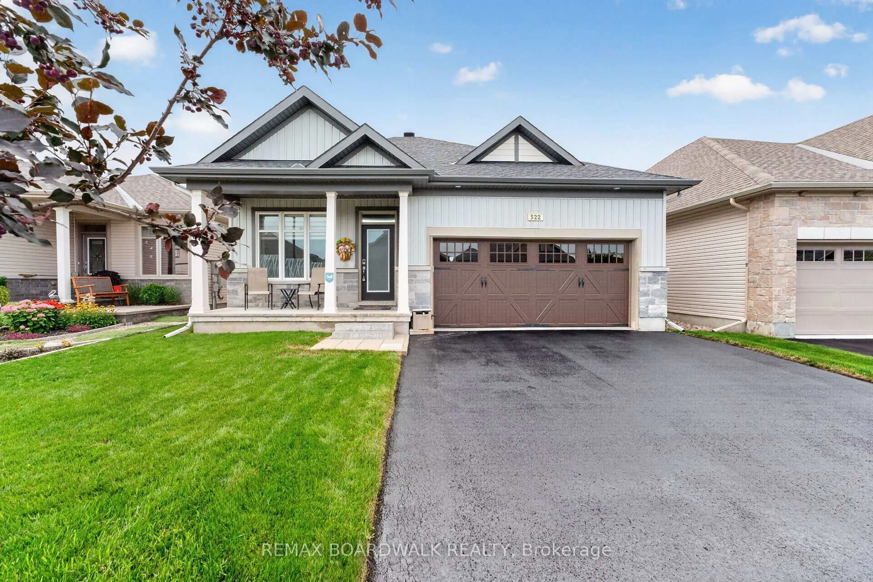
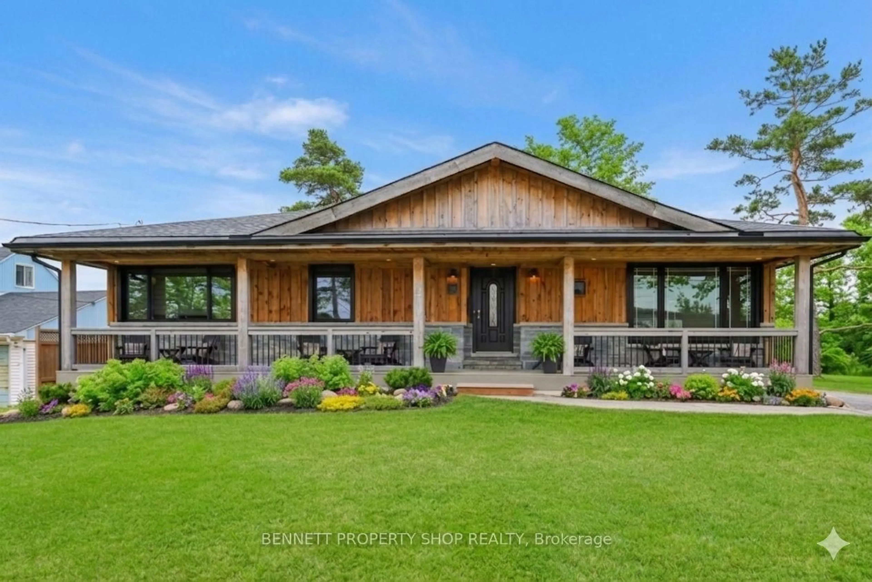
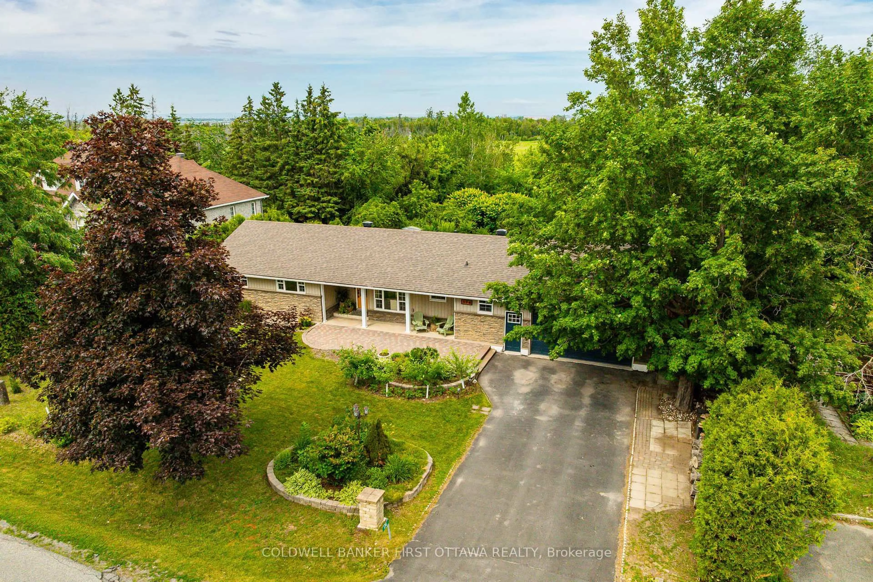
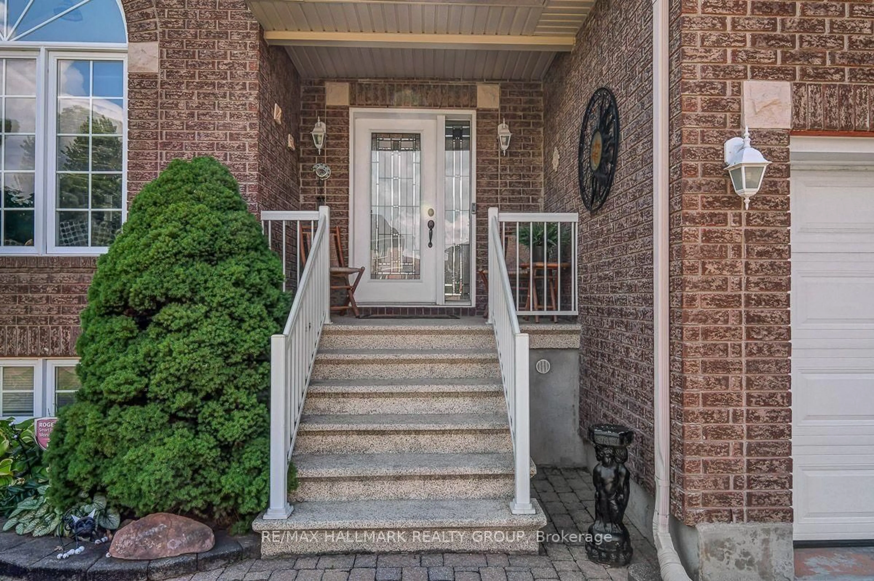
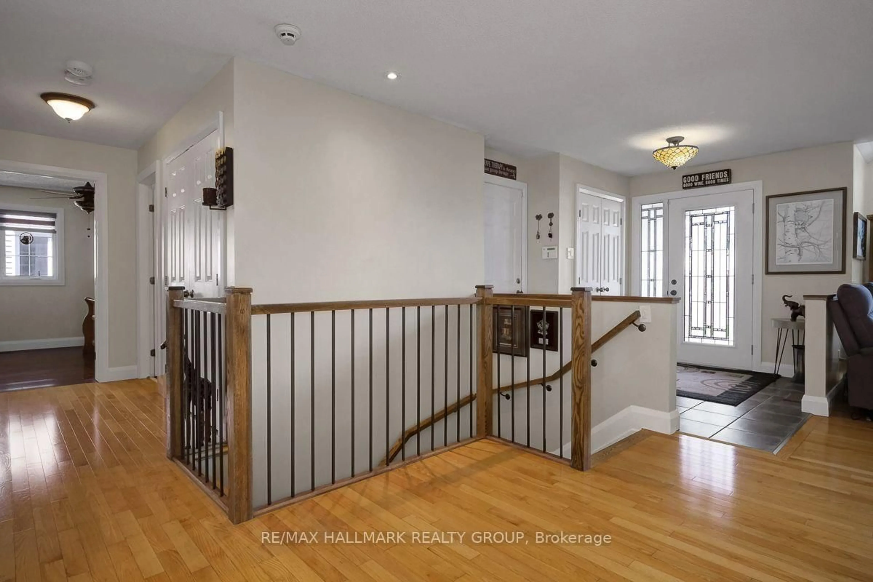
Experience a rare blend of elevated comfort and resort-style outdoor living in this meticulously maintained bungalow. Available for the first time by its original owners, this property shows pristine pride of ownership both inside and out. Gorgeous, updated open-concept design featuring granite countertops, optimized for everyday culinary enjoyment and effortless entertaining. A cozy, dual-sided fireplace elegantly separates the formal dining and living areas, creating an intimate yet airy atmosphere. Your primary bedroom is complete with a luxurious, spa-like ensuite bathroom. A spacious second bedroom and an additional pristine full bathroom complete this level. Bring your vision to this massive, flexible lower level. The expansive footprint is already equipped with a convenient three-piece bathroom and offers unlimited potential to configure a private third bedroom or guest suite, dedicated executive home office, home gym or yoga studio and/or a spacious family media and recreation room to name a few. Step outside into your own backyard oasis. Professionally landscaped and designed for ultimate enjoyment, this outdoor retreat with inground pool delivers a luxury vacation experience without ever leaving home.


Property Details

StyleBungalow
View-
Age of property-
SqFt~1100-1500 SqFt
Lot Size5,095 SqFt(101.9 x 50)
Parking Spaces4
MLS ®NumberX13688598
Community NameStittsville
Data SourceTRREB
Listing byRE/MAX HALLMARK REALTY GROUP

Features

Heating: Forced Air
Cooling: Central Air
Fireplace
Basement: Finished

Main Floor

Dining

3.61 x 5.2

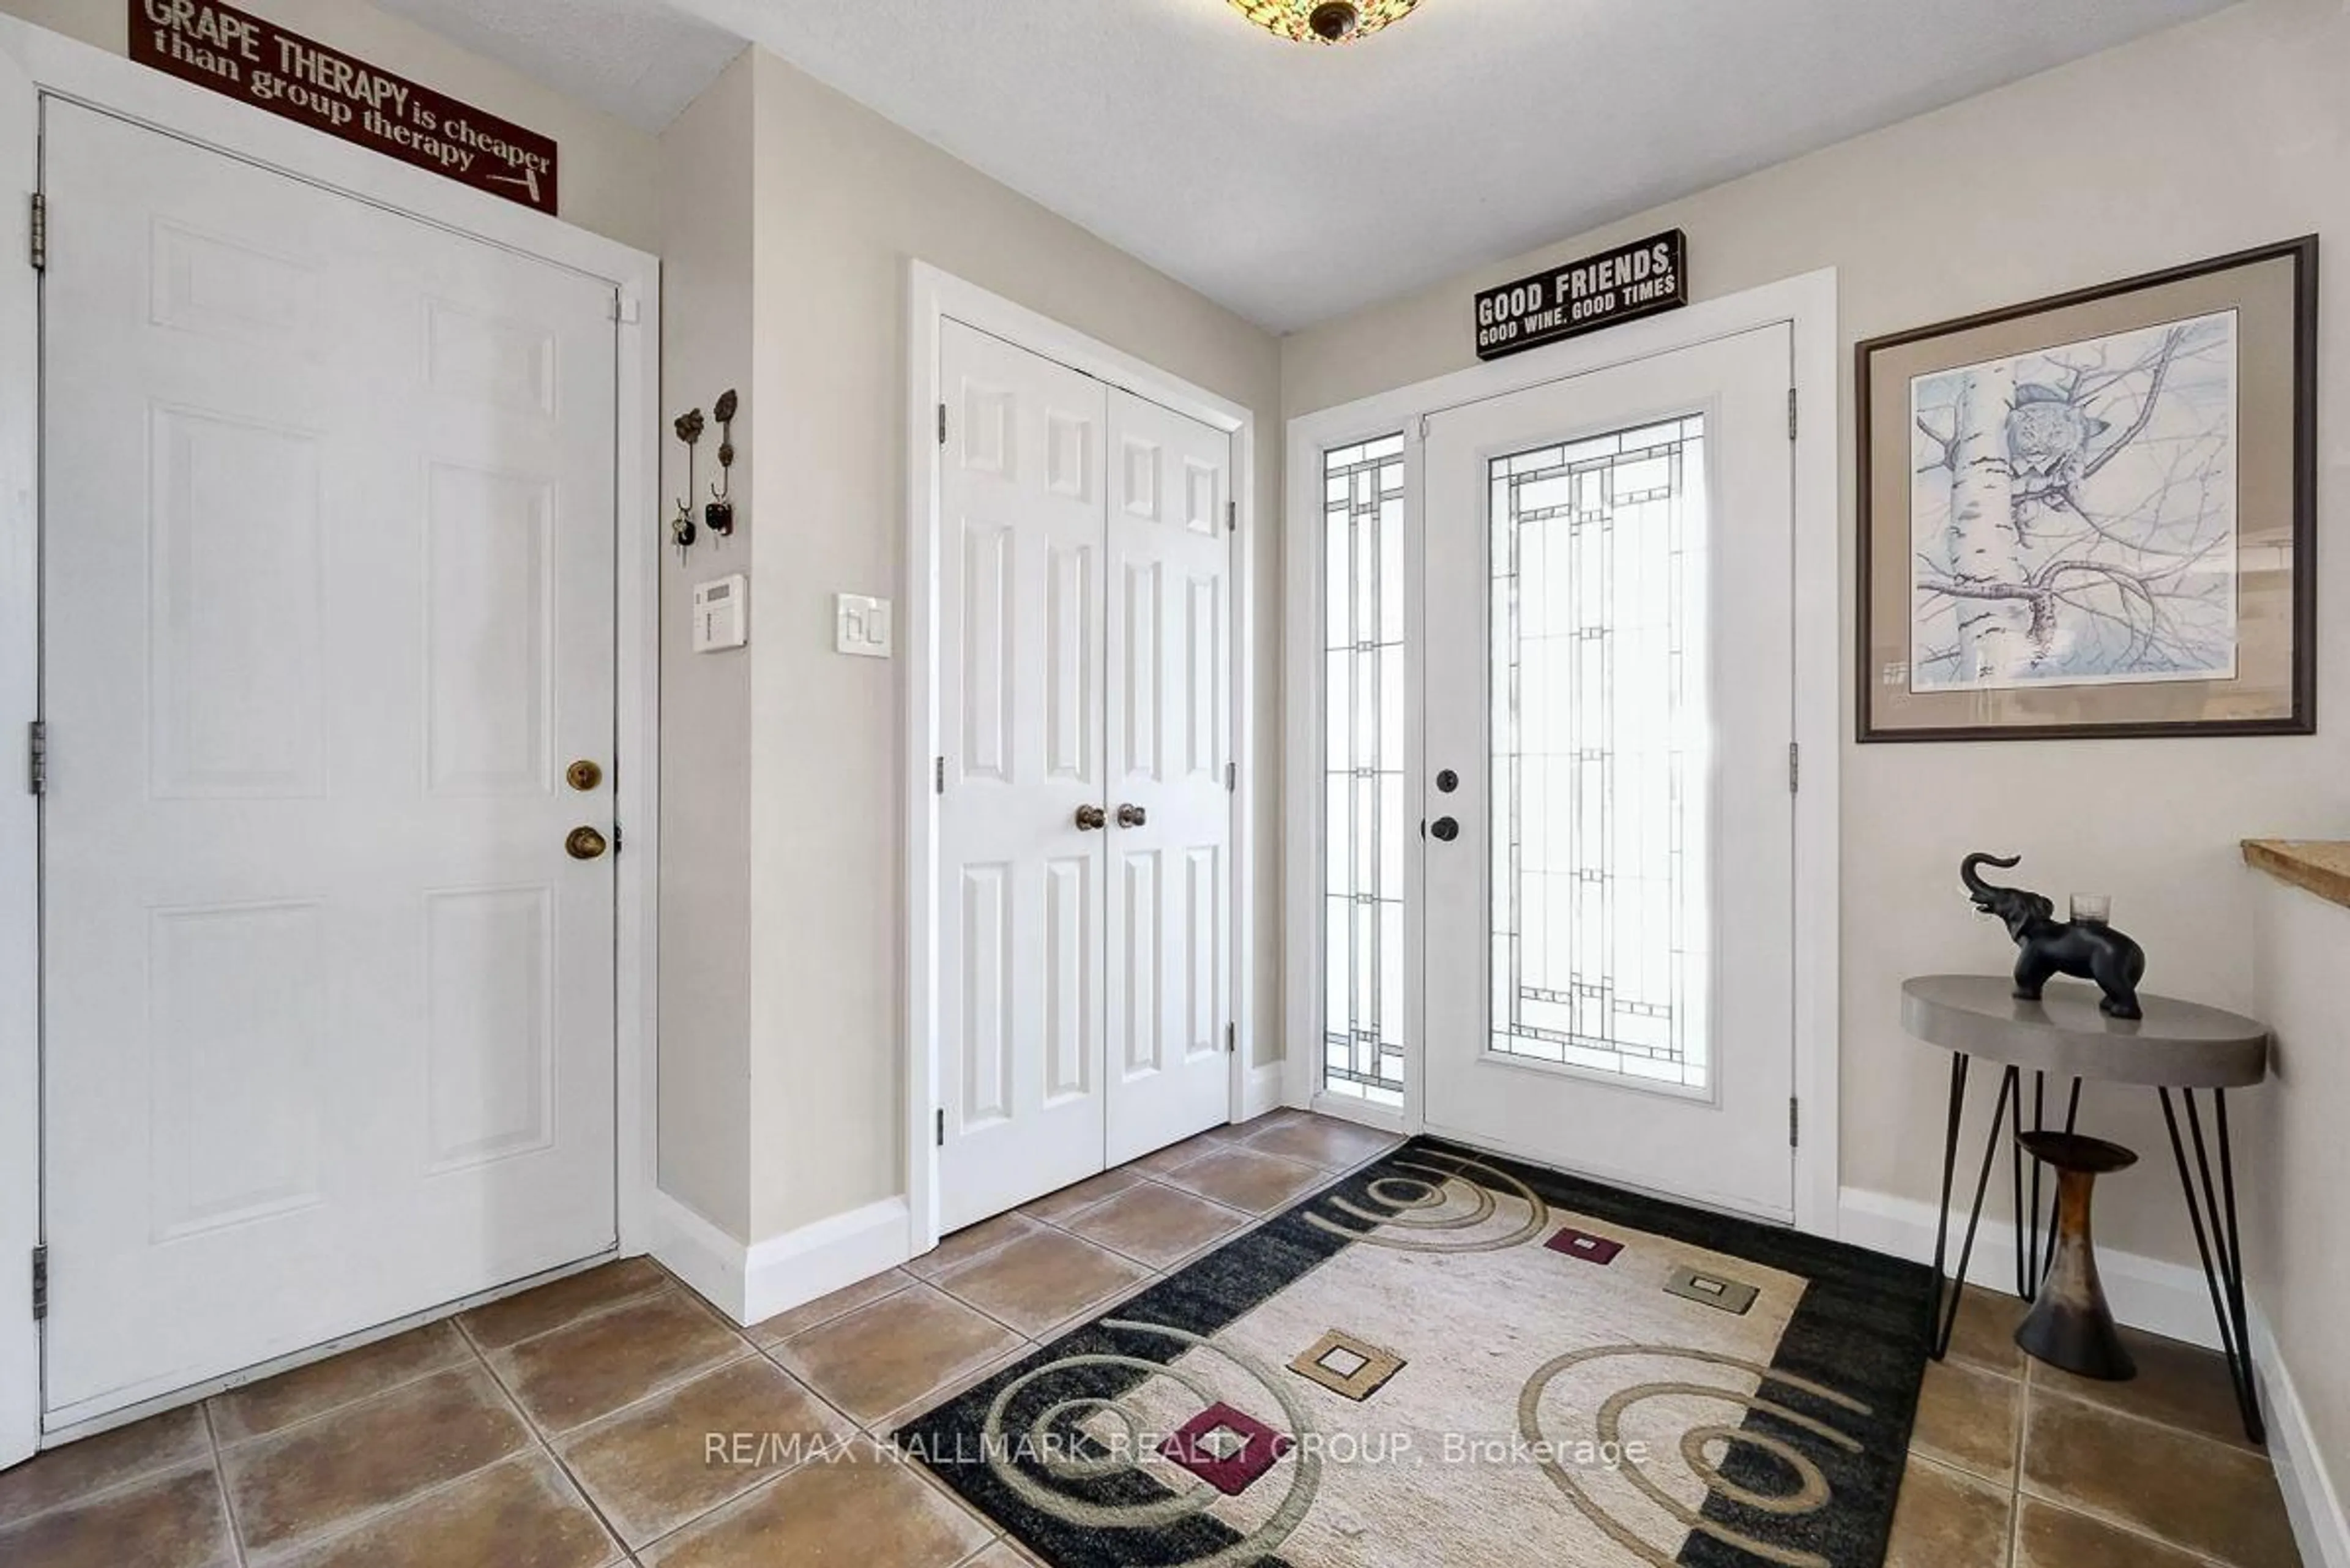
Foyer

2.78 x 2.55

Kitchen

3.59 x 5.4

Living

4.11 x 3.8


Features

Lot size: 5,095 SqFt
Pool: Inground

Parking

Garage spaces 2

Garage type Attached

Other parking spaces 2

Total parking spaces 4


Property History

Aug 18, 2026
ListedActive
$824,900
4 hours on market
history photo preview49
Listing by trreb®
Property listed by RE/MAX HALLMARK REALTY GROUP, Brokerage
Agent Banner Image
Interested in this property?Get in touch to get the inside scoop.
Market Data - Stittsville

Geo Zone Map ThumbnailStittsville

Balanced Market

View Market Data

Detached house - for the past 30 days

Buyer's market Seller's market

Avg. Days on Market

Past 30 days

43 days

Compared to

2025

28 days

2024

29 days

2023

17 days

New Listings

Past 30 days

62 listings

Compared to

2025

73 listings

2024

71 listings

2023

70 listings

Units sold

Past 30 days

29 units

Compared to

2025

41 units

2024

37 units

2023

34 units

Median Sold Price

Past 30 days

$843,500

Compared to

2025

$920,000

2024

$925,000

2023

$886,000


Population and Demographics

Overview

Total population 25319
Average household income $170,551

Age (%)

0 to 19
26%
20 to 34
16%
35 to 49
21%
50 to 64
21%
65 and plus
16%

Household composition (%)

Single family
79%
Single person
18%
Multi person
2%
Multi family
1%

Mother tongue (%)

English
81%
French
7%
Others
5%
Mandarin
2%
English and French
2%
Arabic
2%

House tenancy (%)

Owners
88%
Renters
12%

What’s nearby?Essentials within 5 km

Local Logic

Transportation Scores

Estimated Budget