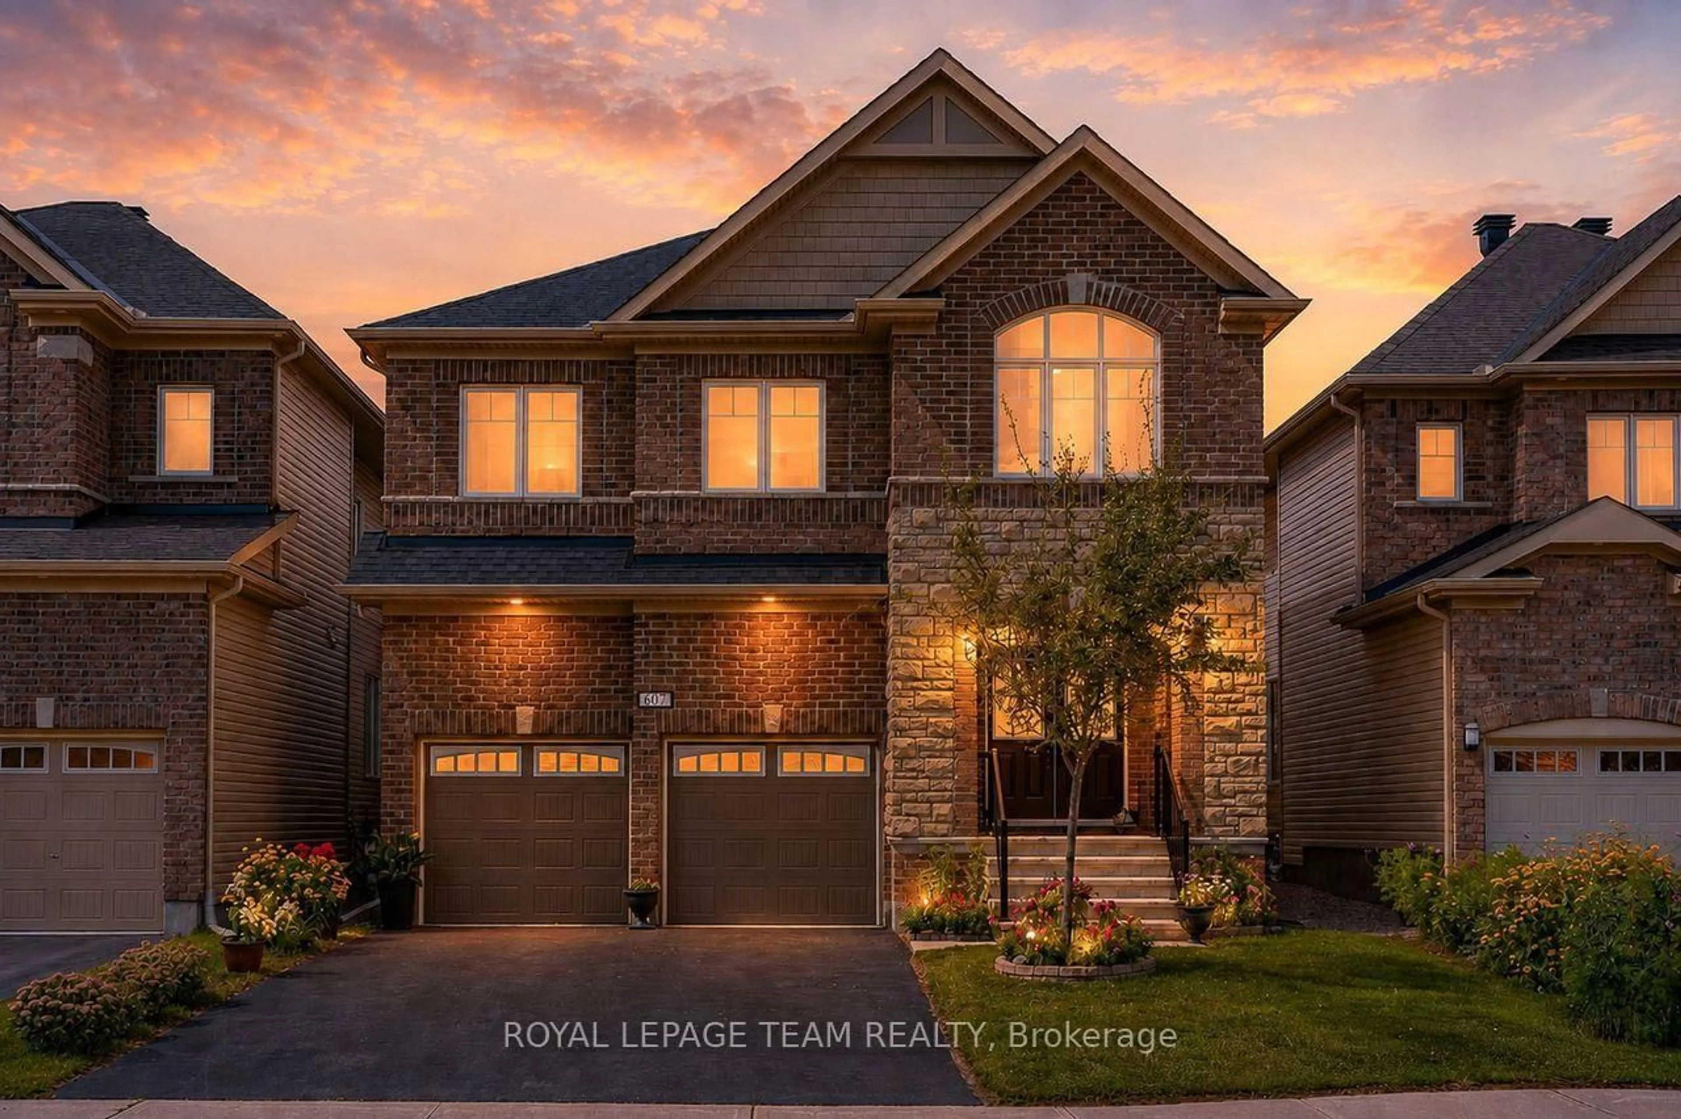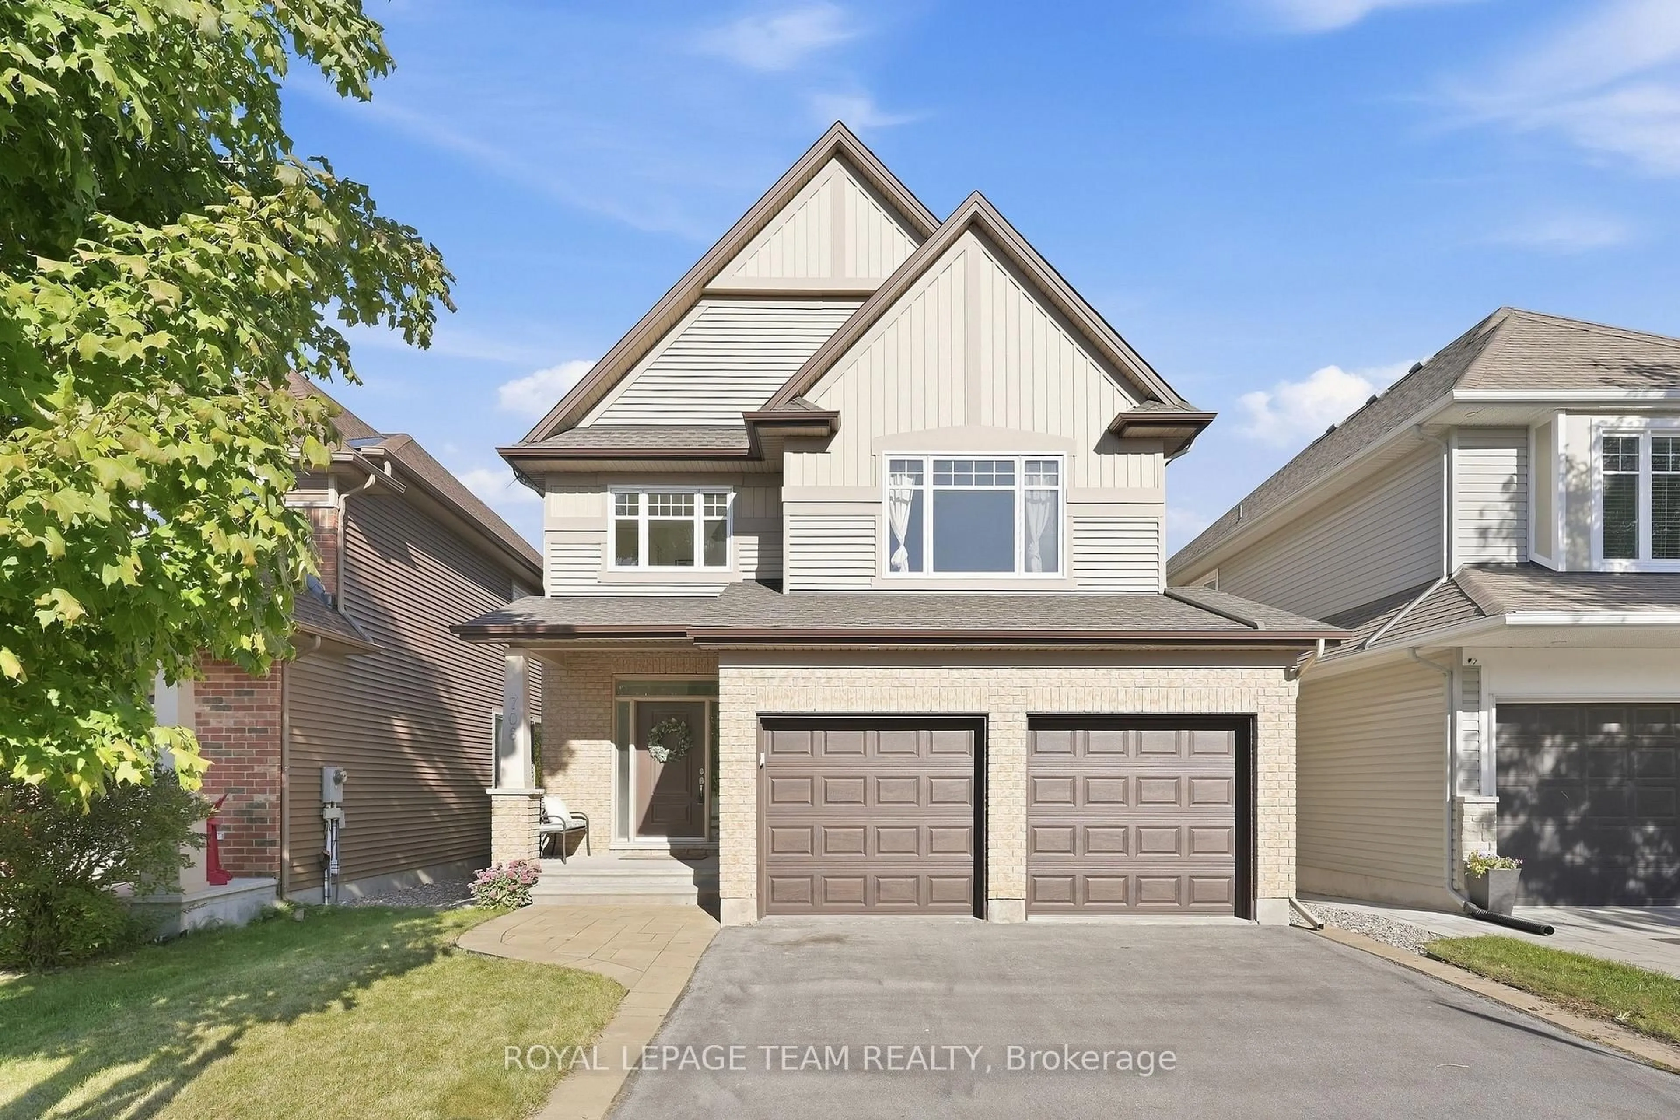
708 Eagle Crest Hts, Ottawa, Ontario K2S 0T1
Contact us about this property
Highlights
Estimated valueThis is the price Wahi expects this property to sell for.
The calculation is powered by our Instant Home Value Estimate, which uses current market and property price trends to estimate your home’s value with a 90% accuracy rate.Not available
Price/Sqft$339/sqft
Monthly cost
Open Calculator
Description
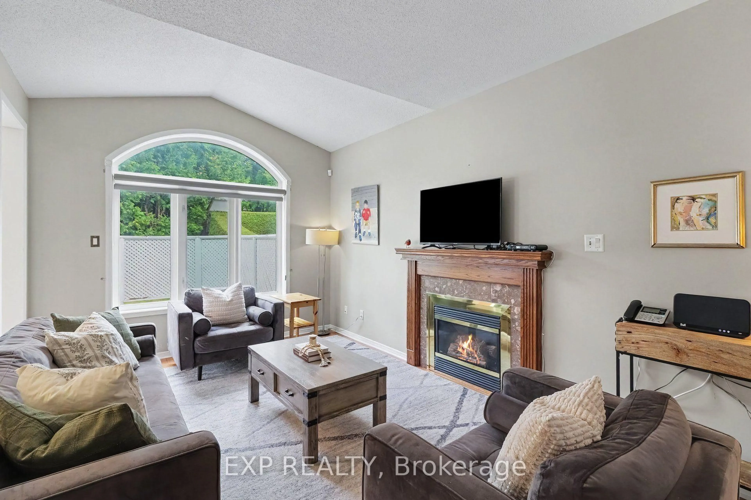
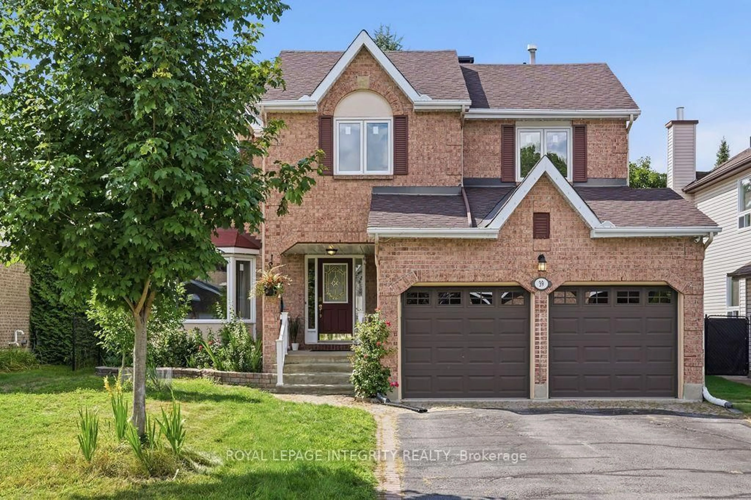
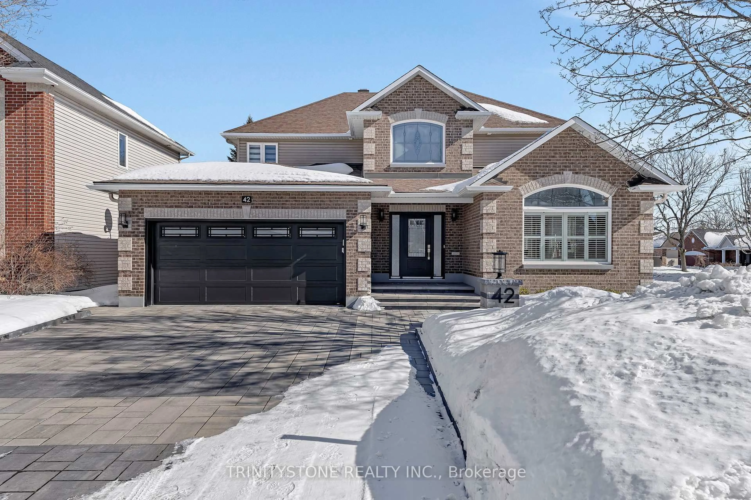
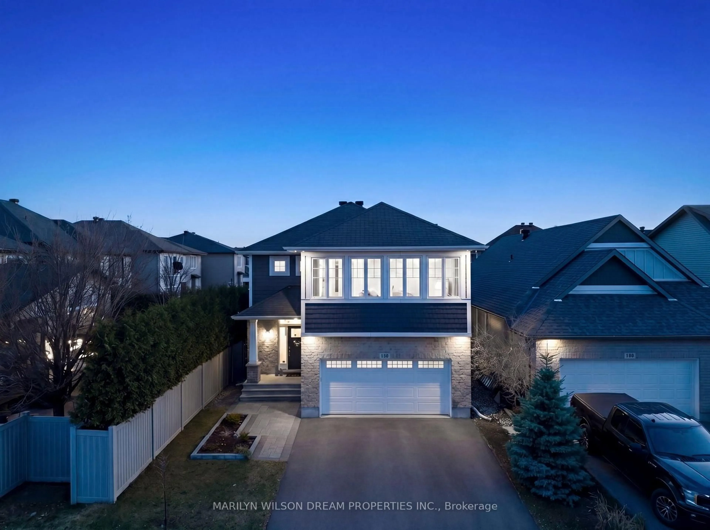
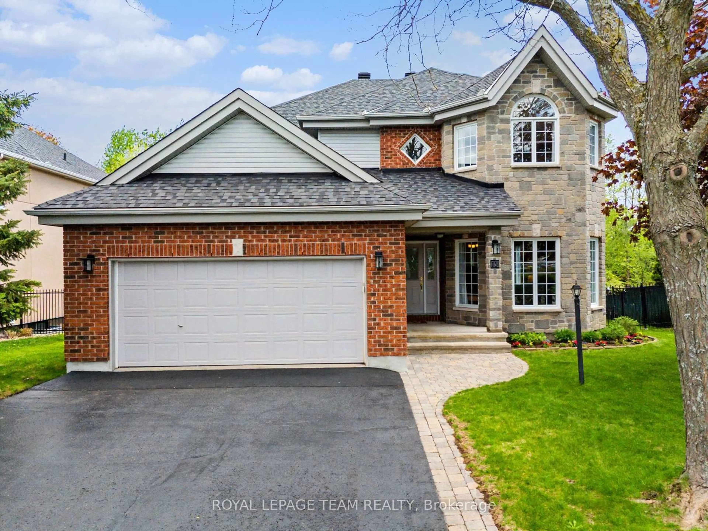
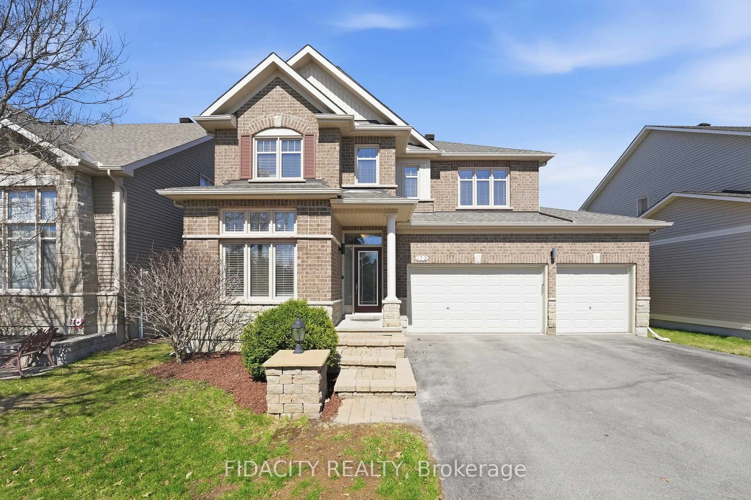
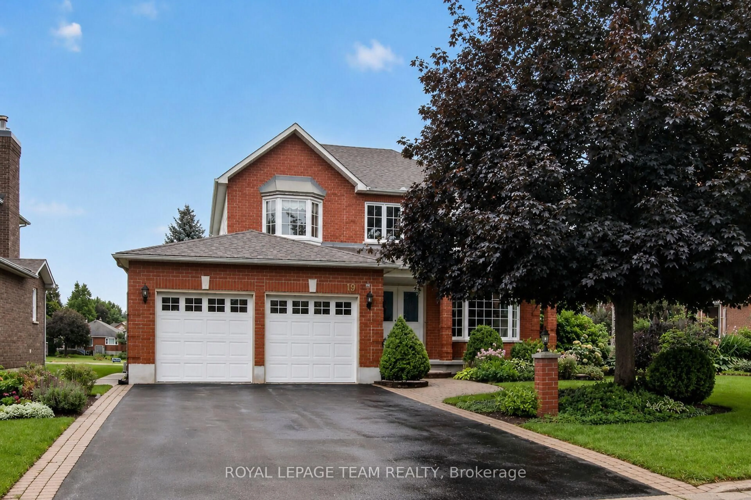
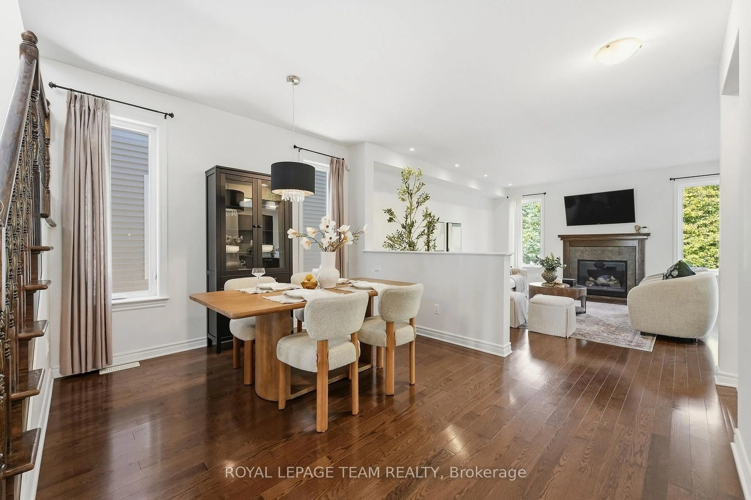
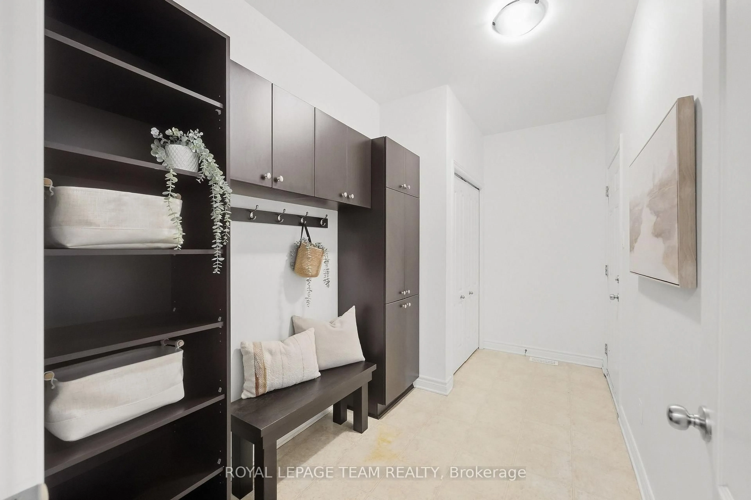
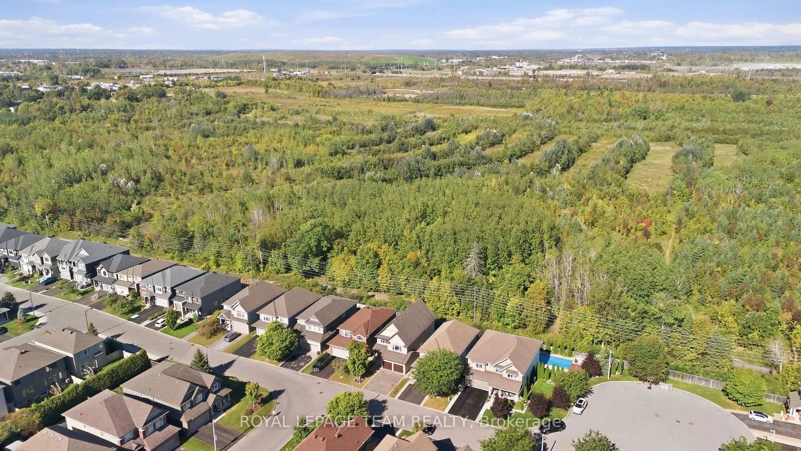
Love the idea of a family-friendly neighbourhood, but not the idea of looking straight into someone else's backyard? This spacious, four-bedroom Tartan-built home in coveted Jackson Trails in Stittsville delivers the best of both worlds, with no rear neighbours, green space beyond & room to breathe! Inside, a generous tiled entry welcomes you in, with hardwood flowing through the main living spaces. There's a bright home office with French doors, a proper dining room for hosting & an inviting living room with a gas fireplace. The kitchen gets it right with loads of cabinetry & drawers, stainless steel appliances, tile backsplash & an L-shaped counter with breakfast bar seating. The sun-filled eating area opens directly to the backyard. A fantastic mudroom with built-ins & garage access (because backpacks & boots need a home too!) & a powder room complete the main floor. Upstairs, a bright, open hallway leads to four generously sized bedrooms. The very spacious primary retreat features a walk-in closet & ensuite with glass shower, soaker tub & plenty of natural light. Three additional bedrooms all have double closets, plus there's a bright family bathroom with great storage. And second-floor laundry with a sink & storage? One of those everyday luxuries you'll wonder how you lived without. The basement has high ceilings, fabulous storage, good natural light and while it is unfinished, there is a finished full three pc bathroom. Out back, composite decking, low-maintenance turf & wooded green space create a private outdoor retreat with very little upkeep. Set on a quiet street with a cul-de-sac at one end, you're connected to the neighbourhood without sacrificing your privacy. The bonus? Solar panels to help offset monthly electricity costs. A backyard without an audience, room for the whole family & a layout you'll love living in. Come see what makes 708 Eagle Crest such a great place to call home!
Upcoming Open House
Property Details
Interior
Features
Main Floor
Mudroom
4.0 x 1.97Access To Garage
Office
4.0 x 3.21Bathroom
1.52 x 1.432 Pc Bath
Dining
4.03 x 3.29Exterior
Features
Parking
Garage spaces 2
Garage type Attached
Other parking spaces 4
Total parking spaces 6
Property History
 39
39