2 days on Market

213 Quarter Horse St, Stittsville, Ontario K2S 0X9

Detached
4
3
~2500-3000 sqft
$849,900
Get pre-qualifiedPowered by nesto
Detached
4
3
~2500-3000 sqft

Contact us about this property

Call

Highlights

Property Estimate

Days on market2 days

Estimated valueNot available

Price/Sqft$311/sqft

Monthly cost

Open Calculator

Description

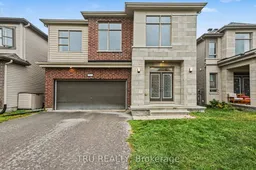
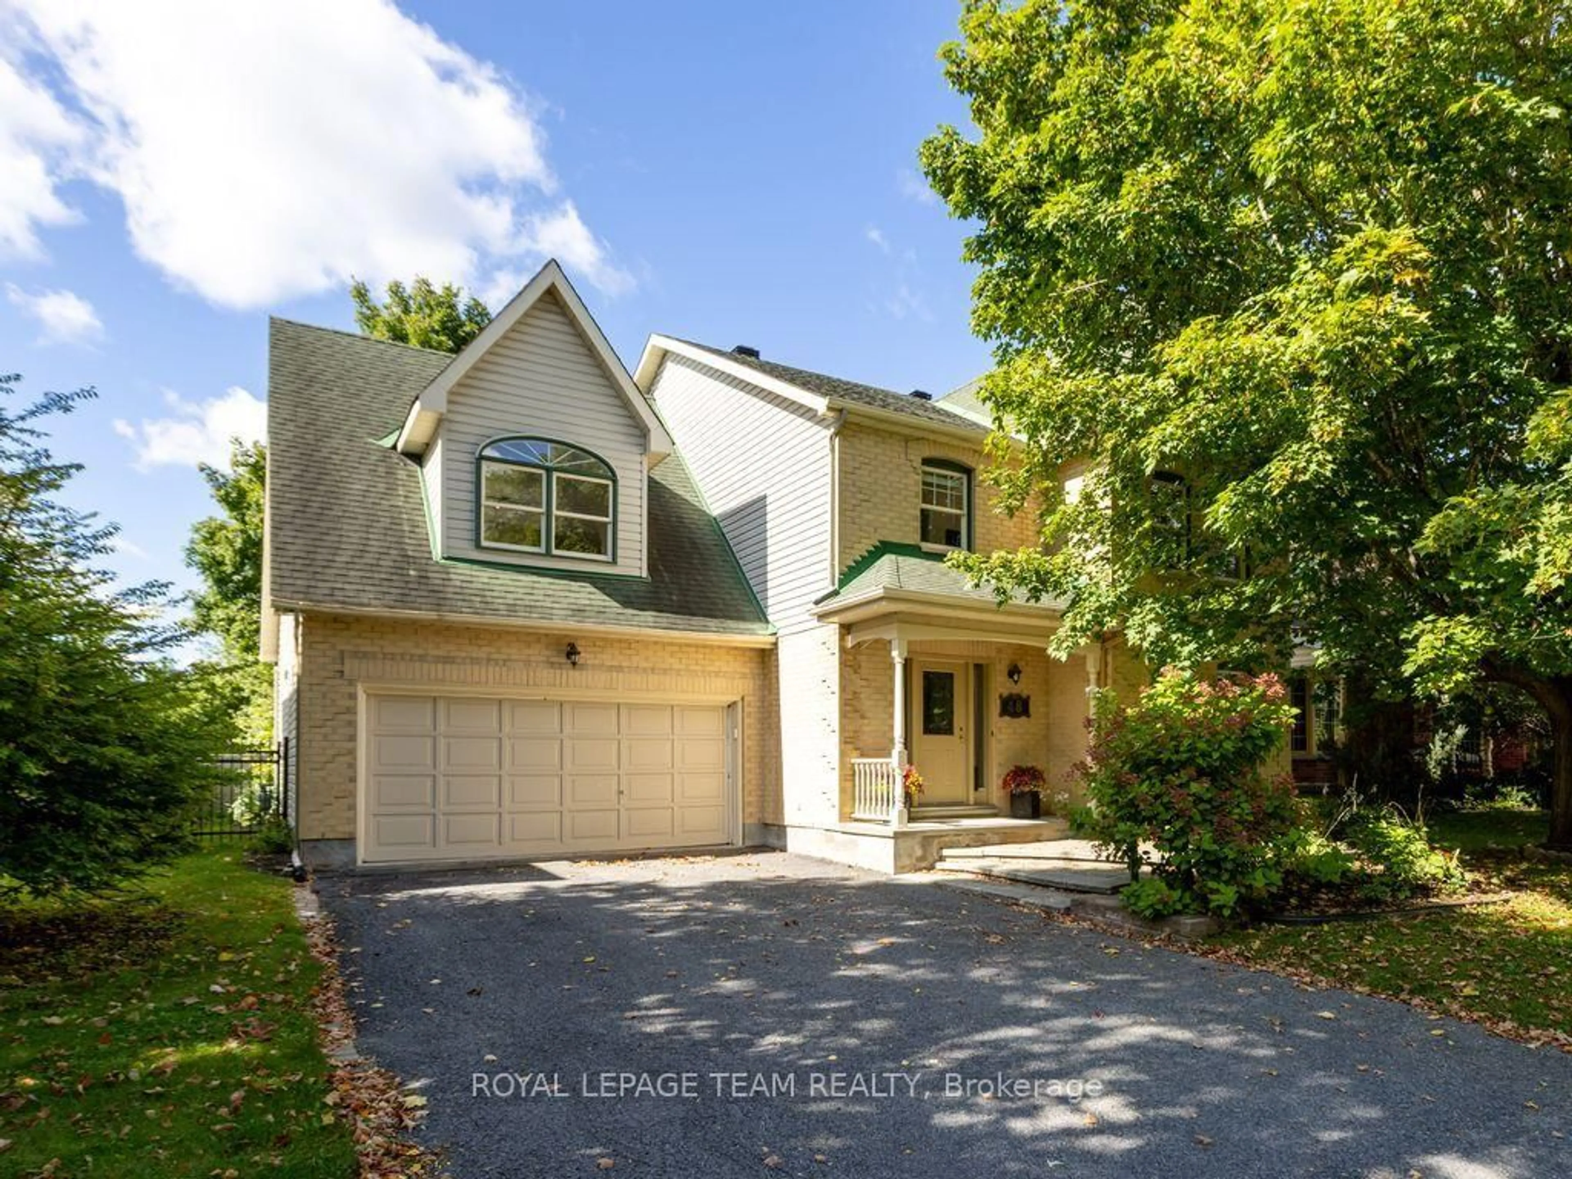

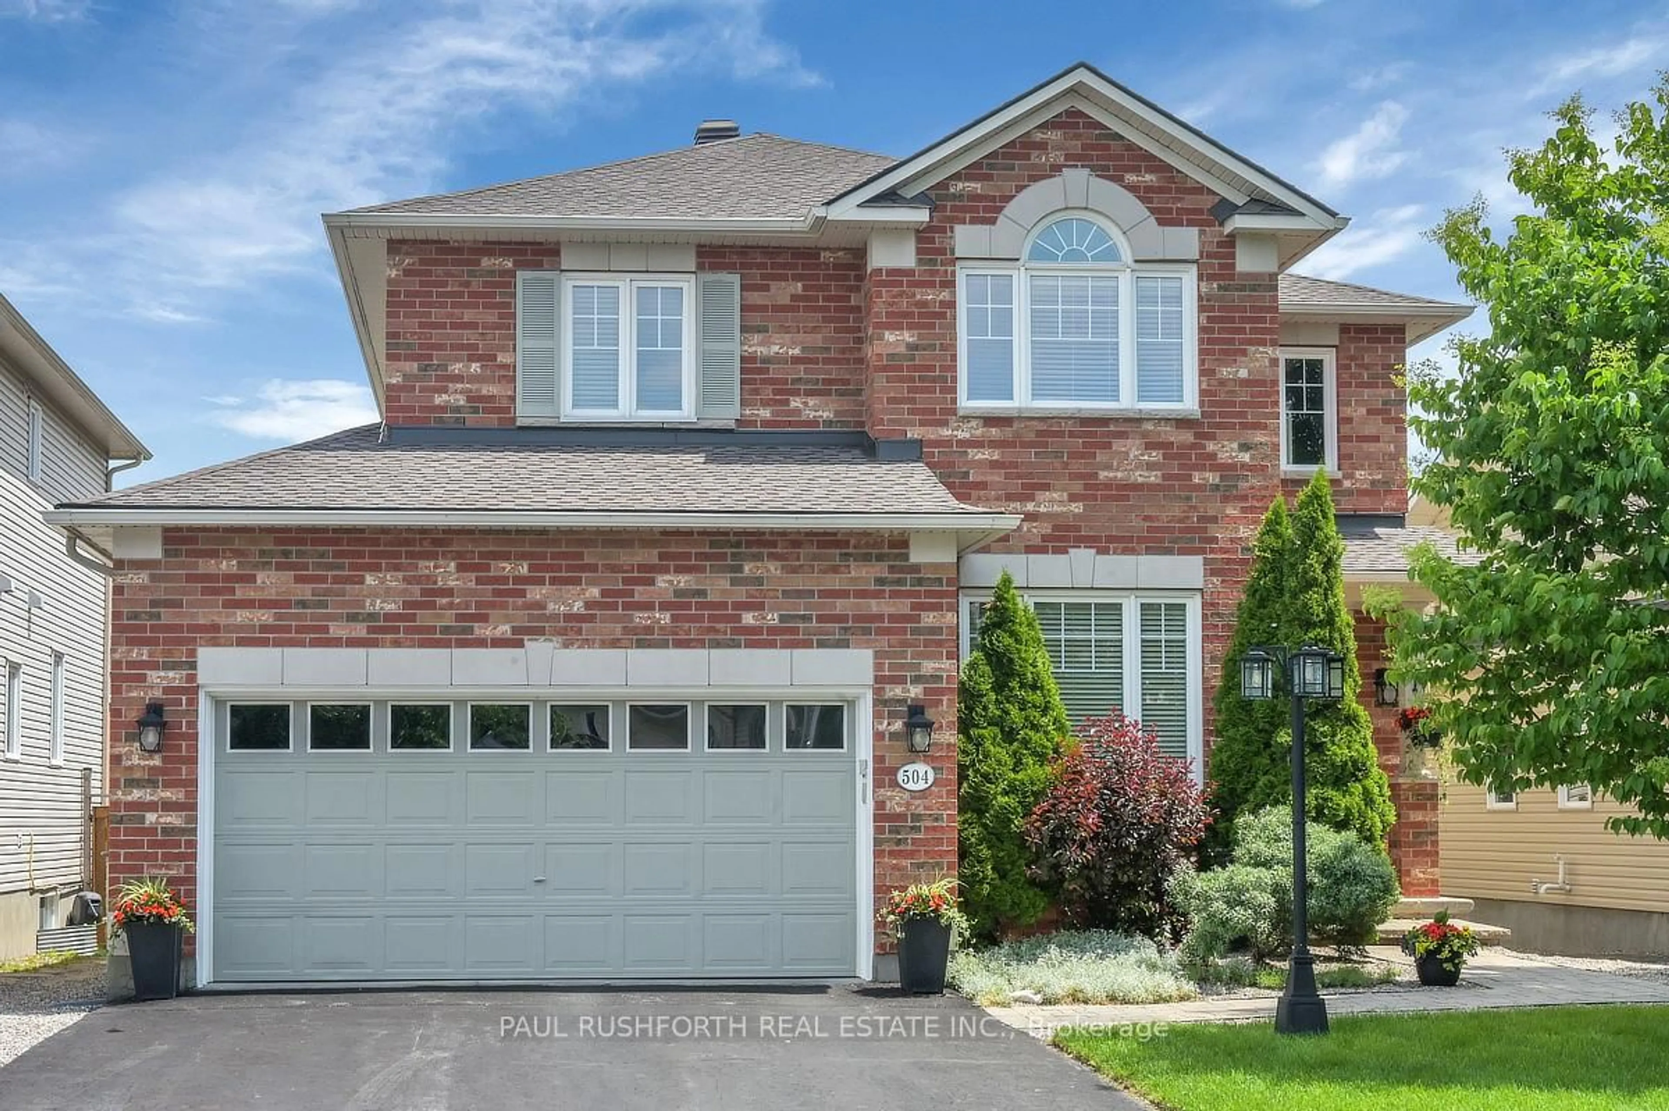
Exceptional space and value in Stittsville South! This impressive Mattamy-built detached home offers approximately 2,871 sq. ft. of above-grade living space, 4 generous bedrooms, a large second-floor loft and a double garage. The bright main level features hardwood flooring, an expansive dining room, and a welcoming family room with a stone-faced gas fireplace. At the heart of the home is a spacious white kitchen with abundant cabinetry, stainless steel appliances, a centre island and adjoining breakfast area with access to the fenced backyard. Convenient main-floor laundry provides direct garage access. Upstairs, the spacious primary retreat features a walk-in closet and 5-piece ensuite with double vanity, soaker tub and separate shower. Three additional bedrooms, a full bathroom and an impressive 16' x 13' loft provide plenty of room for family, guests, a home office or play space. The full unfinished basement offers excellent future development potential. Located in a family-friendly Stittsville neighbourhood close to parks, schools, shopping and everyday amenities. Vacant and available for immediate possession.


Property Details

Style2-Storey
View-
Age of property-
SqFt~2500-3000 SqFt
Lot Size3,995 SqFt(104.99 x 38.06)
Parking Spaces6
MLS ®NumberX13857168
Community NameStittsville
Data SourceTRREB
Listing byTRU REALTY

Features

Heating: Forced Air
Cooling: Central Air
Fireplace
Basement: Full, Unfinished

Main Floor

Foyer

2.91194 x 4.08

Dining

3.8 x 6.5

Kitchen

2.85 x 5.13

Breakfast

2.78 x 5.13


Features

Lot size: 3,995 SqFt

Parking

Garage spaces 2

Garage type Attached

Other parking spaces 4

Total parking spaces 6


Property History

Oct 3, 2026
ListedActive
$849,900
2 days on market
history photo preview38
Listing by trreb®
Property listed by TRU REALTY, Brokerage
Agent Banner Image
Interested in this property?Get in touch to get the inside scoop.
Market Data - Stittsville

Geo Zone Map ThumbnailStittsville

Strong Buyer's Market

View Market Data

Detached house - for the past 30 days

Buyer's market Seller's market

Avg. Days on Market

Past 30 days

29 days

Compared to

2025

34 days

2024

25 days

2023

30 days

New Listings

Past 30 days

63 listings

Compared to

2025

91 listings

2024

87 listings

2023

54 listings

Units sold

Past 30 days

18 units

Compared to

2025

25 units

2024

36 units

2023

24 units

Median Sold Price

Past 30 days

$856,750

Compared to

2025

$886,000

2024

$881,000

2023

$857,250


Population and Demographics

Overview

Total population 25319
Average household income $170,551

Age (%)

0 to 19
26%
20 to 34
16%
35 to 49
21%
50 to 64
21%
65 and plus
16%

Household composition (%)

Single family
79%
Single person
18%
Multi person
2%
Multi family
1%

Mother tongue (%)

English
81%
French
7%
Others
5%
Mandarin
2%
English and French
2%
Arabic
2%

House tenancy (%)

Owners
88%
Renters
12%

What’s nearby?Essentials within 5 km

Local Logic

Transportation Scores

Estimated Budget