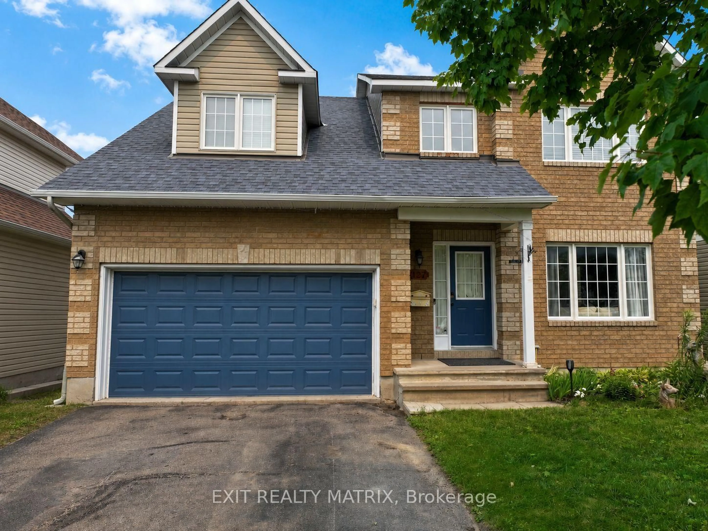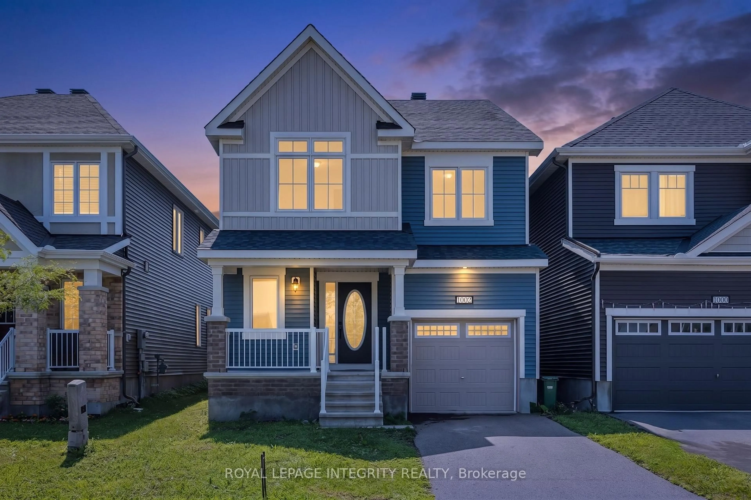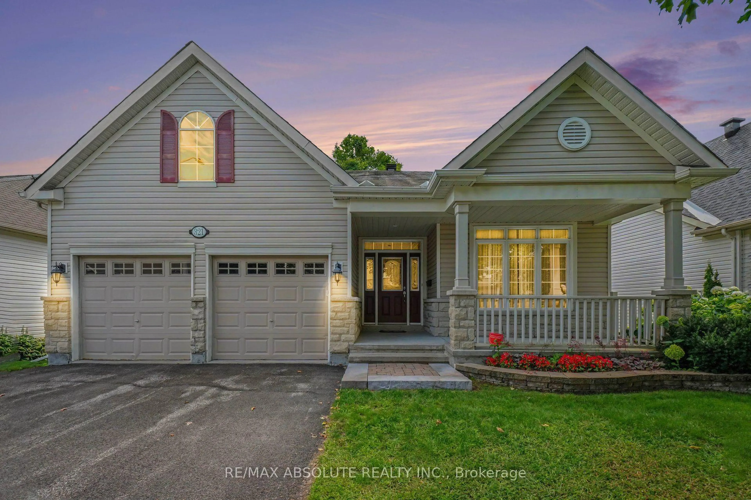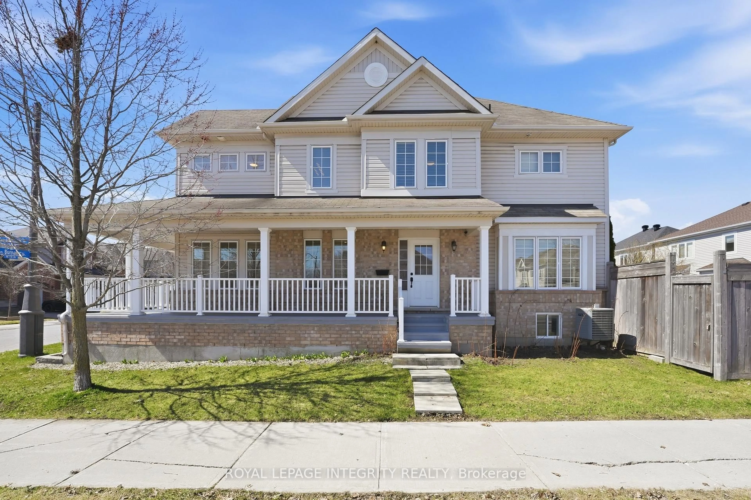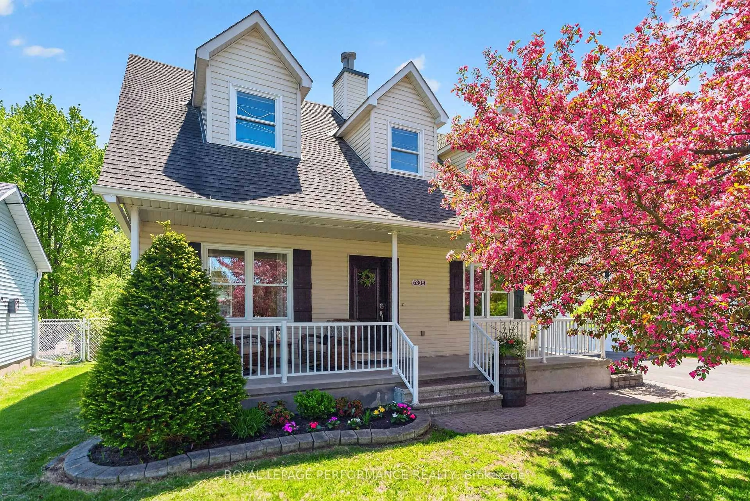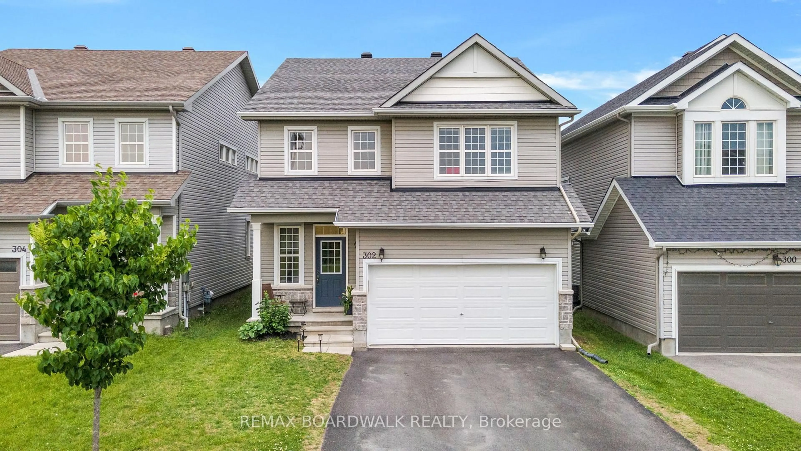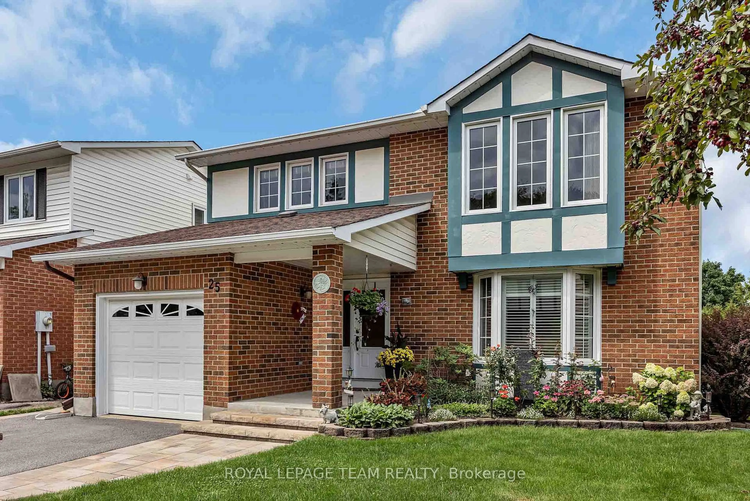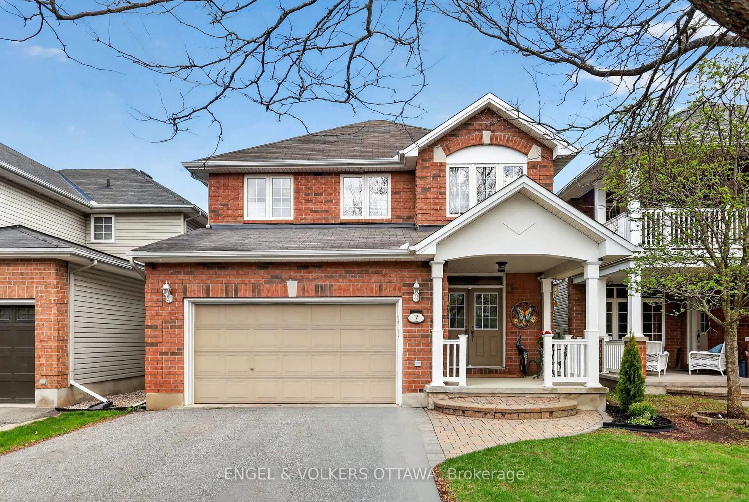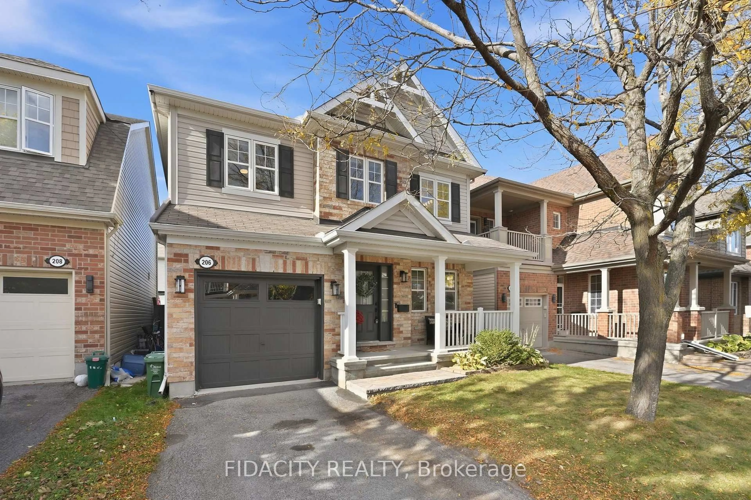
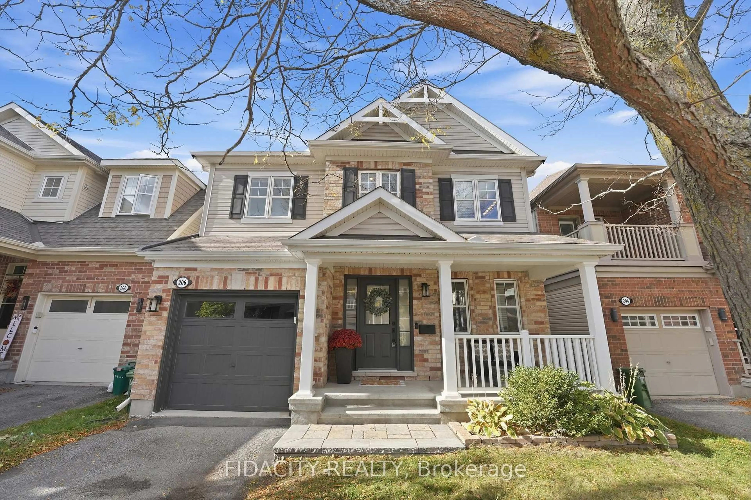
206 Mistral Way, Arnprior, Ontario K2S 0G6
Contact us about this property
Highlights
Estimated valueThis is the price Wahi expects this property to sell for.
The calculation is powered by our Instant Home Value Estimate, which uses current market and property price trends to estimate your home’s value with a 90% accuracy rate.Not available
Price/Sqft$423/sqft
Monthly cost
Open Calculator
Description
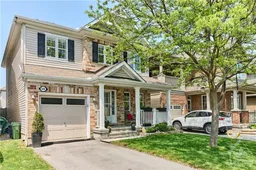
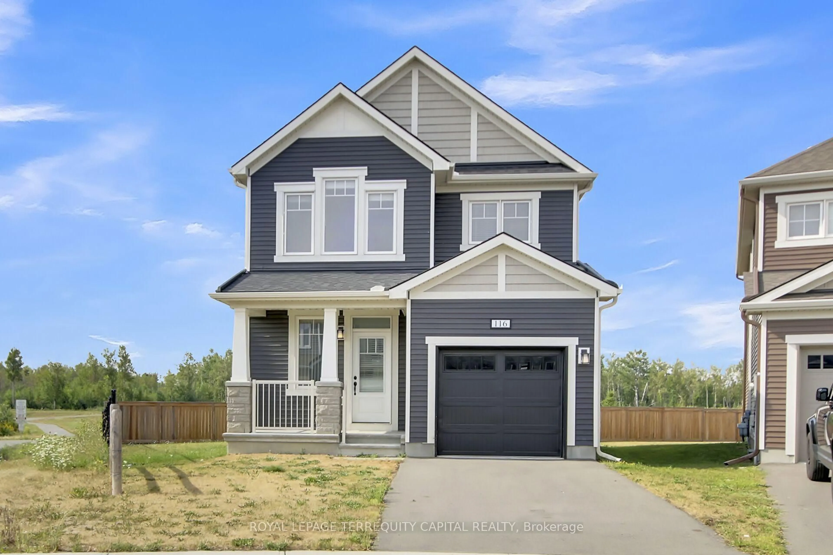
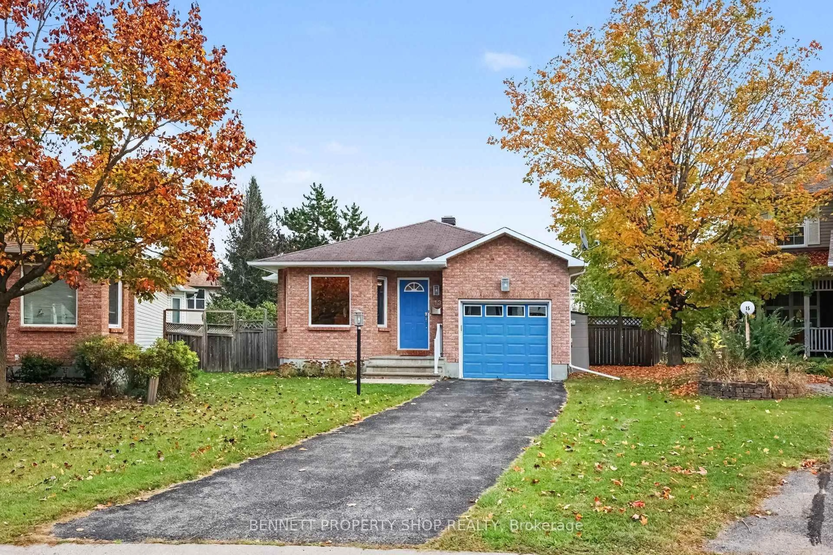
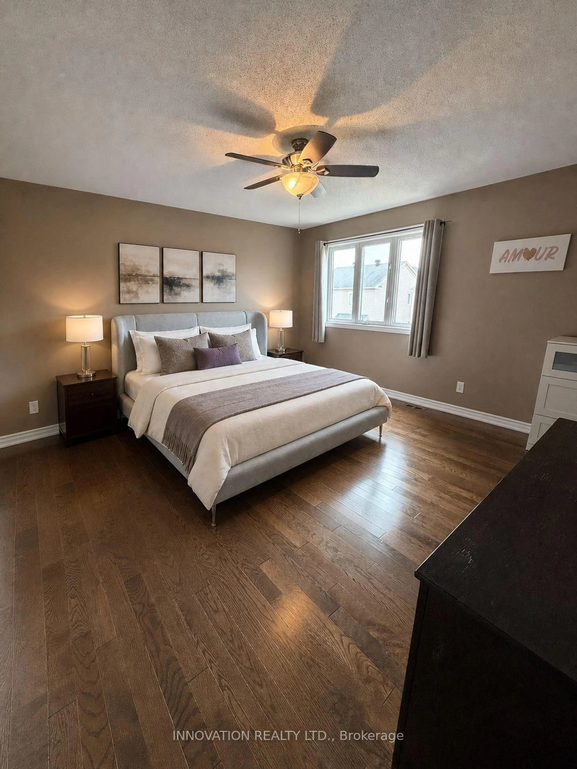

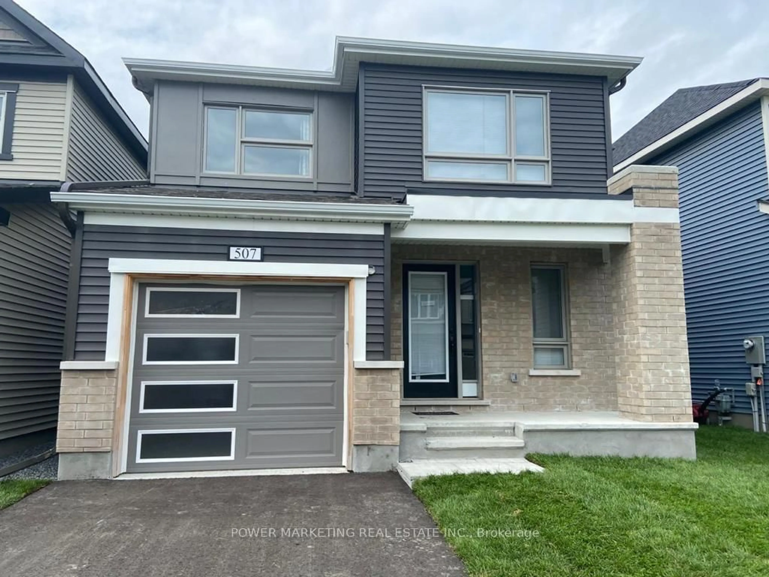
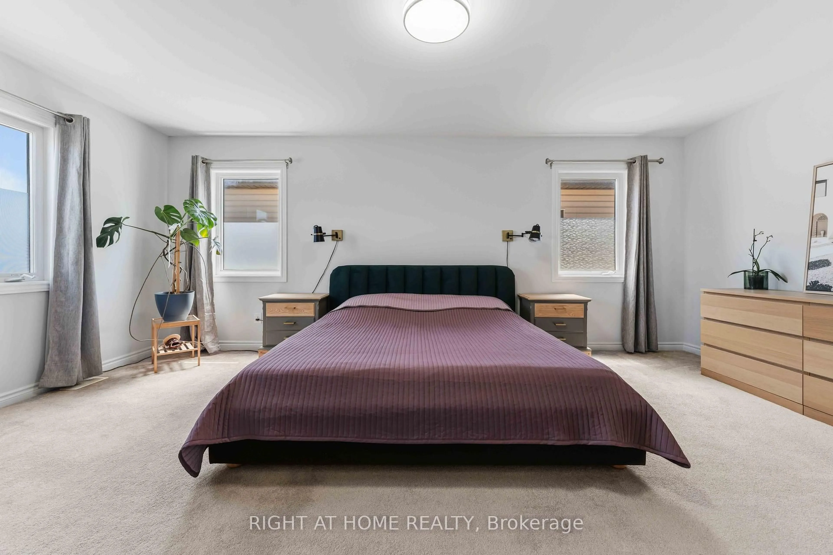
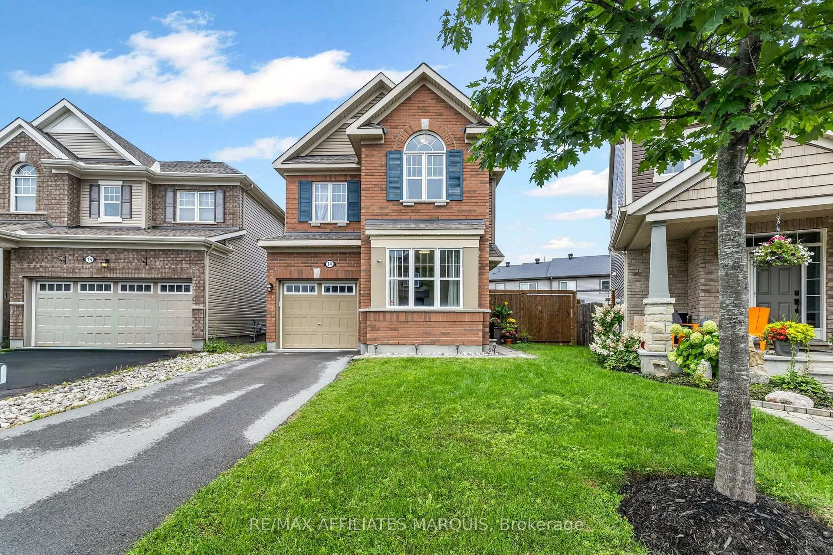
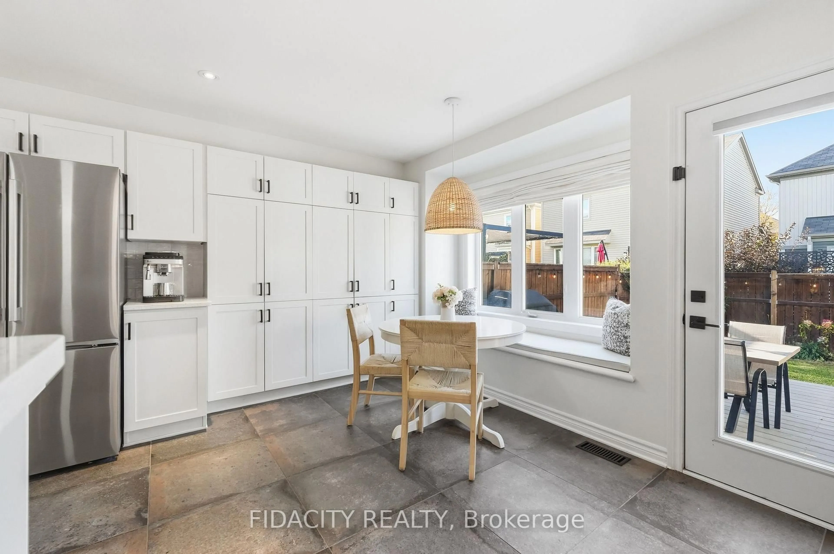
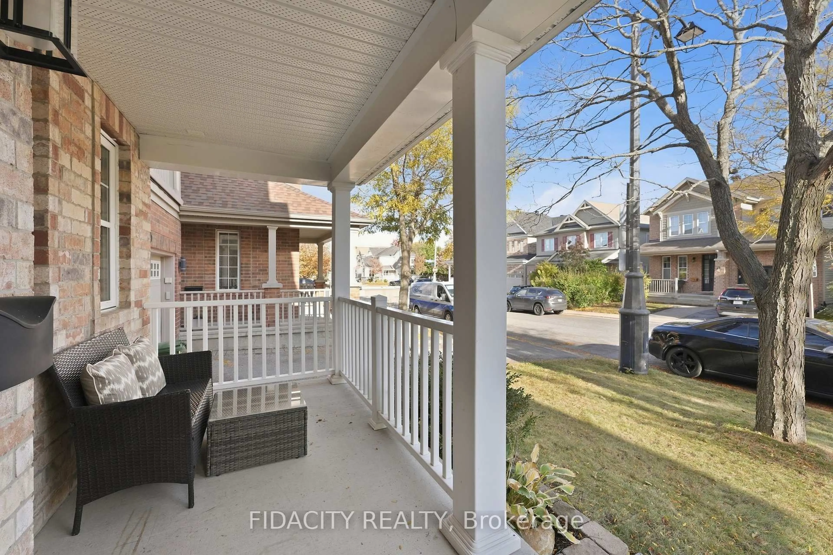
Welcome to this well maintained single family home, ideally situated on a quiet street in a fantastic location! Offering three bedrooms, a fully finished basement and plenty of living space, this home has so much to offer. The inviting front porch welcomes you inside to a bright and spacious main floor featuring hardwood flooring and large windows that fill the home with natural sunlight. A separate dining room provides the perfect space for family gatherings and entertaining, while the living room features a corner gas fireplace and a built-in TV unit. The updated kitchen offers quartz countertops, ample cabinetry, a breakfast bar and a built-in bench in the eating area, with views overlooking the backyard. A convenient powder room completes the main level. Upstairs, the spacious primary bedroom features an impressive oversized walk-in closet and a private ensuite with a glass shower. Two additional generously sized bedrooms share a convenient Jack and Jill bathroom. The laundry is also conveniently located on the upper level! The fully finished basement offers even more living space with a spacious recreation room, a versatile den featuring a Murphy bed, and plenty of storage. Outside, the fully fenced backyard features a deck and storage shed, providing a great space for outdoor entertaining and everyday enjoyment. Located just steps from a beautiful park and close to schools, outdoor rinks, splash pads, shopping, grocery stores, Tanger Outlets, the Canadian Tire Centre, public transit and convenient highway access. A wonderful opportunity to own a home in a fantastic family-friendly neighbourhood!
Property Details
Interior
Features
Exterior
Features
Parking
Garage spaces 1
Garage type Attached
Other parking spaces 1
Total parking spaces 2
Property History
 48
48