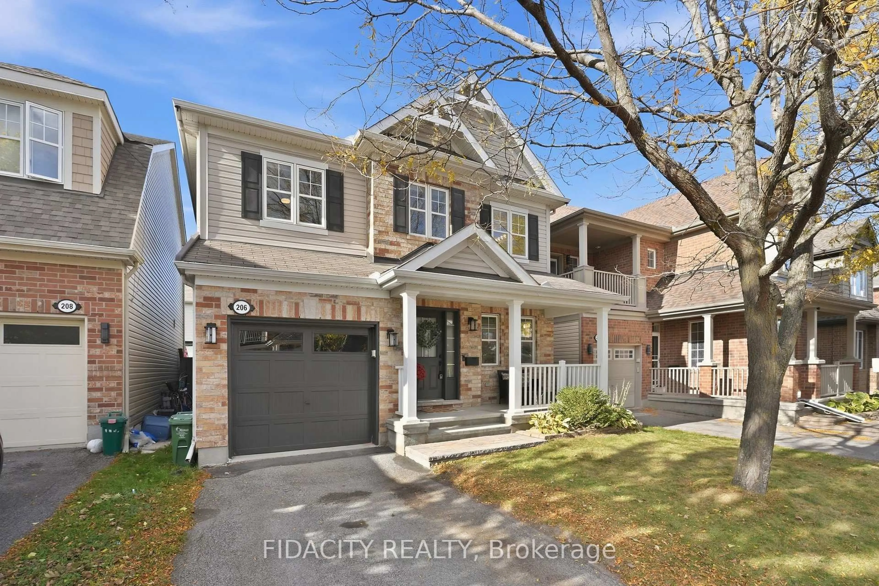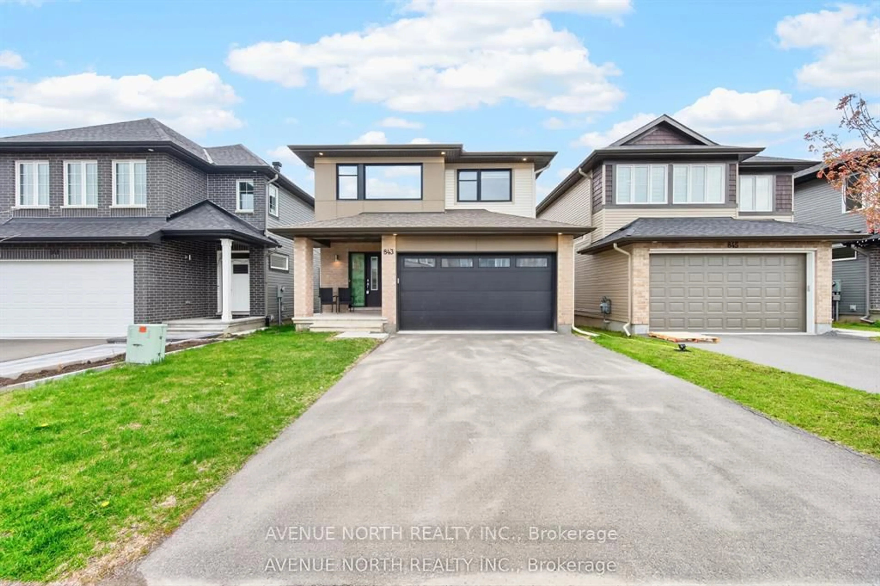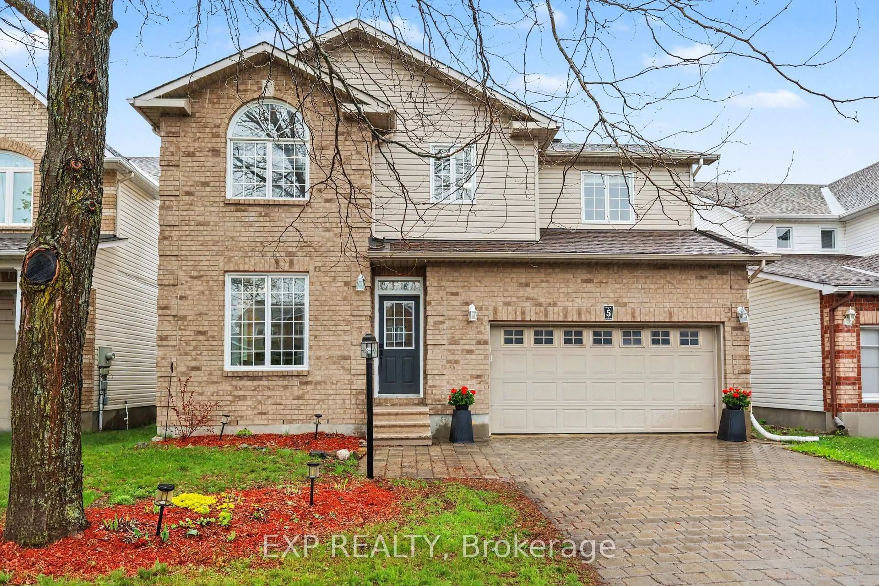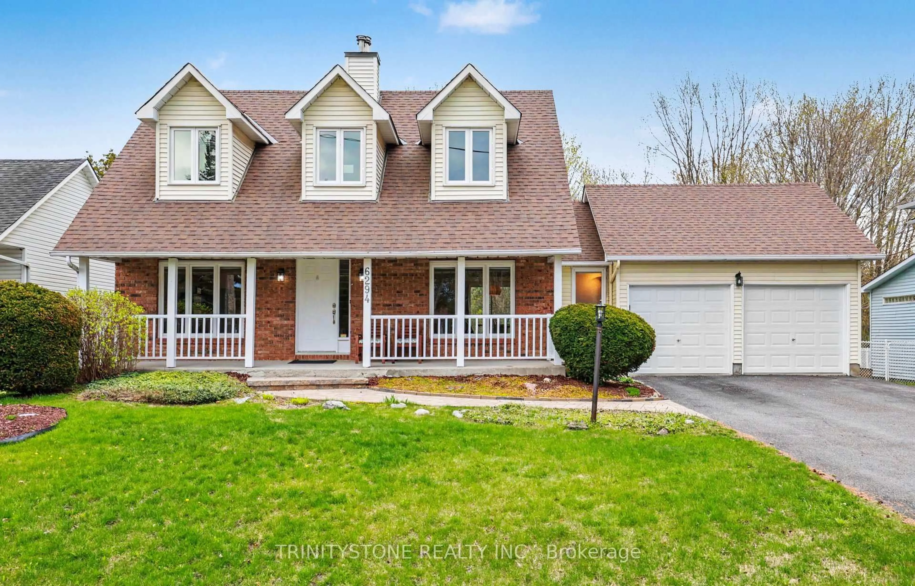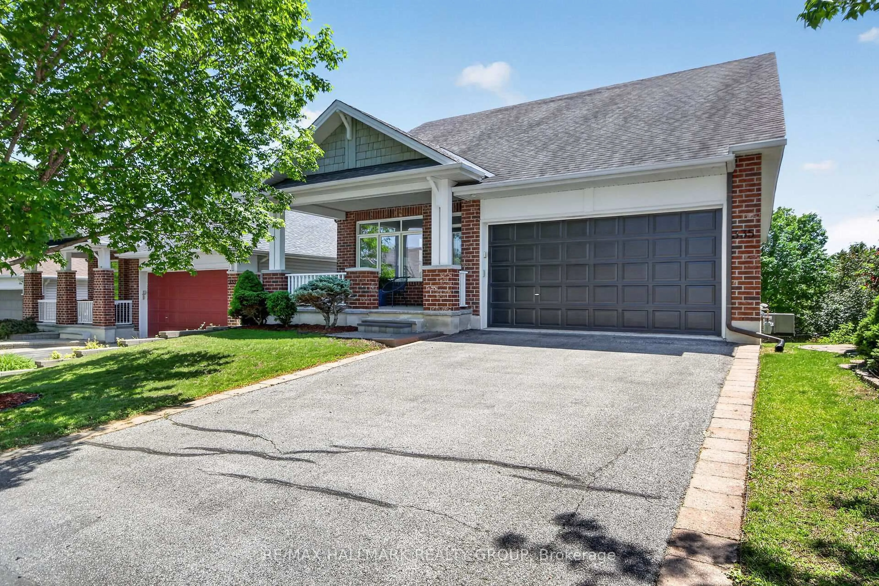
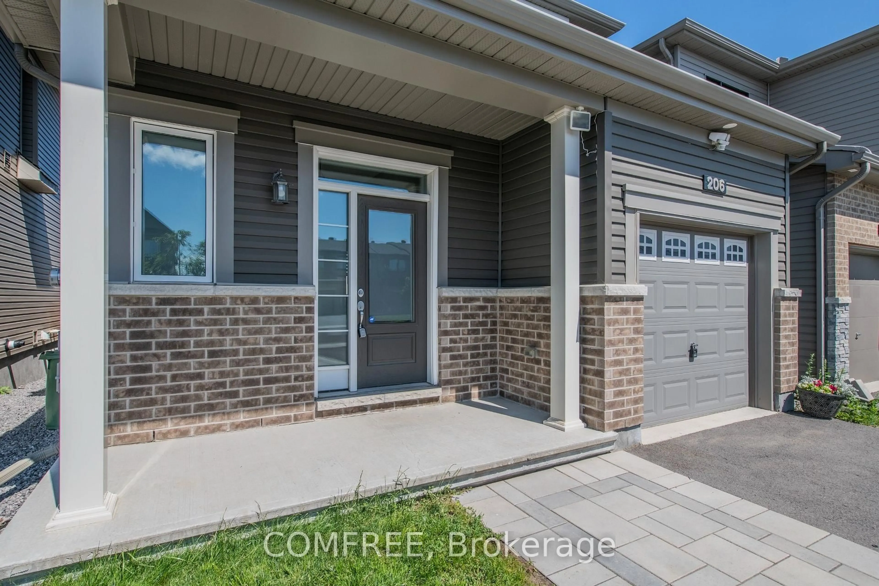
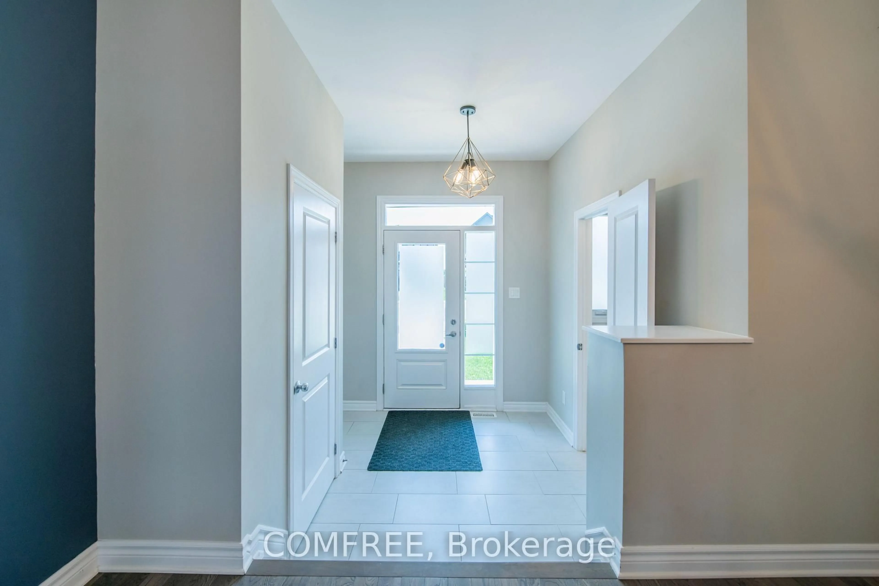
206 Kimpton Dr, Ottawa, Ontario K2S 2H9
Contact us about this property
Highlights
Estimated valueThis is the price Wahi expects this property to sell for.
The calculation is powered by our Instant Home Value Estimate, which uses current market and property price trends to estimate your home’s value with a 90% accuracy rate.Not available
Price/Sqft$466/sqft
Monthly cost
Open Calculator
Description
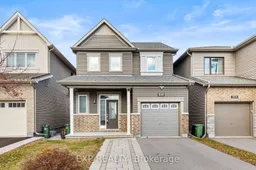
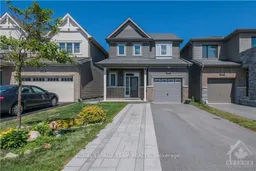
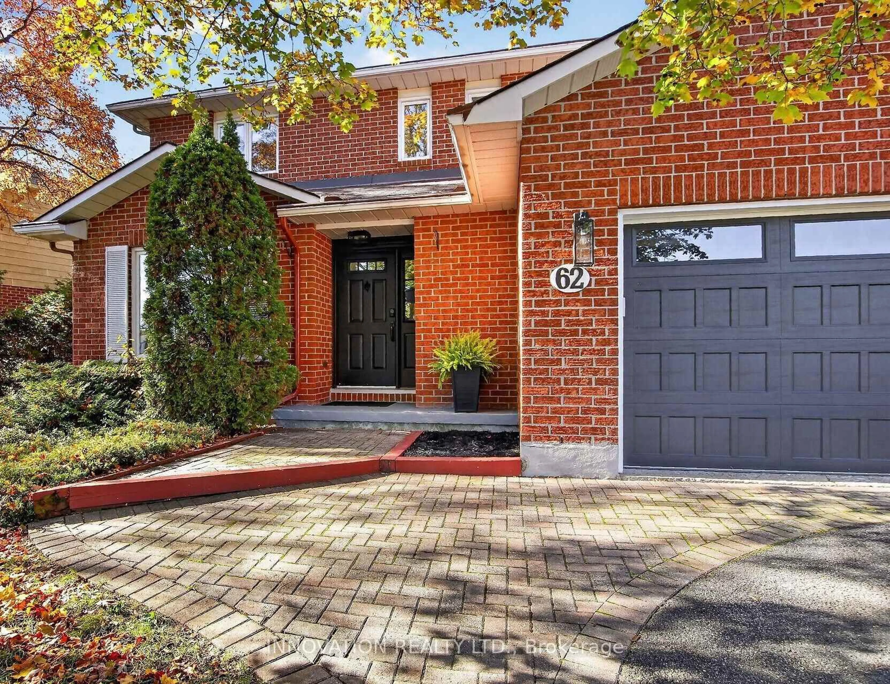
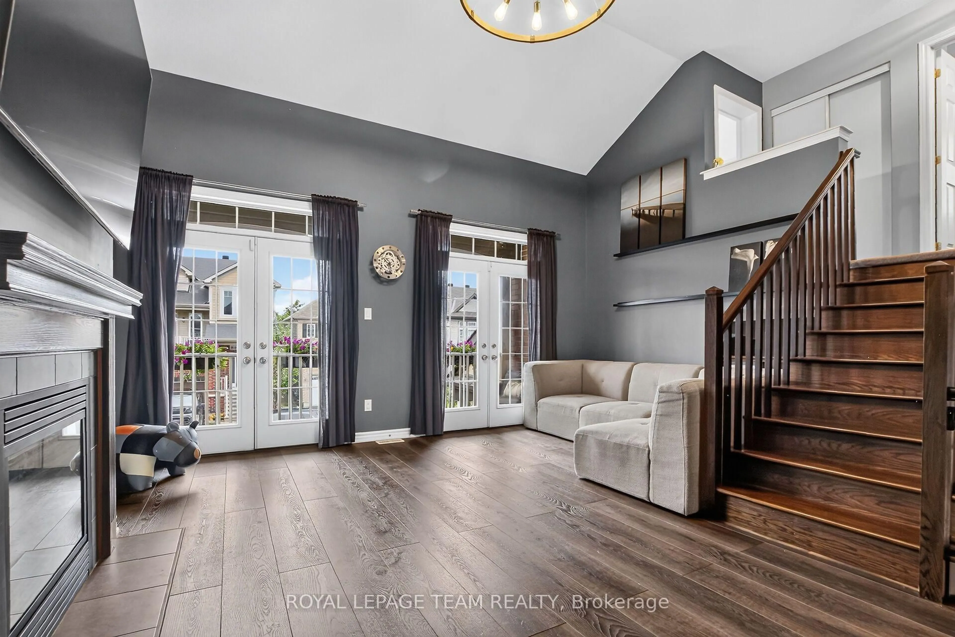
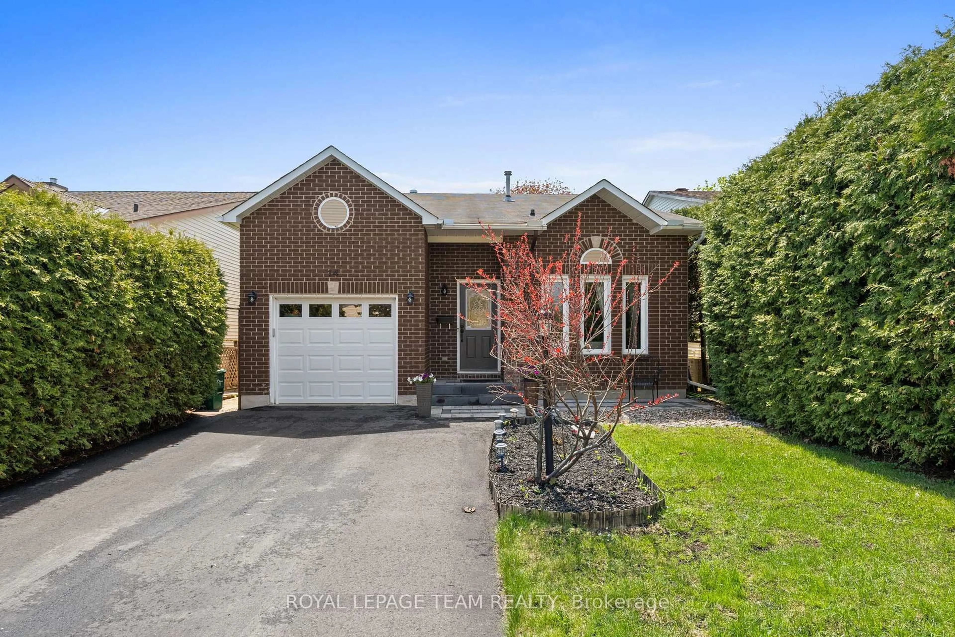
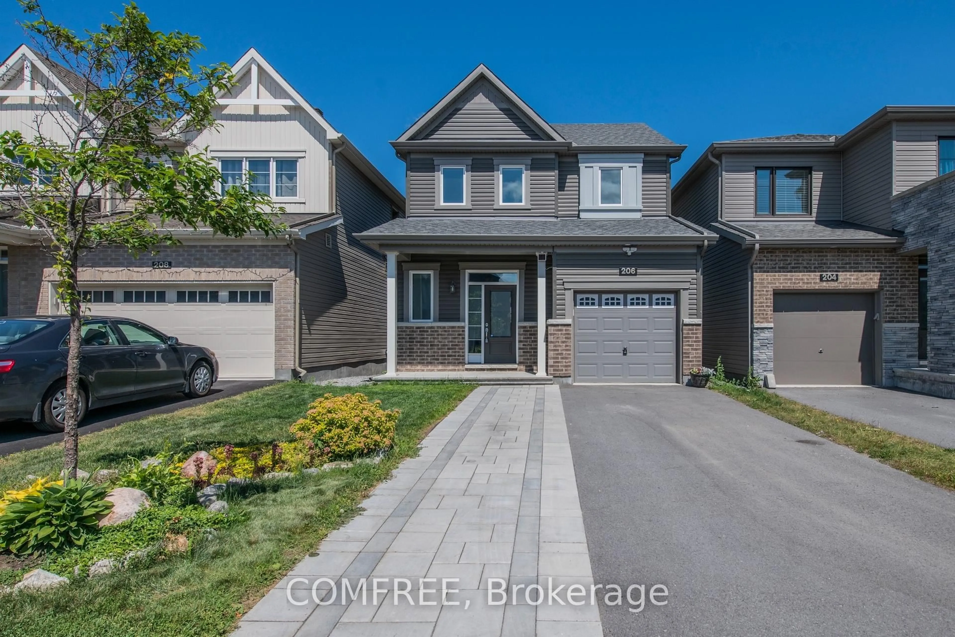
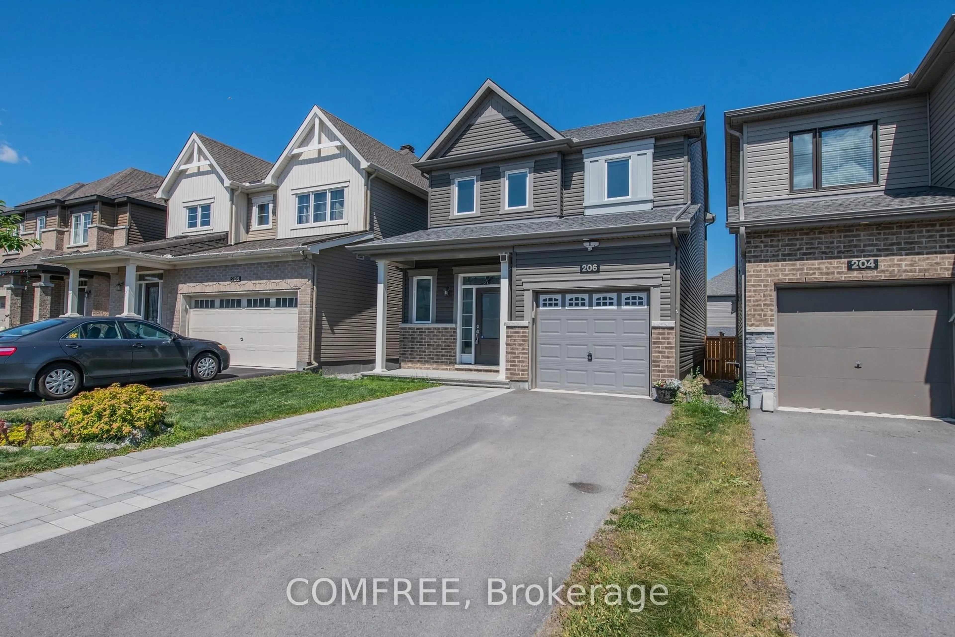
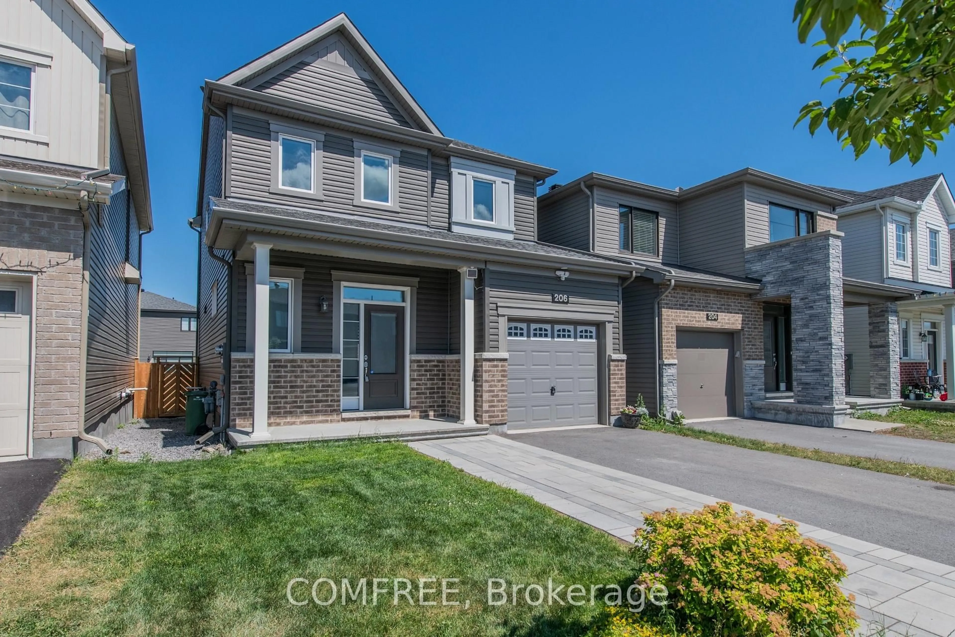
206 Kimpton Drive, Ottawa (Stittsville North). Proudly offering this well-maintained and upgraded Minto Bellevue model in the heart of Stittsville North. With 3 bedrooms, 2.5 bathrooms, and ~1,600-1,800 sq. ft of finished living space (including a partially finished basement), this detached home is ideal for families, professionals, or anyone seeking modern comfort. Features: 3 spacious bedrooms. Renovated kitchen with appliances included + BBQ. Fenced backyard. Interlock driveway - low maintenance, great curb appeal. Steps away from school, park, bus stop and shopping. Direct OC Transport service available to downtown and city. 2kms from 417 Highway. Flexible closing date to suit your needs. Bright open-concept layout with added pot lights in the living room. Beautiful gas fireplace feature wall. Upgraded kitchen: Samsung stainless appliances, waterfall quartz island, under-cabinet lighting, pantry, double oven Spacious primary suite with walk-in closet & upgraded ensuite (glass shower). Partially finished basement: great for rec room, office, or home gym. Single-car garage + extended driveway fits up to 4 vehicles. Fenced backyard with natural gas BBQ hookup - perfect for entertaining. Extras: HEPA air filtration, carbon water filter. Located on a quiet street in a highly sought-after, family-oriented neighborhood close to schools, parks, transit, and shopping.
Property Details
Interior
Features
2nd Floor
Br
4.3 x 3.82nd Br
3.0 x 3.03rd Br
3.3 x 3.3Exterior
Features
Parking
Garage spaces 1
Garage type Attached
Other parking spaces 3
Total parking spaces 4
Property History
 39
39