Contact us about this property
Highlights
Estimated valueThis is the price Wahi expects this property to sell for.
The calculation is powered by our Instant Home Value Estimate, which uses current market and property price trends to estimate your home’s value with a 90% accuracy rate.Not available
Price/Sqft$649/sqft
Monthly cost
Open Calculator
Description
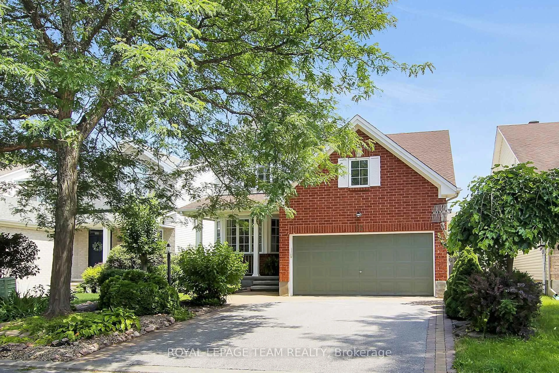
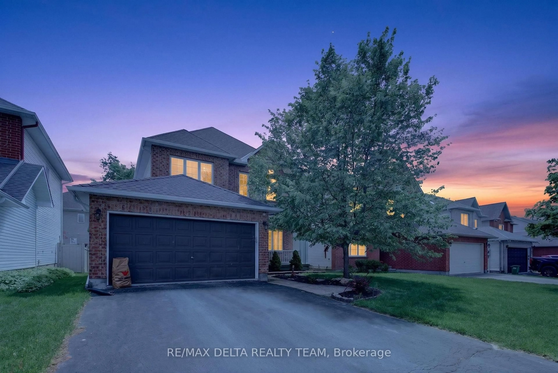
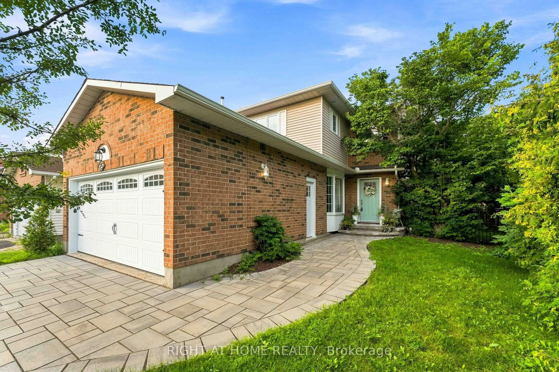
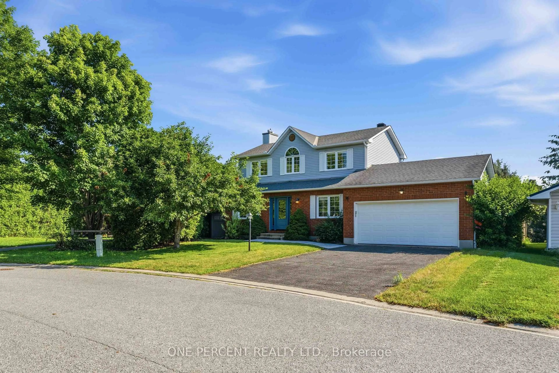
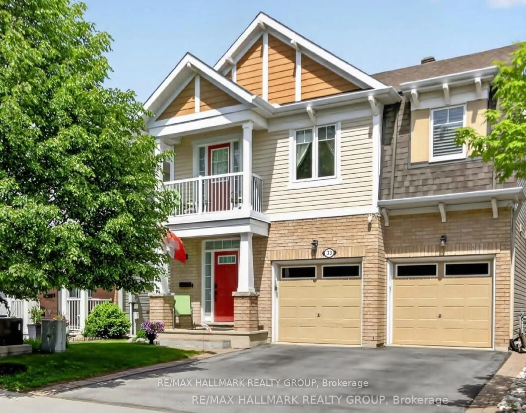
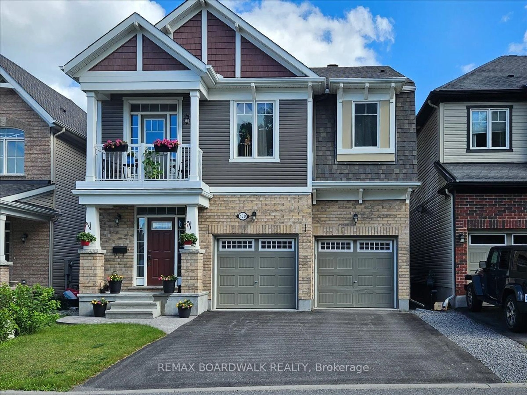
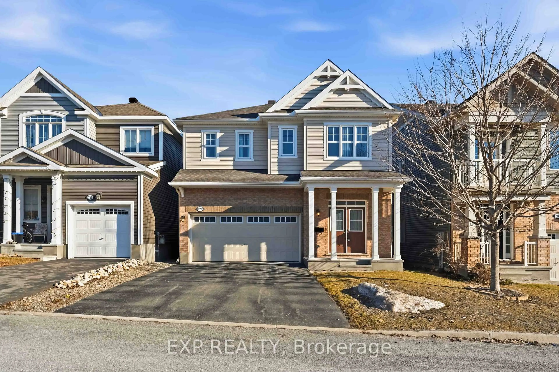
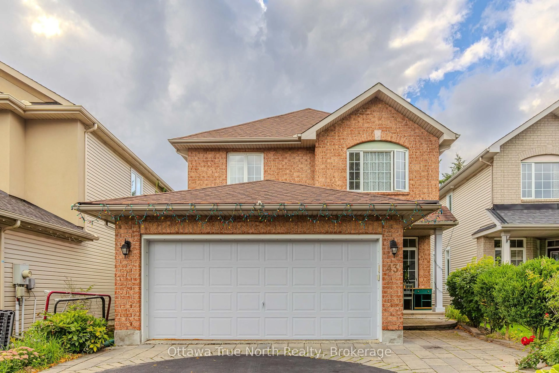
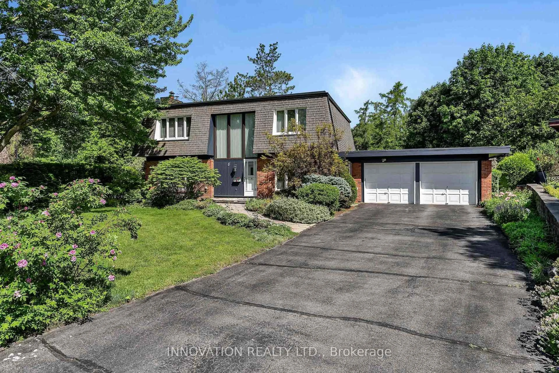
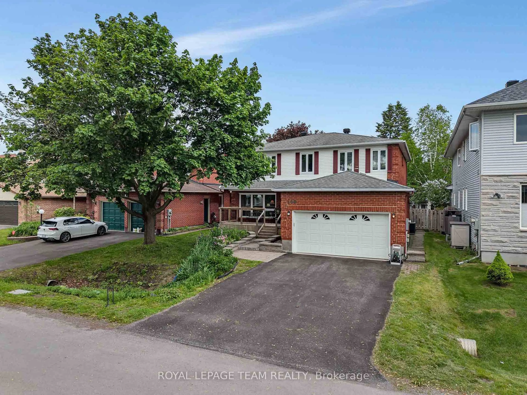
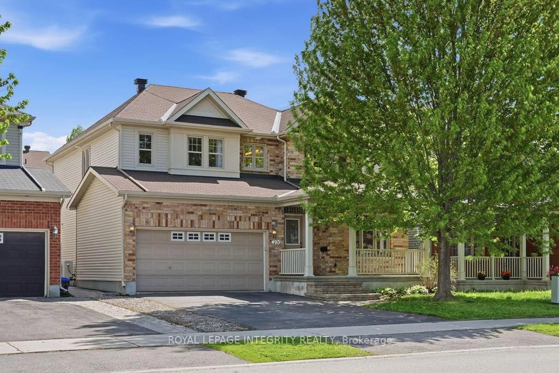
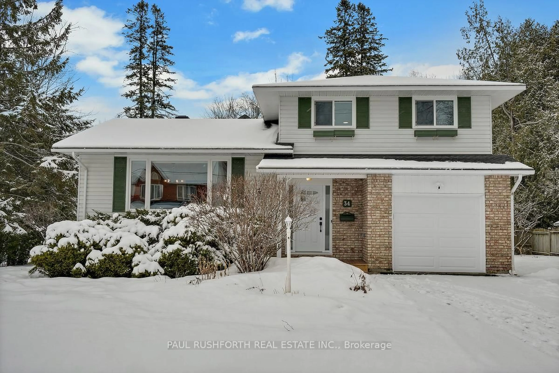
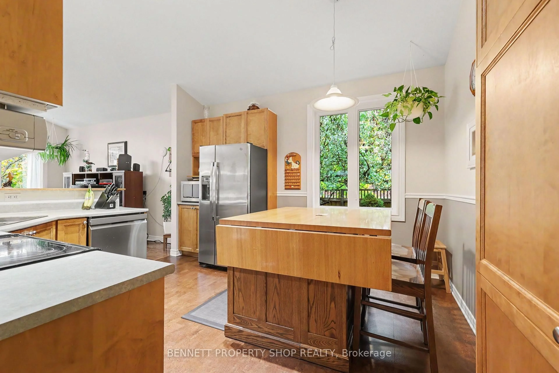
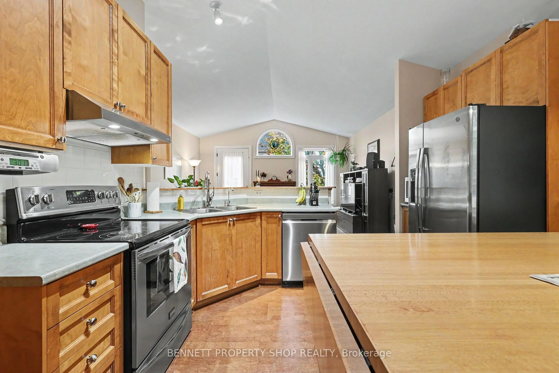
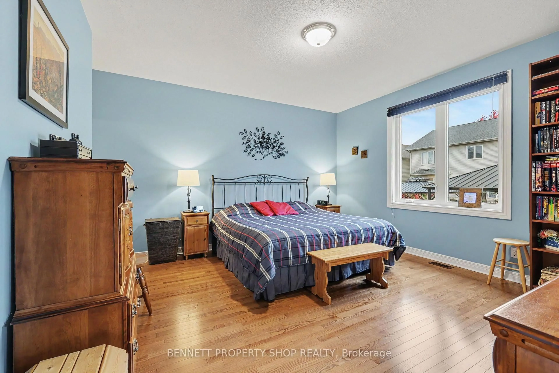
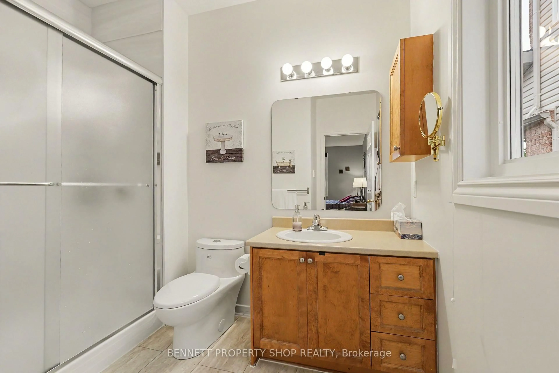
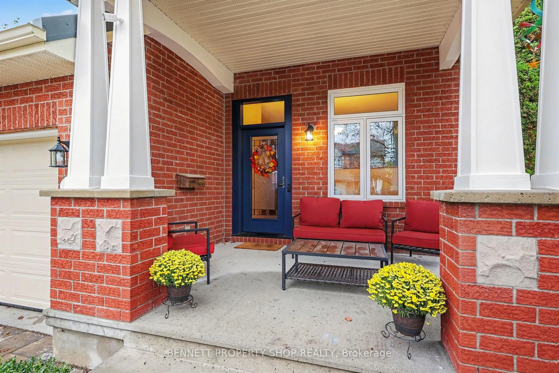
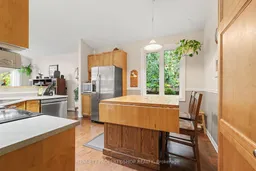
Charming 3-Bedroom, 3-Bath Bungalow!! This beautifully maintained home is situated on a lovely street in highly regarded Bridlewood. Charming front steps lead you into a warm, welcoming foyer that sets the tone for the rest of this inviting home. The main level offers a formal dining room perfect for gatherings, flowing into an open-concept kitchen and family room where everyday living shines. A gas fireplace creates a cozy focal point, while large windows fill the space with natural light. The primary bedroom is a true retreat, featuring a spacious layout, private ensuite, and walk-in closet. A second bedroom and full bathroom complete this level, offering comfortable one-level living. Downstairs, you'll find a huge recreation room ideal for entertaining, movie nights, or a home gym, along with a third bedroom, another full bathroom, and abundant storage space, perfect for growing families or those who love to host. Step outside to an amazing, fully landscaped, and fully fenced backyard that feels like a private oasis. Enjoy the two-tier deck for summer barbecues, quiet mornings, or evening relaxation. The double-car attached garage plus ample additional parking make coming and going effortless. Located in a wonderful neighbourhood known for its friendly atmosphere, parks, schools, and convenient access to amenities, this Bridlewood bungalow has it all! Major systems have been updated, providing peace of mind and allowing the next owners to simply enjoy the space. Laundry is currently located in the basement, with a main-level laundry hookup available for added convenience. 24 hours irrevocable on all offers.
Upcoming Open House
Property Details
Interior
Features
Main Floor
Foyer
1.83 x 2.18Dining
3.91 x 4.12Kitchen
3.81 x 4.29Centre Island
Living
5.18 x 4.7Fireplace
Exterior
Features
Parking
Garage spaces 2
Garage type Attached
Other parking spaces 4
Total parking spaces 6
Property History
 21
21