1 day on Market

548 Rivershore Cres, Ottawa, Ontario K1J 7Y7

Detached
4
2
~1100-1500 sqft
$735,000
Get pre-qualifiedPowered by nesto
Detached
4
2
~1100-1500 sqft

Contact us about this property

Call

Highlights

Property Estimate

Days on market1 day

Estimated valueNot available

Price/Sqft$579/sqft

Monthly cost

Open Calculator

Description

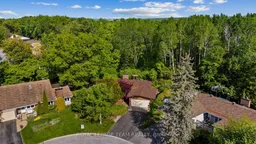
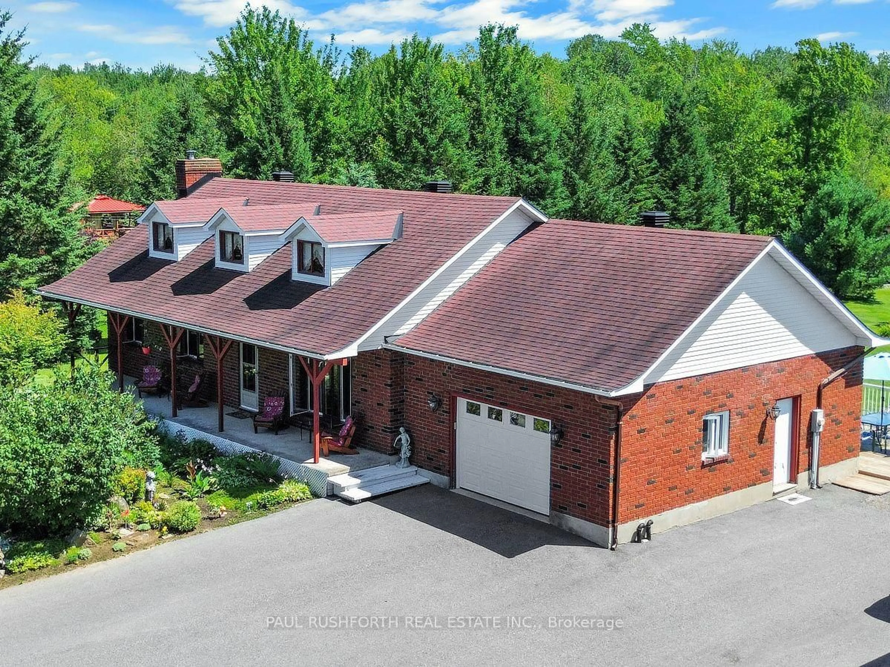
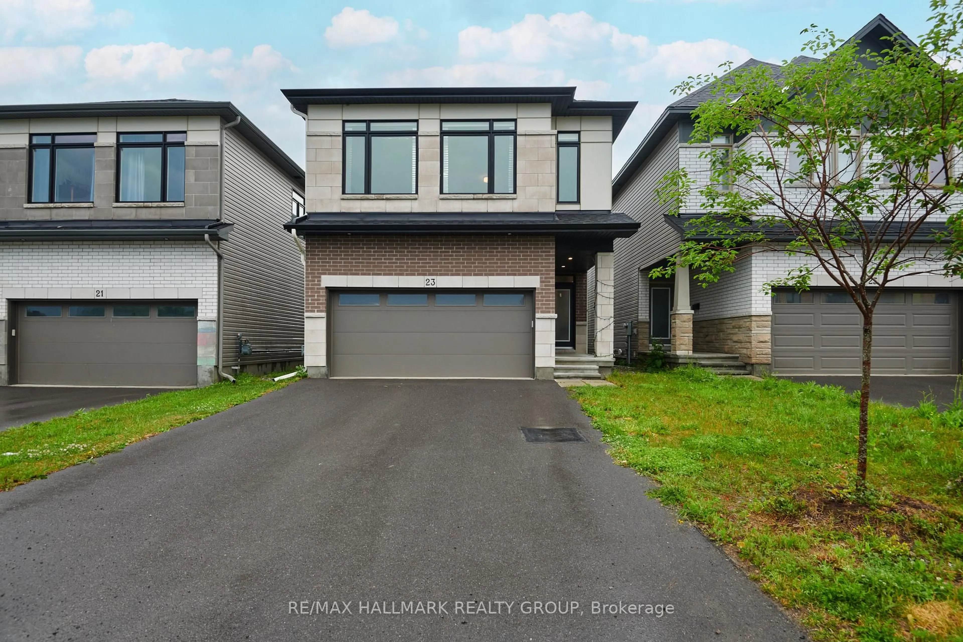
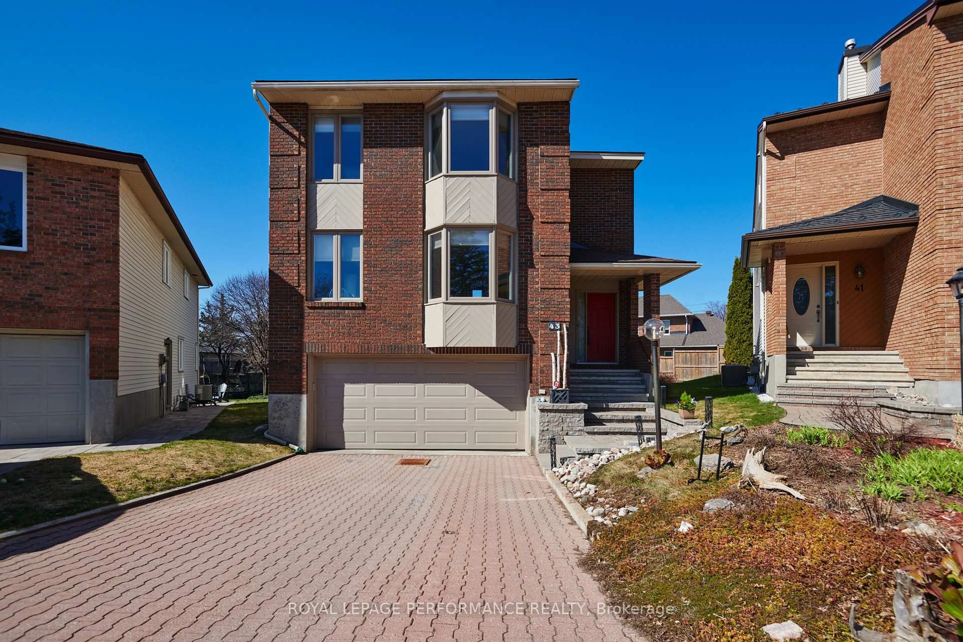
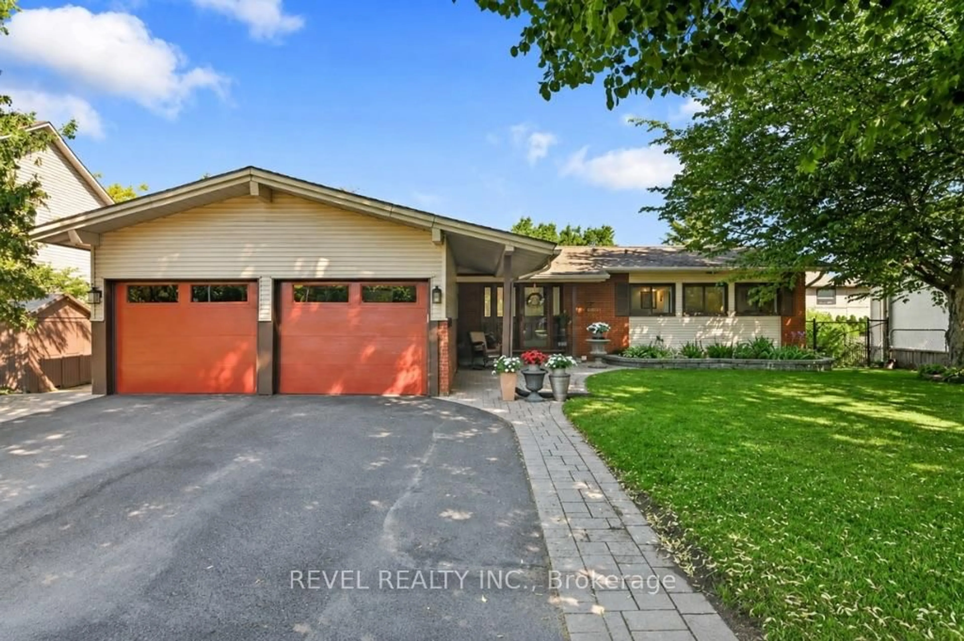
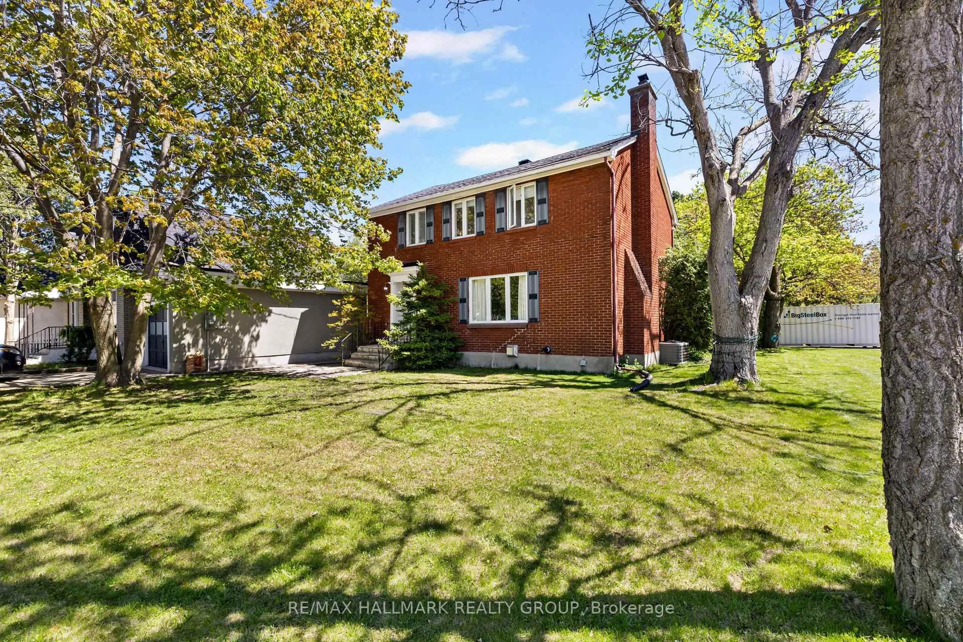
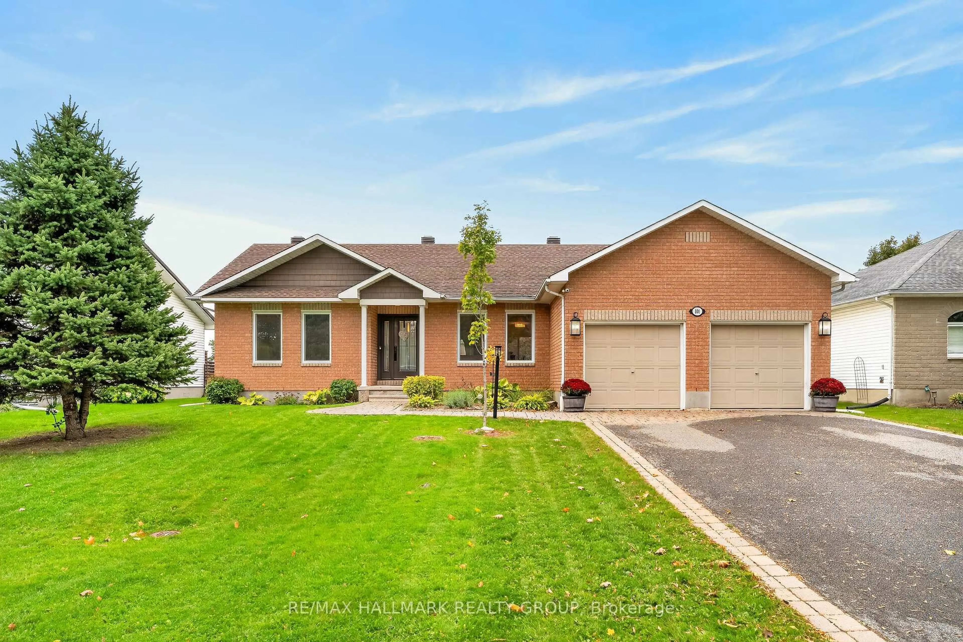
Timeless architecture meets exceptional opportunity in coveted Rothwell Village. Nestled on quiet, family-friendly Rivershore Crescent, this property showcases the bold design elements that make homes from this era so sought after. Soaring vaulted ceilings with striking wood beams, dramatic floor-to-ceiling windows, and expansive principal spaces create a warm, light-filled atmosphere rich in character and style. Designed with family living in mind, the functional layout features 4 bedrooms on the main floor, a spacious open, eat-in kitchen, ideal for everyday life and entertaining. The convenience of a double car garage with "family entrance" adds to the family friendly home. Set on a generous pie-shaped lot, the private backyard is framed by mature trees, offering beautiful shade, tranquility, and exceptional privacy. Move-in ready as it stands, this home also presents an exciting opportunity for renovators, designers, or investors looking to modernize and unlock its full potential. A rare chance to own an architecturally inspired home in one of Ottawa's most desirable established neighbourhoods.


Property Details

StyleBungalow
ViewCity, Trees/Woods
Age of property-
SqFt~1100-1500 SqFt
Lot Size6,165 SqFt(137 x 45)
Parking Spaces6
MLS ®NumberX13216140
Community NameRothwell Heights - Beacon Hill North
Data SourceTRREB
Listing byROYAL LEPAGE TEAM REALTY

Features

Heating: Forced Air
Cooling: Central Air
Fireplace
Basement: Full, Unfinished

Main Floor

Living

4.19 x 4.79

Dining

3.52 x 3.23

Kitchen

4.02 x 2.7

Bathroom

2.35 x 0.9


Features

Lot size: 6,165 SqFt

Parking

Garage spaces 2

Garage type Attached

Other parking spaces 4

Total parking spaces 6


Property History

May 29, 2026
ListedActive
$735,000
1 day on market
history photo preview46
Listing by trreb®
Property listed by ROYAL LEPAGE TEAM REALTY, Brokerage
Agent Banner Image
Interested in this property?Get in touch to get the inside scoop.
Market Data - Rothwell Heights - Beacon Hill North

Geo Zone Map ThumbnailRothwell Heights - Beacon Hill North

Balanced Market

View Market Data

Detached house - for the past 30 days

Buyer's market Seller's market

Avg. Days on Market

Past 30 days

13 days

Compared to

2025

6 days

2024

23 days

2023

23 days

New Listings

Past 30 days

8 listings

Compared to

2025

11 listings

2024

12 listings

2023

7 listings

Units sold

Past 30 days

3 units

Compared to

2025

7 units

2024

8 units

2023

8 units

Median Sold Price

Past 30 days

$880,000

Compared to

2025

$905,000

2024

$923,000

2023

$1,025,000


Population and Demographics

Overview

Total population 9111
Average household income $159,644

Age (%)

0 to 19
23%
20 to 34
14%
35 to 49
18%
50 to 64
21%
65 and plus
25%

Household composition (%)

Single family
73%
Single person
23%
Multi person
4%
Multi family
0%

Mother tongue (%)

English
59%
French
22%
Others
5%
Arabic
4%
English and French
3%
Spanish
2%
Mandarin
2%

House tenancy (%)

Owners
82%
Renters
18%

What’s nearby?Essentials within 5 km

Local Logic

Transportation Scores

Estimated Budget