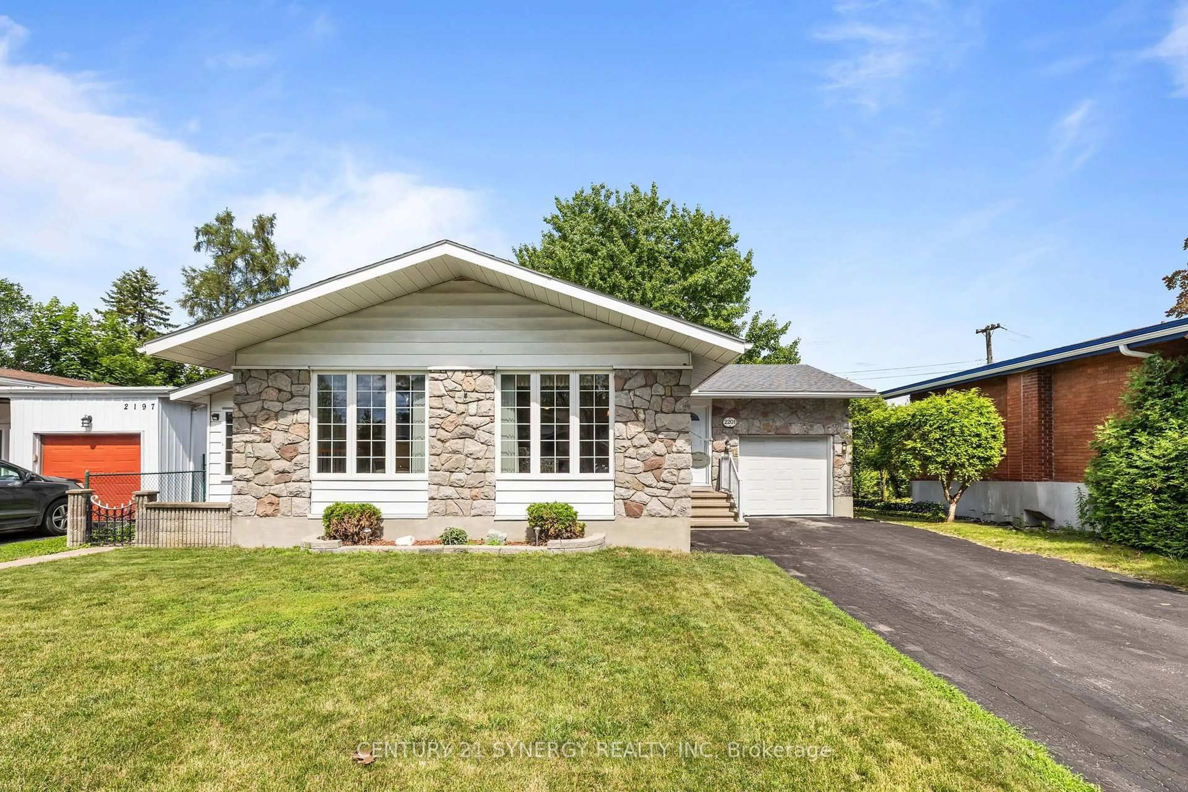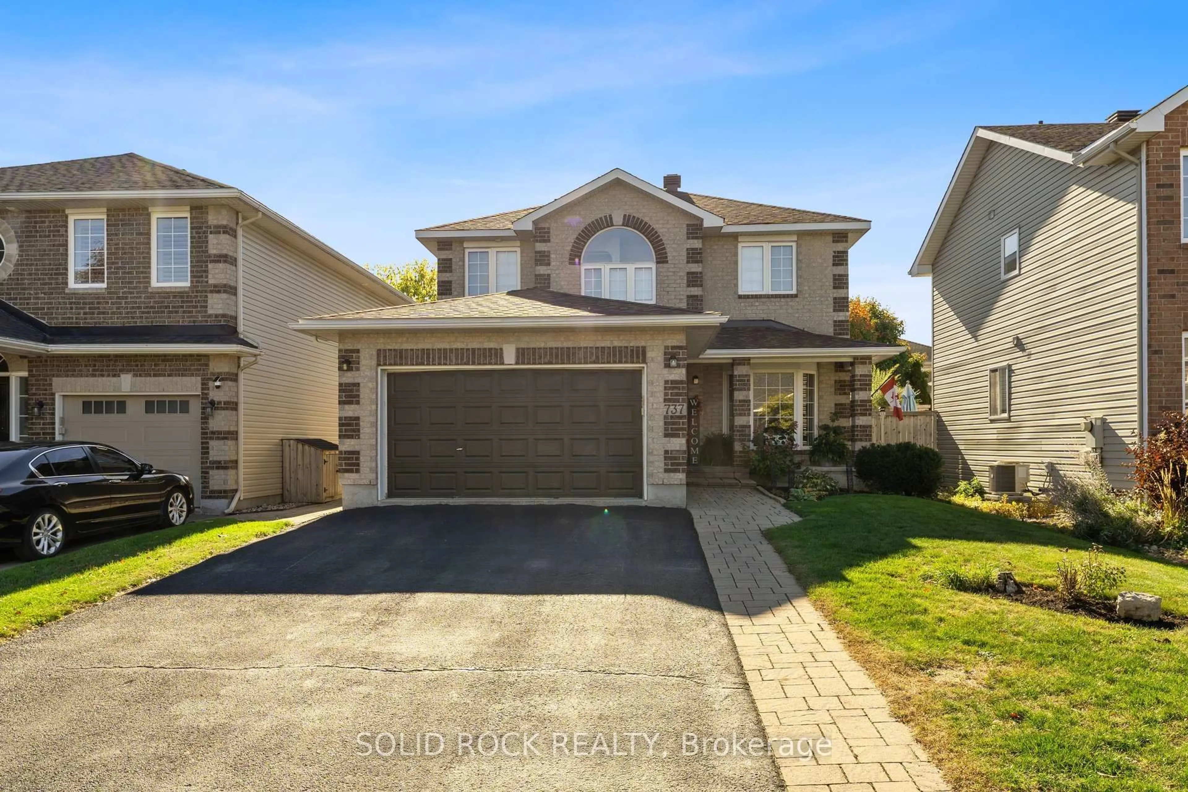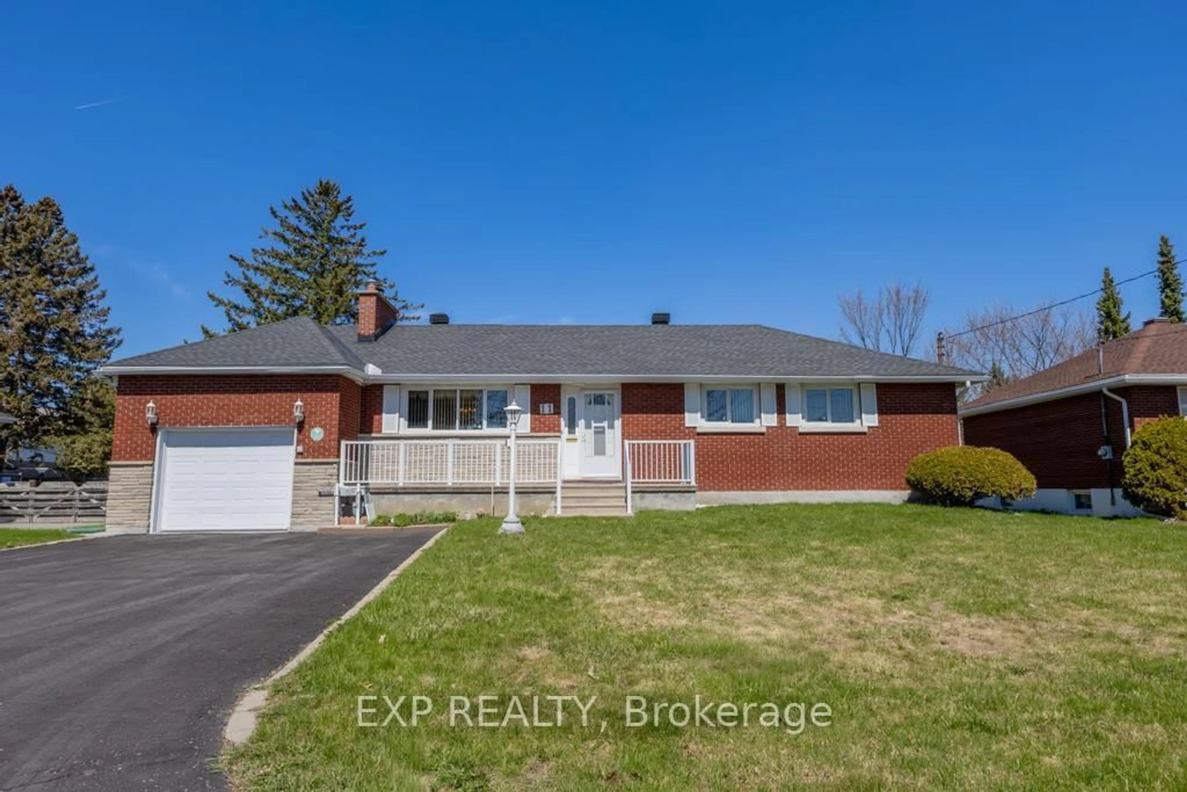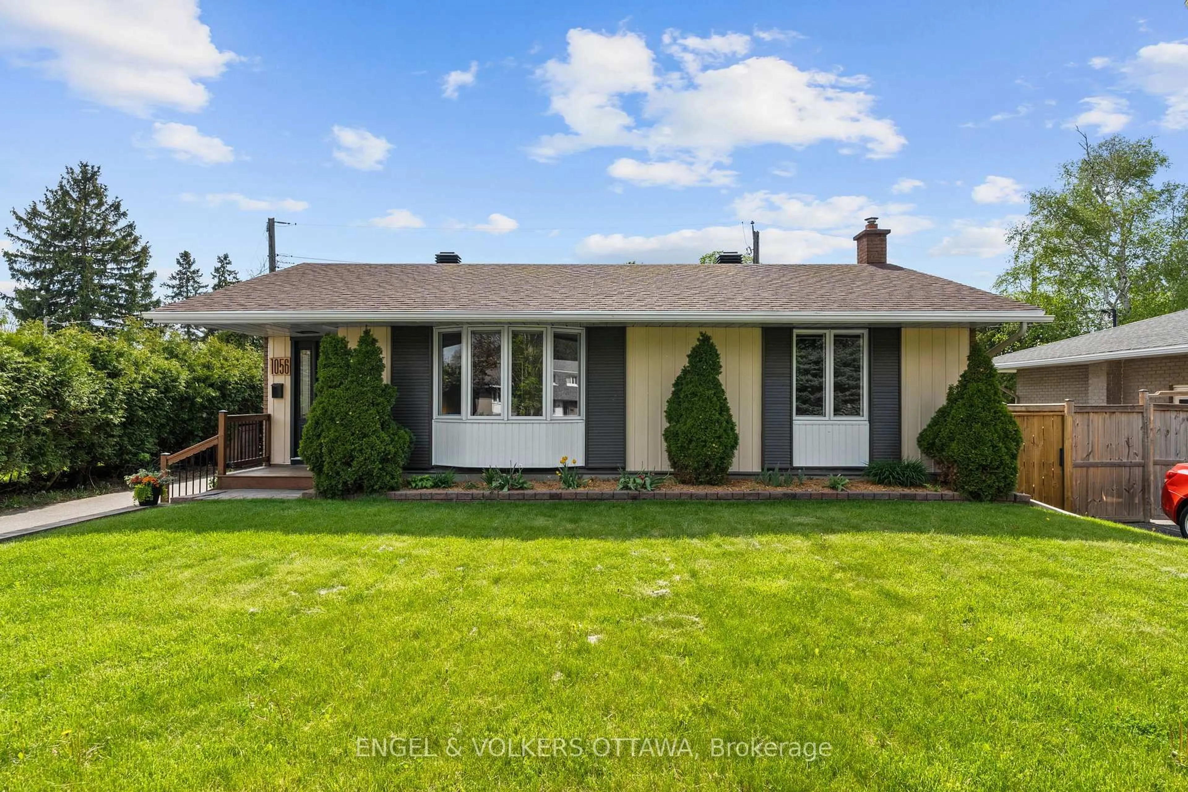
11 hours on Market

7 Attwood Cres, Nepean, Ontario K2E 5B1

Detached
2 + 1
3
~700-1100 sqft
$899,900
Get pre-qualifiedPowered by nesto
Detached
2 + 1
3
~700-1100 sqft

Contact us about this property

Call

Highlights

Property Estimate

Days on market11 hours

Estimated valueNot available

Price/Sqft$1,052/sqft

Monthly cost

Open Calculator

Description

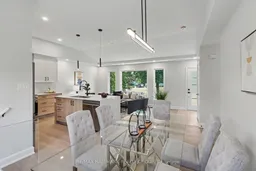
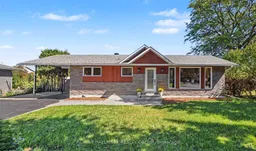
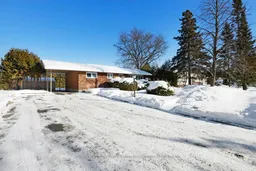
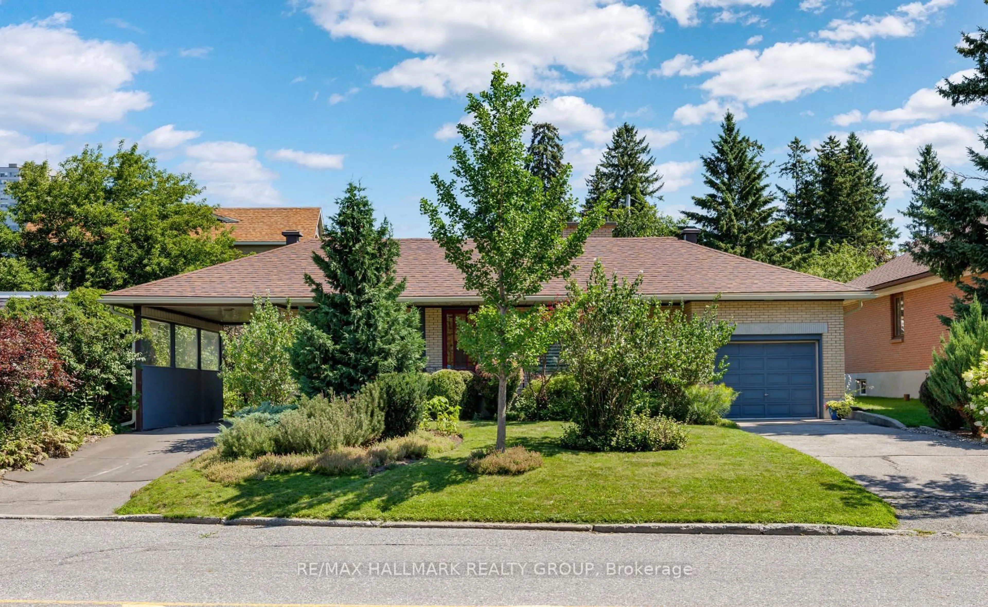
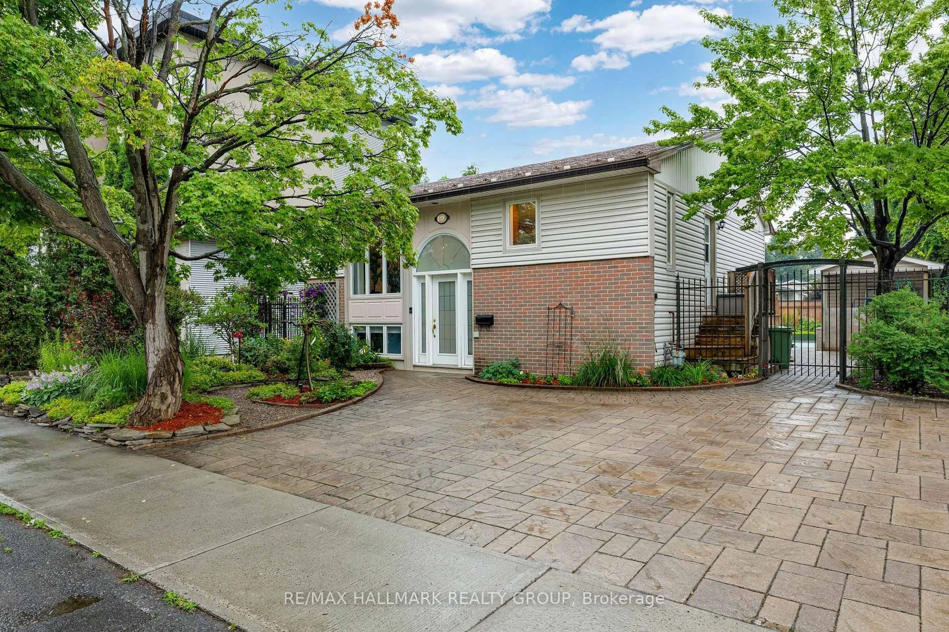
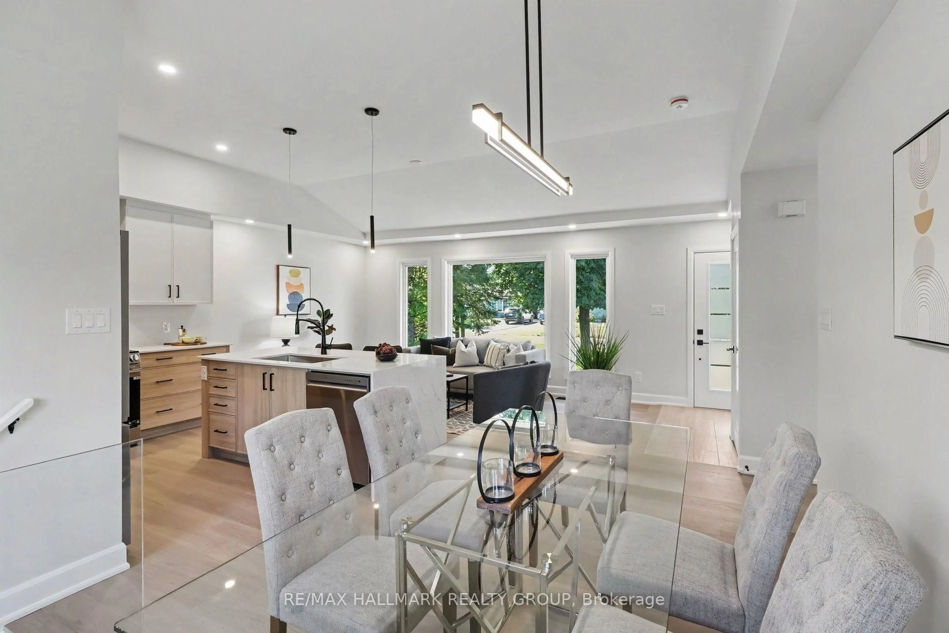
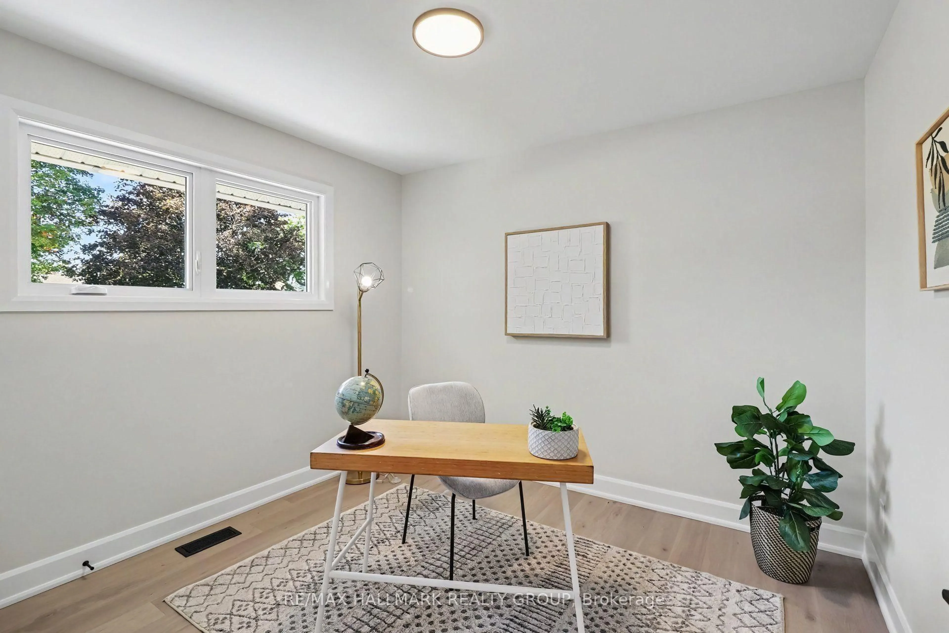
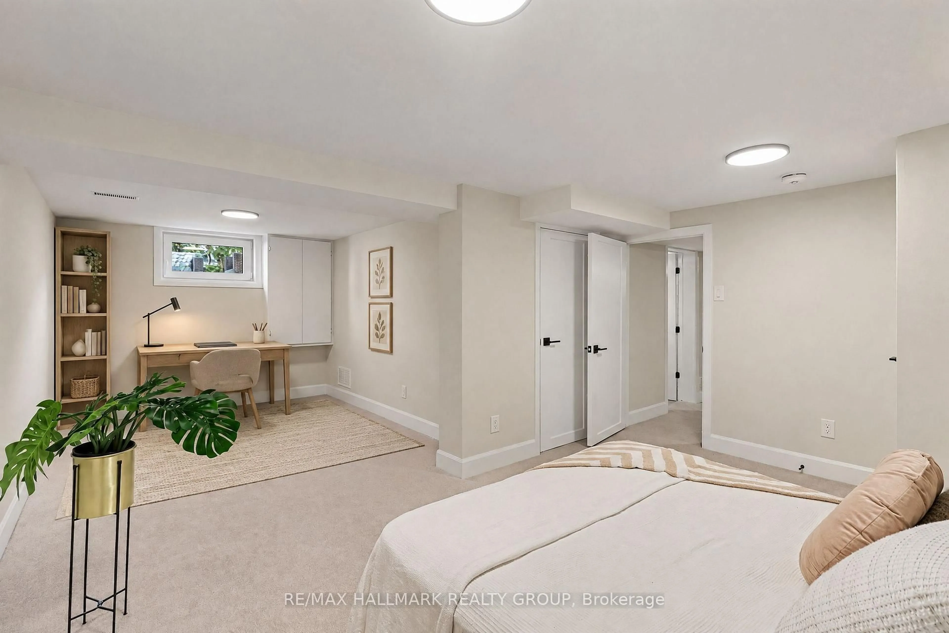
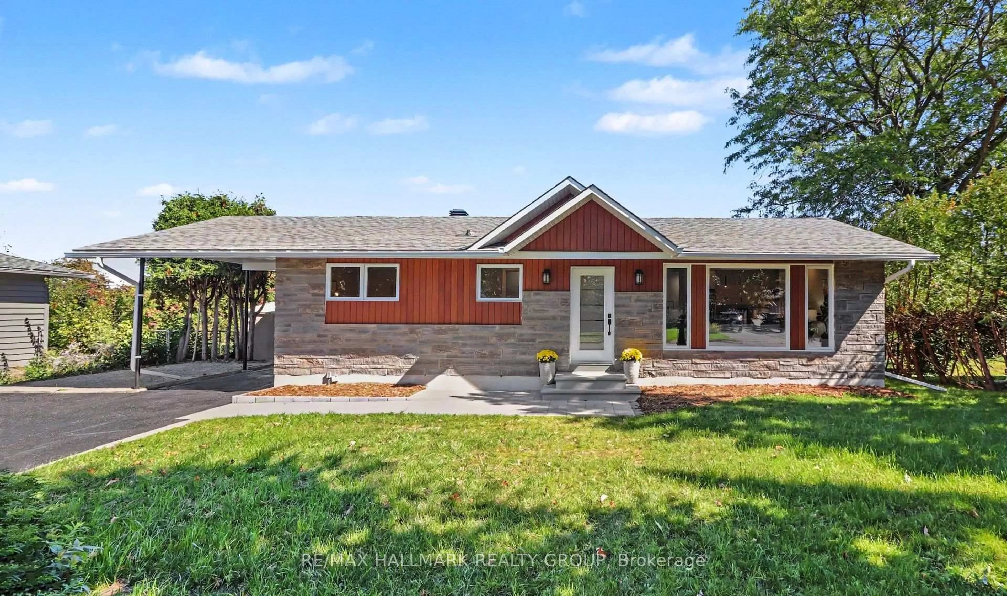
Stunning 3 bedroom, 3 bathroom home in central location. Whether you are looking for a new home, or simply something turnkey, this one is sure to impress. Completely remodeled and renovated with high end finishes. Top to bottom, inside and out. Extensive list of updates in 2026 including but not limited to, electrical, plumbing, furnace & A/C, roof, windows & doors, eavestroughs, soffits, siding, stone and brick work, interlock, and all interior finishes. Great location close to many great schools and parks, shopping and restaurants, Civic Hospital and the heart institute, experimental farm and just 10-15mins right to downtown Ottawa. The main level features a gorgeous open concept kitchen, living and dining space with vaulted ceilings, main bath with walk-in shower, laundry, and 2 spacious bedrooms including a primary suite with walk-in closet, and a beautiful ensuite bath with walk-in shower and free standing soaker bath. The lower level is a very large space that could be perfect for a teen retreat, in-law suite, guests or potential rental income as it features a HUGE living area, 3 piece bathroom with large walk-in shower and a 3rd bedroom that is large enough to also have an office or gym, or whatever one can need. Large backyard with deck and patio area, complimented with mature hedges for privacy. Huge storage shed and parking for 7-8 vehicles is just one of the many added bonuses. Schedule B to accompany all offers. 24 hours minimum irrevocable on all offers please.


Property Details

StyleBungalow
View-
Age of property-
SqFt~700-1100 SqFt
Lot Size7,500 SqFt(100 x 75)
Parking Spaces7
MLS ®NumberX13806702
Community NameCityview - Skyline - Fisher Heights
Data SourceTRREB
Listing byRE/MAX HALLMARK REALTY GROUP

Features

Heating: Forced Air
Cooling: Central Air
Basement: Full, Finished

Features

Lot size: 7,500 SqFt

Parking

Garage spaces 1

Garage type Carport

Other parking spaces 6

Total parking spaces 7


Property History

Sep 20, 2026
ListedActive
$899,900
11 hours on market
history photo preview34
Listing by trreb®
Property listed by RE/MAX HALLMARK REALTY GROUP, Brokerage
Agent Banner Image
Interested in this property?Get in touch to get the inside scoop.
Market Data - Cityview - Skyline - Fisher Heights

Geo Zone Map ThumbnailCityview - Skyline - Fisher Heights

Strong Seller's Market

View Market Data

Detached house - for the past 30 days

Buyer's market Seller's market

Avg. Days on Market

Past 30 days

0 day

Compared to

2025

7 days

2024

57 days

2023

49 days

New Listings

Past 30 days

1 listing

Compared to

2025

2 listings

2024

6 listings

2023

1 listing

Units sold

Past 30 days

0 unit

Compared to

2025

1 unit

2024

4 units

2023

2 units

Median Sold Price

Past 30 days

$0

Compared to

2025

$712,000

2024

$750,000

2023

$643,250


Population and Demographics

Overview

Total population 5971
Average household income $120,737

Age (%)

0 to 19
21%
20 to 34
27%
35 to 49
18%
50 to 64
17%
65 and plus
17%

Household composition (%)

Single family
60%
Single person
28%
Multi person
11%
Multi family
0%

Mother tongue (%)

English
65%
Arabic
8%
French
7%
Italian
4%
Others
3%
Mandarin
3%
Somali
2%
English and French
2%
Spanish
1%

House tenancy (%)

Renters
50%
Owners
50%

What’s nearby?Essentials within 5 km

Local Logic

Transportation Scores

Estimated Budget