Open: Sun, 2PM to 4PM
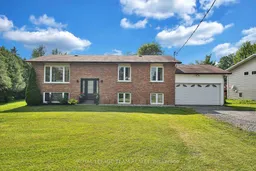
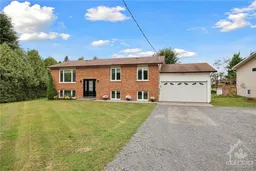
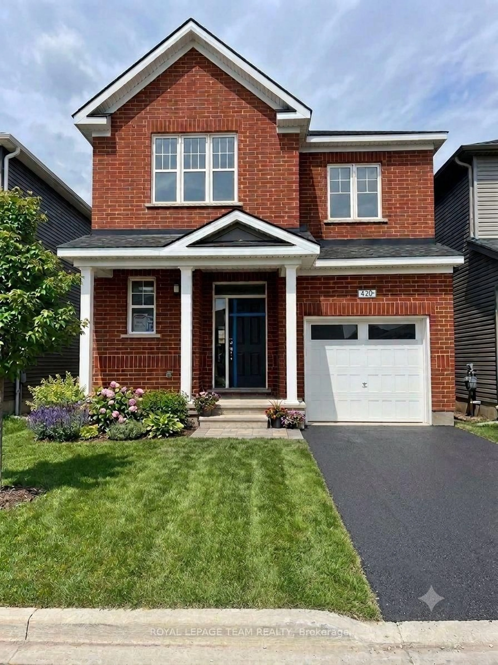
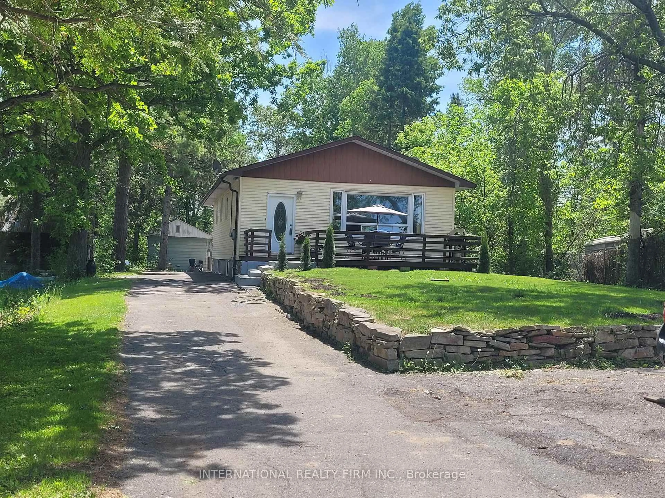
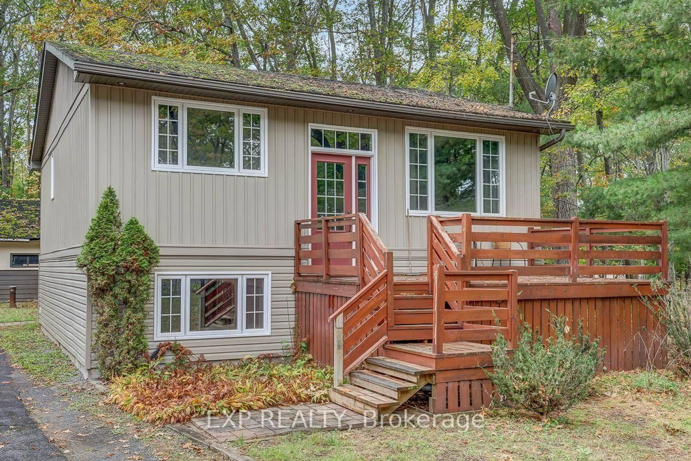
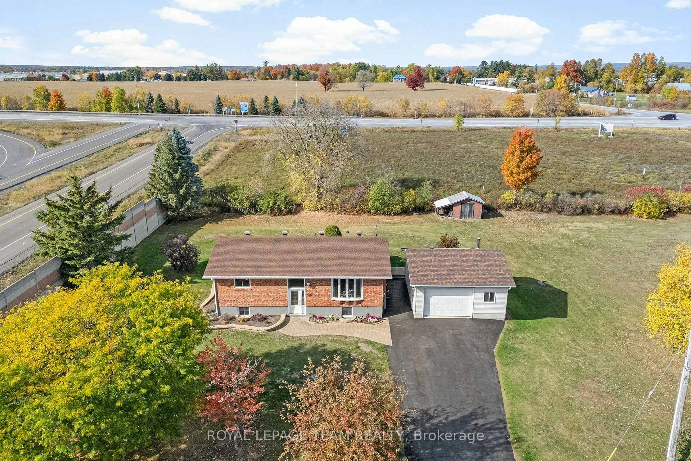
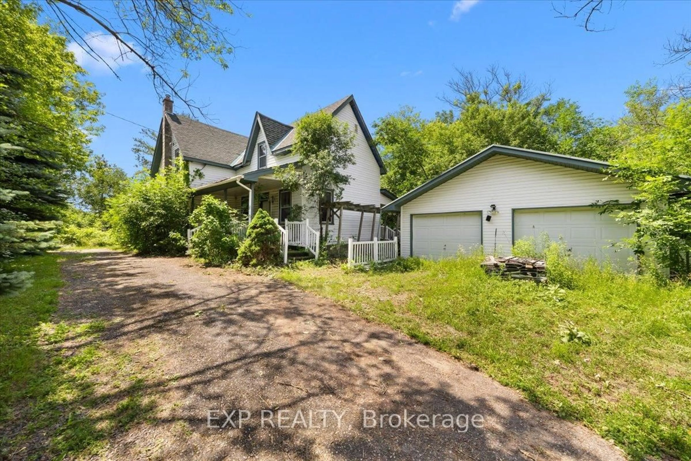
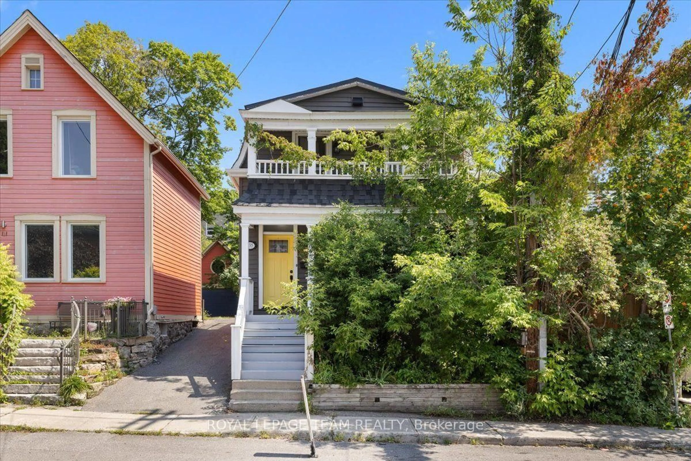
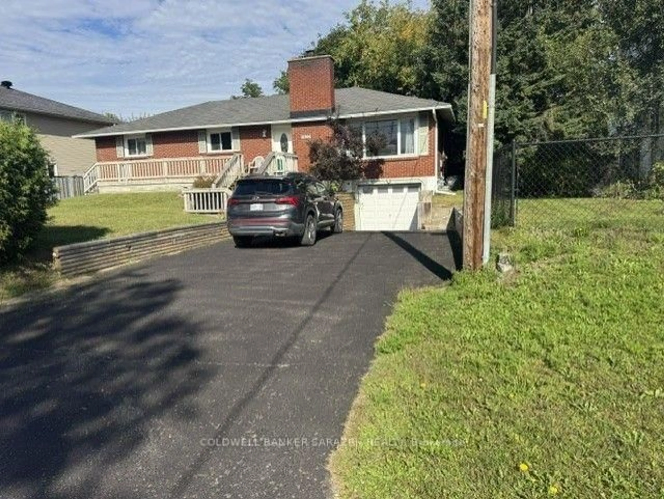
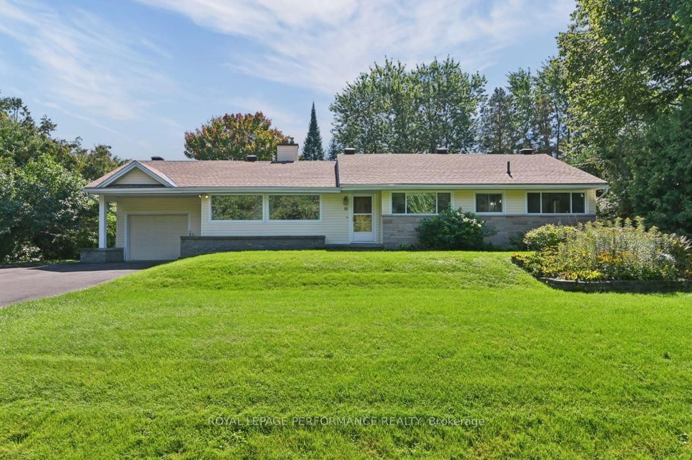
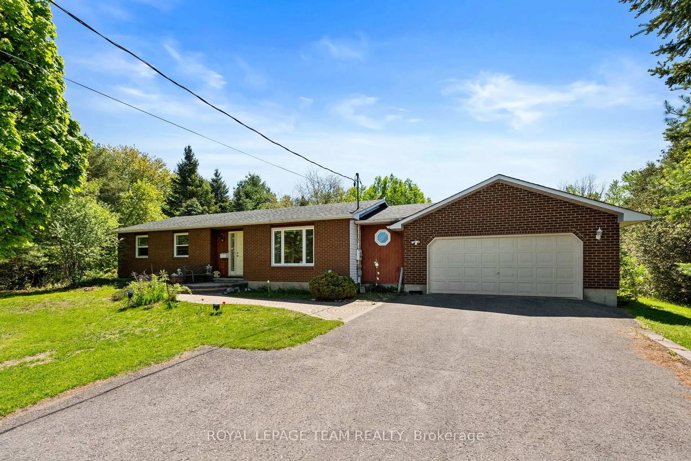

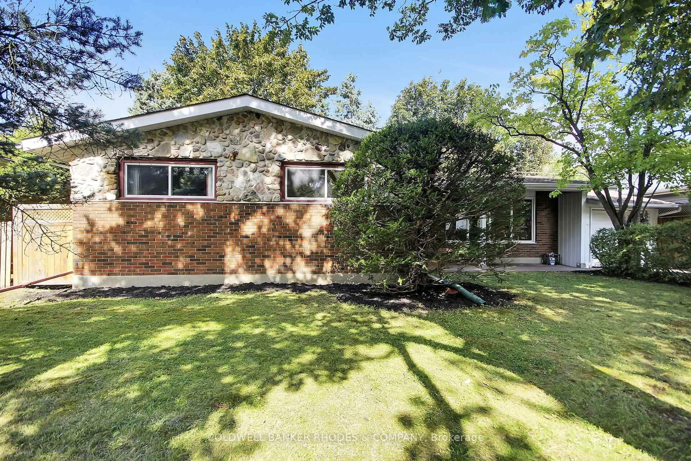
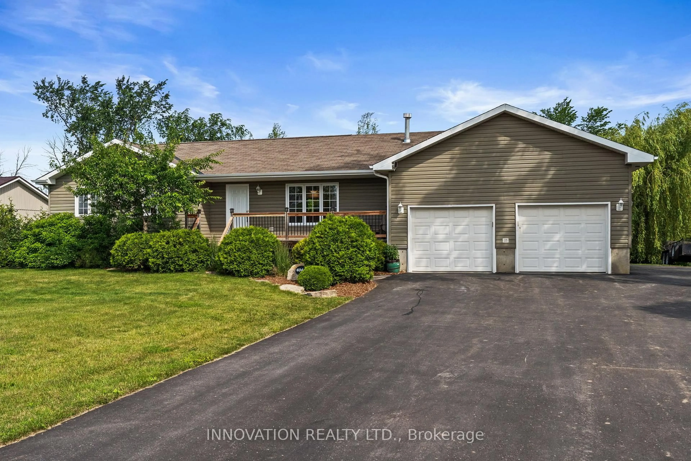
Home with brick exterior material, street for 2584 Stagecoach Rd, Osgoode Ontario K0A 2W0
4 hours on Market

2584 Stagecoach Rd, Osgoode, Ontario K0A 2W0

Detached
3 + 2
2
~1100-1500 sqft
$•••,•••
$789,000
Get pre-qualifiedPowered by nesto
Detached
3 + 2
2
~1100-1500 sqft

Contact us about this property

Call

Highlights

Property Estimate

Days on market4 hours

Estimated valueNot available

Price/Sqft$622/sqft

Monthly cost

Open Calculator

Description

This home is the perfect mix of country living and community feel. Just under half an acre of property, landscaped with mature trees, and newly planted cedars (2025) for privacy, backing onto long established turf farm for unobstructed views. Peace and tranquility within reach of schools, parks, golf course, and necessities. A tastefully updated raised bungalow with 3 bedrooms on the main floor, and 2 additional bedrooms on lower level (currently used as office and additional family room) provide ample space for guests, teens or family movie nights! Upgrades include paint (2025-2026), laundry room paint and cabinetry (2026) and lower bathroom paint and fixtures (2026), Windows (2020), kitchen appliances (2022-2023) dishwasher (2025), updated plumbing (2022-2023), backyard firepit (2025). 24 hour irrevocable on all offers.


Upcoming Open House

Aug 2Sun2:00 PM - 4:00 PM

Property Details

StyleBungalow-Raised
View-
Age of property31-50
SqFt~1100-1500 SqFt
Lot Size20,000 SqFt(200 x 100)
Parking Spaces6
MLS ®NumberX13622502
Community NameGreely
Data SourceTRREB
Listing byROYAL LEPAGE TEAM REALTY

Features

Heating: Forced Air
Cooling: Central Air
Basement: Fin W/O

Main Floor

Primary

4.47 x 3.32

2nd Br

3.37 x 2.18

3rd Br

3.4 x 2.74

Bathroom

3.37 x 5.05


Features

Lot size: 20,000 SqFt

Parking

Garage spaces 2

Garage type Attached

Other parking spaces 4

Total parking spaces 6


Property History

Jul 30, 2026
ListedActive
$789,000
4 hours on market
history photo preview23
Listing by trreb®
Property listed by ROYAL LEPAGE TEAM REALTY, Brokerage
Agent Banner Image
Interested in this property?Get in touch to get the inside scoop.
Market Data - Greely

Geo Zone Map ThumbnailGreely

Balanced Market

View Market Data

Detached house - for the past 30 days

Buyer's market Seller's market

Avg. Days on Market

Past 30 days

31 days

Compared to

2025

38 days

2024

32 days

2023

28 days

New Listings

Past 30 days

37 listings

Compared to

2025

39 listings

2024

31 listings

2023

20 listings

Units sold

Past 30 days

18 units

Compared to

2025

21 units

2024

16 units

2023

16 units

Median Sold Price

Past 30 days

$1,097,500

Compared to

2025

$985,000

2024

$901,250

2023

$951,000


Population and Demographics

Overview

Total population 12210
Average household income $187,100

Age (%)

0 to 19
27%
20 to 34
15%
35 to 49
21%
50 to 64
24%
65 and plus
13%

Household composition (%)

Single family
84%
Single person
14%
Multi person
2%
Multi family
1%

Mother tongue (%)

English
73%
French
11%
Arabic
4%
Others
4%
English and French
2%
Italian
1%
Mandarin
1%

House tenancy (%)

Owners
92%
Renters
8%

What’s nearby?Essentials within 5 km

Local Logic

Transportation Scores

Estimated Budget