Open: Sat, 2PM to 4PM
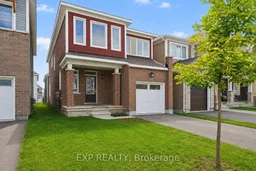
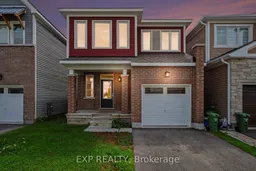
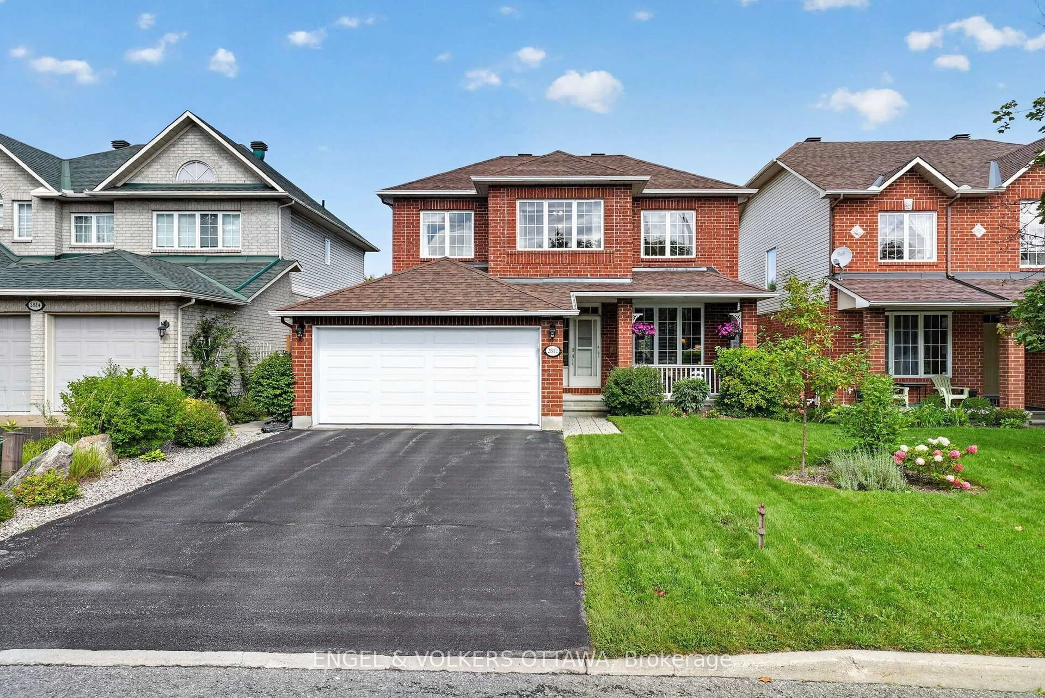
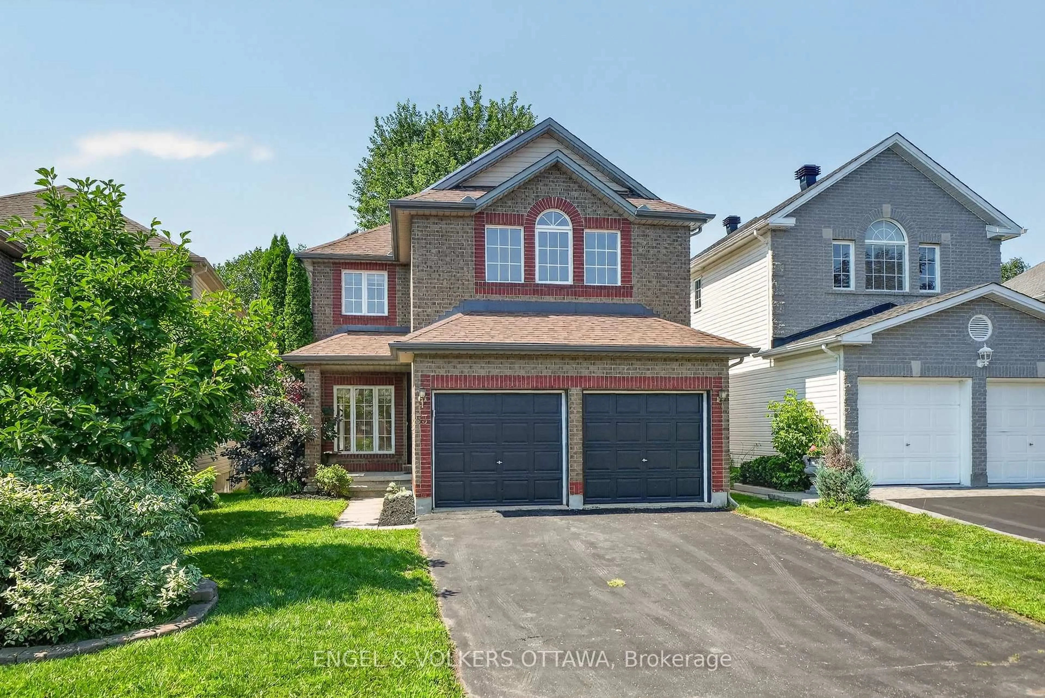
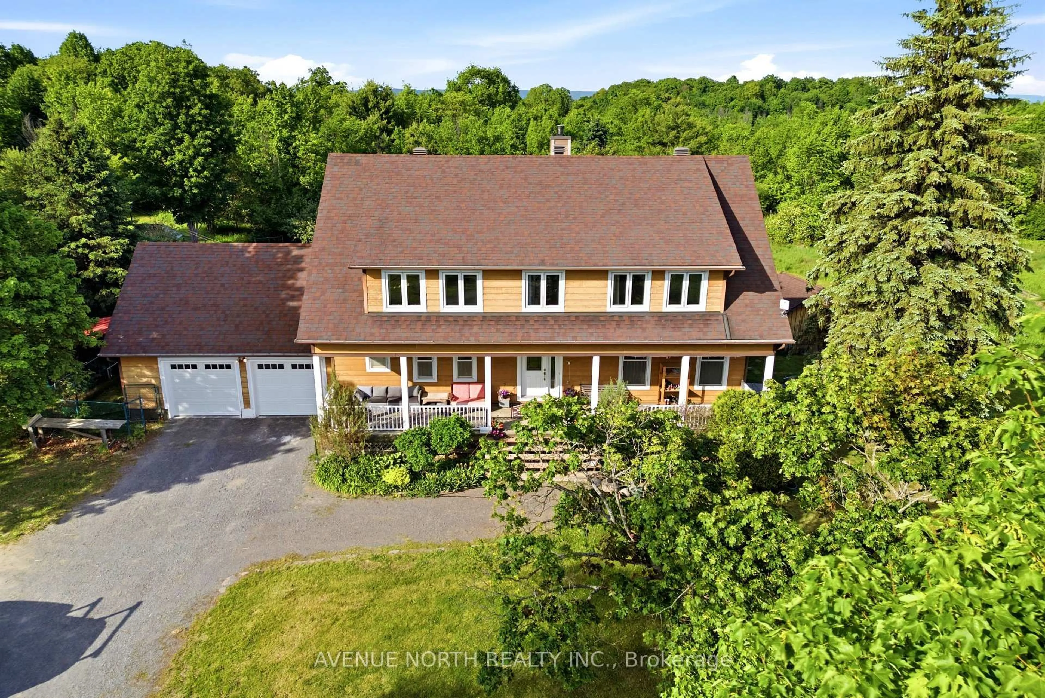
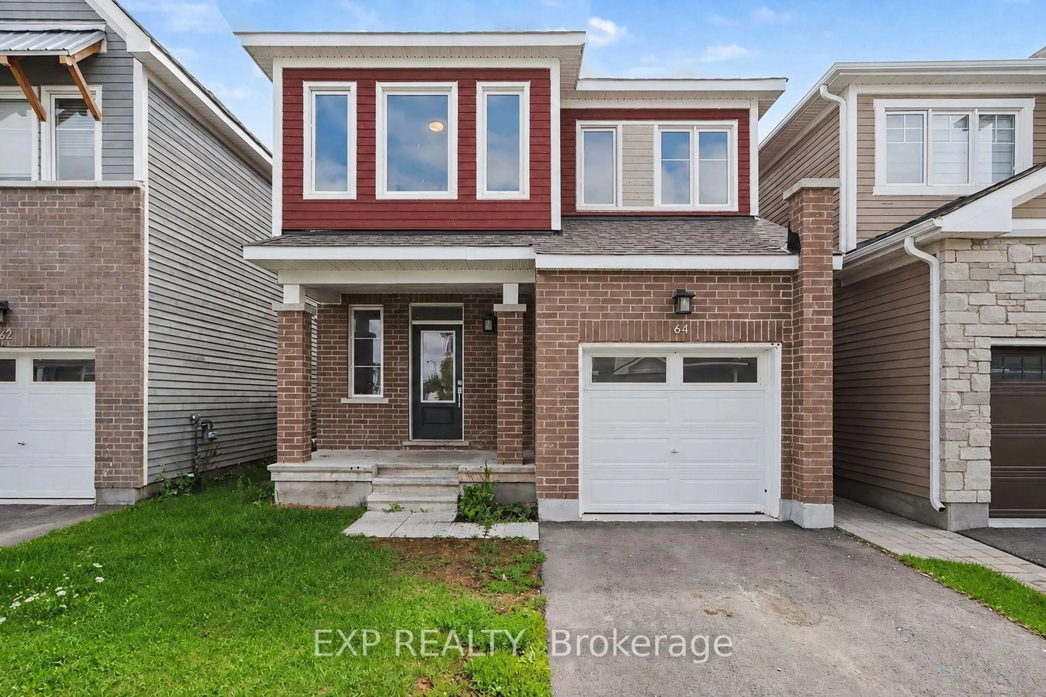
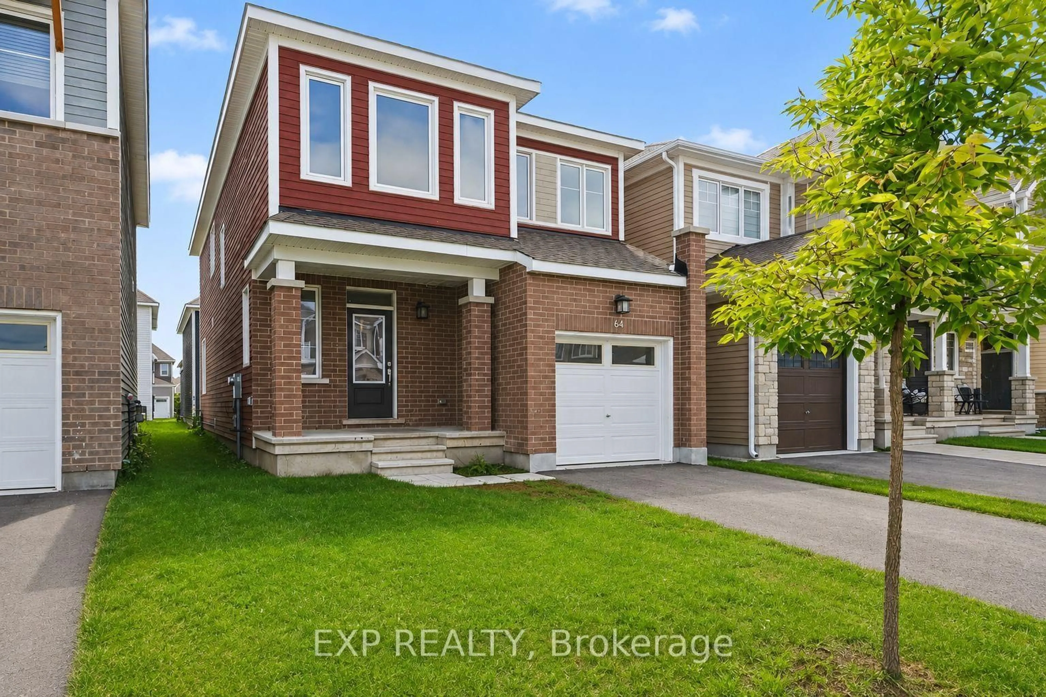
Home with brick exterior material, street for 64 Hackamore Cres, Richmond Ontario K0A 2Z0
1 day on Market

64 Hackamore Cres, Richmond, Ontario K0A 2Z0

Detached
4
3
~2000-2500 sqft
$689,000
Get pre-qualifiedPowered by nesto
Detached
4
3
~2000-2500 sqft

Contact us about this property

Call

Highlights

Property Estimate

Days on market1 day

Estimated valueNot available

Price/Sqft$310/sqft

Monthly cost

Open Calculator

Description

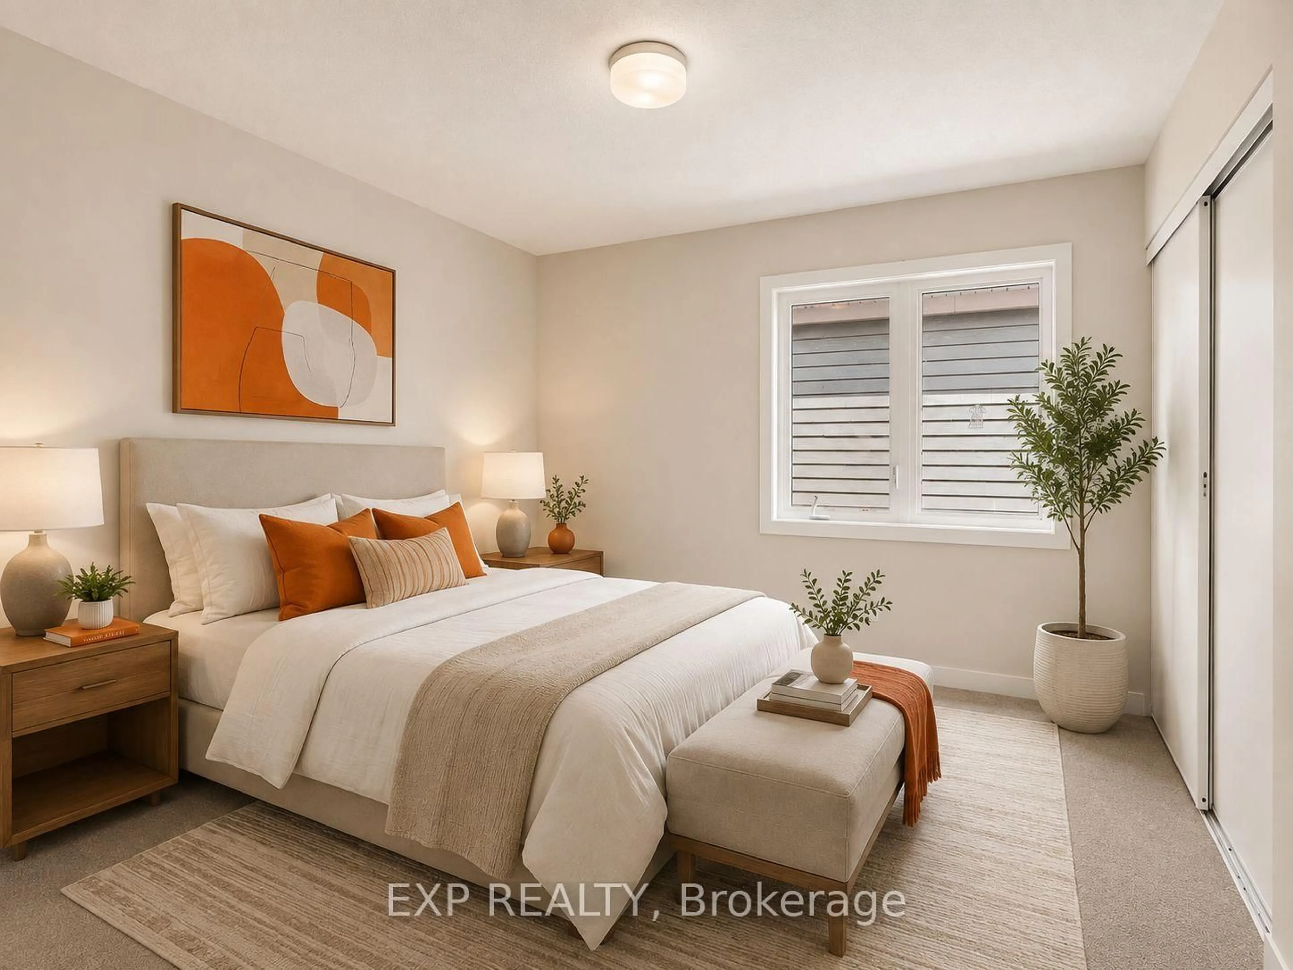
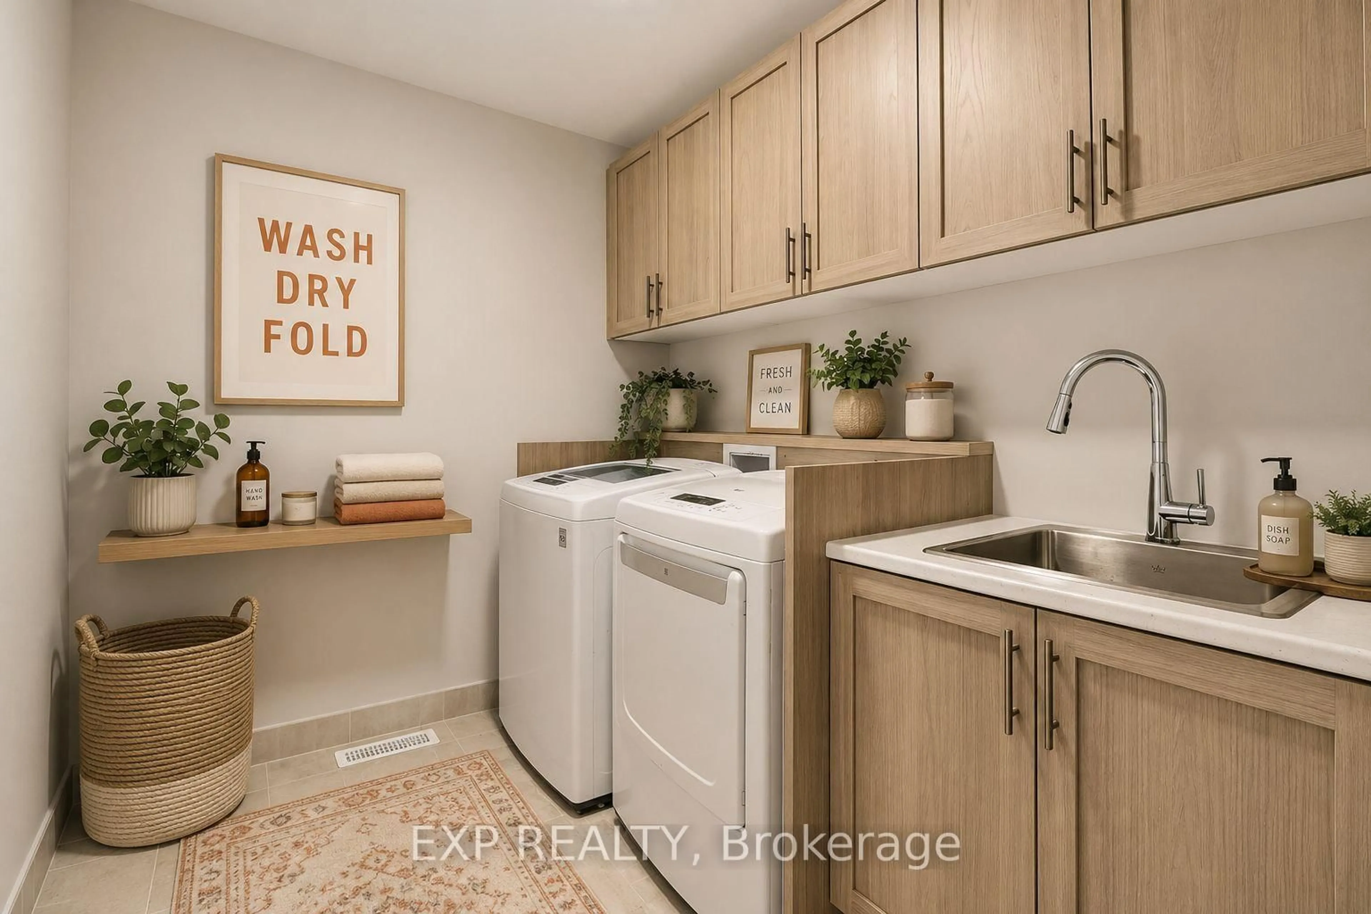
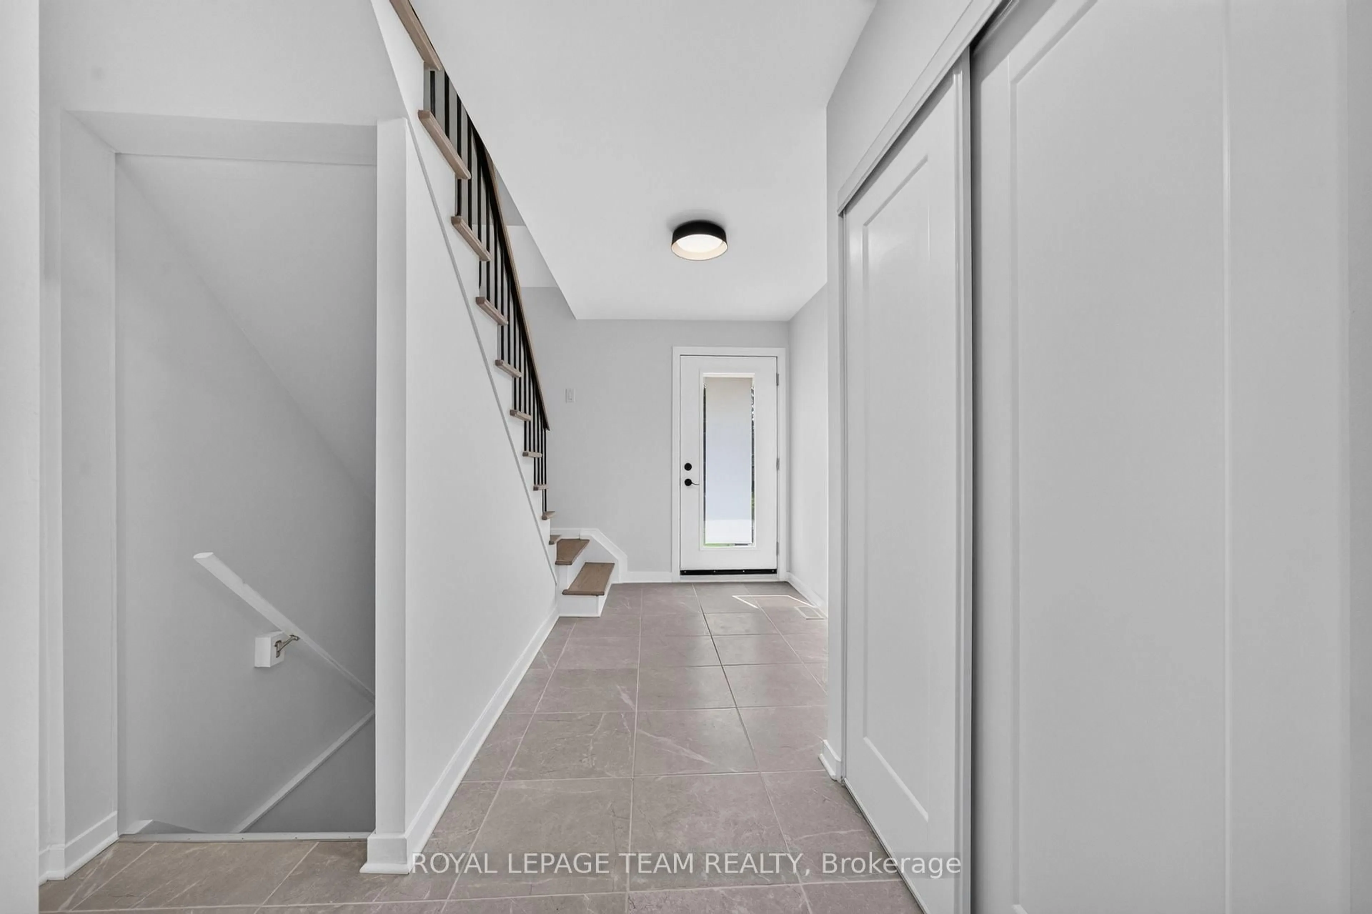
**OPEN HOUSE SATURDAY AUGUST 22, 2PM-4PM** Welcome to 64 Hackamore Crescent in Richmond, a bright and spacious 4-bedroom home offering a functional layout designed for comfortable everyday living. The main floor features an inviting open-concept living and dining area, along with a bright and airy kitchen complete with stainless steel appliances, a breakfast bar, and a convenient eat-in area. Direct access from the garage leads into the mudroom, adding extra convenience for busy households. Upstairs, you'll find four generously sized bedrooms, two 4-piece bathrooms, and the added convenience of second-floor laundry. Freshly painted throughout, the home offers a clean, move-in-ready feel. The basement provides a large, versatile space ideal for a recreation room, home gym, play area, or additional family living space.Enjoy all that the village of Richmond has to offer, with nearby parks, playgrounds and outdoor recreation, along with access to the Jock River, Richmond Conservation Area and the Rideau Trail. The village also offers convenient everyday amenities, including grocery shopping, local shops, cafés and popular restaurants along Perth Street and throughout the village. A wonderful opportunity to enjoy small-town charm, outdoor recreation and everyday conveniences, all while remaining within easy reach of Ottawa's larger suburban centres. Virtually staged.


Upcoming Open House

Aug 22Sat2:00 PM - 4:00 PM

Property Details

Style2-Storey
View-
Age of property-
SqFt~2000-2500 SqFt
Lot Size246 SqM(27 x 9.14)
Parking Spaces2
MLS ®NumberX13692178
Community NameCity of Ottawa
Data SourceTRREB
Listing byEXP REALTY

Features

Heating: Forced Air
Cooling: Central Air
Basement: Part Fin

Living

4.41 x 7.51


Features

Lot size: 246 SqM

Parking

Garage spaces 1

Garage type Attached

Other parking spaces 1

Total parking spaces 2


Property History

Aug 19, 2026
ListedActive
$689,000
1 day on market
history photo preview20
Listing by trreb®
Property listed by EXP REALTY, Brokerage
Agent Banner Image
Interested in this property?Get in touch to get the inside scoop.
Market Data - City of Ottawa

Geo Zone Map ThumbnailCity of Ottawa

Balanced Market

View Market Data

Detached house - for the past 30 days

Buyer's market Seller's market

Avg. Days on Market

Past 30 days

34 days

Compared to

2025

29 days

2024

31 days

2023

23 days

New Listings

Past 30 days

884 listings

Compared to

2025

931 listings

2024

851 listings

2023

790 listings

Units sold

Past 30 days

470 units

Compared to

2025

469 units

2024

485 units

2023

422 units

Median Sold Price

Past 30 days

$813,100

Compared to

2025

$820,000

2024

$805,000

2023

$827,500


What’s nearby?Essentials within 5 km

Local Logic

Transportation Scores

Estimated Budget