Open: Sun, 2PM to 4PM
Unknown for 53 Borealis Cres, Ottawa Ontario K1K 4T5

53 Borealis Cres, Ottawa, Ontario K1K 4T5

Detached
4
3
~2000-2500 sqft
$899,900
Get pre-qualifiedPowered by nesto
Detached
4
3
~2000-2500 sqft

Contact us about this property

Call

Highlights

Property Estimate

Estimated valueNot available

Price/Sqft$404/sqft

Monthly cost

Open Calculator

Description

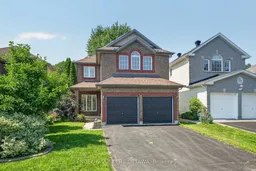
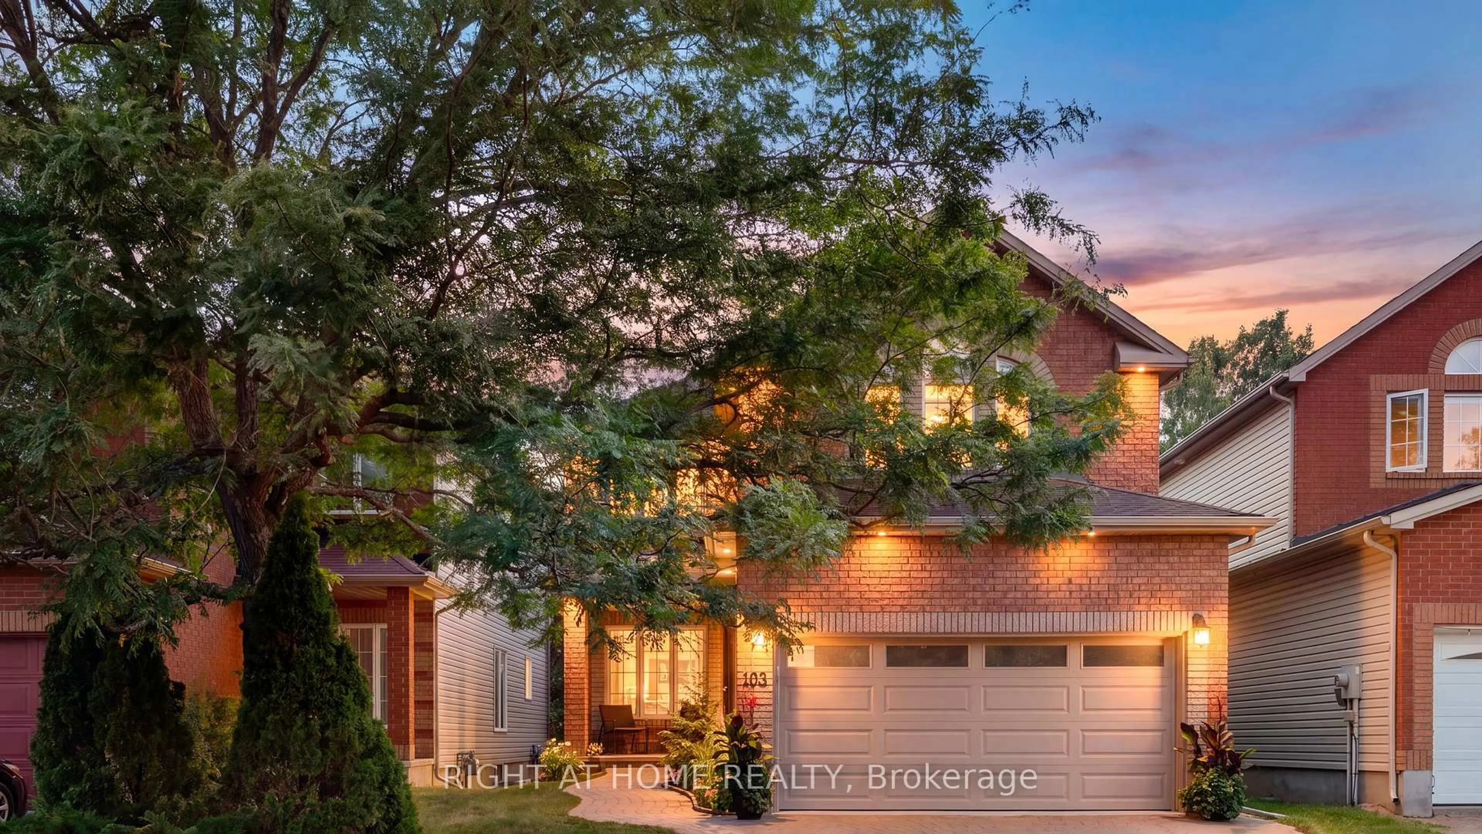
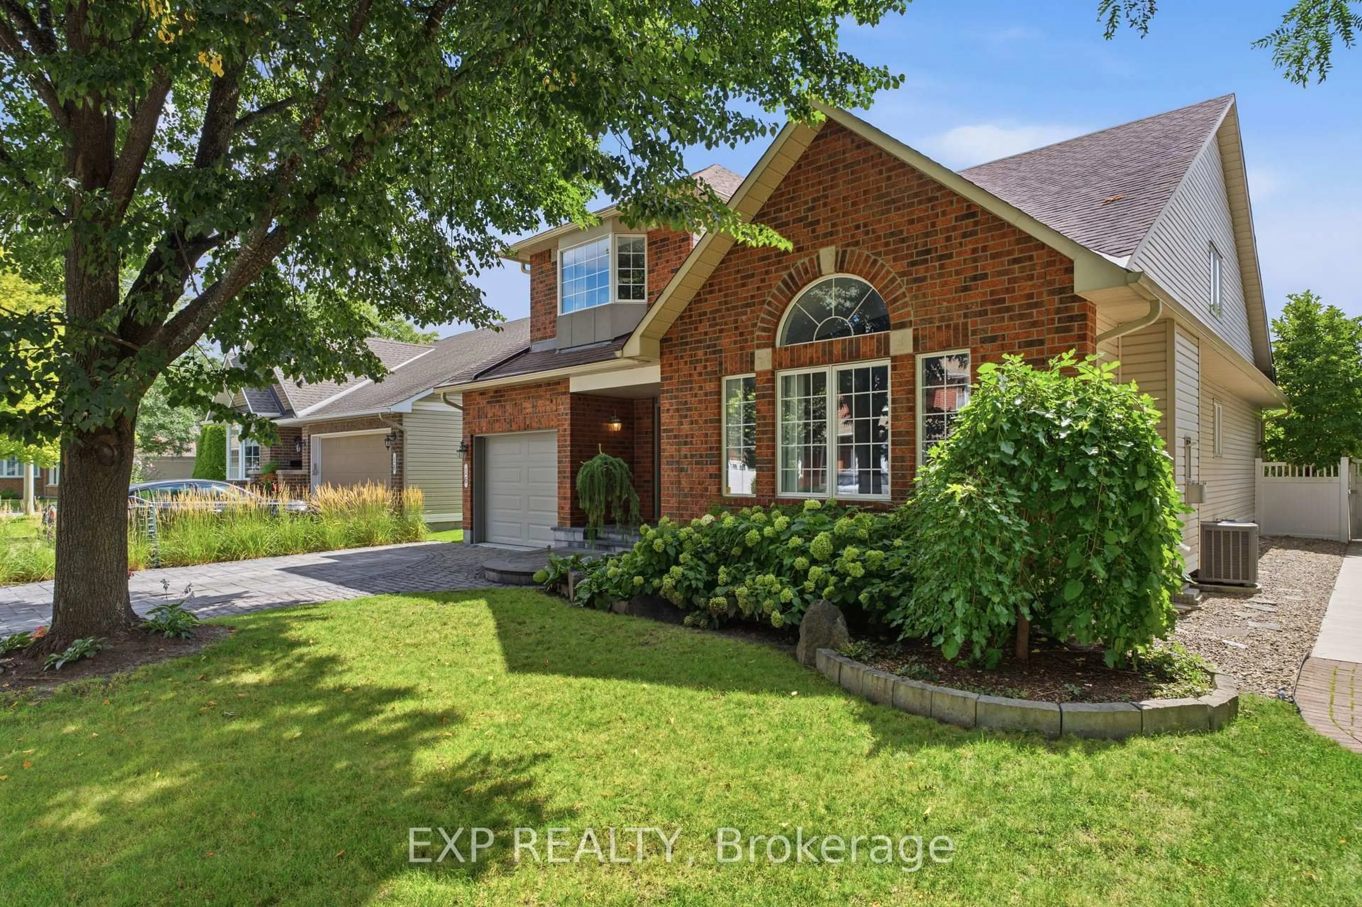
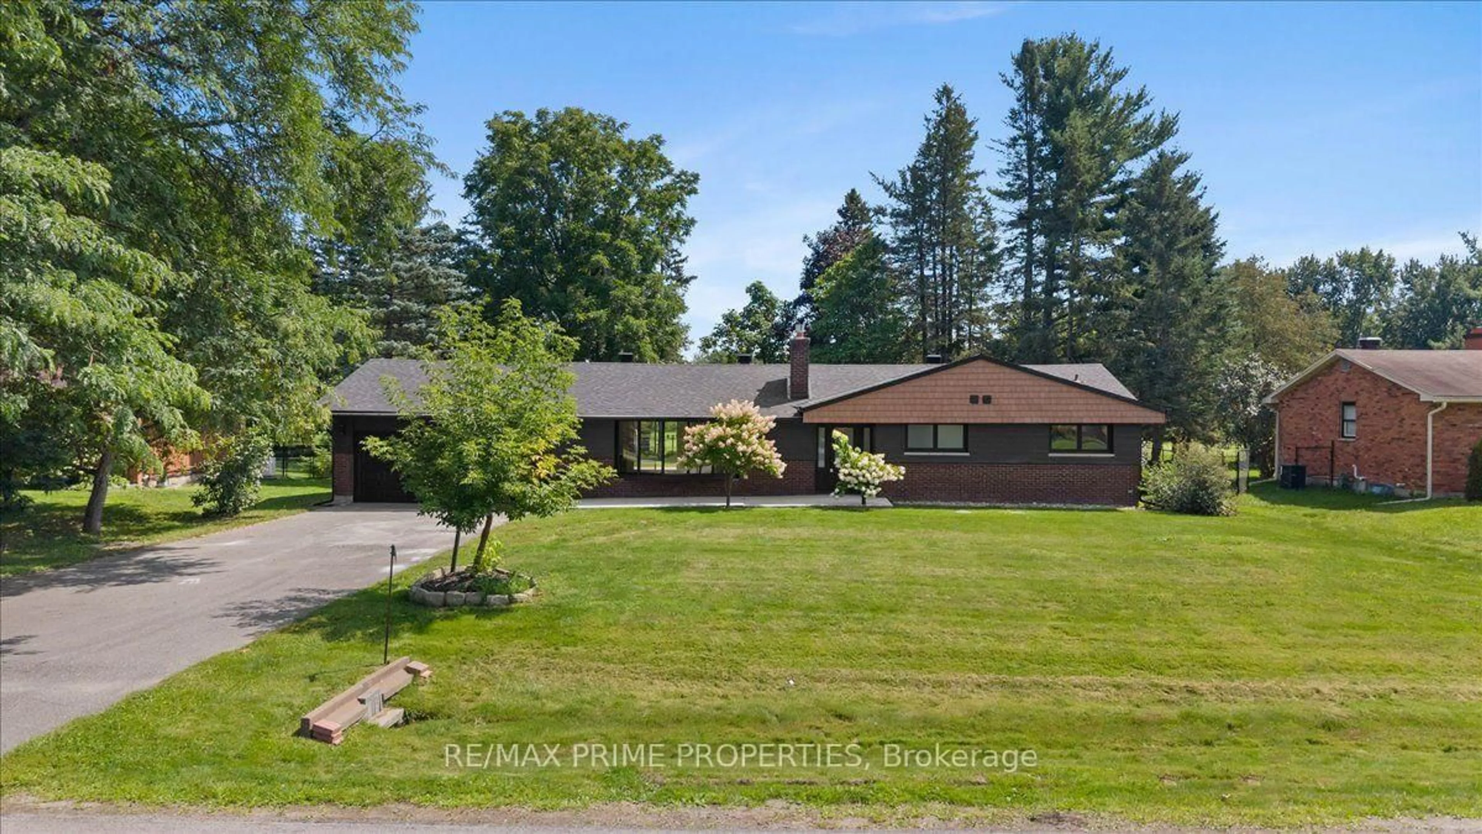
Welcome to 53 Borealis Crescent - the perfect opportunity to unlock the potential of this spacious "Thames Model" home in the sought-after Carson Meadows community. Situated on a premium lot with no rear neighbours, this spacious 4-bedroom + den home offers an incredible opportunity to create the home of your dreams. Backing onto green space, the property provides exceptional privacy and a desirable setting. The functional layout features 9' ceilings on the main level, formal living and dining rooms, a versatile den perfect for a home office, and a dramatic family room with soaring 18' ceilings, large windows, and a gas fireplace. The eat-in kitchen offers direct access to the fully-fenced backyard. Upstairs, the spacious primary bedroom features a vaulted ceiling, walk-in closet, and an ensuite bathroom. 3 additional generously sized bedrooms, a full main bathroom, and convenient upper-level laundry complete the second floor. The basement provides potential for additional living space and storage. This home offers solid bones, an exceptional floor plan, and an unbeatable location. Close to parks, schools, Montfort hospital, CSIS, shopping, groceries, transit, and bike paths. Don't miss out on this rare opportunity to make this well-loved home your own in a desirable neighbourhood!


Upcoming Open House

Aug 16Sun2:00 PM - 4:00 PM

Property Details

Style2-Storey
View-
Age of property-
SqFt~2000-2500 SqFt
Lot Size4,457 SqFt(131.04 x 34.02)
Parking Spaces4
MLS ®NumberX13651278
Community NameCarson Grove - Carson Meadows
Data SourceTRREB
Listing byENGEL & VOLKERS OTTAWA

Features

Heating: Forced Air
Cooling: Central Air
Fireplace
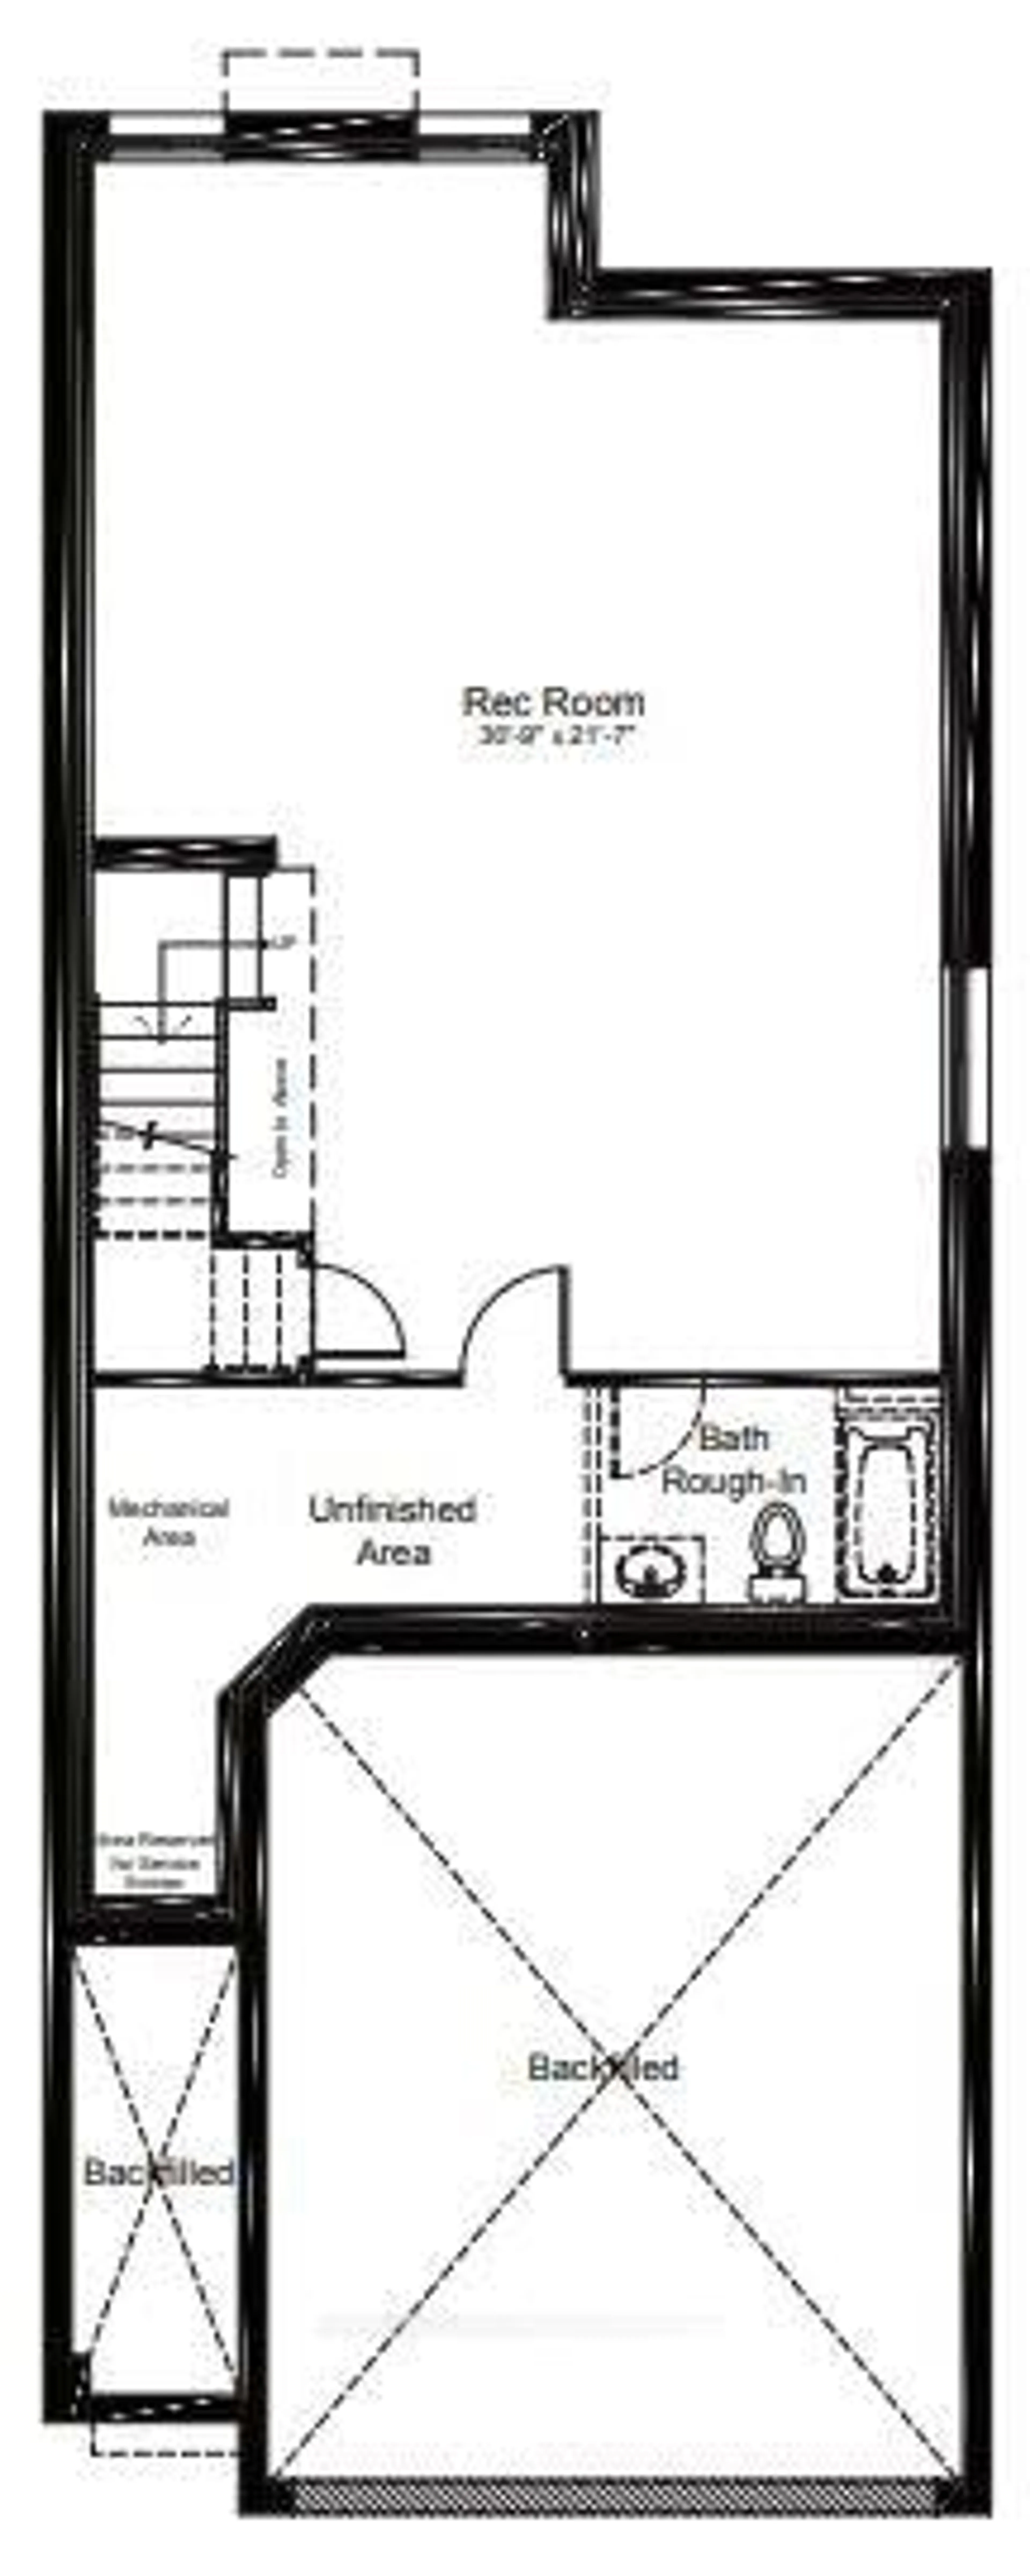
Basement: Unfinished, Full

Main Floor

Foyer

2.76 x 2.39

Living

5.07 x 3.83

Dining

3.83 x 2.31

Kitchen

4.9 x 3.93


Features

Lot size: 4,457 SqFt

Parking

Garage spaces 2

Garage type Attached

Other parking spaces 2

Total parking spaces 4


Property History

Date unavailable
ListedActive
$899,900
< 1h on market
history photo preview49
Listing by trreb®
Property listed by ENGEL & VOLKERS OTTAWA, Brokerage
Agent Banner Image
Interested in this property?Get in touch to get the inside scoop.
Market Data - Carson Grove - Carson Meadows

Geo Zone Map ThumbnailCarson Grove - Carson Meadows

Strong Seller's Market

View Market Data

Detached house - for the past 30 days

Buyer's market Seller's market

Avg. Days on Market

Past 30 days

16 days

Compared to

2025

10 days

2024

35 days

2023

0 day

New Listings

Past 30 days

8 listings

Compared to

2025

4 listings

2024

3 listings

2023

1 listing

Units sold

Past 30 days

6 units

Compared to

2025

2 units

2024

5 units

2023

0 unit

Median Sold Price

Past 30 days

$684,500

Compared to

2025

$873,100

2024

$700,000


Population and Demographics

Overview

Total population 7579
Average household income $118,626

Age (%)

0 to 19
19%
20 to 34
20%
35 to 49
17%
50 to 64
21%
65 and plus
23%

Household composition (%)

Single family
60%
Single person
34%
Multi person
6%
Multi family
0%

Mother tongue (%)

English
46%
French
34%
Arabic
5%
Others
4%
English and French
3%
Spanish
2%
French and non-official language(s)
1%
Haitian Creole
1%

House tenancy (%)

Owners
55%
Renters
45%

What’s nearby?Essentials within 5 km

Local Logic

Transportation Scores

Estimated Budget