4 days on Market

138 Hamilton Ave, Ottawa, Ontario K1Y 1C2

Detached
3
2
~1100-1500 sqft
$925,000
Get pre-qualifiedPowered by nesto
Detached
3
2
~1100-1500 sqft

Contact us about this property

Call

Highlights

Property Estimate

Days on market4 days

Estimated valueNot available

Price/Sqft$728/sqft

Monthly cost

Open Calculator

Description

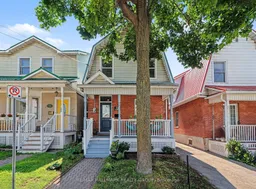
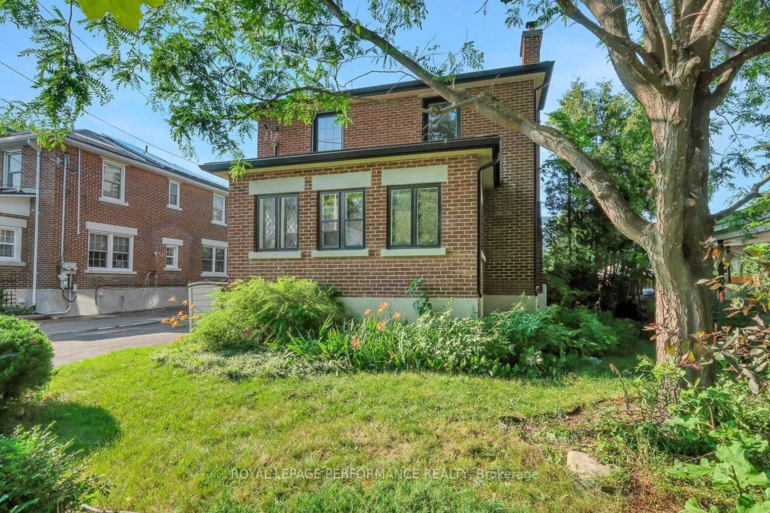
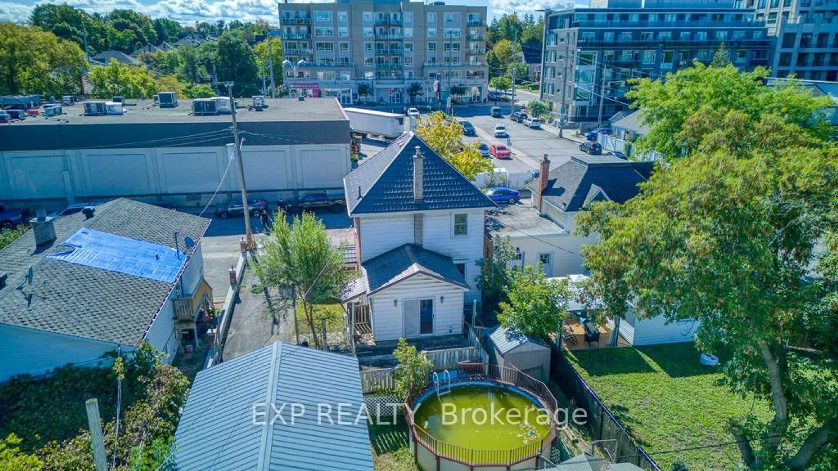
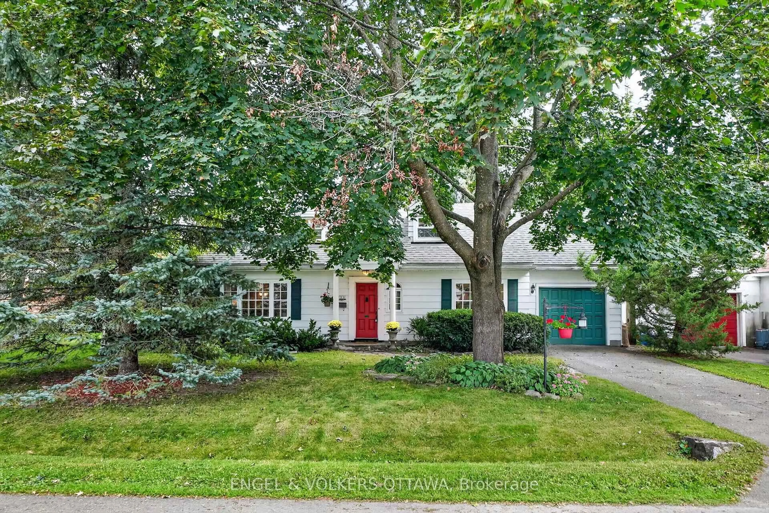
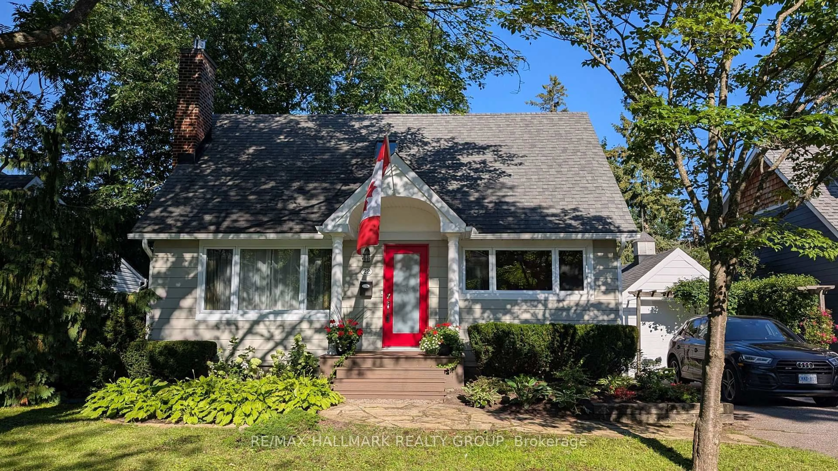
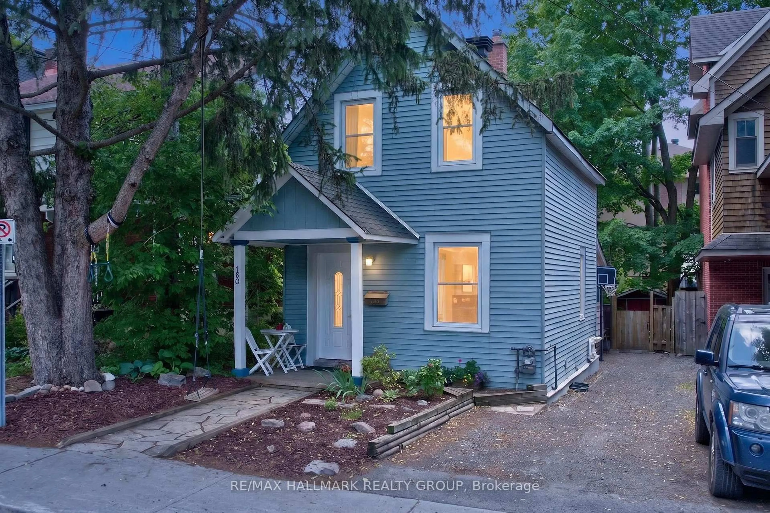
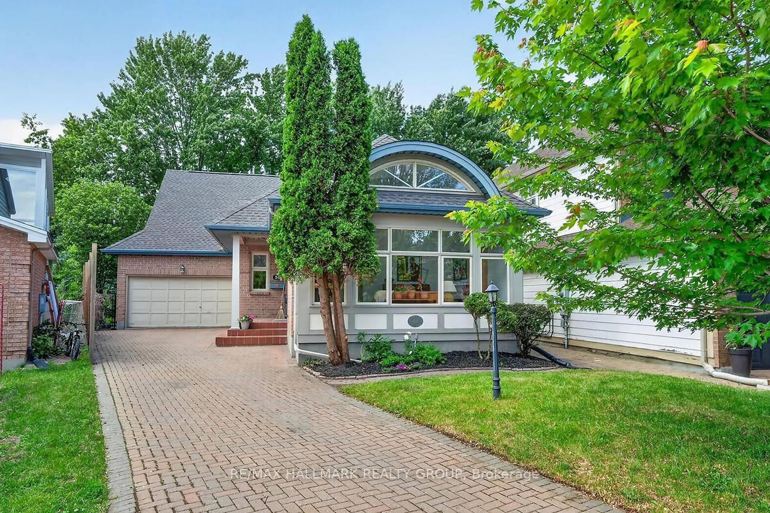
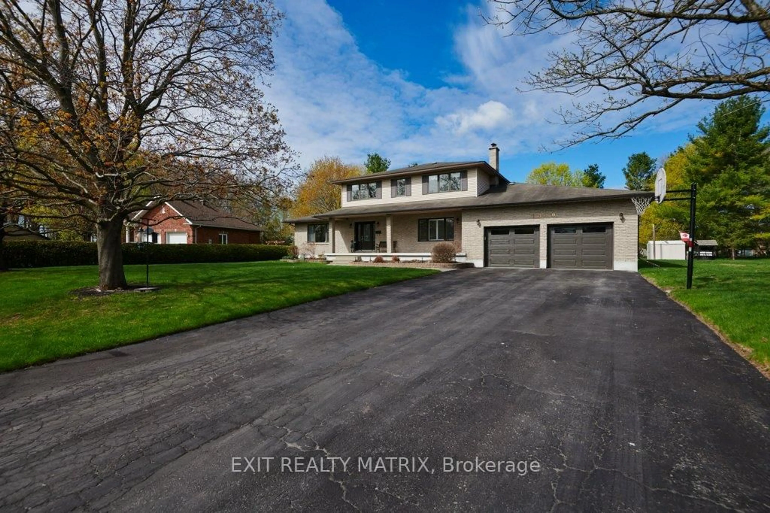
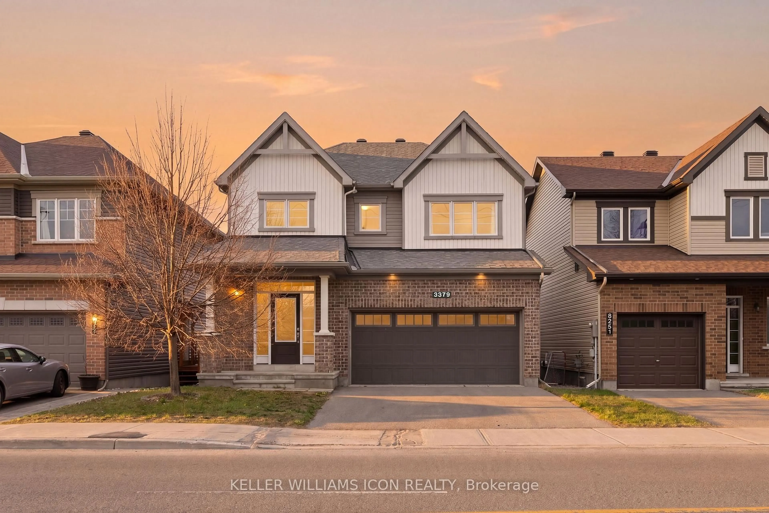
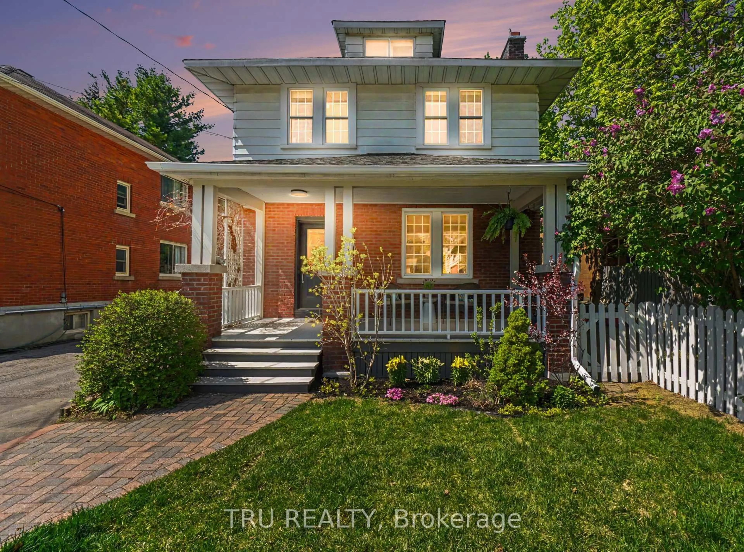
Welcome Home to 138 Hamilton Ave. N - Where Classic Charm Meets Vibrant Hintonburg Living. If you've been dreaming of a home with character, a welcoming community, and a backyard made for summer evenings, you've found it. Nestled on a quiet, family-friendly street in the heart of Hintonburg/Wellington Village, this charming 3-bedroom, 1.5-bathroom detached home offers the perfect blend of timeless appeal and thoughtful modern updates. The heart of the home is the bright, spacious kitchen, where new butcher block countertops and a sleek induction stove make cooking a pleasure-whether you're preparing a weeknight dinner or hosting friends for brunch. The beautifully updated second-floor bathroom, refreshed main-floor powder room and updated main floor laundry add style and convenience while complementing the home's warm, inviting feel. Step outside and discover your own private retreat. Fire up the barbecue on the patio, unwind beneath the pergola with your favourite drink, or get your hands dirty in the raised garden beds. Out front, the generous covered verandah is the perfect spot to sip your morning coffee, chat with neighbours, or simply watch the world go by. A rare bonus in this neighbourhood, the detached garage and parking for two vehicles provide the convenience that's hard to find in such a walkable urban location. And speaking of location-you'll love living just steps from everything that makes Hintonburg and Wellington Village so special. Stroll to your favourite cafés, discover local restaurants and boutique shops, pick up fresh produce at the iconic Parkdale Market, or enjoy nearby parks, schools, and bike paths. This is a neighbourhood where weekends are spent exploring, meeting friends, and embracing one of Ottawa's most vibrant communities. This isn't just a house-it's a place to gather, grow, and enjoy everything that makes Hintonburg one of Ottawa's most loved neighbourhoods. Come see why you'll feel right at home the moment you arrive.


Property Details

Style2-Storey
View-
Age of property-
SqFt~1100-1500 SqFt
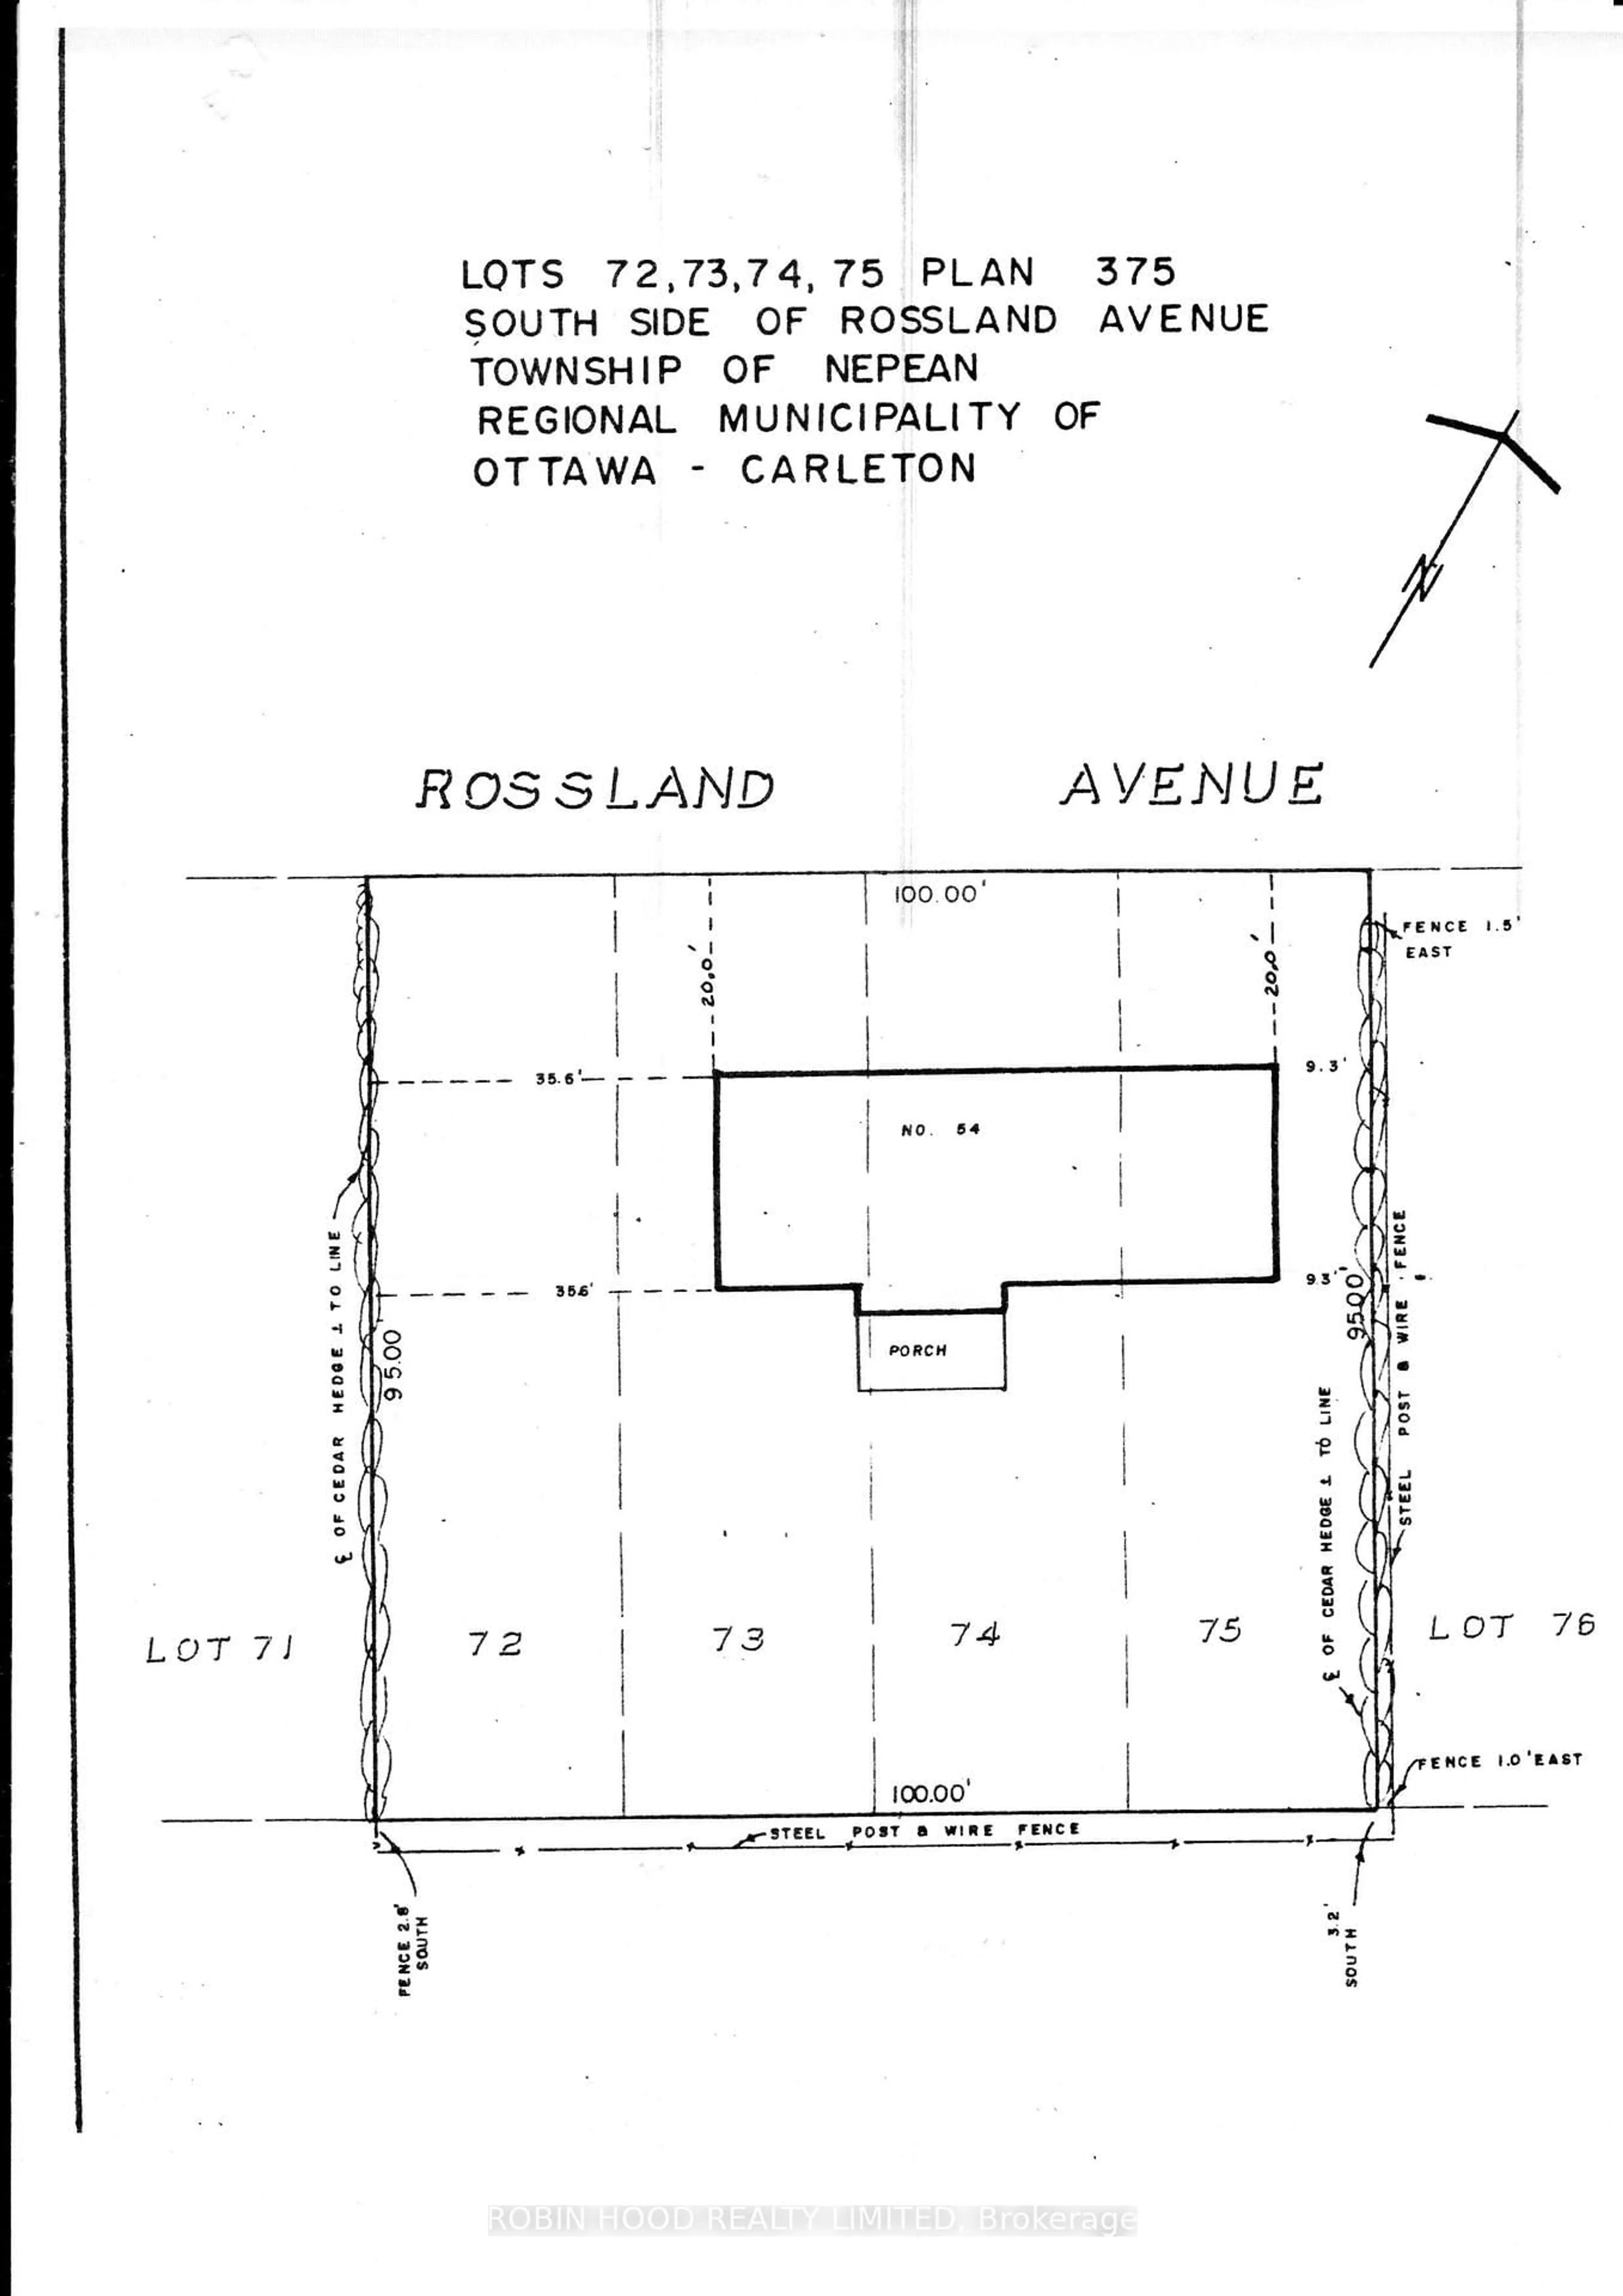
Lot Size2,600 SqFt(104 x 25)
Parking Spaces2
MLS ®NumberX13576378
Community NameHintonburg
Data SourceTRREB
Listing byRE/MAX HALLMARK REALTY GROUP

Features

Heating: Heat Pump
Cooling: Central Air
Basement: Full, Unfinished

Features

Lot size: 2,600 SqFt

Parking

Garage spaces 1

Garage type Detached

Other parking spaces 1

Total parking spaces 2


Property listed by RE/MAX HALLMARK REALTY GROUP, Brokerage
Agent Banner Image
Interested in this property?Get in touch to get the inside scoop.
Market Data - Hintonburg

Geo Zone Map ThumbnailHintonburg

Balanced Market

View Market Data

Detached house - for the past 30 days

Buyer's market Seller's market

Avg. Days on Market

Past 30 days

38 days

Compared to

2025

29 days

2024

28 days

2023

6 days

New Listings

Past 30 days

1 listing

Compared to

2025

2 listings

2024

3 listings

2023

10 listings

Units sold

Past 30 days

1 unit

Compared to

2025

3 units

2024

4 units

2023

2 units

Median Sold Price

Past 30 days

$550,000

Compared to

2025

$775,000

2024

$1,108,675

2023

$838,750


Population and Demographics

Overview

Total population 7025
Average household income $155,345

Age (%)

0 to 19
14%
20 to 34
30%
35 to 49
23%
50 to 64
17%
65 and plus
15%

Household composition (%)

Single person
50%
Single family
43%
Multi person
7%
Multi family
0%

Mother tongue (%)

English
77%
French
10%
Others
3%
English and French
2%
Spanish
1%
Mandarin
1%
Arabic
1%
Italian
1%

House tenancy (%)

Renters
62%
Owners
38%

What’s nearby?Essentials within 5 km

Local Logic

Transportation Scores

Estimated Budget