1 day on Market

805 Smyth Rd, Ottawa, Ontario K1G 1P2

Detached
3
2
~1100-1500 sqft
$749,900
Get pre-qualifiedPowered by nesto
Detached
3
2
~1100-1500 sqft

Contact us about this property

Call

Highlights

Property Estimate

Days on market1 day

Estimated valueNot available

Price/Sqft$590/sqft

Monthly cost

Open Calculator

Description

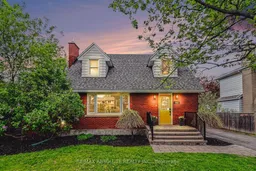
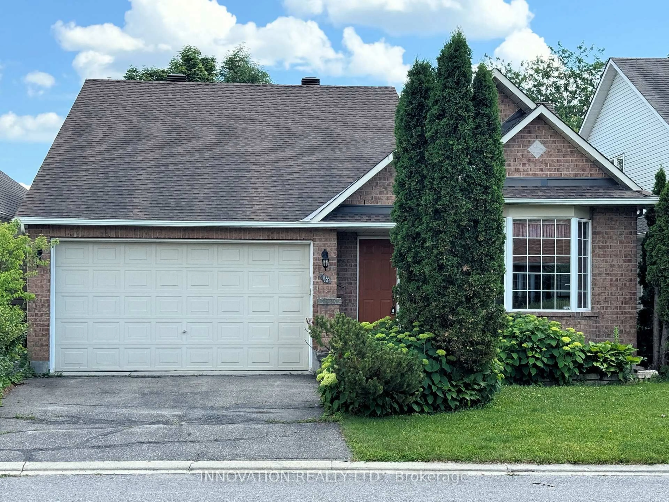
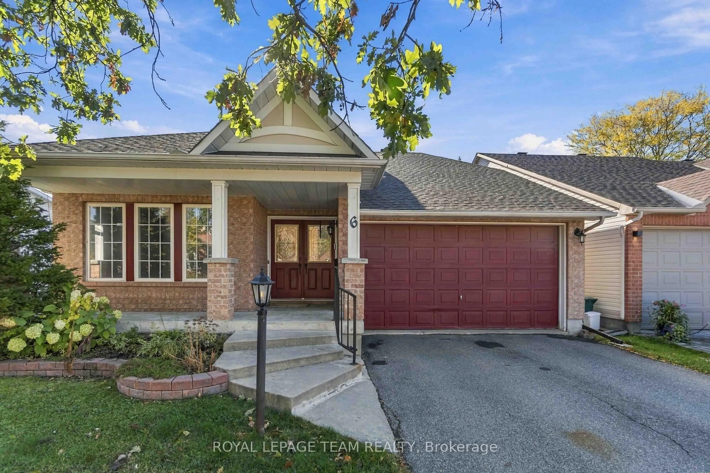
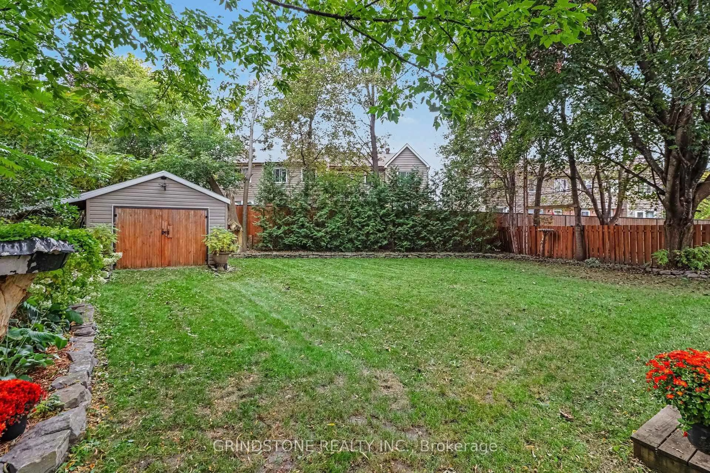
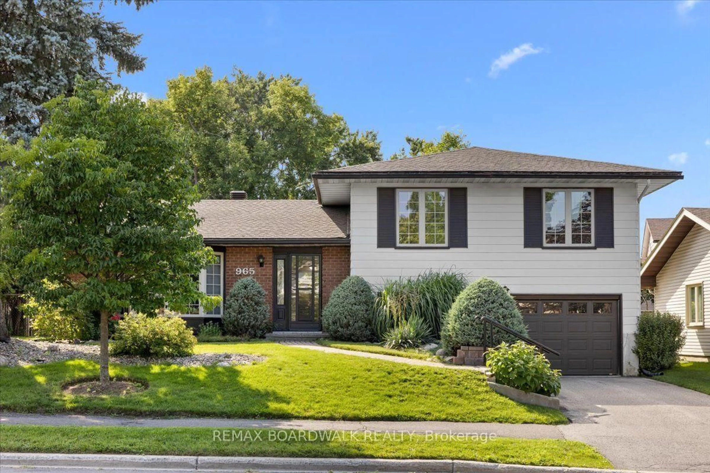
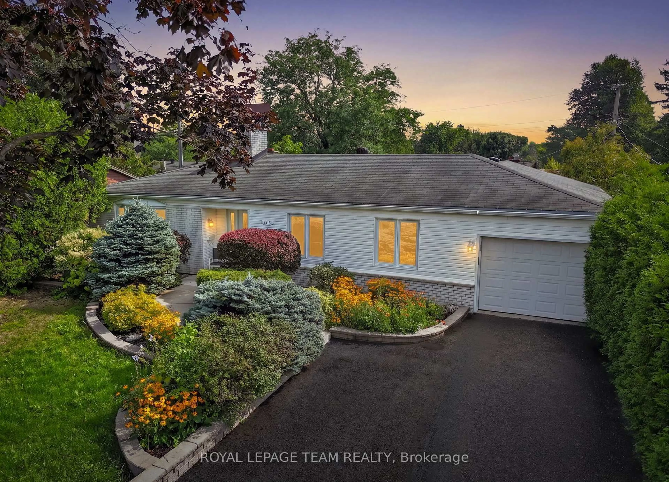
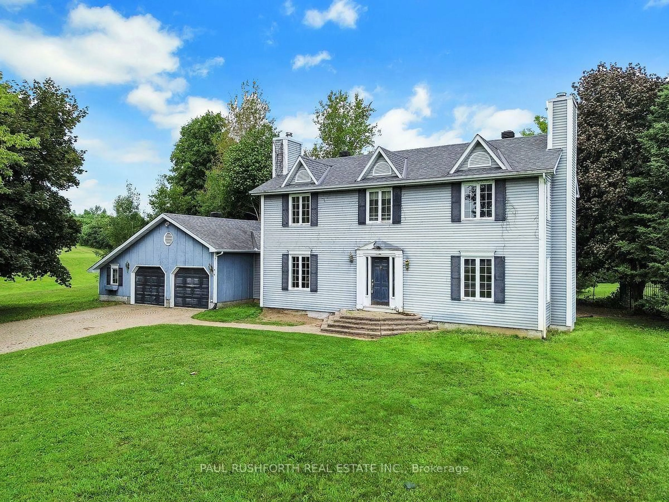
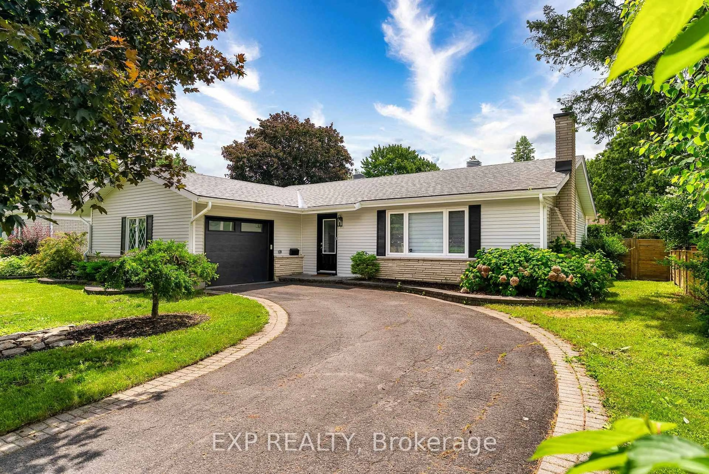
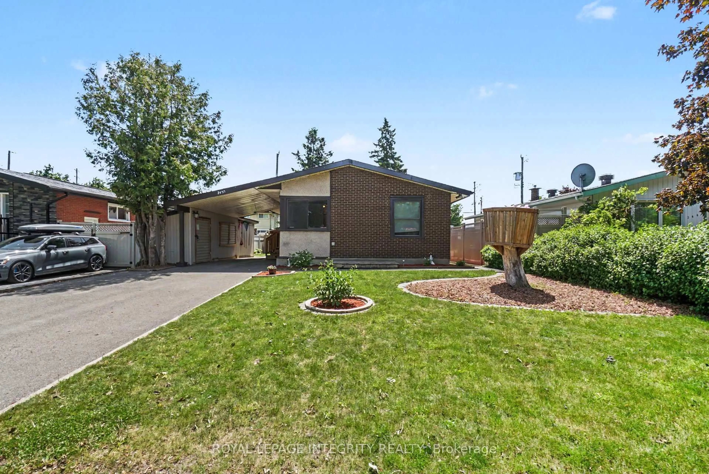
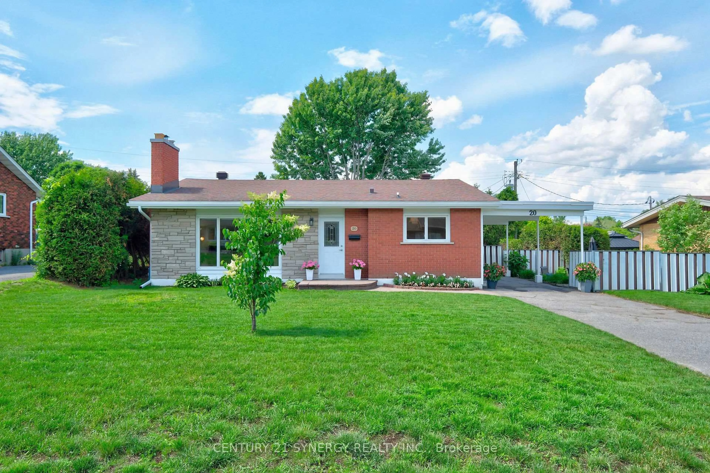
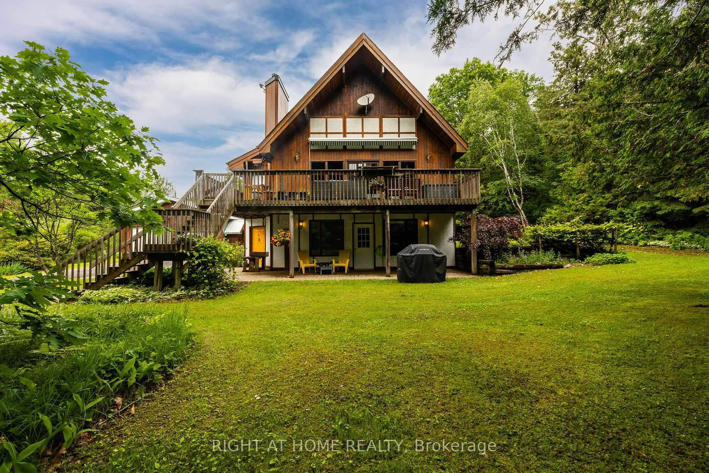
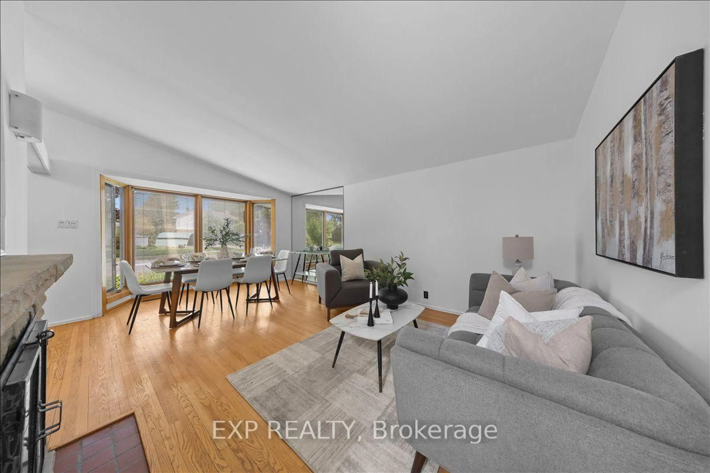
LOCATION, LOCATION, LOCATION! This exceptional home offers an unbeatable setting just minutes from downtown, The Ottawa Hospital, schools, parks, transit, trails, and shopping. Beautifully maintained and truly move in ready, this home combines warmth, character, style, and convenience. The main floor features a stunning custom kitchen, spacious dining area, and a large family room with a cozy fireplace, all filled with natural light. Patio doors lead to a beautifully landscaped fenced backyard complete with a deck, play structure, and storage shed, perfect for relaxing or entertaining. Upstairs, you will find three generously sized bedrooms, including charming dormer style rooms full of character, along with a beautifully appointed 5 piece bathroom. The fully finished lower level offers valuable additional living space including a spacious family room, office area, 3 piece bathroom, laundry room, and ample storage. Extensive list of upgrades and improvements available upon request. Turn the key and enjoy everything this exceptional home has to offer. Open House Sunday, May 24th, 2:00 to 4:00 PM. No conveyance of offers until Tuesday, May 26th at 4:00 PM.


Property Details

Style2-Storey
View-
Age of property-
SqFt~1100-1500 SqFt
Lot Size5,000 SqFt(100 x 50)
Parking Spaces-
MLS ®NumberX13164640
Community NameElmvale - Eastway - Riverview - Riverview Park West
Data SourceTRREB
Listing byDETAILS REALTY INC.

Features

Heating: Forced Air
Cooling: Central Air
Fireplace
Basement: Finished

Main Floor

Dining

4.01 x 3.31

Living

5.85 x 3.94

Kitchen

4.49 x 3.74


Features

Lot size: 5,000 SqFt

Property History

May 23, 2026
ListedActive
$749,900
1 day on market
history photo preview35
Listing by trreb®
Property listed by DETAILS REALTY INC., Brokerage
Agent Banner Image
Interested in this property?Get in touch to get the inside scoop.
Market Data - Elmvale - Eastway - Riverview - Riverview Park West

Geo Zone Map ThumbnailElmvale - Eastway - Riverview - Riverview Park West

Strong Seller's Market

View Market Data

Detached house - for the past 30 days

Buyer's market Seller's market

Avg. Days on Market

Past 30 days

14 days

Compared to

2025

8 days

2024

12 days

2023

8 days

New Listings

Past 30 days

20 listings

Compared to

2025

13 listings

2024

20 listings

2023

22 listings

Units sold

Past 30 days

12 units

Compared to

2025

8 units

2024

16 units

2023

15 units

Median Sold Price

Past 30 days

$717,500

Compared to

2025

$755,300

2024

$682,500

2023

$710,000


Population and Demographics

Overview

Total population 14027
Average household income $129,500

Age (%)

0 to 19
19%
20 to 34
22%
35 to 49
18%
50 to 64
19%
65 and plus
21%

Household composition (%)

Single family
56%
Single person
35%
Multi person
8%
Multi family
0%

Mother tongue (%)

English
64%
French
15%
Arabic
6%
Others
4%
English and French
3%
Spanish
2%
Mandarin
1%
Somali
1%

House tenancy (%)

Owners
51%
Renters
49%

What’s nearby?Essentials within 5 km

Local Logic

Transportation Scores

Estimated Budget