2707 Ulster Cres, Ottawa, Ontario K1V 8J5
Contact us about this property
Highlights
Estimated valueThis is the price Wahi expects this property to sell for.
The calculation is powered by our Instant Home Value Estimate, which uses current market and property price trends to estimate your home’s value with a 90% accuracy rate.Not available
Price/Sqft$379/sqft
Monthly cost
Open Calculator
Description
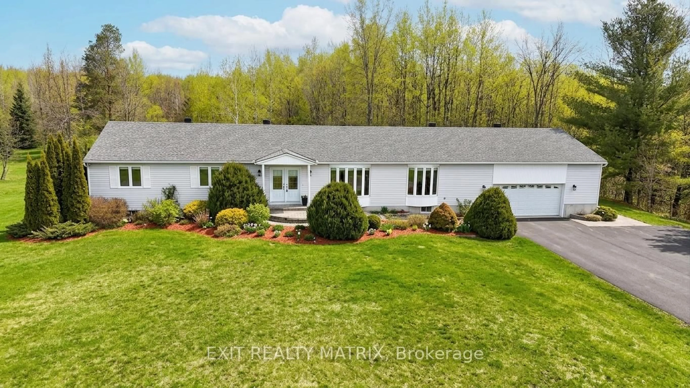
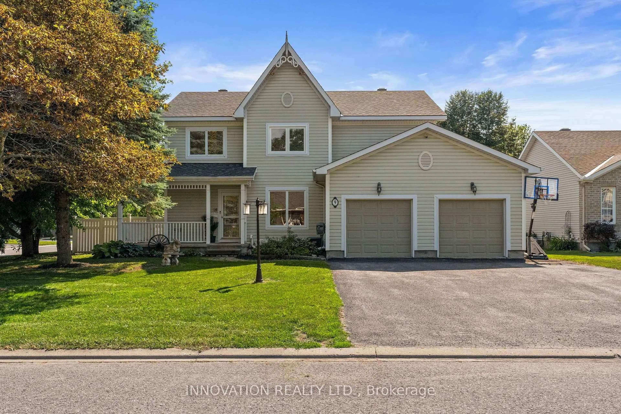
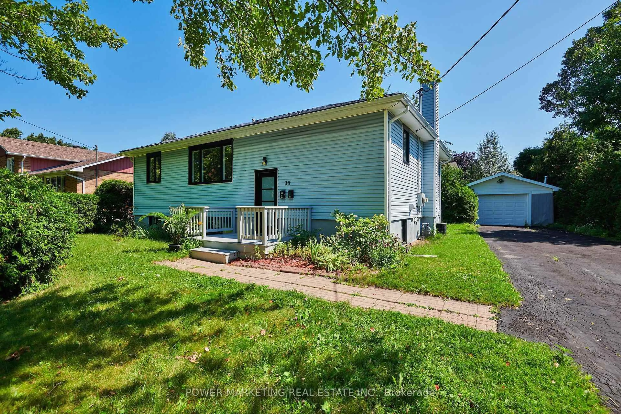
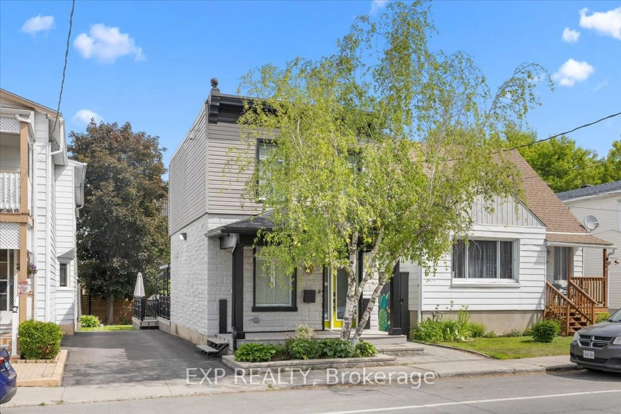
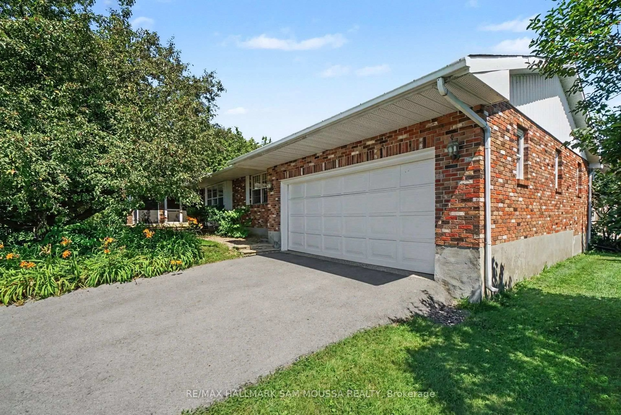
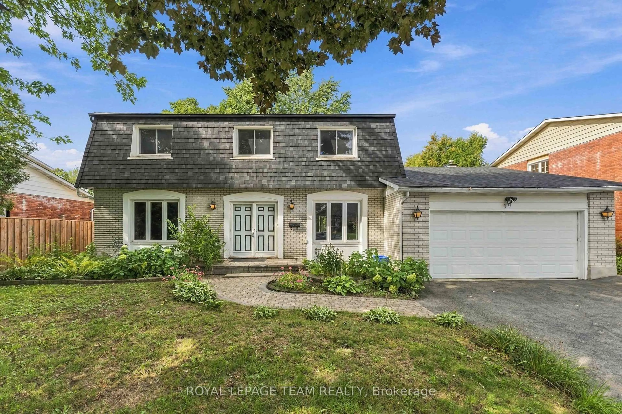
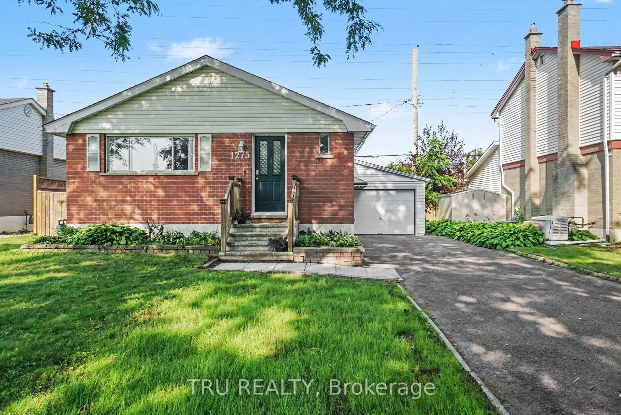
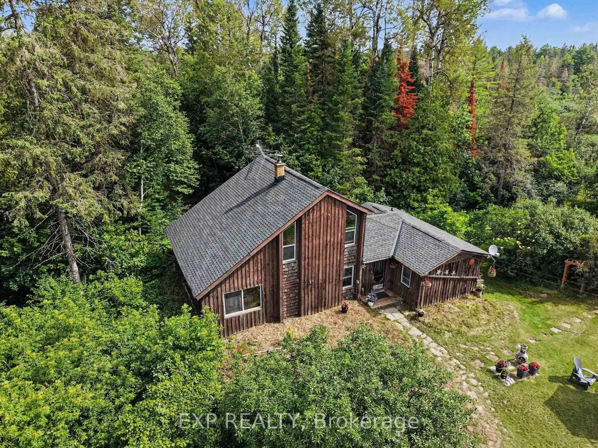
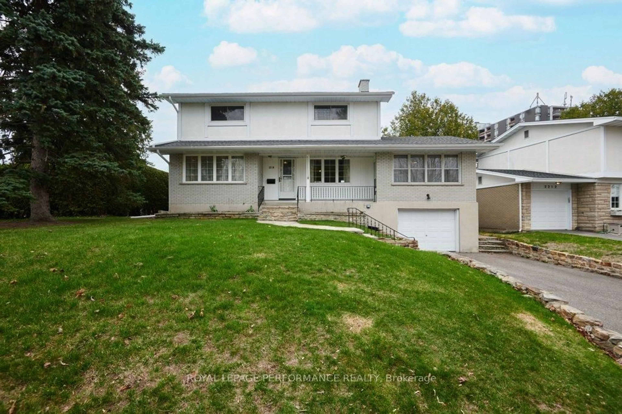
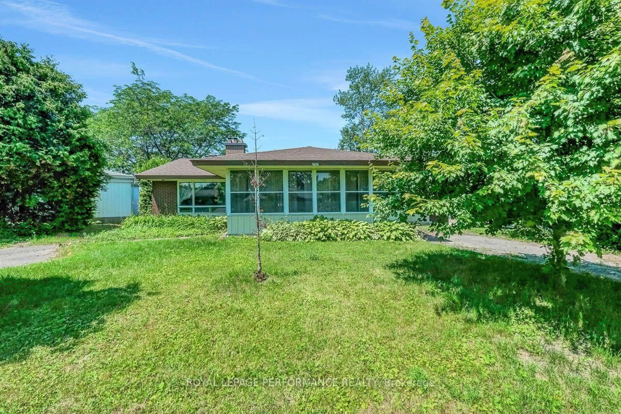
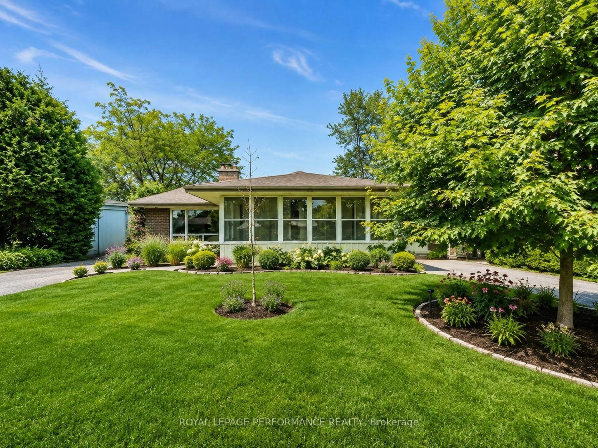
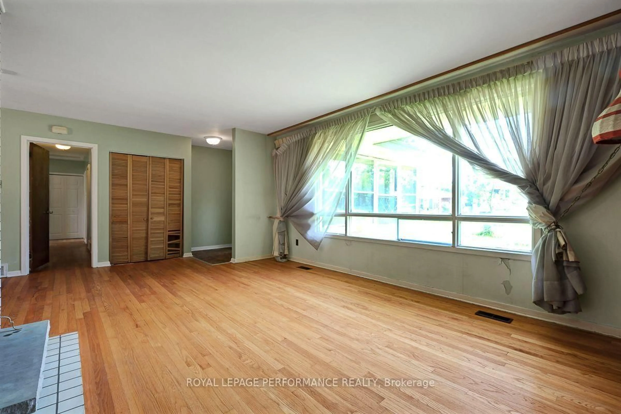
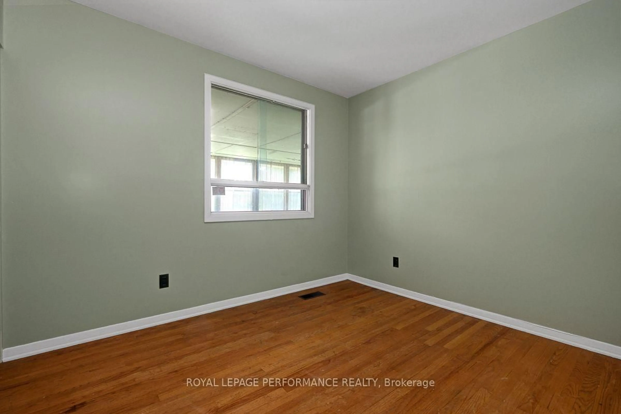
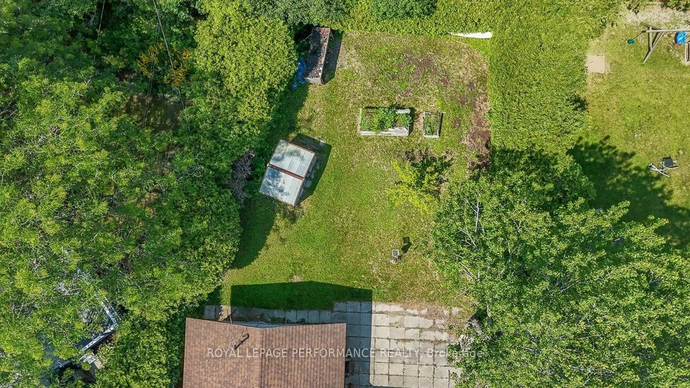
Welcome to this spacious 4 bedroom home, set on a large pie-shaped lot in the established Riverside Park community. Offering generous square footage, a flexible layout and plenty of original character, this is an exciting opportunity for buyers ready to renovate and create a home that truly reflects their style. A covered front porch provides a welcoming entrance, while two separate driveways-one on each side of the property-offer exceptional parking, access and everyday convenience. The main level features bright living and dining spaces, a wood-burning fireplace and a substantial family room addition overlooking the rear yard. The kitchen, bathrooms and interior finishes are ready for a fresh vision, with the existing layout offering a strong starting point for a thoughtful transformation. 4 bedrooms and1.5 bathrooms provide practical space for a growing family, while a separate mudroom adds useful storage and function. Downstairs, the expansive basement offers even more possibilities, with a large recreation room, a separate games room and an additional studio or hobby space. Outside, the oversized pie-shaped yard provides exceptional room for gardens, play areas, entertaining or future landscaping plans. Located close to Mooney's Bay, parks, schools, shopping and transportation, this home combines a sought-after setting with the space and potential that are increasingly difficult to find. Bring your ideas and create the next chapter of this well-positioned Riverside Park property. Some photos digitally edited. Sold in as-is condition.
Property Details
Interior
Features
Utility
Sunroom
Foyer
Living
Exterior
Features
Parking
Garage spaces -
Garage type -
Total parking spaces 4
Property History
 49
49