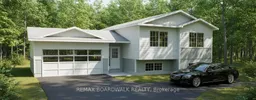
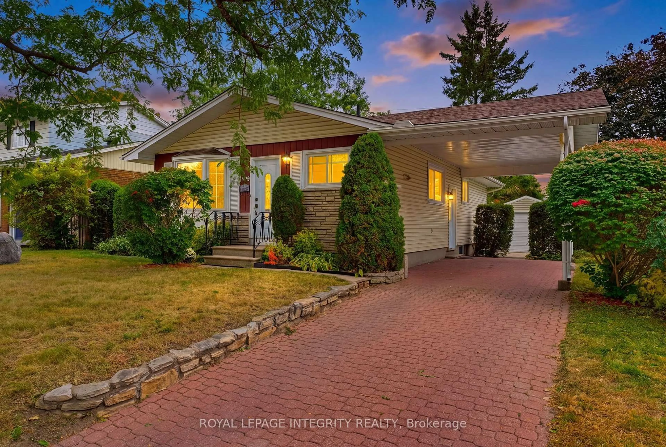
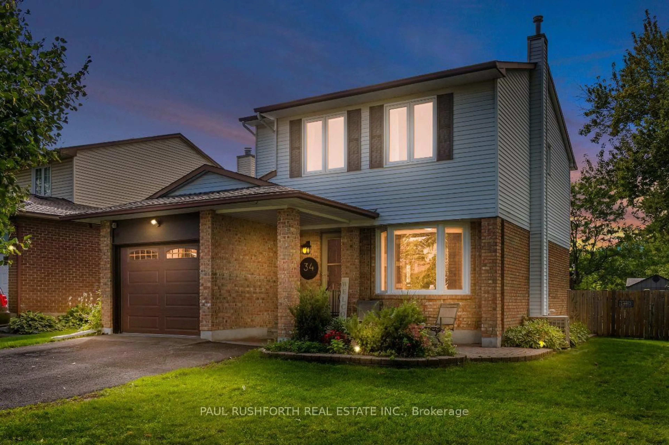
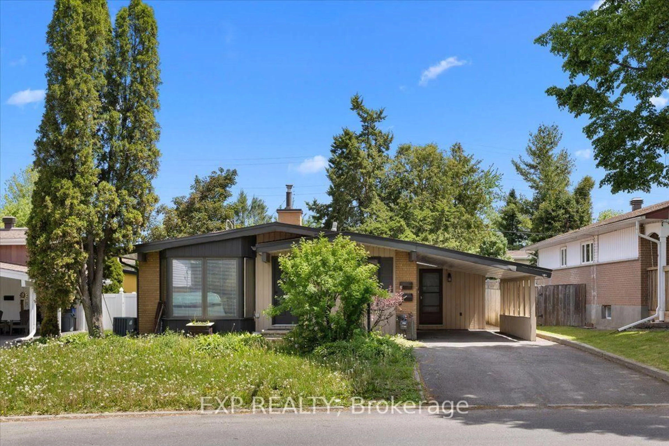
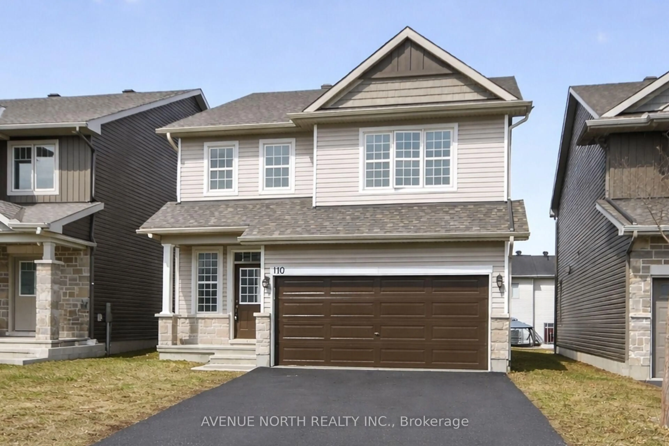
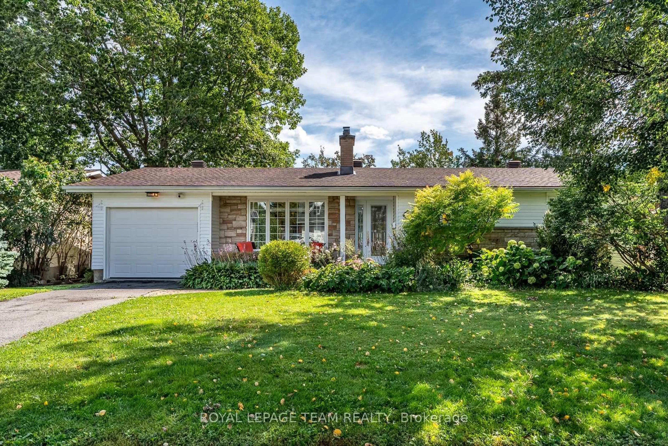
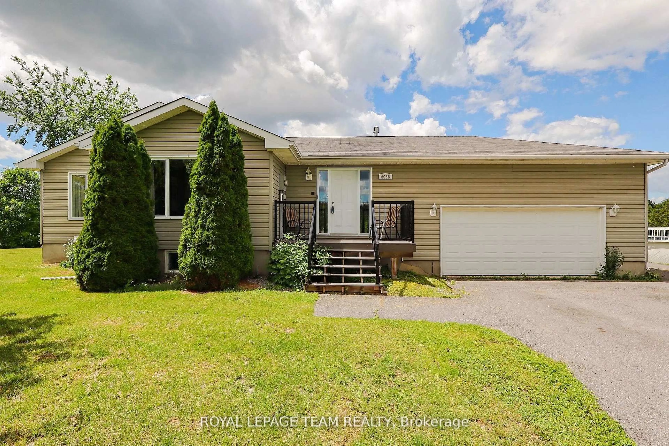
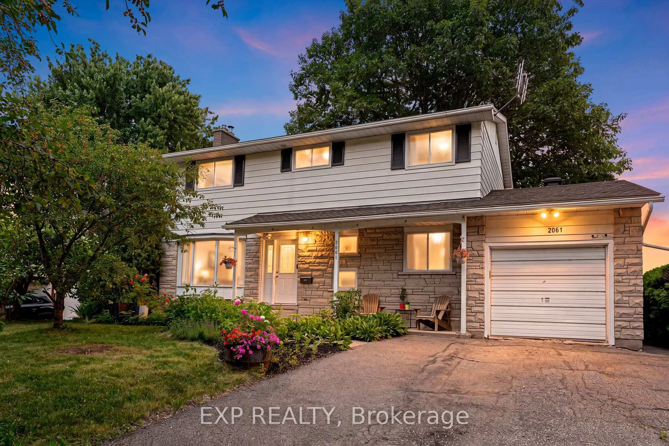
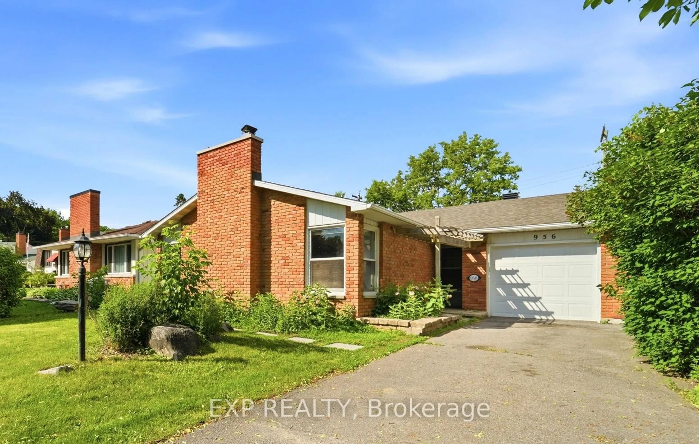
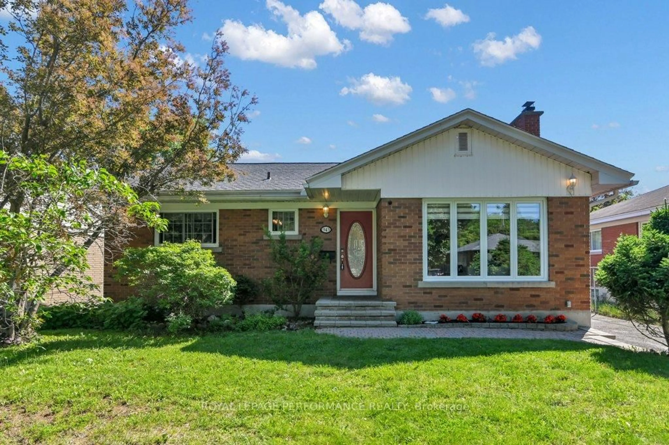
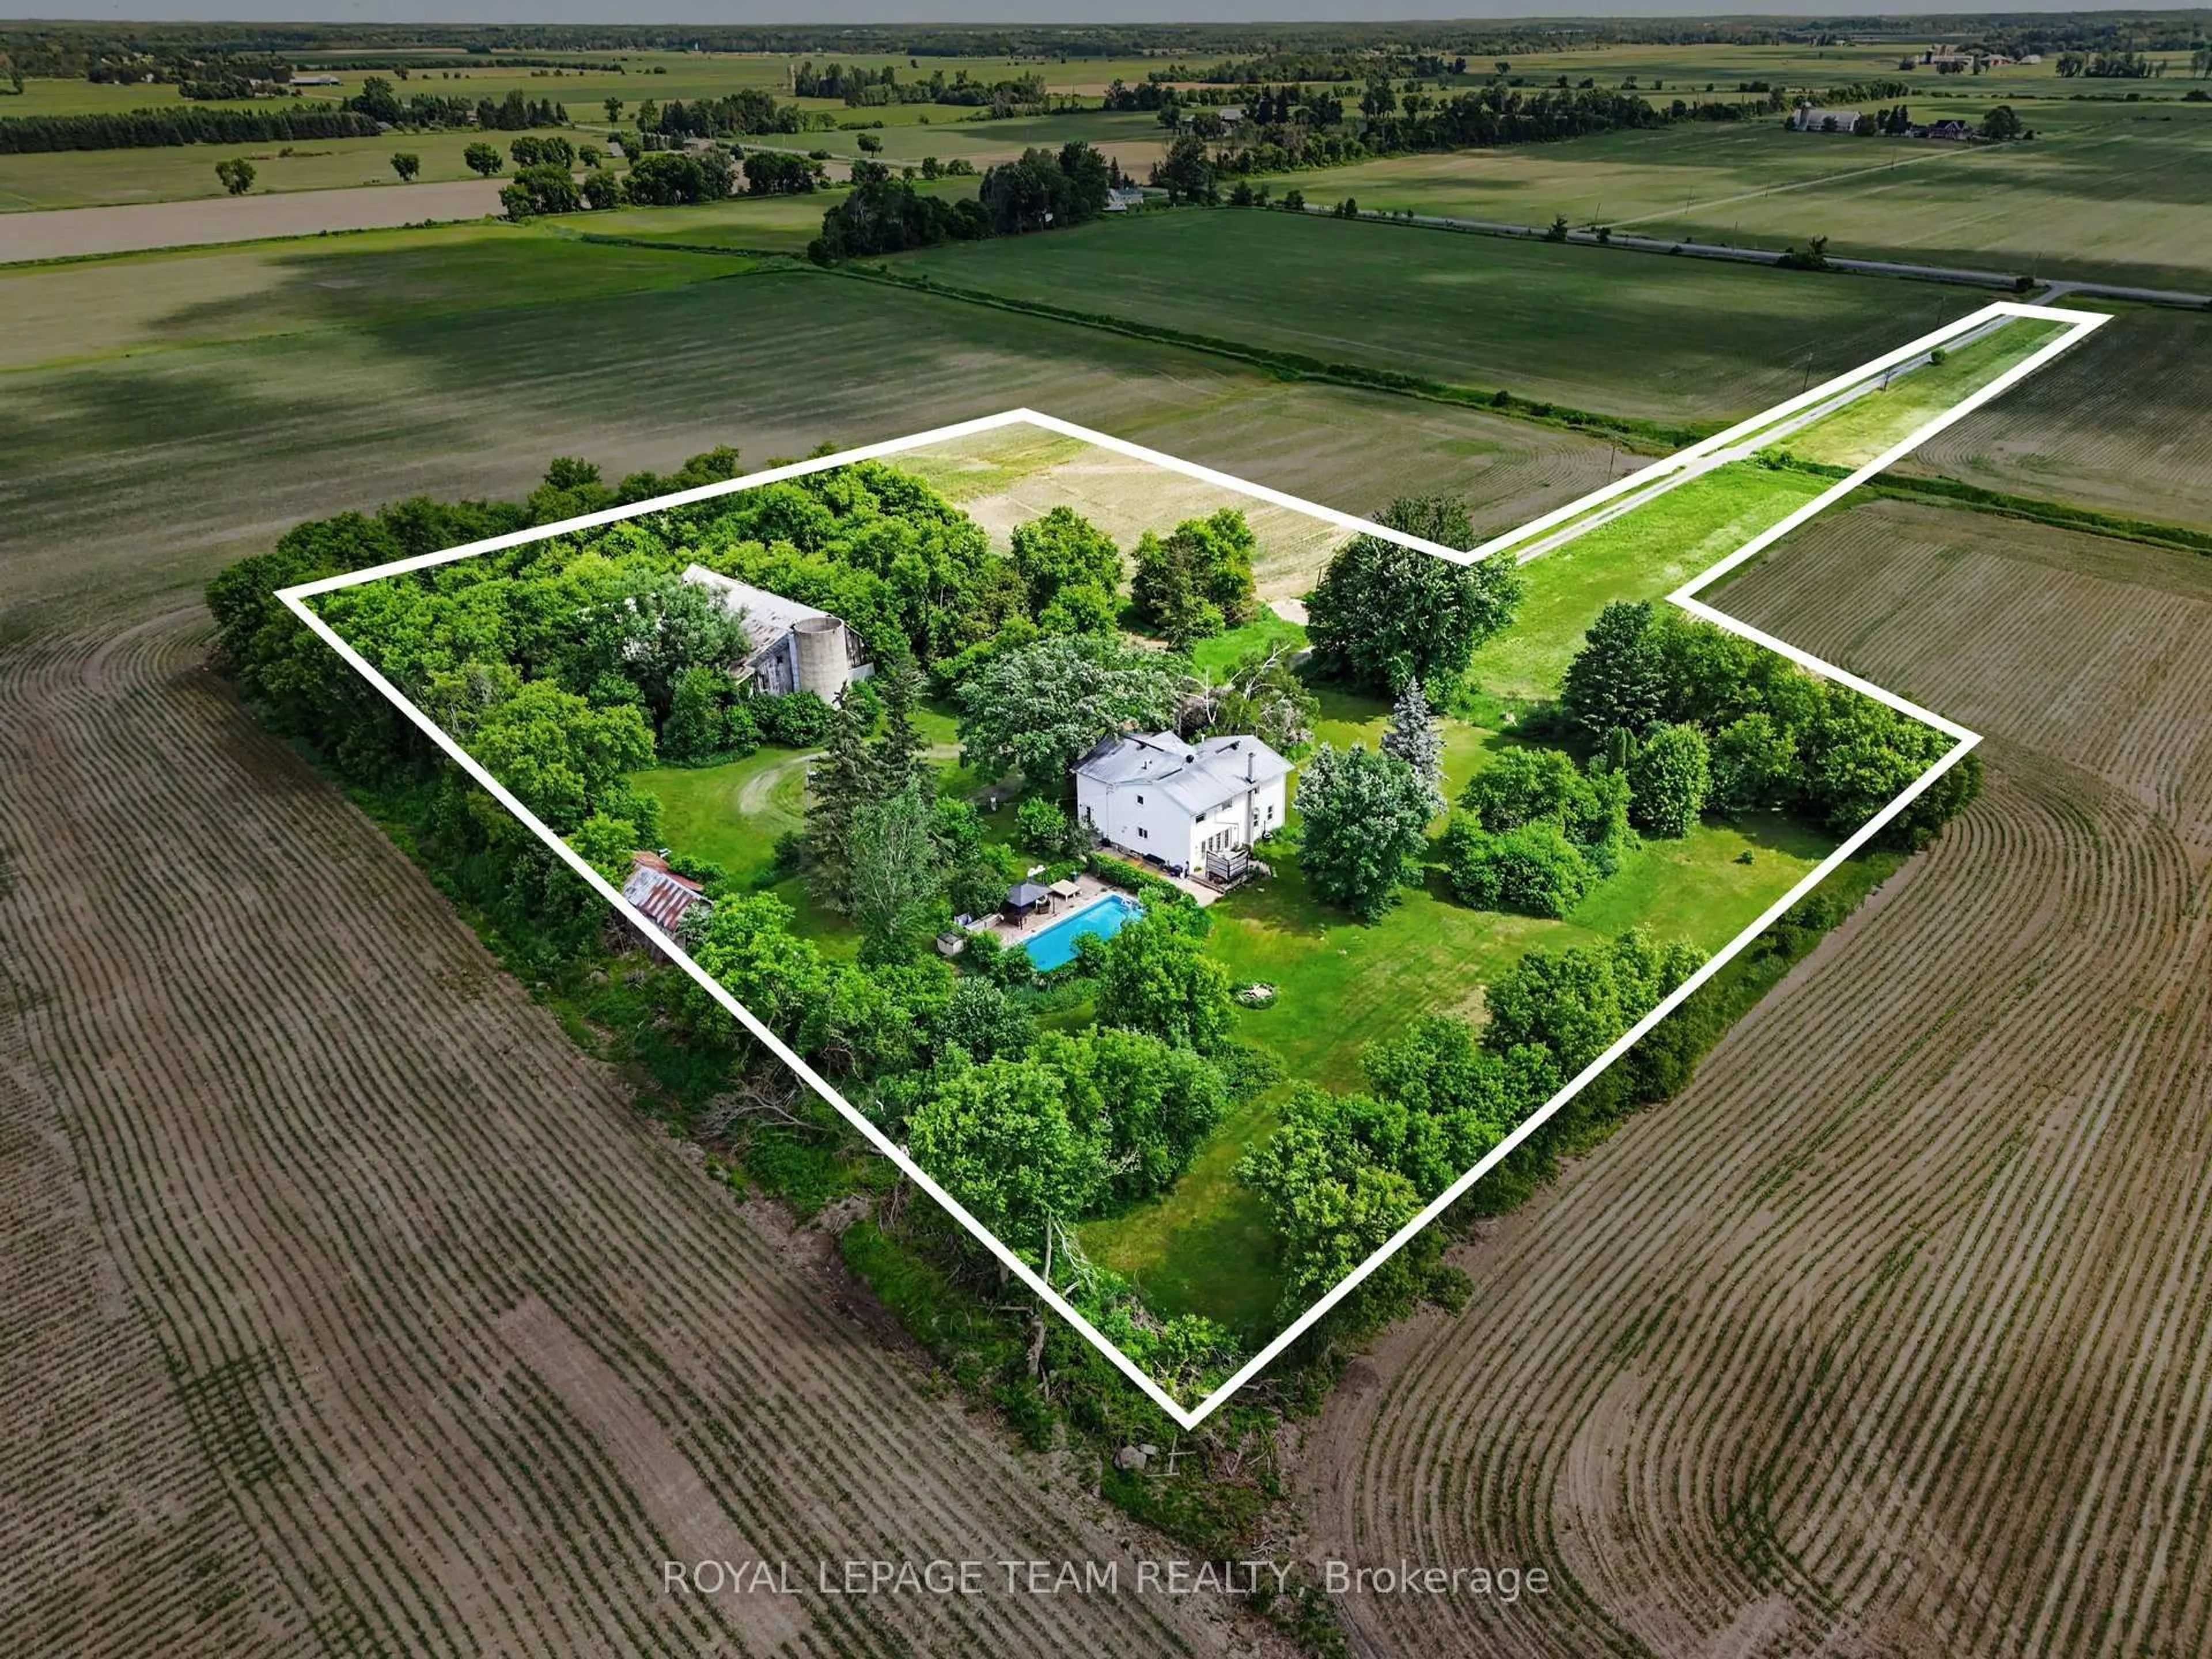
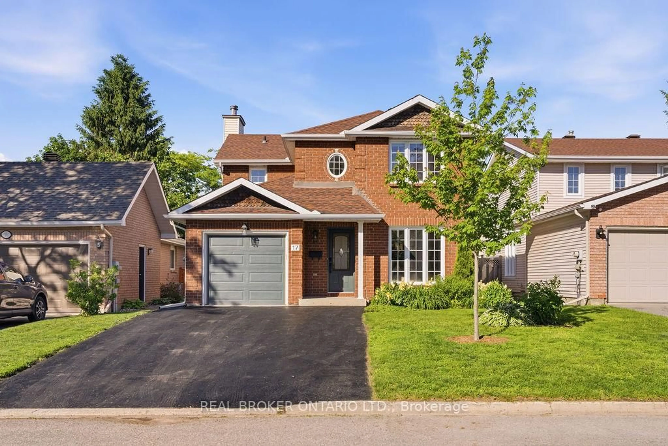
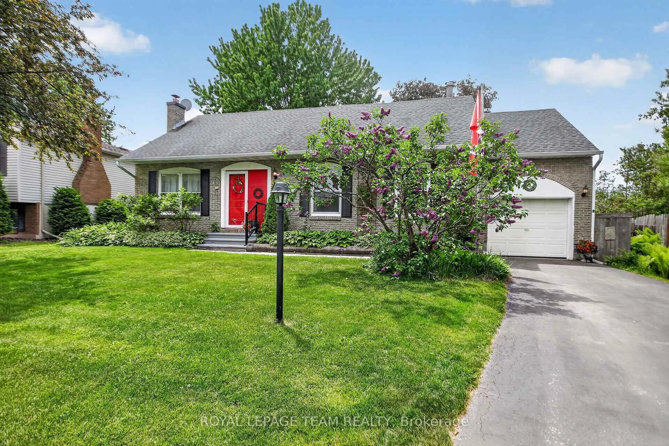
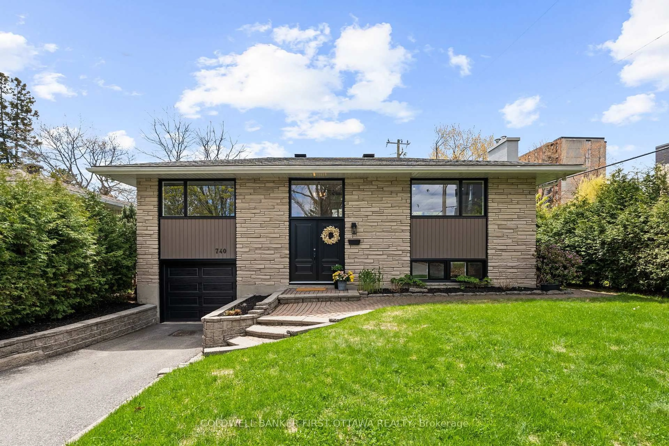
Home with vinyl exterior material, street for Lot 54 Kings Creek Rd, Ashton Ontario K0A 1B0
1 hour on Market

Lot 54 Kings Creek Rd, Ashton, Ontario K0A 1B0

Detached
3
2
~1100-1500 sqft
$699,900
Get pre-qualifiedPowered by nesto
Detached
3
2
~1100-1500 sqft

Contact us about this property

Call

Highlights

Property Estimate

Days on market1 hour

Estimated valueNot available

Price/Sqft$551/sqft

Monthly cost

Open Calculator

Description

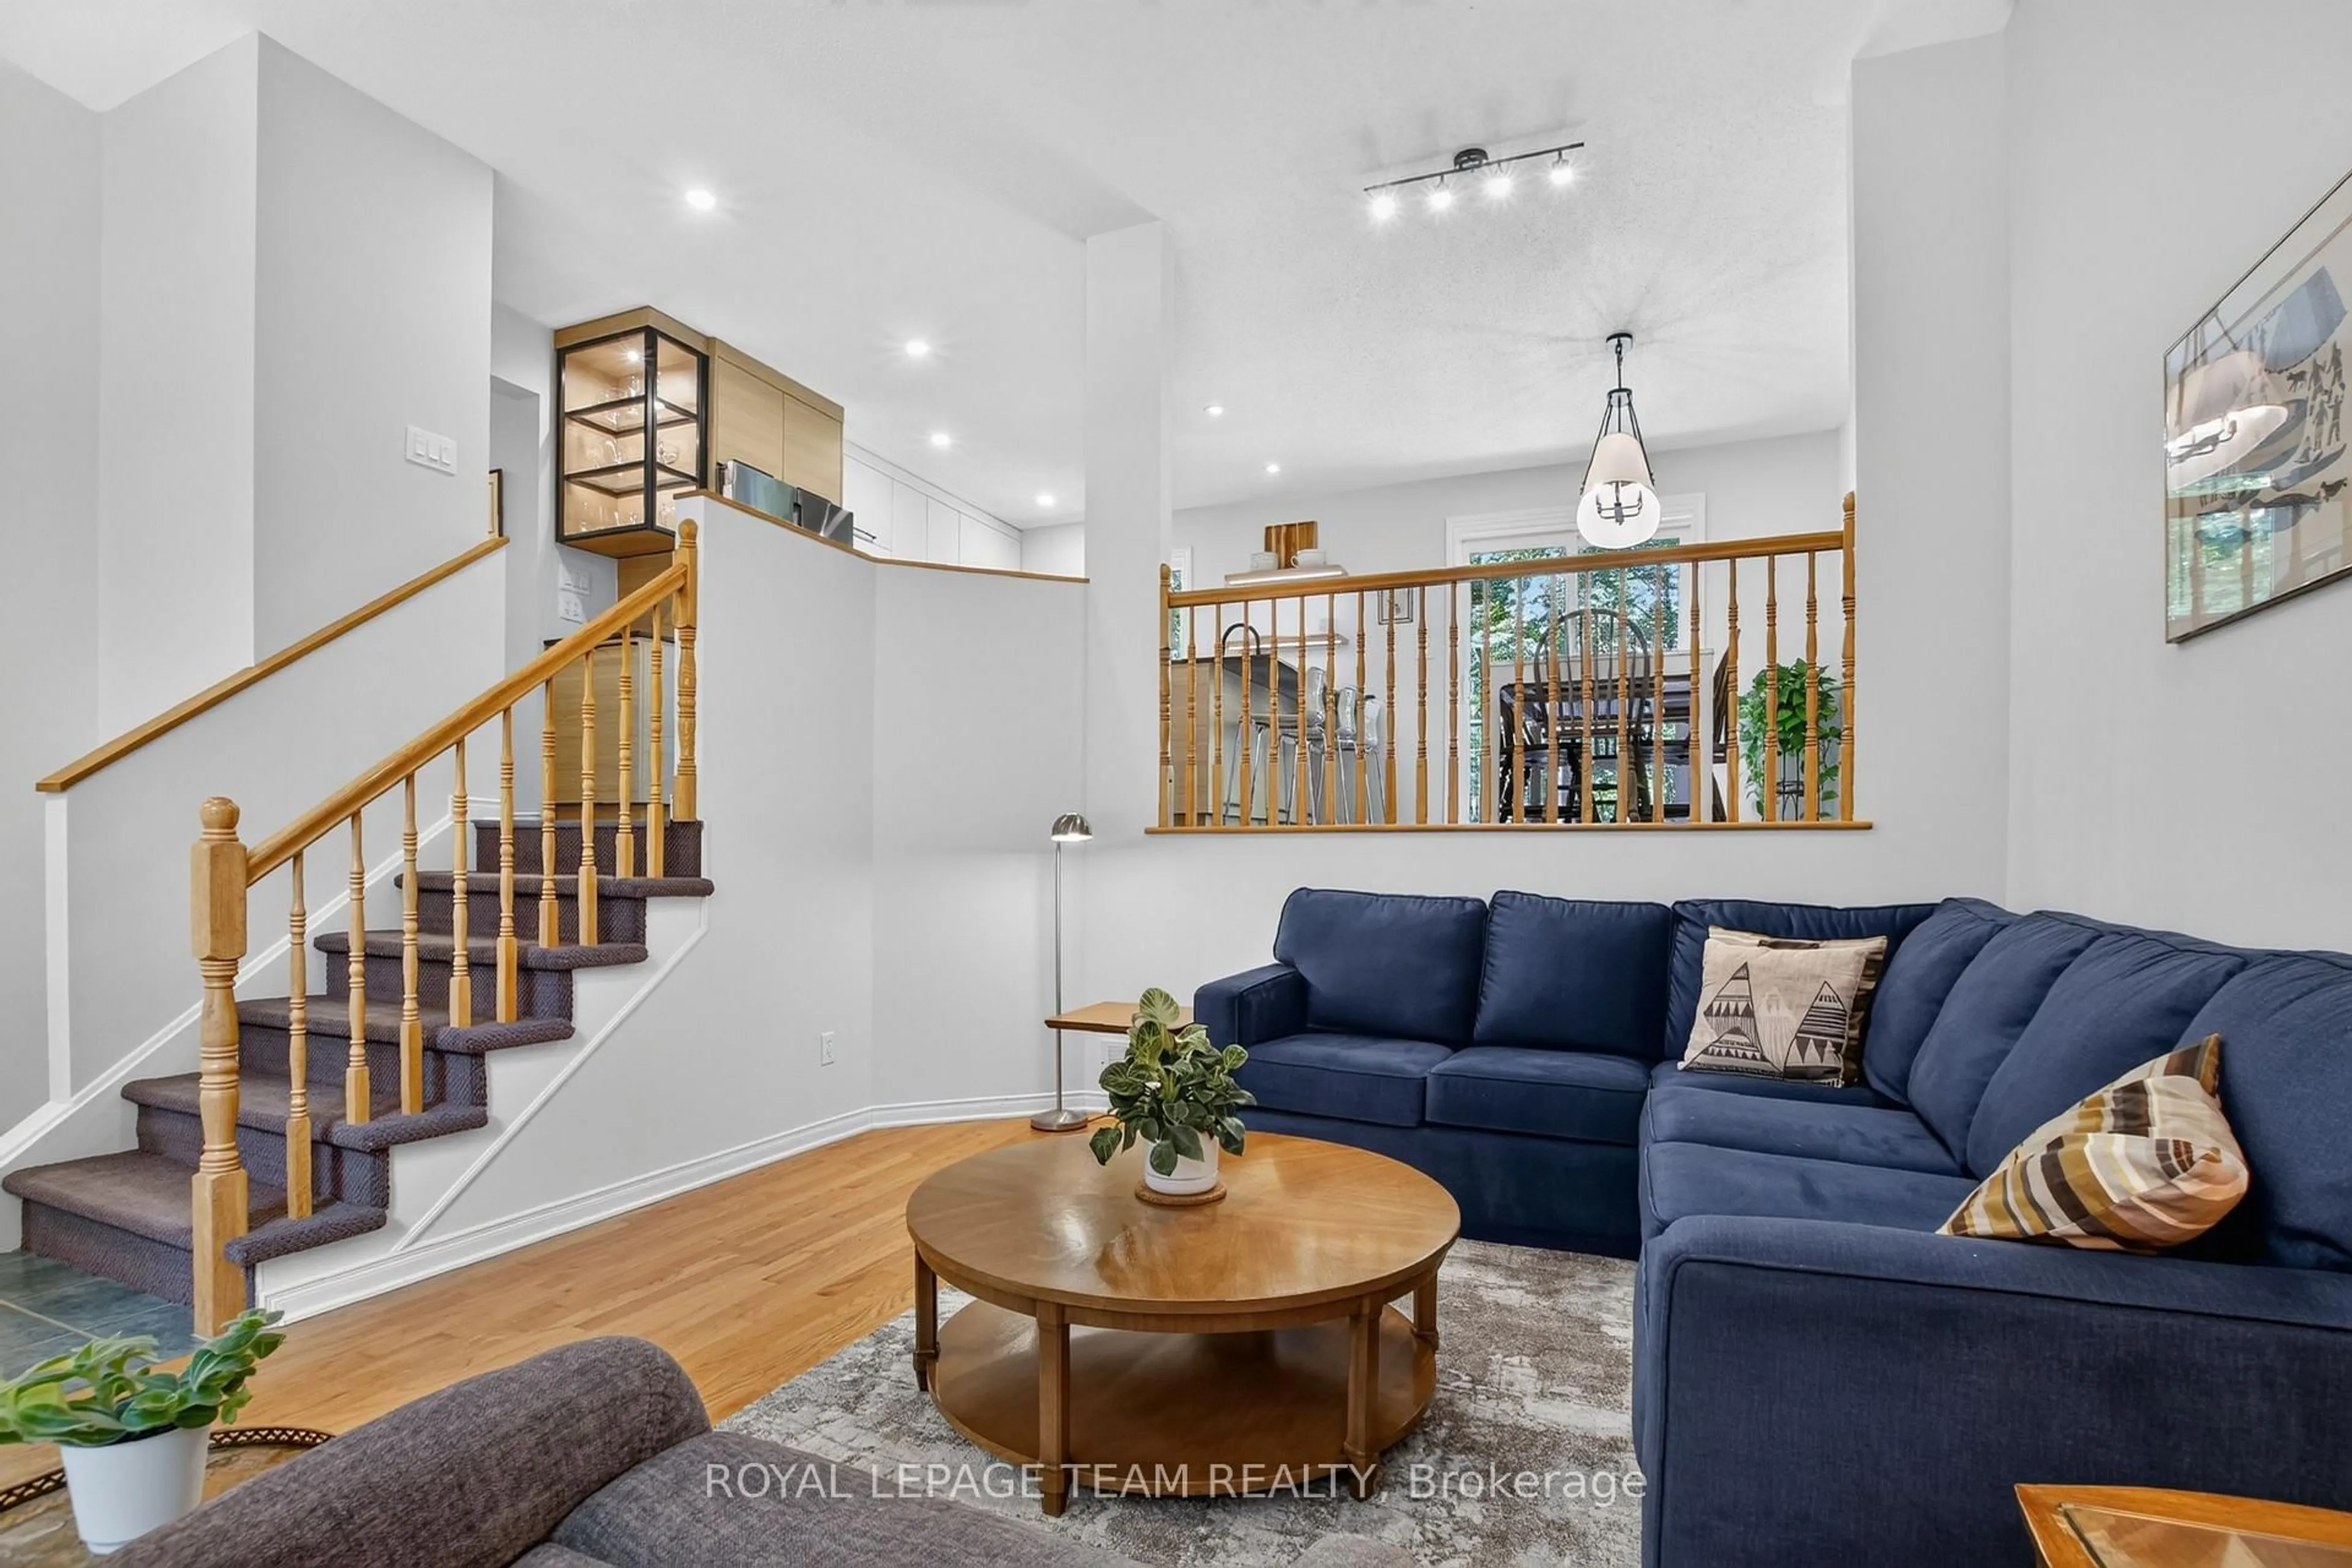
*This house/building is not built or is under construction. Images of a similar model are provided* ALL ON AN ICF FOUNDATION!! Top Selling Jackson Homes Pinehouse model with 3 bedrooms, 2 baths and split entryway to be built on stunning 1.5 acre, partially treed lot located central between Carleton Place, Smiths Falls and under 15 minutes to Richmond, with an easy commute to the city. Enjoy the open concept design in living/dining/kitchen area with custom cabinets from Laurysen Kitchens. Generous bedrooms, with the Primary featuring a full 4pc Ensuite with one piece tub. Vinyl tile flooring in baths and entry. Large entry/foyer with inside garage entry, and door to the backyard leading to a privet ground level deck. Attached double car garage (20x 20). The lower level awaits your own personal design ideas for future living space. The Buyer can choose all their own custom fishing with our own design team. This information is based off the builders Entry Level specifications with upgraded ICF foundation but the buyer would have the opportunity to upgrade features or even change the model to be builds completely. The buyer can also choose any of the builders models to build in this lot.


Property Details

StyleSidesplit
View-
Age of property-
SqFt~1100-1500 SqFt
Lot Size74,958 SqFt(403 x 186)
Parking Spaces7
MLS ®NumberX13595926
Community NameMunster
Data SourceTRREB
Listing byREMAX BOARDWALK REALTY

Features

Heating: Forced Air
Basement: Full

Main Floor

Kitchen

3.32 x 2.74

Dining

3.32 x 3.68

Living

3.55 x 5.05

Foyer

1.82 x 4.54


Features

Lot size: 74,958 SqFt

Parking

Garage spaces 2

Garage type Attached

Other parking spaces 5

Total parking spaces 7


Property History

Jul 23, 2026
ListedActive
$699,900
1 hour on market
history photo preview1
Listing by trreb®
Property listed by REMAX BOARDWALK REALTY, Brokerage
Agent Banner Image
Interested in this property?Get in touch to get the inside scoop.
Market Data - Munster

Geo Zone Map ThumbnailMunster

Strong Buyer's Market

View Market Data

Detached house - for the past 30 days

Buyer's market Seller's market

Avg. Days on Market

Past 30 days

38 days

Compared to

2025

12 days

2024

21 days

2023

17 days

New Listings

Past 30 days

10 listings

Compared to

2025

7 listings

2024

10 listings

2023

7 listings

Units sold

Past 30 days

2 units

Compared to

2025

3 units

2024

8 units

2023

5 units

Median Sold Price

Past 30 days

$1,164,000

Compared to

2025

$950,000

2024

$639,500

2023

$975,000


Population and Demographics

Overview

Total population 2913
Average household income $164,334

Age (%)

0 to 19
24%
20 to 34
13%
35 to 49
20%
50 to 64
24%
65 and plus
19%

Household composition (%)

Single family
81%
Single person
16%
Multi person
2%
Multi family
1%

Mother tongue (%)

English
90%
French
5%
Others
3%
English and French
2%

House tenancy (%)

Owners
95%
Renters
5%

What’s nearby?Essentials within 5 km

Local Logic

Transportation Scores

Estimated Budget