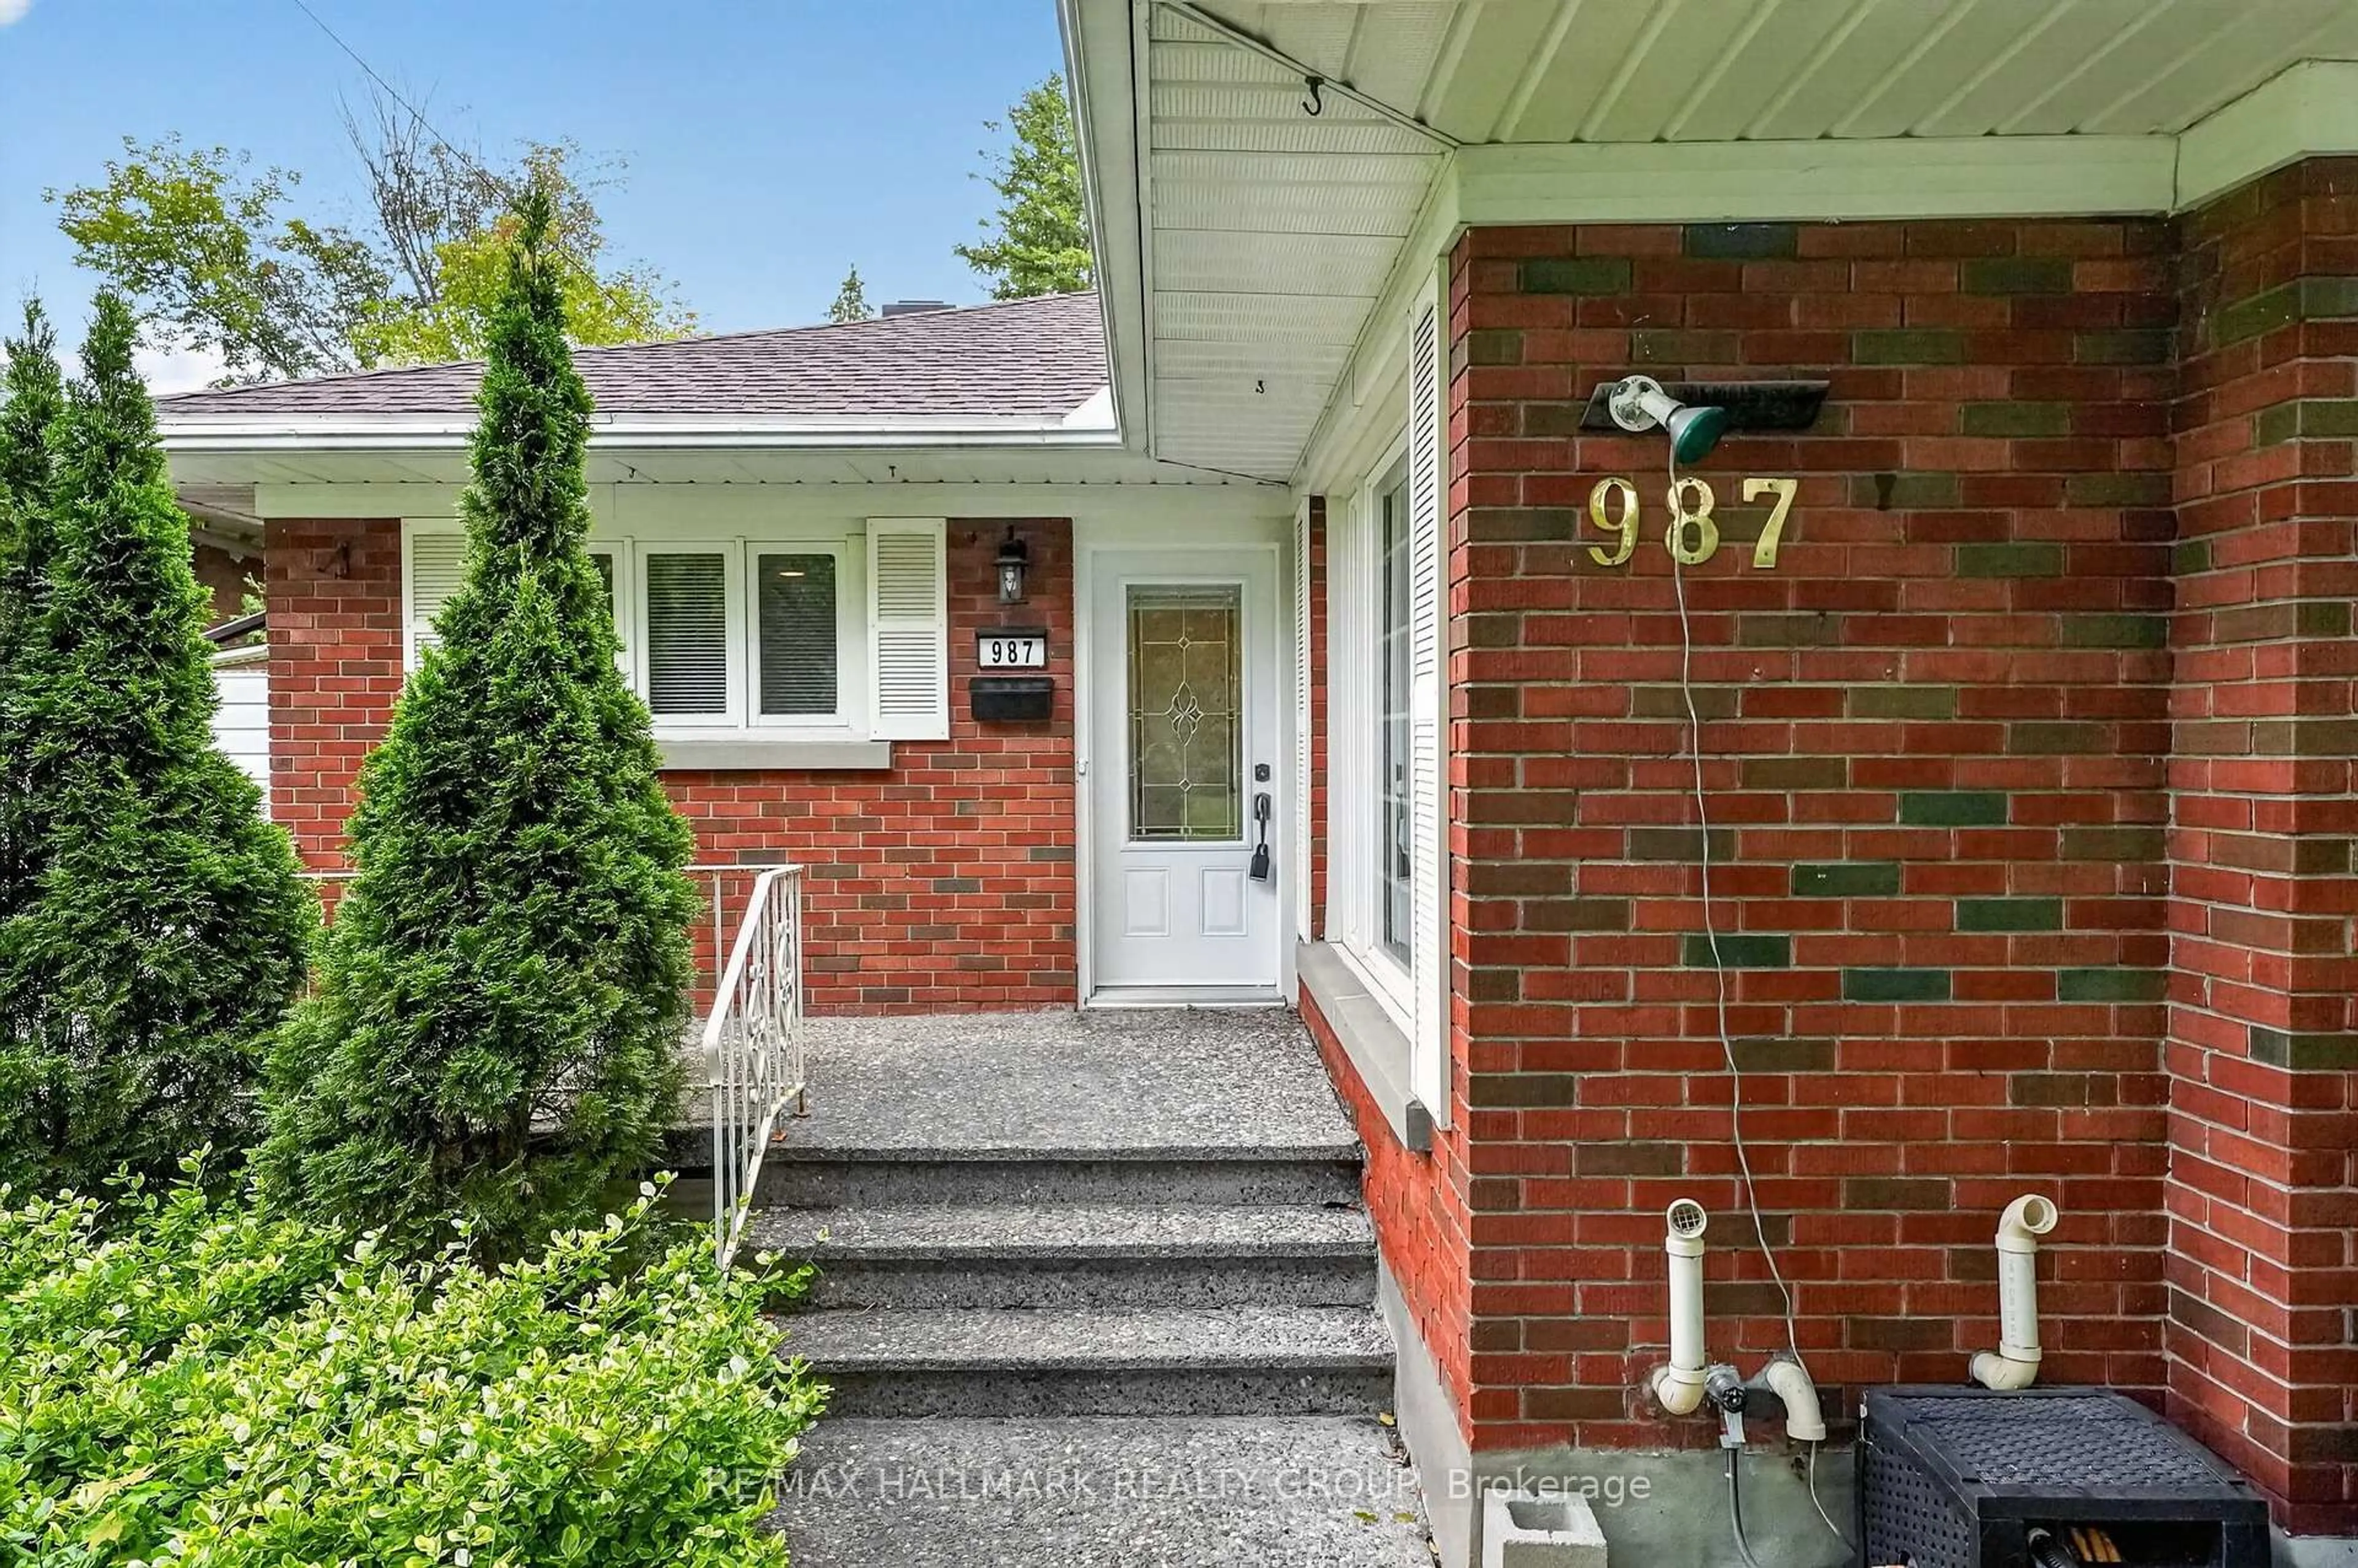
987 Neville St, Ottawa, Ontario K2B 5W1
Contact us about this property
Highlights
Estimated valueThis is the price Wahi expects this property to sell for.
The calculation is powered by our Instant Home Value Estimate, which uses current market and property price trends to estimate your home’s value with a 90% accuracy rate.Not available
Price/Sqft$590/sqft
Monthly cost
Open Calculator
Description
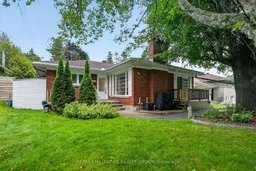
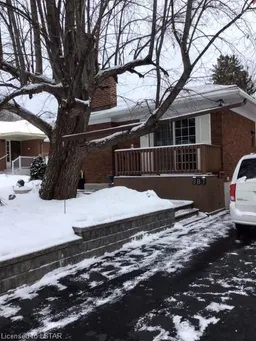
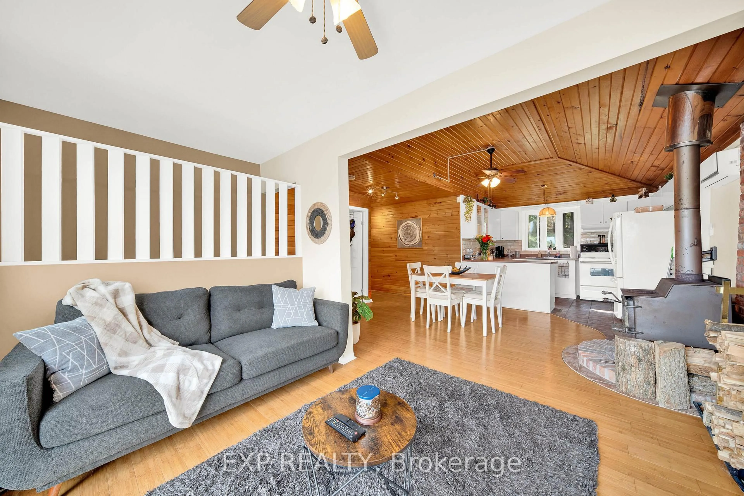
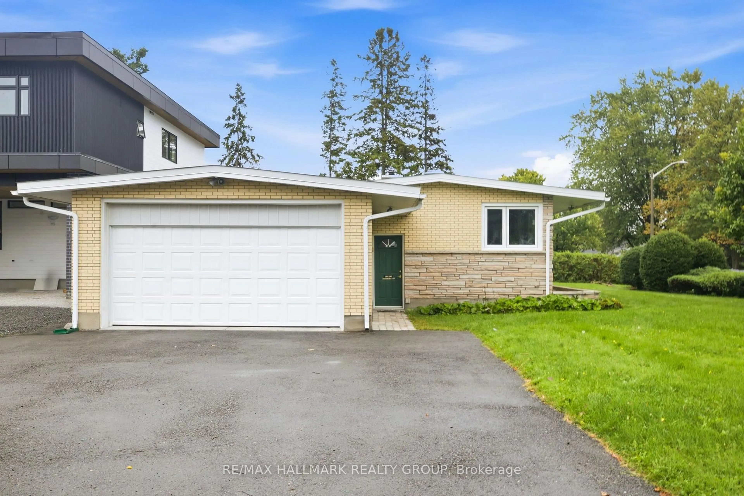
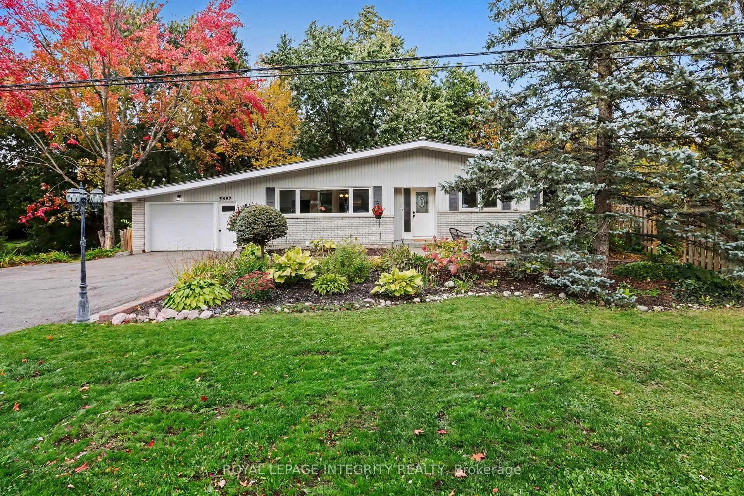
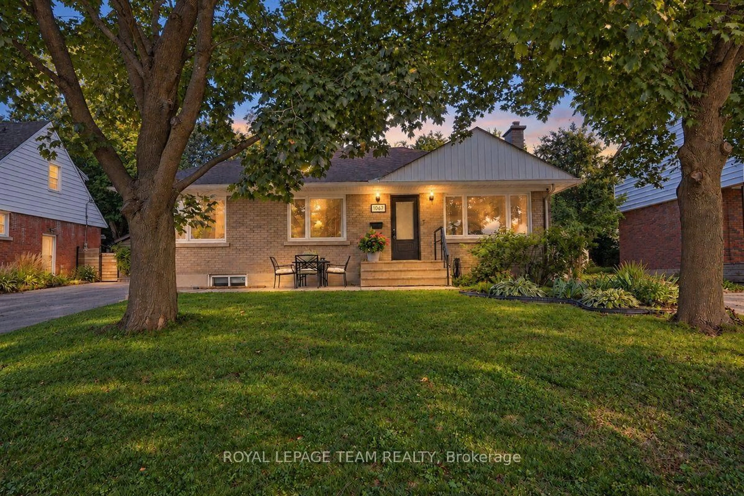
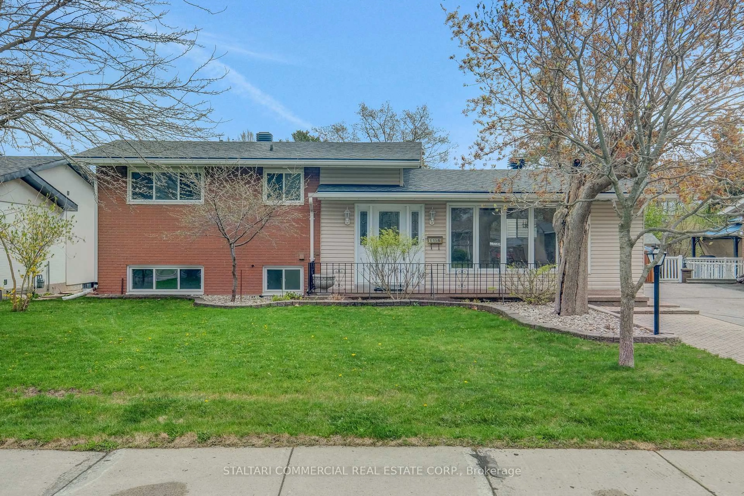
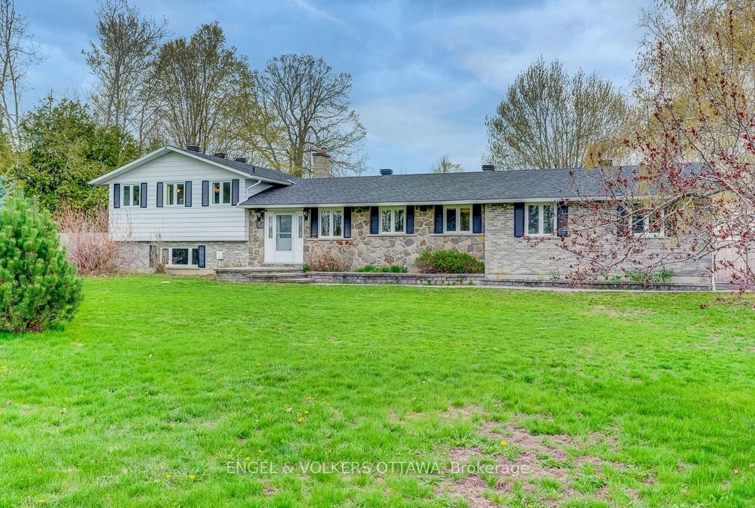
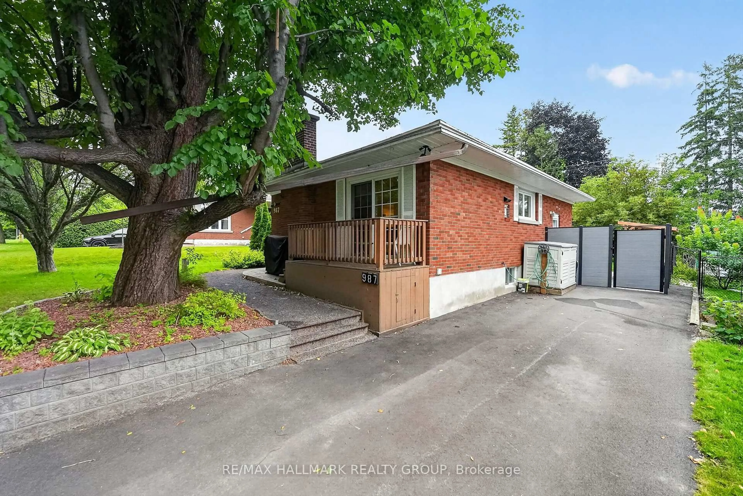
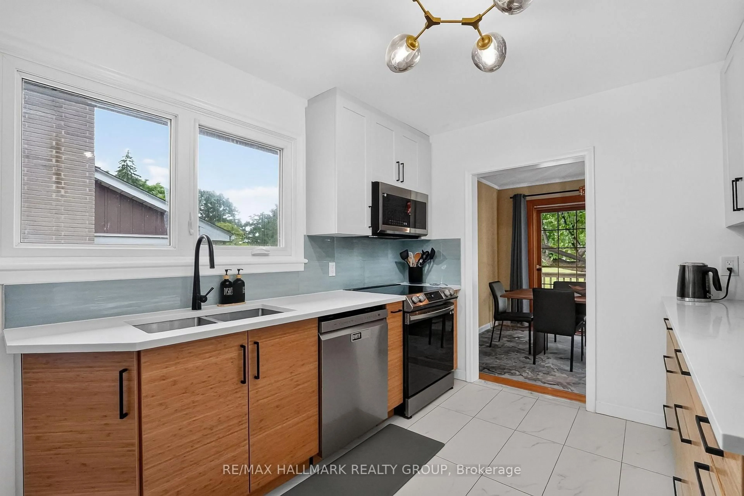
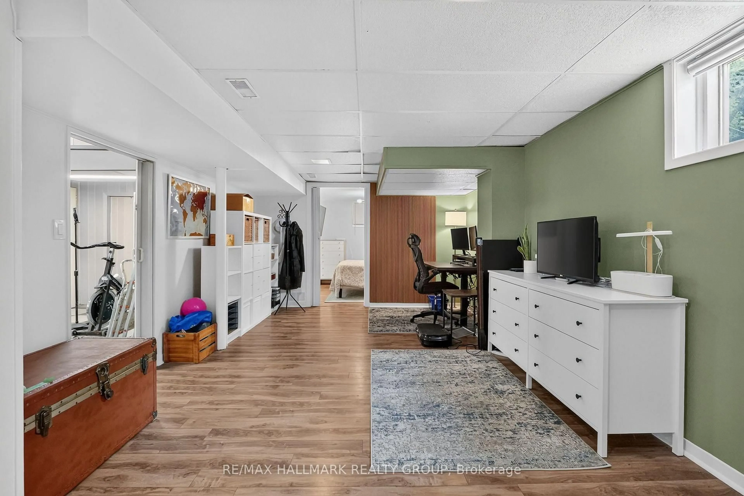
CHARMING 3+1 BEDROOM BUNGALOW WITH A BEAUTIFULLY RENOVATED KITCHEN! Welcome to 987 Neville Road in desirable Queensway Terrace North. Step inside to a warm and inviting main level featuring beautiful hardwood flooring throughout, a beautifully renovated kitchen with modern finishes, and a bright open living and dining area with plenty of natural light and charming wood details. The kitchen is a true highlight of the home, offering a fresh, modern feel while blending seamlessly with the character of the house. The spacious living and dining areas provide plenty of room to relax and entertain, while three comfortable bedrooms and a full bathroom complete the main level. The lower level adds even more usable living space, with a large recreation/living area, fourth bedroom with its own ensuite, laundry and workshop. The convenient side-door entrance provides excellent flexibility for extended family, guests, a home office or additional living arrangements. Outside, enjoy a fully fenced backyard with interlock, gazebo, covered BBQ area and storage shed - a great space to relax or entertain. Ideally located close to schools, parks, transit, shopping and major roadways, this home offers a great combination of character, modern updates and functional living space. Roof 2019, A/C 2025. 2026-2027 snow removal contract included!
Property Details
Interior
Features
Exterior
Features
Parking
Garage spaces -
Garage type -
Total parking spaces 4
Property History
 40
40