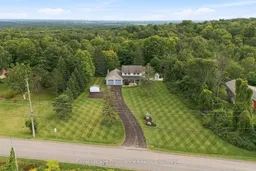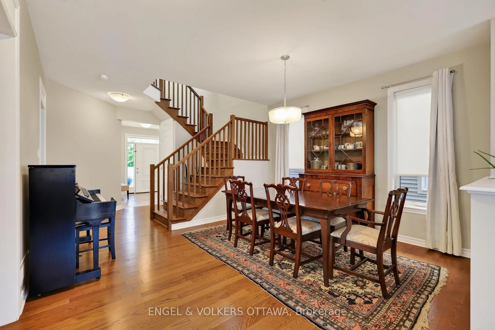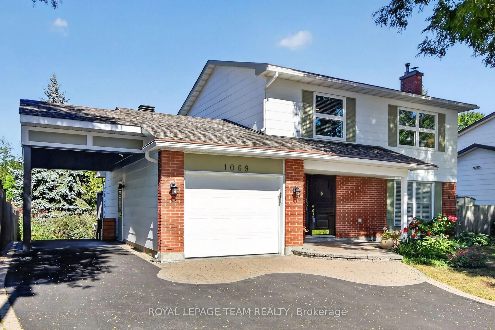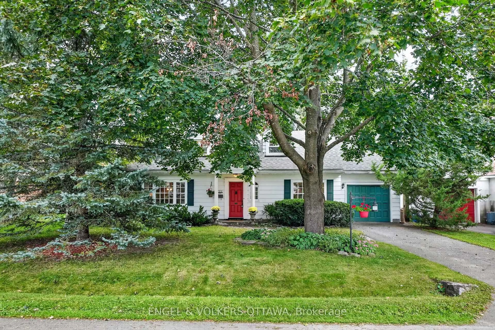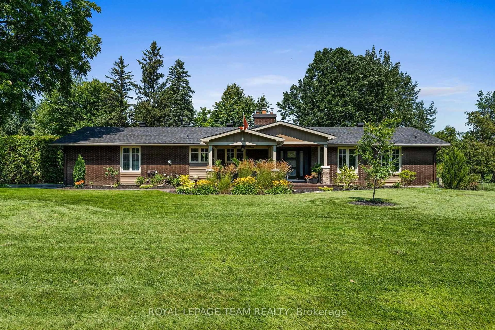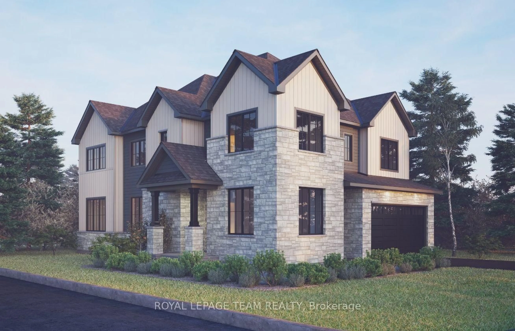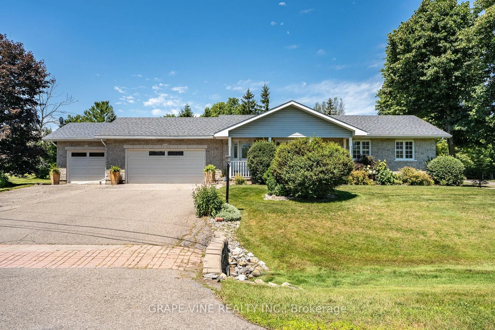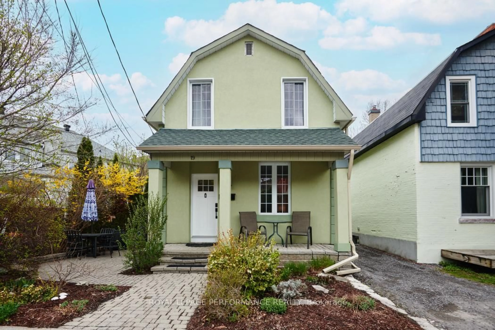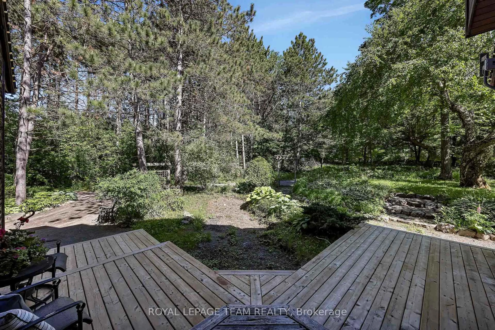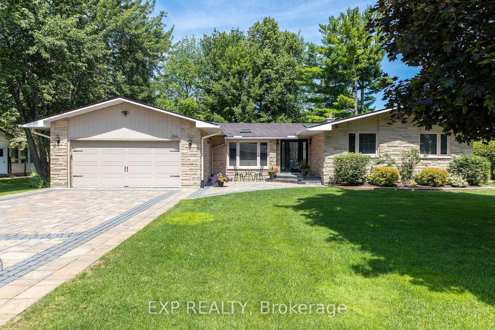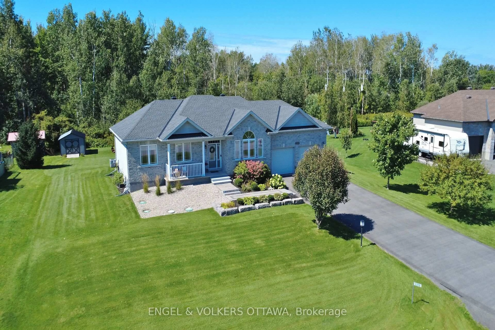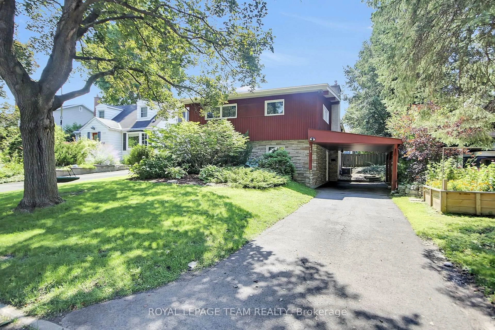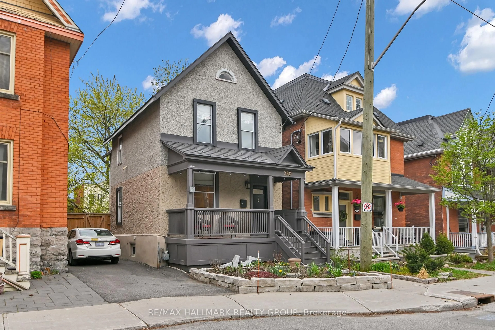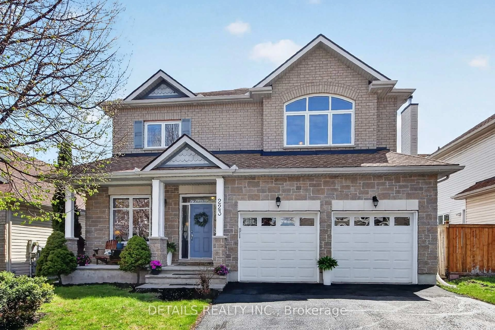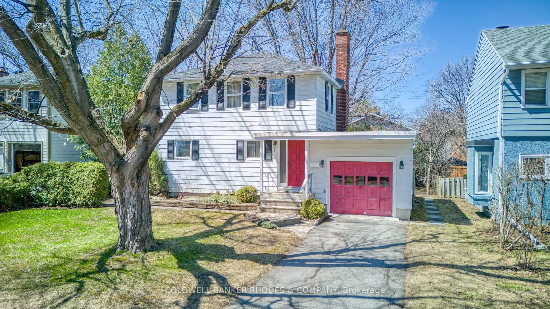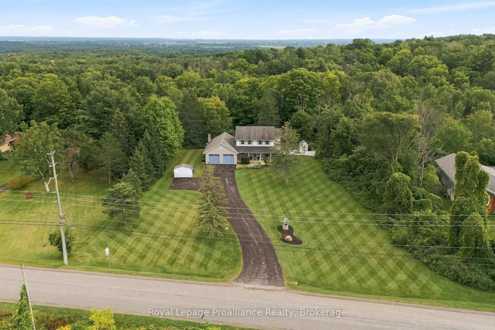
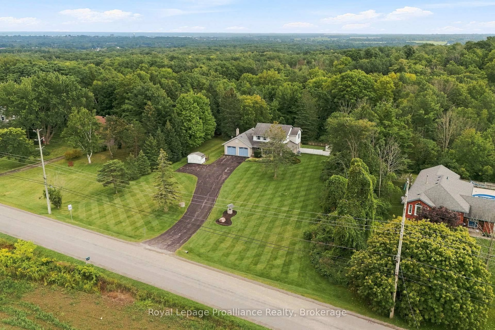
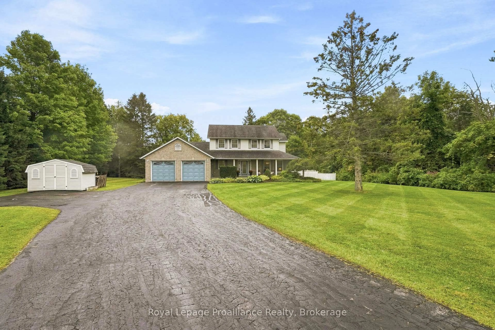
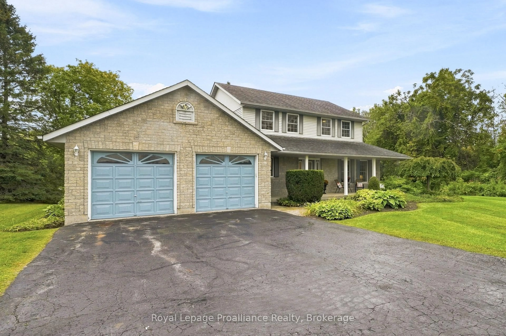
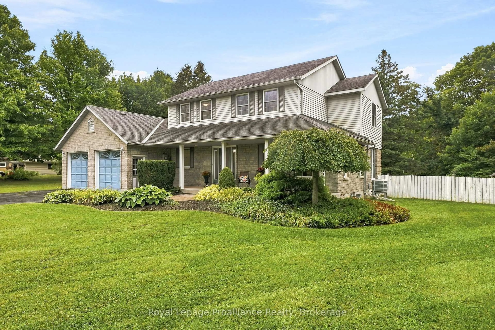
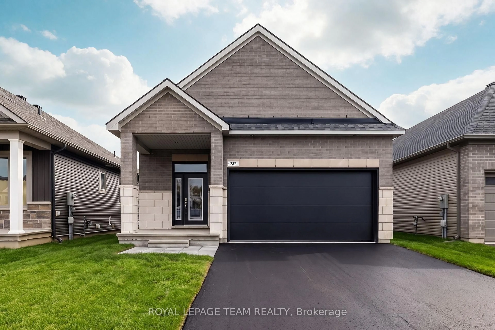
A pic from outside/outdoor area/front of a property/back of a property/a pic from drone, unknown for 128 Murray St, Ingleside Ontario K8V 5P4
5 hours on Market

128 Murray St, Ingleside, Ontario K8V 5P4

Detached
4
2
~2000-2500 sqft
$659,900
Get pre-qualifiedPowered by nesto
Detached
4
2
~2000-2500 sqft

Contact us about this property

Call

Highlights

Property Estimate

Days on market5 hours

Estimated valueNot available

Price/Sqft$296/sqft

Monthly cost

Open Calculator

Description

Welcome to this spacious 2-storey, 4-bedroom, 2-bathroom home filled with natural light and thoughtfully designed living spaces. The heart of the home is the beautiful kitchen, featuring custom cabinetry and a seamless flow into the dining and living rooms-perfect for everyday living and entertaining.The bright sunroom offers a peaceful retreat, with large windows overlooking mature trees and bringing the outdoors in year-round. Upstairs, you'll find four spacious bedrooms, offering plenty of room for a growing family, guests, or a home office.Step outside to a large backyard that opens onto a spacious composite deck (2015), creating the perfect setting for entertaining, summer barbecues, or enjoying peaceful mornings surrounded by mature trees. With generous living space inside and out, this home offers comfort, functionality, and a welcoming place to call home.Propane furnace, heat pump and mini split March 2023.


Property Details

Style2-Storey
View-
Age of property31-50
SqFt~2000-2500 SqFt
Lot Size51,490 SqFt(271 x 190)
Parking Spaces12
MLS ®NumberX13739844
Community NameByward Market
Data SourceTRREB
Listing byRoyal Lepage Proalliance Realty

Features

Heating: Forced Air
Cooling: Central Air, Other
Fireplace
Basement: Full, Part Fin

Main Floor

Living

6.9 x 4.08

Dining

3.62 x 3.54

Kitchen

3.72 x 3.48

Breakfast

3.68 x 3.62


Features

Lot size: 51,490 SqFt

Parking

Garage spaces 2

Garage type Attached

Other parking spaces 10

Total parking spaces 12


Property History

Sep 3, 2026
ListedActive
$659,900
5 hours on market
history photo preview50
Listing by trreb®
Property listed by Royal Lepage Proalliance Realty, Brokerage
Agent Banner Image
Interested in this property?Get in touch to get the inside scoop.
Market Data - Byward Market

Geo Zone Map ThumbnailByward Market

Strong Seller's Market

View Market Data

Detached house - for the past 30 days

Buyer's market Seller's market

Avg. Days on Market

Past 30 days

0 day

Compared to

2025

0 day

2024

0 day

2023

0 day

New Listings

Past 30 days

0 listing

Compared to

2025

1 listing

2024

3 listings

2023

1 listing

Units sold

Past 30 days

0 unit

Compared to

2025

0 unit

2024

0 unit

2023

0 unit

Median Sold Price

Past 30 days

$0

Compared to


Population and Demographics

Overview

Total population 4633
Average household income $124,351

Age (%)

0 to 19
11%
20 to 34
38%
35 to 49
19%
50 to 64
17%
65 and plus
15%

Household composition (%)

Single person
57%
Single family
33%
Multi person
10%
Multi family
0%

Mother tongue (%)

English
56%
French
25%
Mandarin
4%
Arabic
4%
Others
3%
Spanish
3%
English and French
2%

House tenancy (%)

Renters
69%
Owners
31%

What’s nearby?Essentials within 5 km

Local Logic

Transportation Scores

Estimated Budget