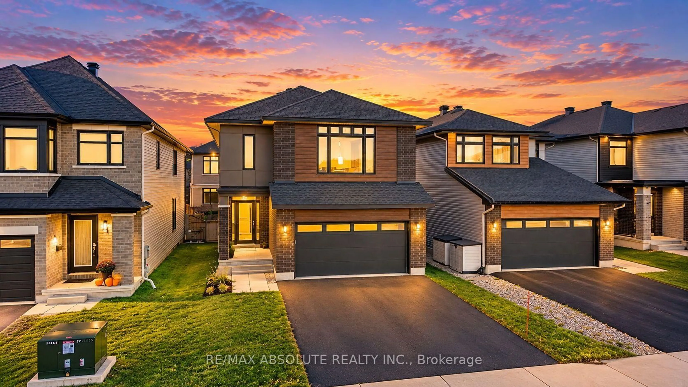
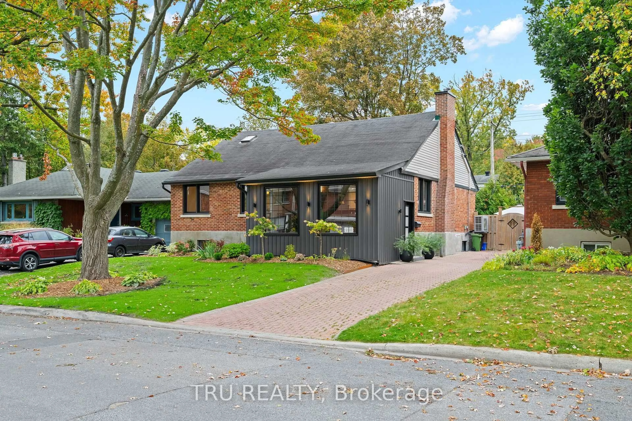
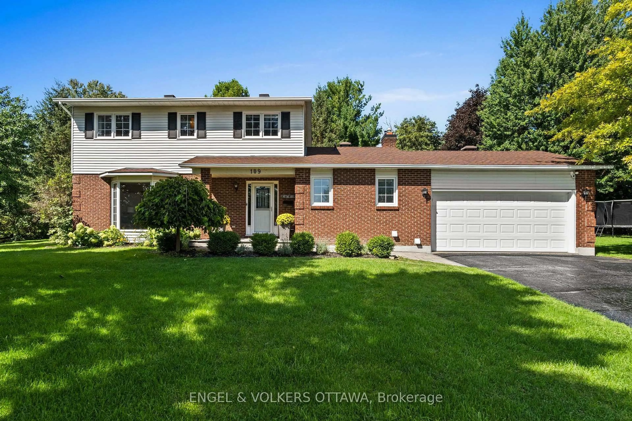
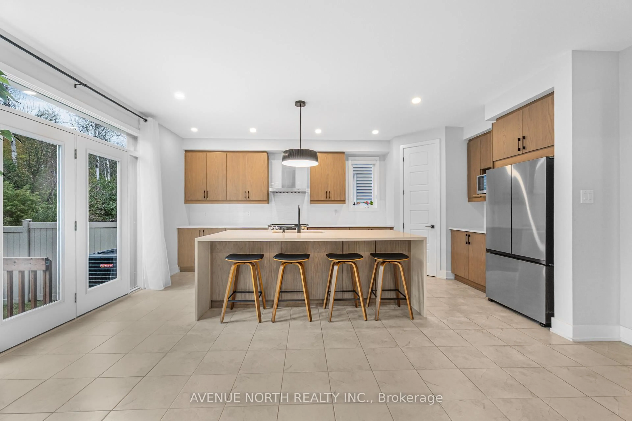
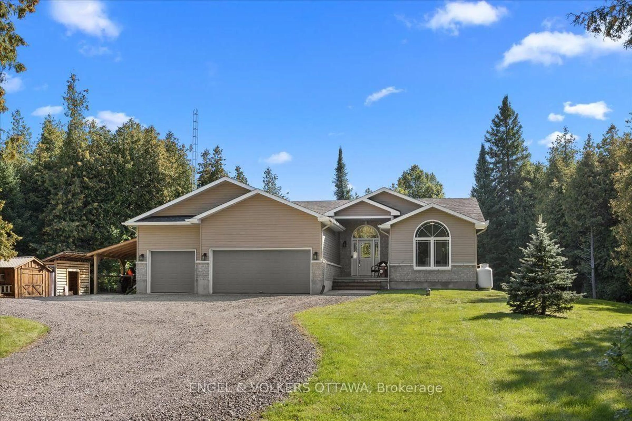
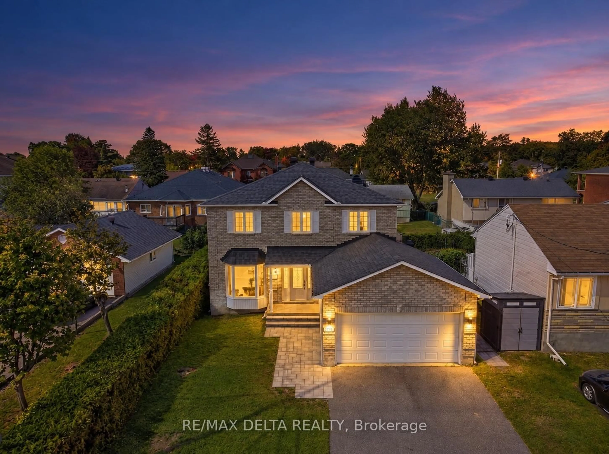
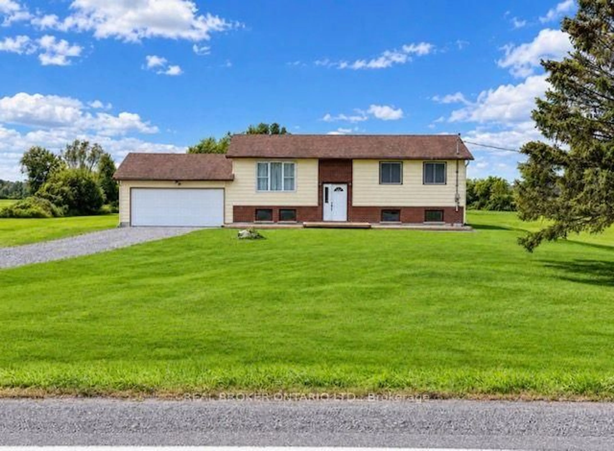
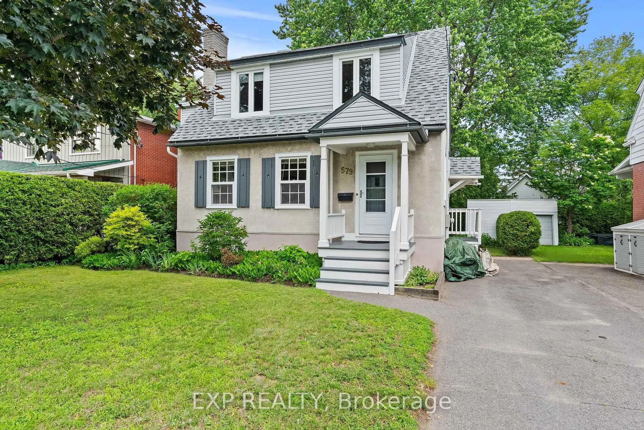
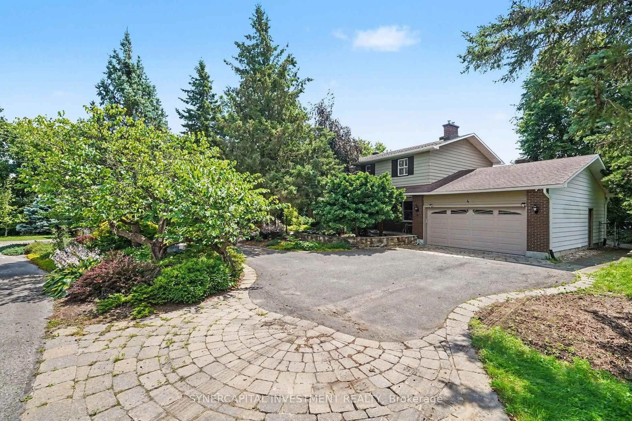
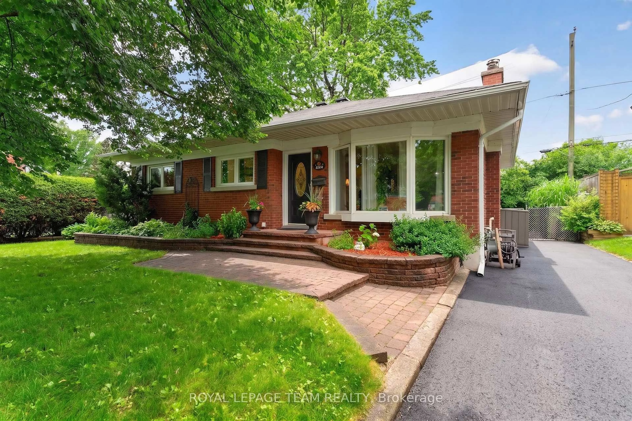
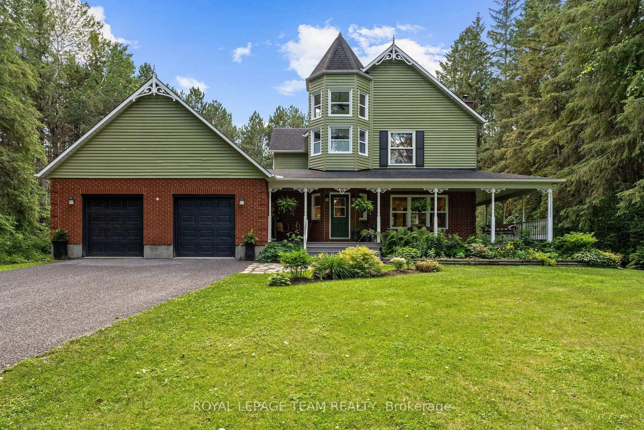
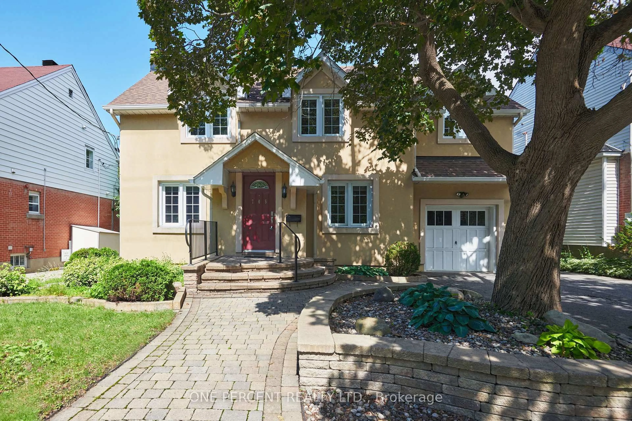
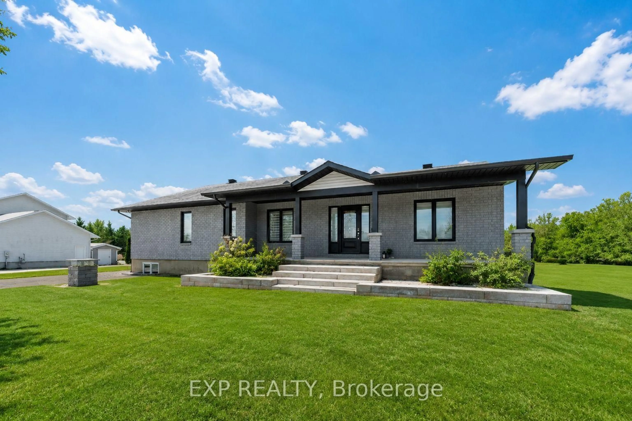
Where peaceful country living & modern family life come together on one of Ottawa's most unique & sought-after areas. Tucked away on a quiet, mature road surrounded by towering trees, this beautifully renovated home offers the rare opportunity to enjoy the privacy & charm of the countryside while remaining just minutes from every city convenience. Designed with families in mind, this exceptional home features 3+1 bedrooms, 3 full bathrooms, & a versatile layout that easily adapts to every stage of life. Whether you're raising a growing family, working from home, or accommodating extended family, this home offers the flexibility you've been searching for. At the heart of the home is a stunning designer-inspired kitchen featuring stainless steel appliances, a prep sink, beverage fridge, reverse osmosis water system, & abundant workspace. The open-concept living & dining area is equally impressive with soaring vaulted ceilings, rich hardwood flooring, & a striking floor-to-ceiling natural gas stone fireplace that creates a warm and inviting gathering space. The spacious primary suite offers California shutters, dual closets, & a luxurious 5-piece ensuite complete with a relaxing soaker tub. 2 additional bedrooms & a beautifully updated bathroom complete the main level. The finished lower level adds exceptional versatility, including a fourth bedroom, a full bathroom, & excellent potential for an in-law or teenager suite. A dedicated home office & an additional den or flex space near the front entrance provide the perfect setup for remote work, a playroom, or a home studio. Outside, enjoy your own private backyard oasis surrounded by mature trees, offering the perfect setting for entertaining, family time, or simply relaxing. With newer well & septic systems already in place, you'll enjoy the charm of country services with the peace of mind of recent upgrades. Experience the perfect balance of privacy, space, and convenience. No Conveyance of Offers Until 2PM July 14
Inclusions: Fridge, Stove, Microwave/Hood Vent, Dishwasher, Mini Fridge in Kitchen, Washer & Dryer (x2), Smart Thermostat, Smart Doorbell, Window Coverings, Light Fixtures, Fridge in Basement, Central Vacuum and attachments, Automatic Garage Door Opener,

 50Listing by trreb®