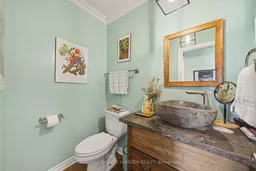
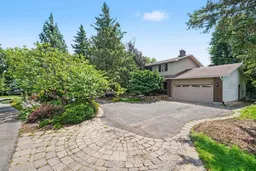
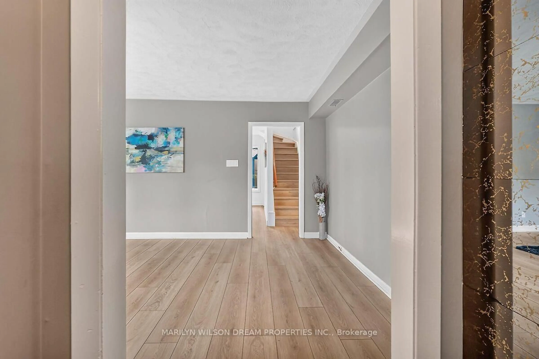
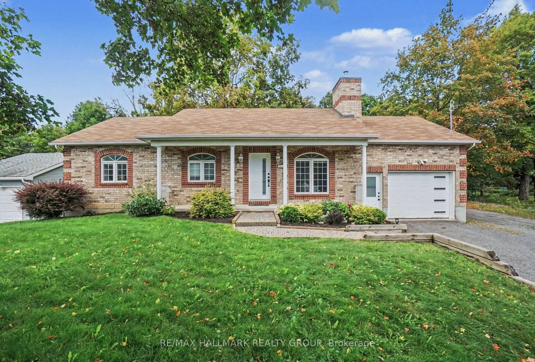
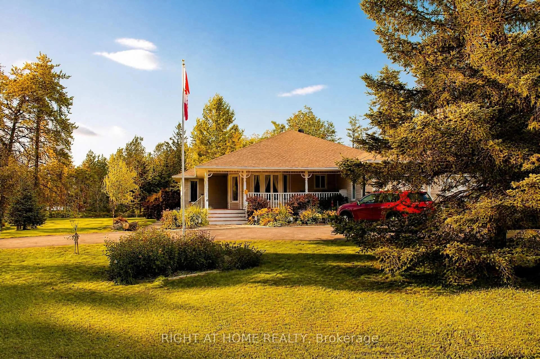
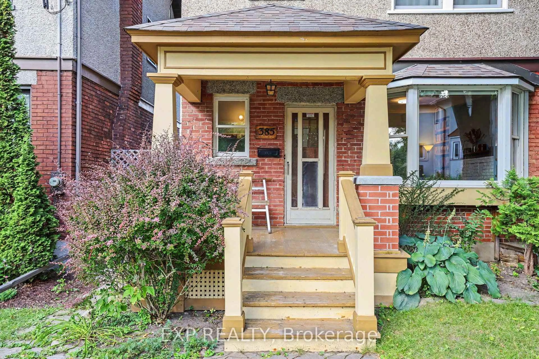
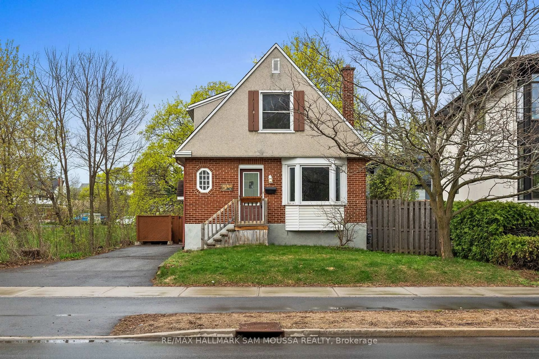
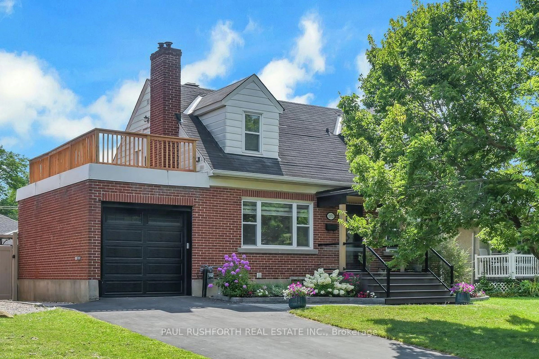
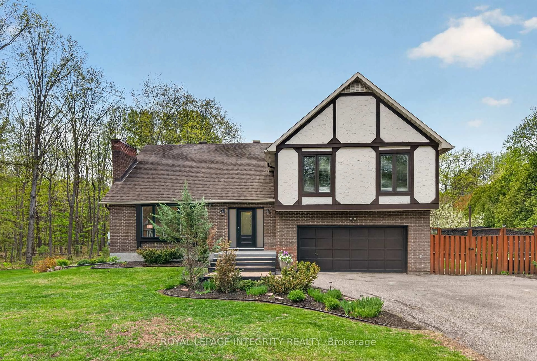
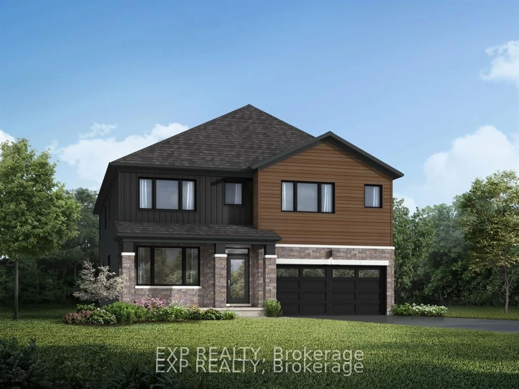
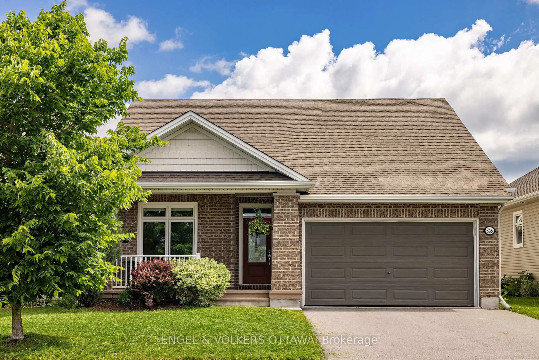
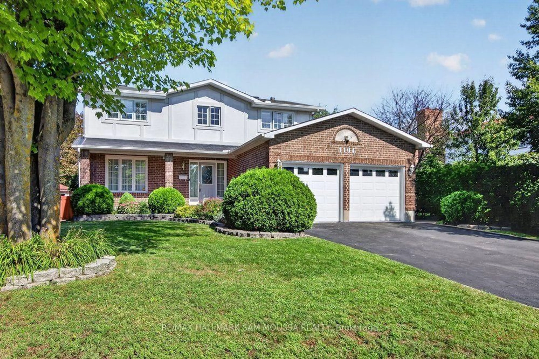
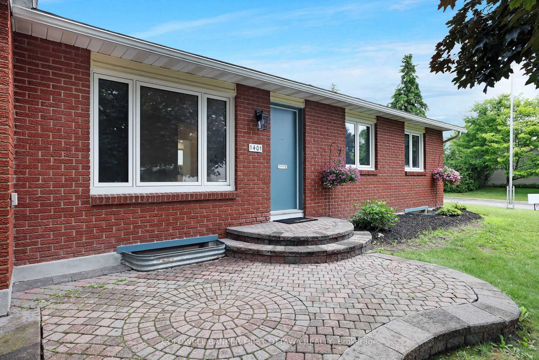
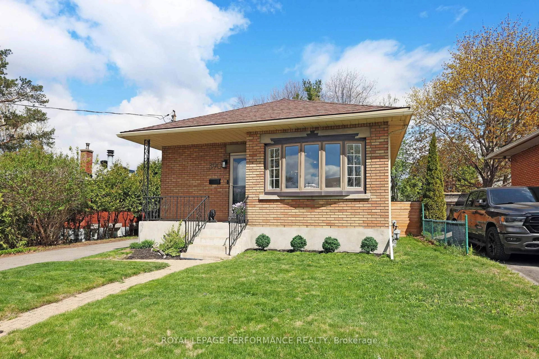
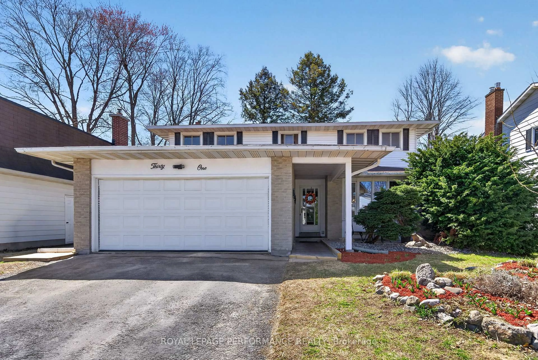
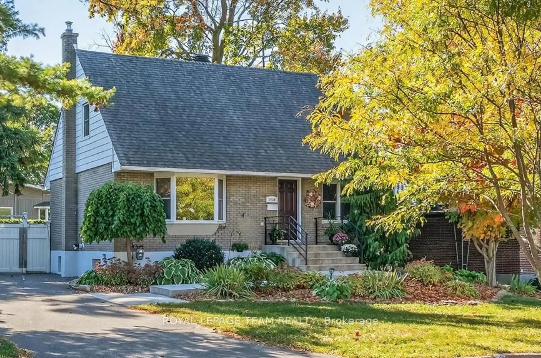
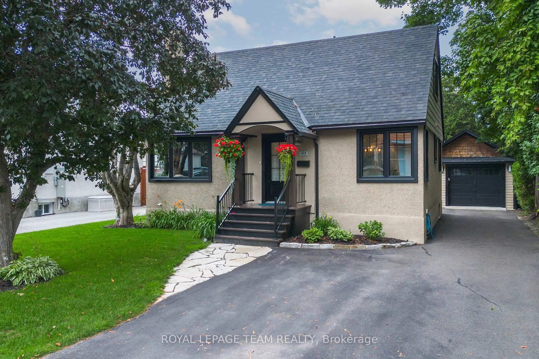
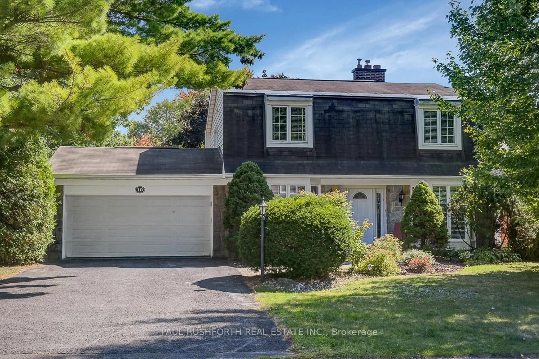
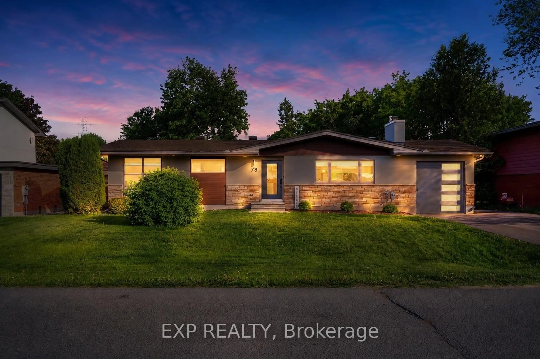
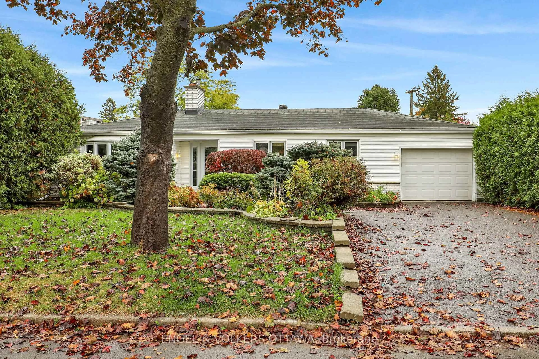
A pic from outside/outdoor area/front of a property/back of a property/a pic from drone, street for 4 Doris Ave, Ottawa Ontario K1T 3W8
6 hours on Market

4 Doris Ave, Ottawa, Ontario K1T 3W8

Detached
4 + 1
4
~2000-2500 sqft
$1,095,000
Get pre-qualifiedPowered by nesto
Detached
4 + 1
4
~2000-2500 sqft

Contact us about this property

Call

Highlights

Property Estimate

Days on market6 hours

Estimated valueNot available

Price/Sqft$493/sqft

Monthly cost

Open Calculator

Description

Welcome to your private oasis in the prestigious Kemp Park community. This 2-storey home sits on an large 120ft x 125ft lot that backs directly onto protected NCC land to the west and south, offering a level of tranquility and privacy that is incredibly rare to find in the City. The main level features a highly functional layout designed for seamless daily living and entertaining. At the heart of the home is a spacious kitchen that flows into distinct dining, living, and family rooms. The second level hosts four bright bedrooms. The finished basement adds significant living space, featuring a fifth bedroom and a full bathroom-perfect for guests or extended family, and also includes a second family room and a dedicated workout room, offering endless flexibility for a home theater, gym, or play area. Step outside into your expansive, resort-style backyard and enter absolute paradise. The professionally landscaped grounds feature a pristine pool, a large screened-in cabana, and lush, manicured greenery. With the NCC forest as your backdrop, this outdoor sanctuary is perfect for hosting large gatherings or enjoying quiet, peaceful evenings in nature. This large property also boasts severance and redevelopment potential.


Property Details

Style2-Storey
ViewPark/Greenbelt
Age of property31-50
SqFt~2000-2500 SqFt
Lot Size15,000 SqFt(125 x 120)
Parking Spaces6
MLS ®NumberX13619508
Community NameCity of Ottawa
Data SourceTRREB
Listing bySYNERCAPITAL INVESTMENT REALTY

Features

Heating: Forced Air
Cooling: Central Air
Fireplace
Basement: Finished

Features

Lot size: 15,000 SqFt
Pool: Inground

Parking

Garage spaces 2

Garage type Attached

Other parking spaces 4

Total parking spaces 6


Property History

Jul 30, 2026
ListedActive
$1,095,000
6 hours on market
history photo preview31
Listing by trreb®
Property listed by SYNERCAPITAL INVESTMENT REALTY, Brokerage
Agent Banner Image
Interested in this property?Get in touch to get the inside scoop.
Market Data - City of Ottawa

Geo Zone Map ThumbnailCity of Ottawa

Seller's Market

View Market Data

Detached house - for the past 30 days

Buyer's market Seller's market

Avg. Days on Market

Past 30 days

27 days

Compared to

2025

26 days

2024

24 days

2023

21 days

New Listings

Past 30 days

1152 listings

Compared to

2025

1141 listings

2024

1085 listings

2023

878 listings

Units sold

Past 30 days

629 units

Compared to

2025

678 units

2024

619 units

2023

518 units

Median Sold Price

Past 30 days

$845,000

Compared to

2025

$849,000

2024

$820,000

2023

$818,000


What’s nearby?Essentials within 5 km

Local Logic

Transportation Scores

Estimated Budget