306 Wild Iris Ave, Ottawa, Ontario K1T 0B7
Contact us about this property
Highlights
Estimated valueThis is the price Wahi expects this property to sell for.
The calculation is powered by our Instant Home Value Estimate, which uses current market and property price trends to estimate your home’s value with a 90% accuracy rate.Not available
Price/Sqft$411/sqft
Monthly cost
Open Calculator
Description
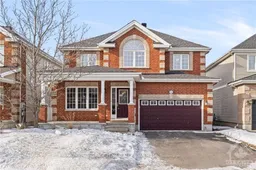
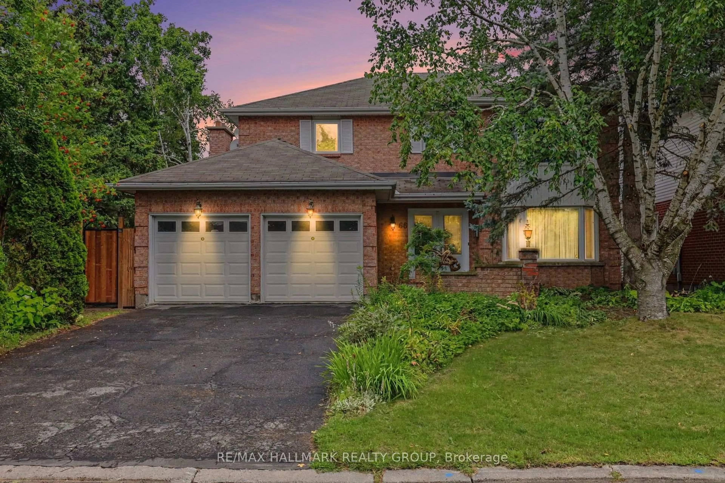
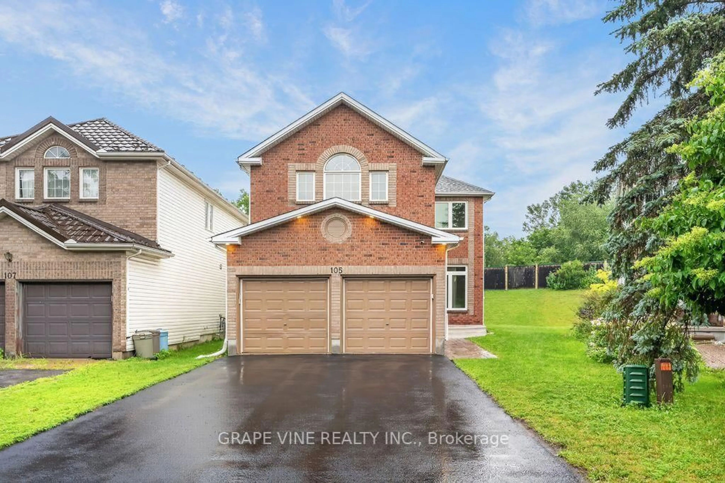
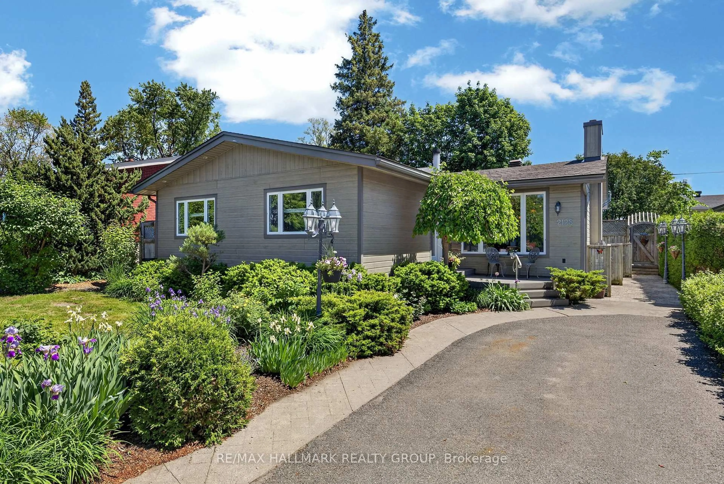
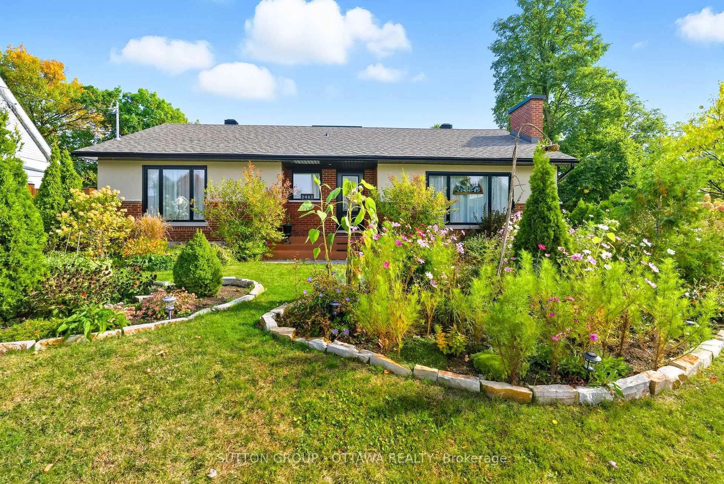
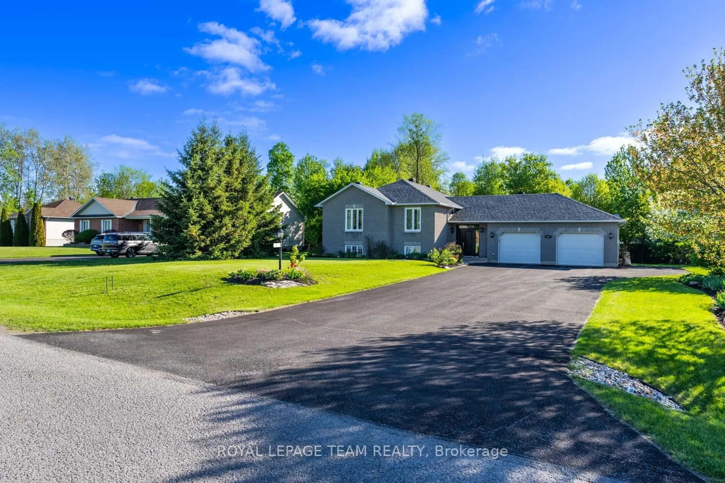
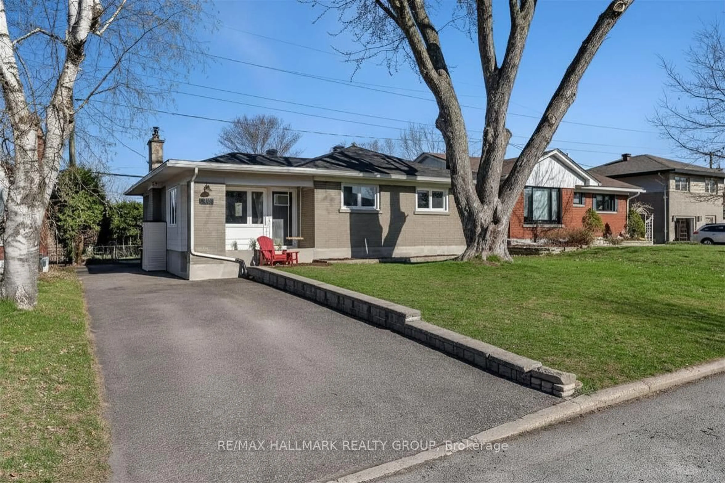
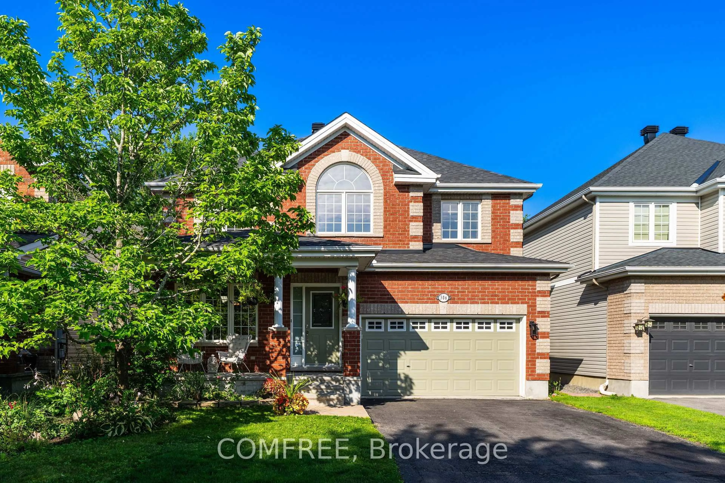
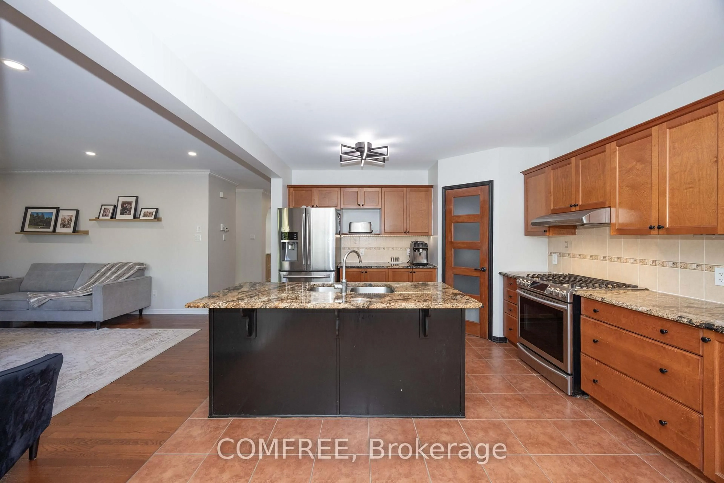
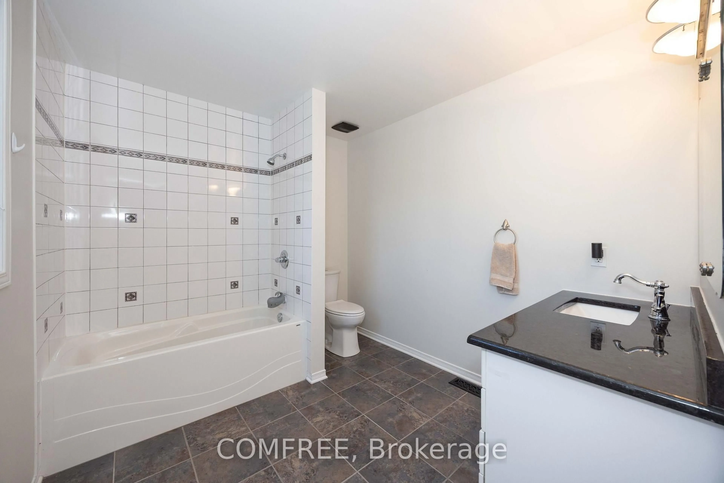
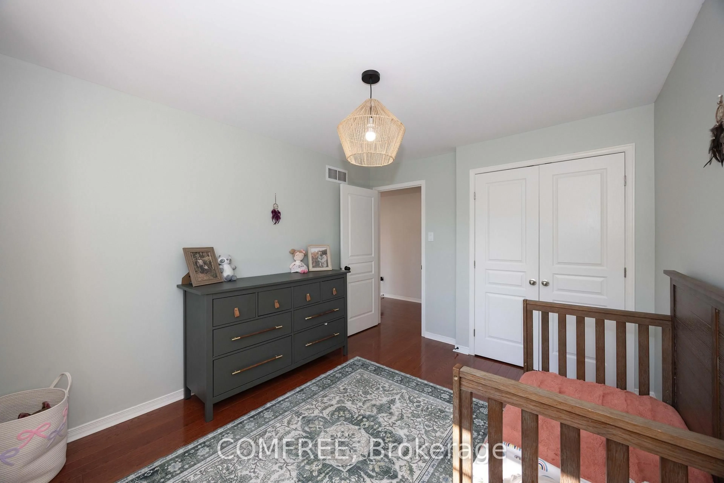
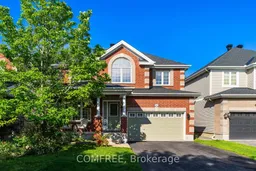
Located in the established Blossom Park area, this 4-bedroom, 3-bathroom detached home offers a functional layout with recent updates throughout. The updated main entrance leads to a dining room with a nearby built-in coffee bar. A main-floor den provides flexible space for a home office or hobbies. The kitchen features granite countertops, stainless steel appliances, ample cabinetry, a pantry, breakfast bar & eating area. Large windows provide natural light throughout, while the living room features a natural gas fireplace. Upstairs, the spacious primary bedroom includes a walk-in closet & 3-piece ensuite with granite countertops. Three additional bedrooms complete the upper level. The finished basement offers a large recreation room with pot lighting & ample storage. Outside, the fenced backyard features a large deck, interlock patio, raspberry, blackberry & blueberry bushes, plus pear & cherry trees. A double garage provides additional parking & storage. Nearby amenities include parks, playgrounds, schools, shopping, recreation, public transit & walking trails, with convenient access to major routes throughout Ottawa.
Property Details
Interior
Features
2nd Floor
Primary
7.62 x 4.02nd Br
4.57 x 3.03rd Br
3.65 x 3.04th Br
3.65 x 3.0Exterior
Features
Parking
Garage spaces 2
Garage type Attached
Other parking spaces 2
Total parking spaces 4
Property History
 45
45