21 days on Market

207 Dave Smith Cres, Ottawa, Ontario K4M 0B7

Detached
5
3
~2500-3000 sqft
$849,900
Get pre-qualifiedPowered by nesto
Detached
5
3
~2500-3000 sqft

Contact us about this property

Call

Highlights

Property Estimate

Days on market21 days

Estimated valueNot available

Price/Sqft$311/sqft

Monthly cost

Open Calculator

Description

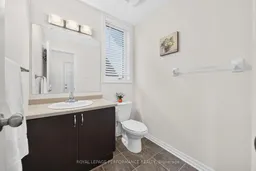
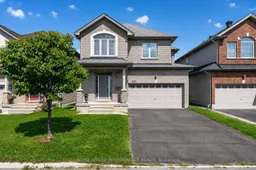
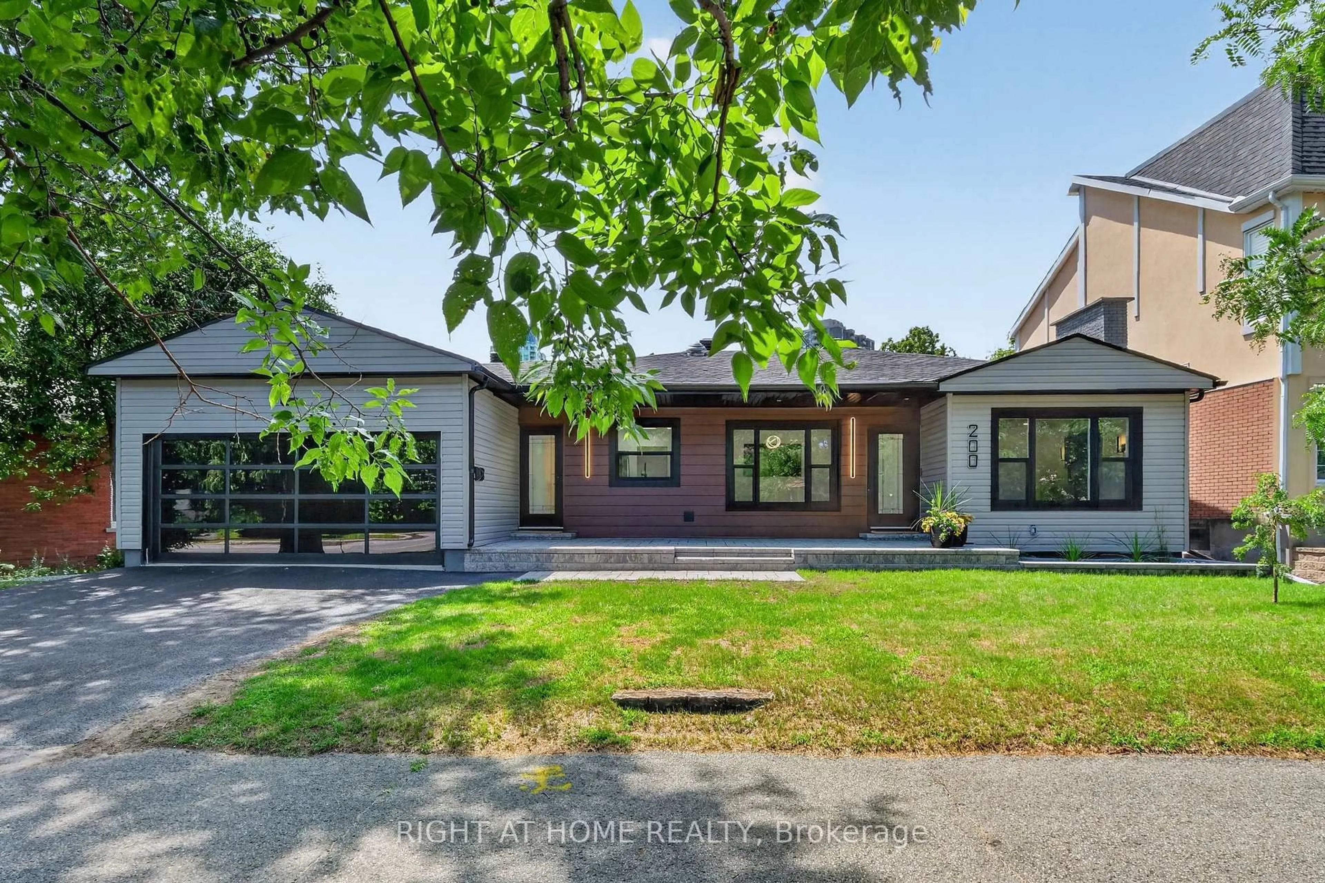
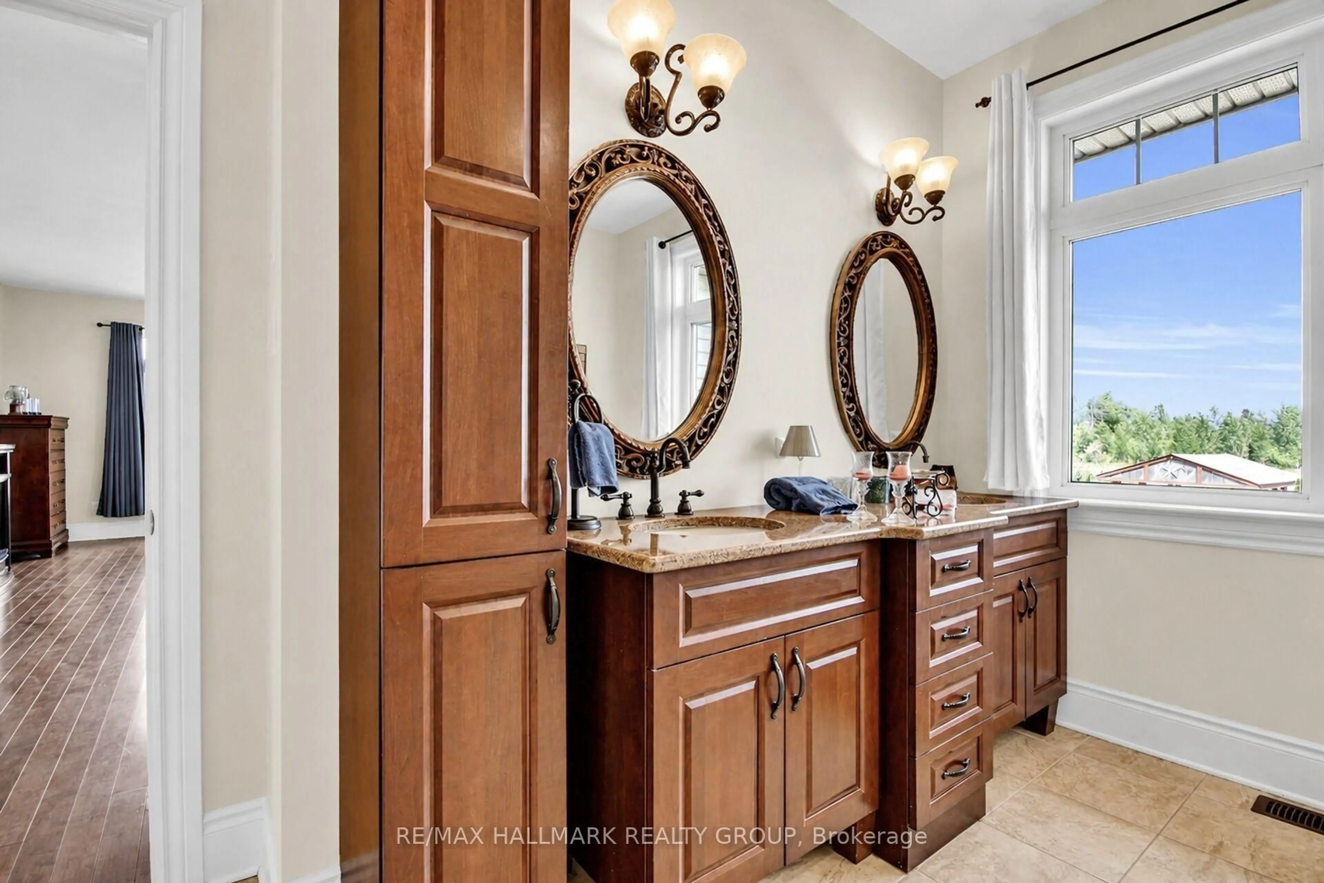
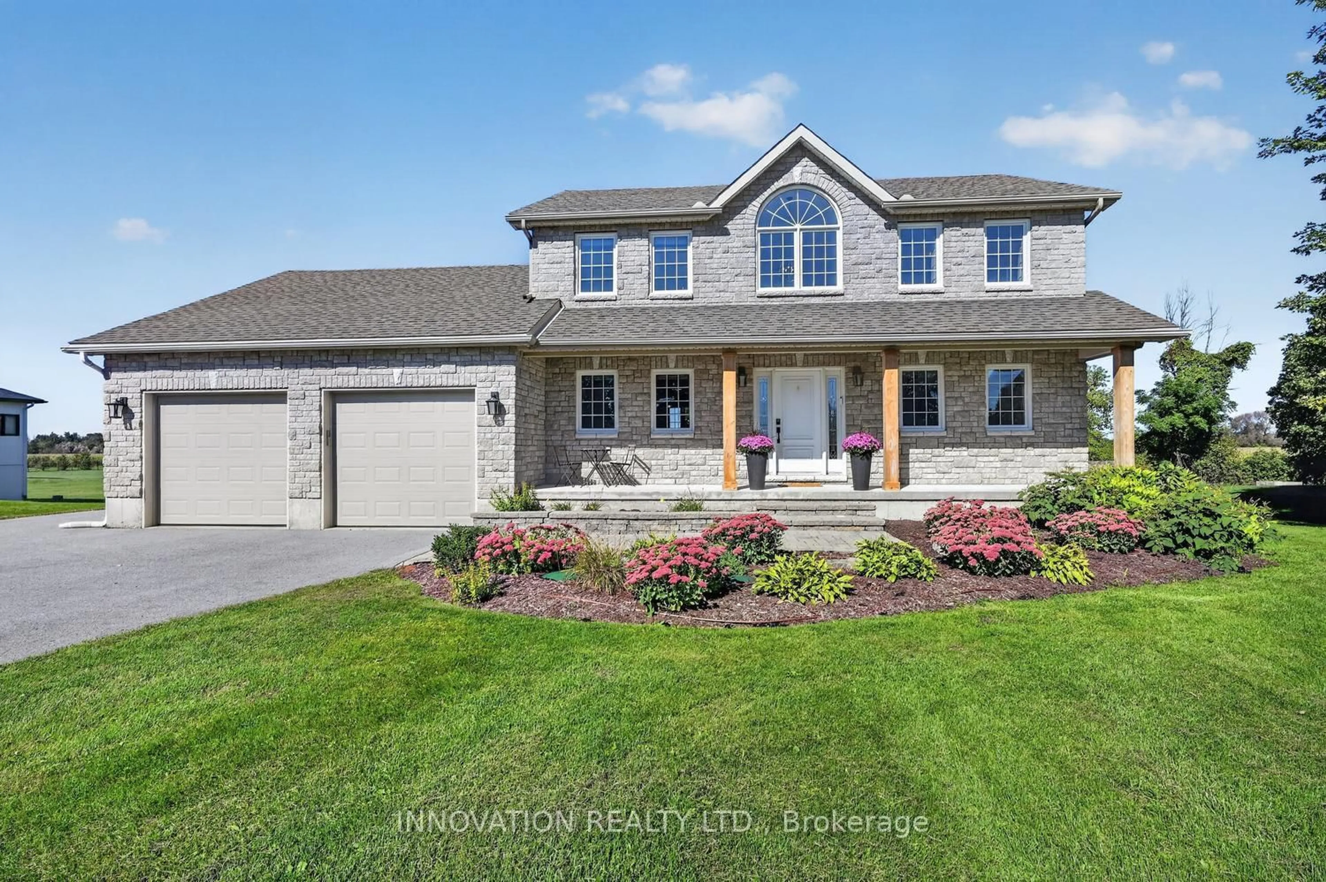
Spacious, bright and exceptionally functional, this 2,563 sq. ft. Riverside South home delivers five bedrooms, an open-concept layout, and the flexibility today's families value. Set on a quiet crescent with no through traffic, the floor plan is generous, functional and easy to live in, with well-sized rooms across both levels. The main floor feels open and inviting, with 9-foot ceilings, hardwood and tile flooring, and newly installed pot lights adding to the sense of space. The living and dining rooms provide plenty of space to gather, while the entire rear of the home opens into one spacious living area combining the family room, casual eating space and kitchen. The family room features a fireplace, and patio doors from the eating area provide direct access to the backyard. The kitchen offers granite counters, extensive cabinetry, stainless steel appliances, a centre island with additional storage and workspace, and a dedicated pantry closet that adds valuable everyday storage. A large window over the sink brings in excellent natural light and adds to the bright, open feel of the space. A convenient powder room completes the main level. Upstairs, all five bedrooms are generously proportioned. The expansive primary suite includes a walk-in closet and 5-piece ensuite with double vanity, separate shower and soaker tub. A 4-piece family bath serves the additional bedrooms, while a west-facing bedroom with vaulted ceiling and abundant afternoon light would also make an excellent home office or studio. Second-floor laundry adds another welcome convenience. The unfinished basement provides plenty of storage and future potential, while the double garage offers direct inside entry. Close to schools, parks, shopping and LRT, and just an 8-minute walk to the Riverview OC Transpo stop with Park & Ride, this is a substantial Riverside South home with a practical layout, excellent bedroom space and the flexibility to adapt easily to a variety of needs.


Property Details

Style2-Storey
View-
Age of property-
SqFt~2500-3000 SqFt
Lot Size3,435 SqFt(91.86 x 37.4)
Parking Spaces4
MLS ®NumberX13755852
Community NameCity of Ottawa
Data SourceTRREB
Listing byROYAL LEPAGE PERFORMANCE REALTY

Features

Heating: Forced Air
Cooling: Central Air
Fireplace
Basement: Unfinished

Main Floor

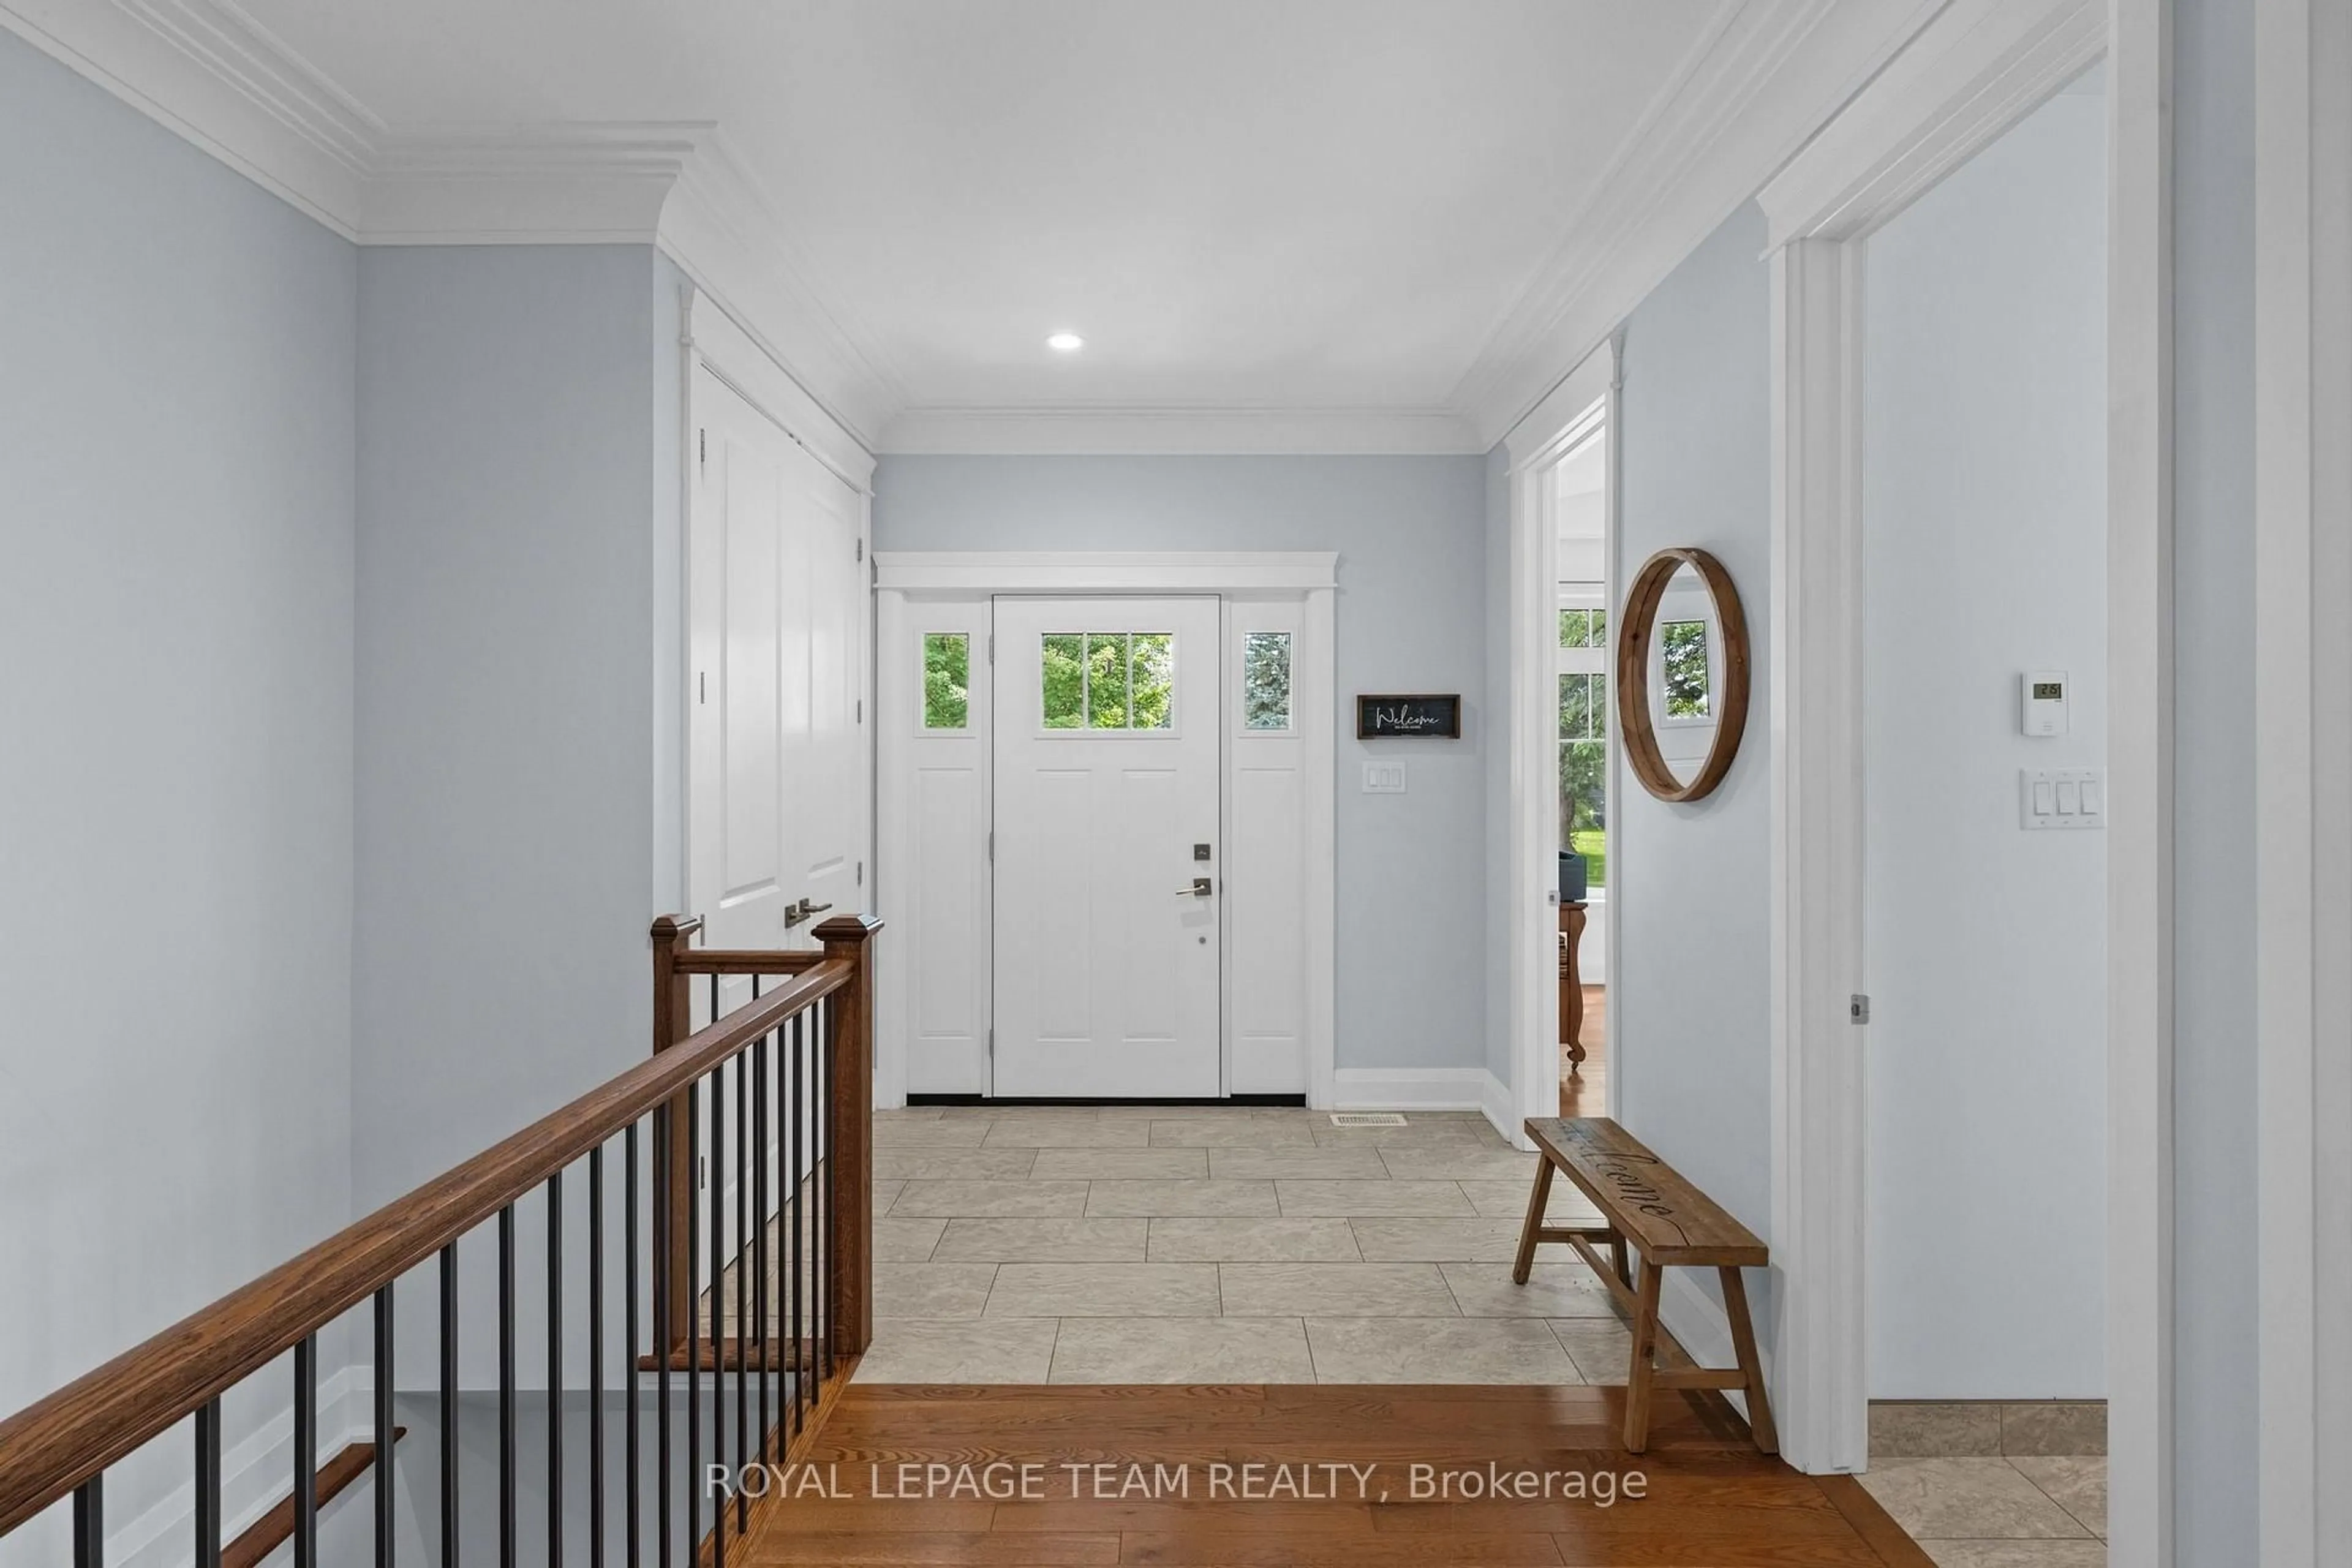
Foyer

2.74 x 2.06

Tile Floor

Living

4.17 x 3.63

hardwood floor / O/Looks Dining

Dining

4.24 x 3.38

Hardwood Floor

Kitchen

5.21 x 3.96

Granite Counter / Centre Island / Pantry


Features

Lot size: 3,435 SqFt

Parking

Garage spaces 2

Garage type Attached

Other parking spaces 2

Total parking spaces 4


Property History

Sep 8, 2026
ListedActive
$849,900
21 days on market
history photo preview44
Listing by trreb®
Property listed by ROYAL LEPAGE PERFORMANCE REALTY, Brokerage
Agent Banner Image
Interested in this property?Get in touch to get the inside scoop.

Market Data - City of Ottawa

Geo Zone Map ThumbnailCity of Ottawa

Balanced Market

View Market Data

Detached house - for the past 30 days

Buyer's market Seller's market

Avg. Days on Market

Past 30 days

36 days

Compared to

2025

33 days

2024

37 days

2023

31 days

New Listings

Past 30 days

748 listings

Compared to

2025

760 listings

2024

763 listings

2023

745 listings

Units sold

Past 30 days

376 units

Compared to

2025

443 units

2024

439 units

2023

334 units

Median Sold Price

Past 30 days

$811,500

Compared to

2025

$845,000

2024

$805,000

2023

$826,750


What’s nearby?Essentials within 5 km

Local Logic

Transportation Scores

Estimated Budget