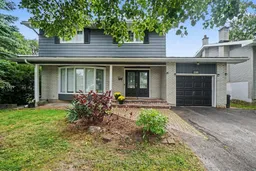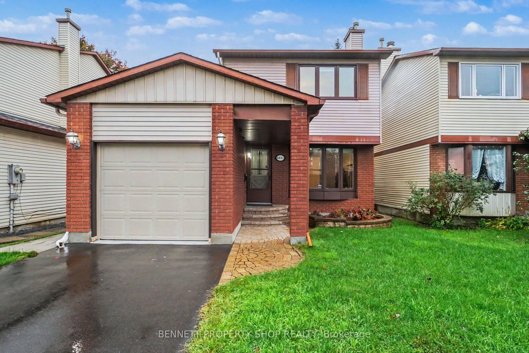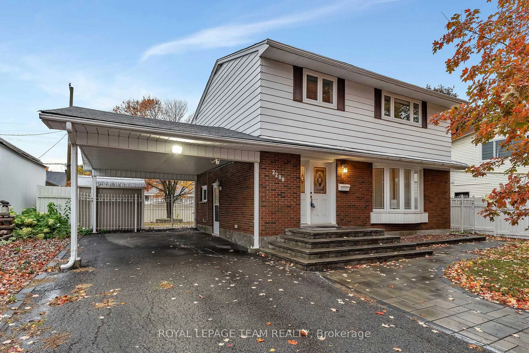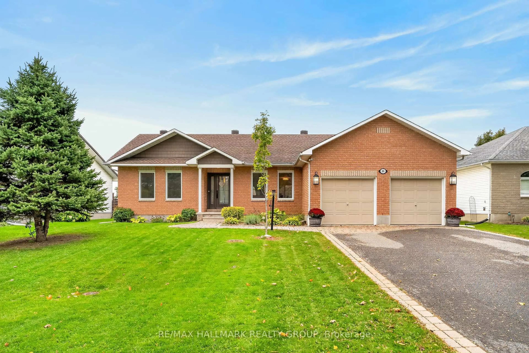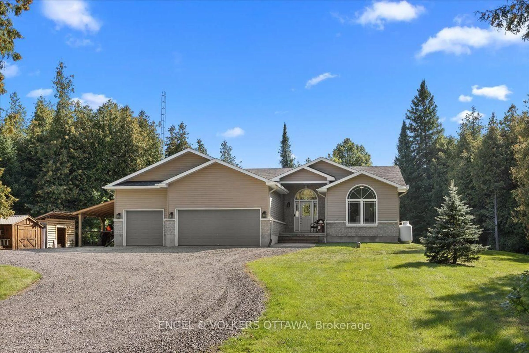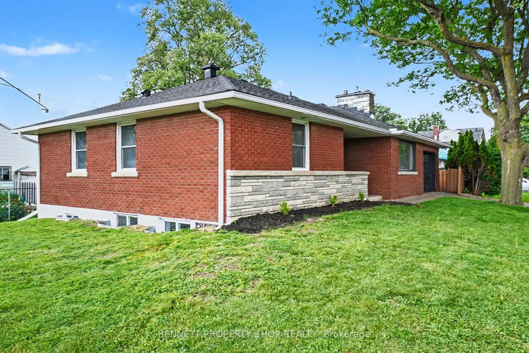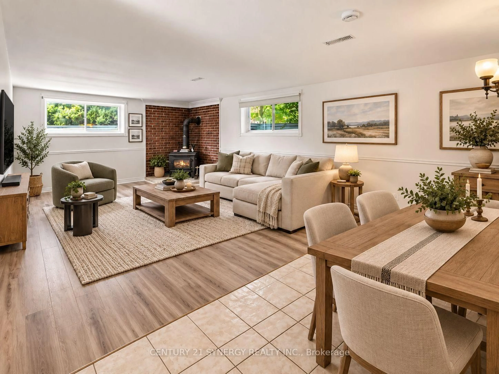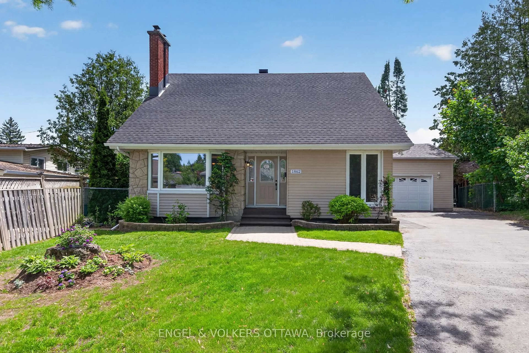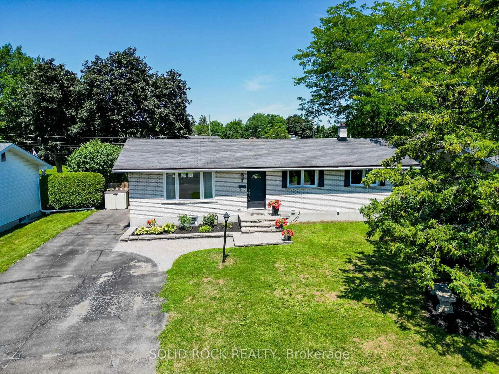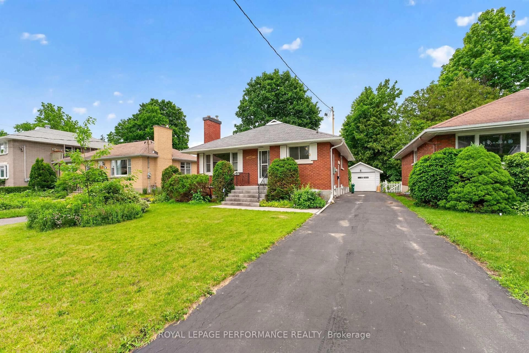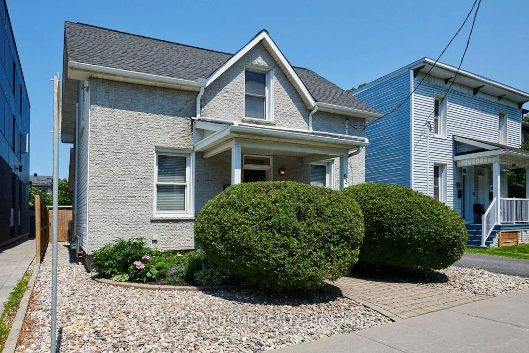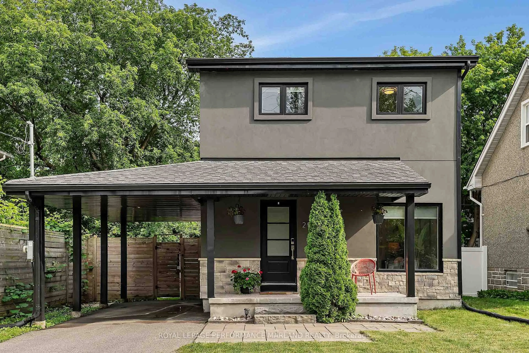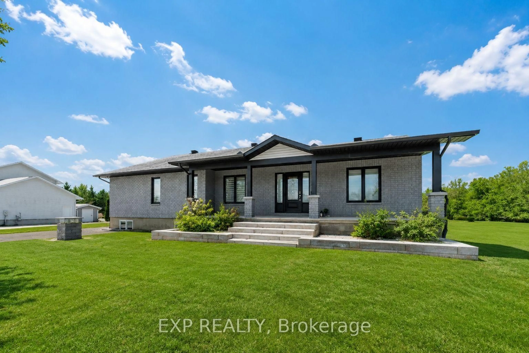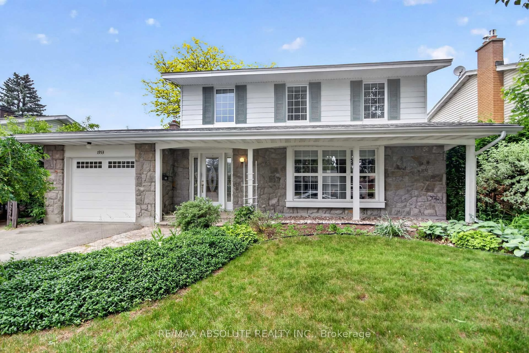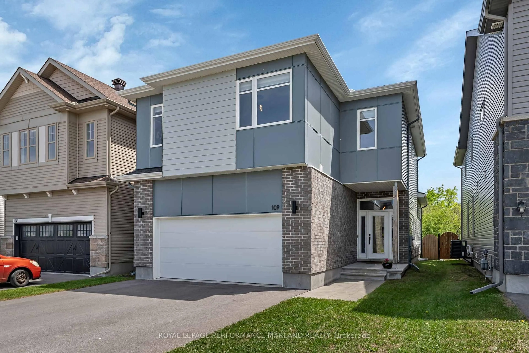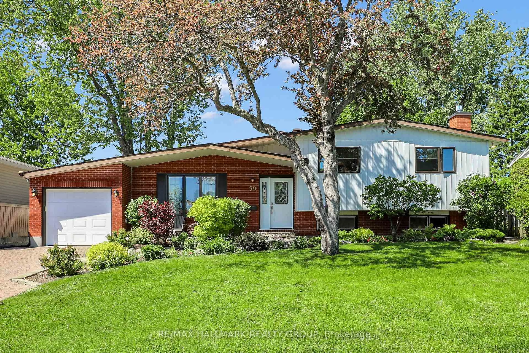
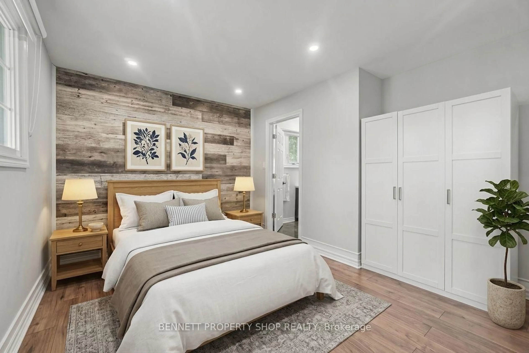
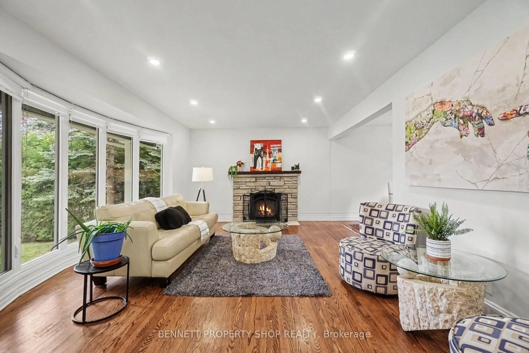
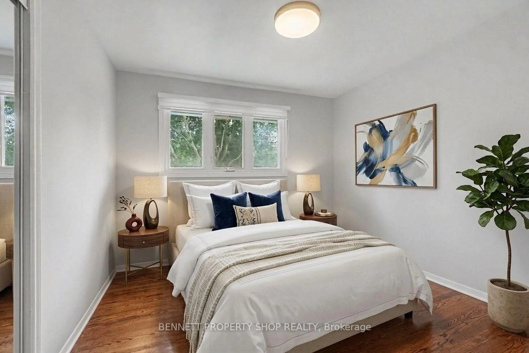
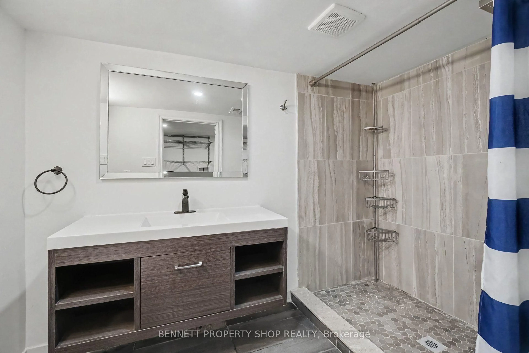
Home with vinyl exterior material, street for 1902 Featherston Dr, Ottawa Ontario K1H 6P5
8 hours on Market

1902 Featherston Dr, Ottawa, Ontario K1H 6P5

Detached
4
4
~1500-2000 sqft
$1,174,900
Get pre-qualifiedPowered by nesto
Detached
4
4
~1500-2000 sqft

Contact us about this property

Call

Highlights

Property Estimate

Days on market8 hours

Estimated valueNot available

Price/Sqft$685/sqft

Monthly cost

Open Calculator

Description

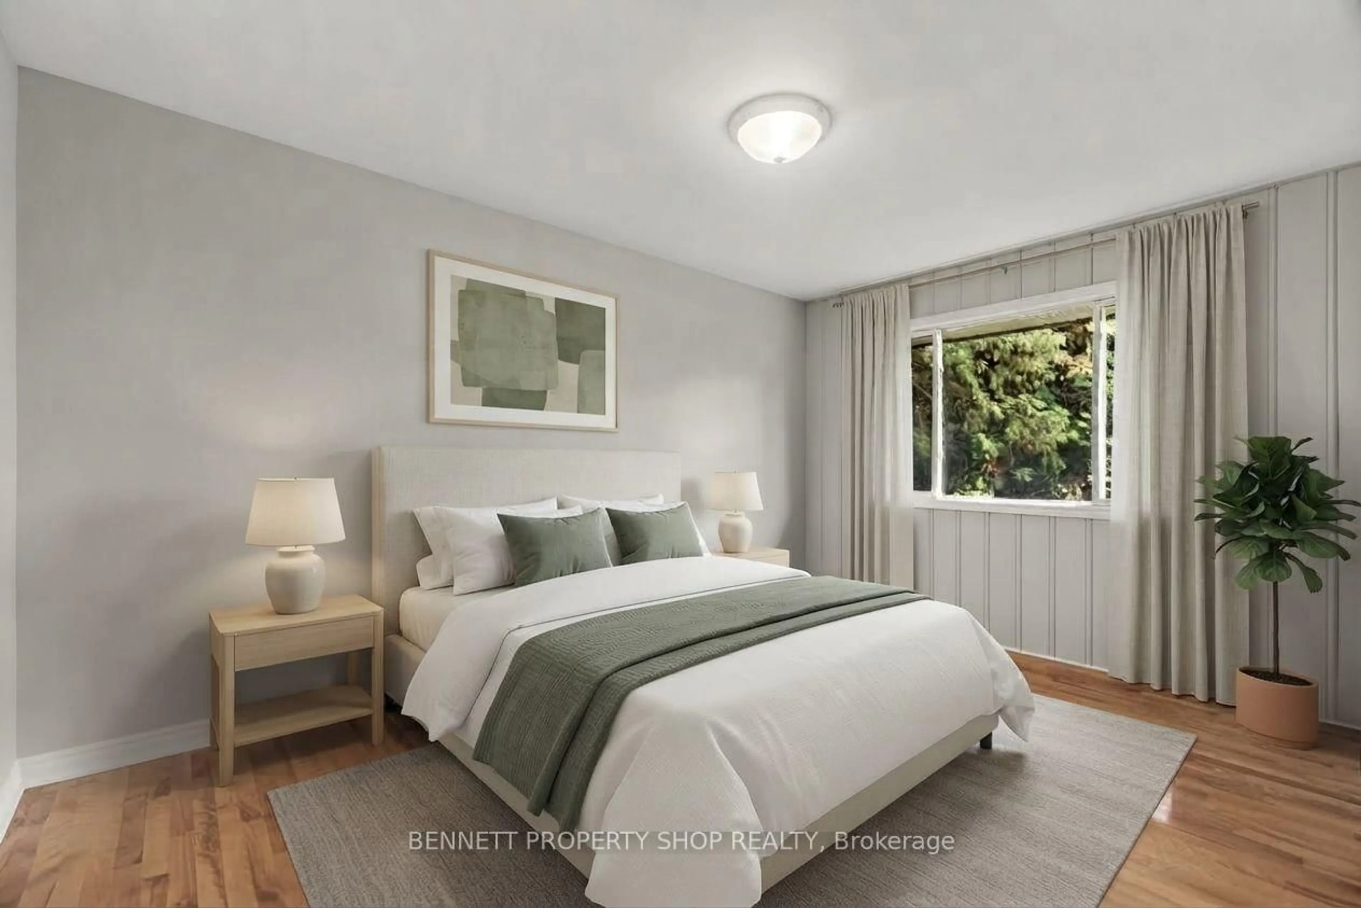
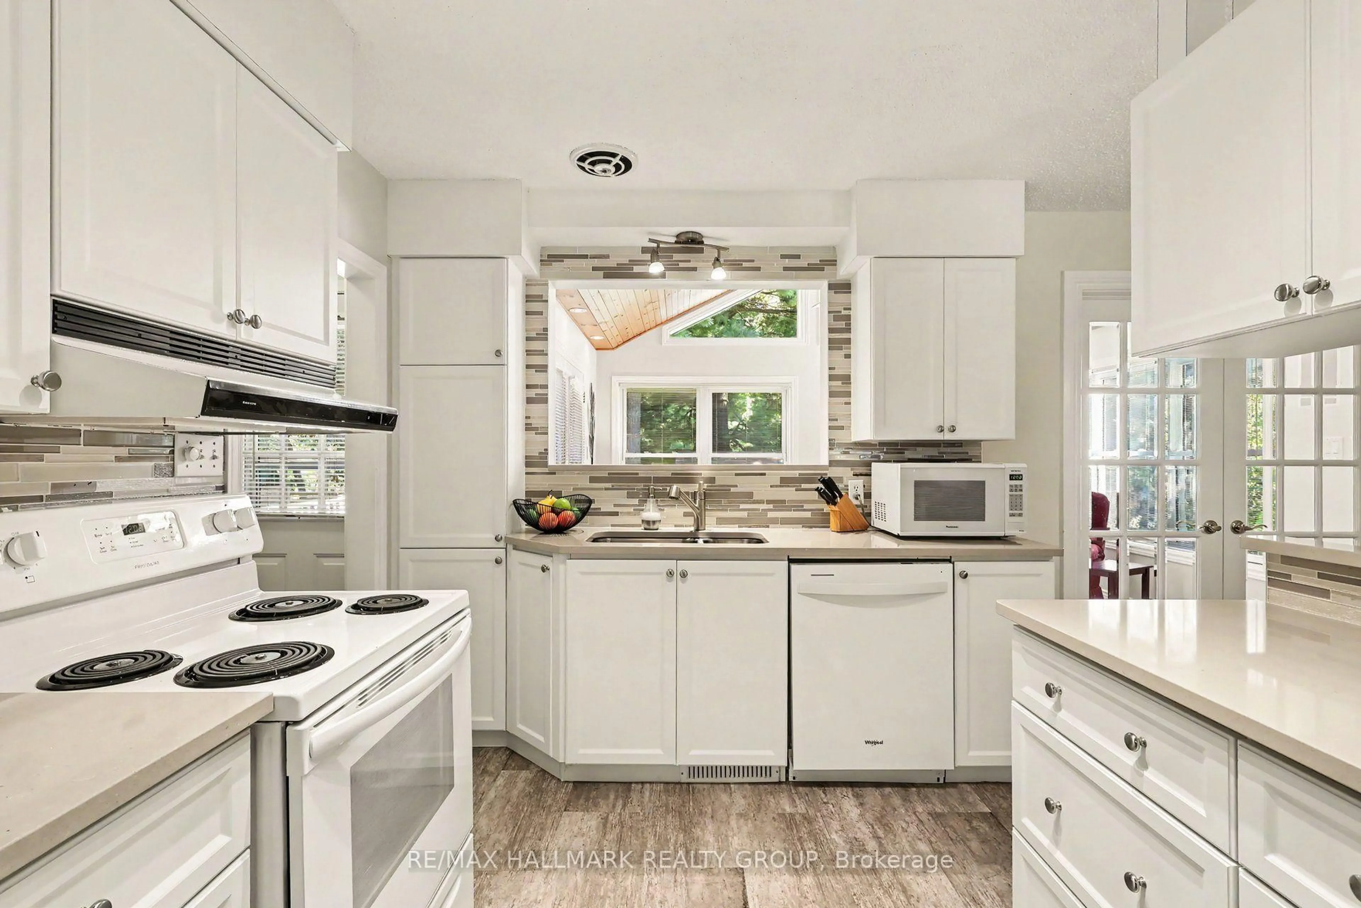
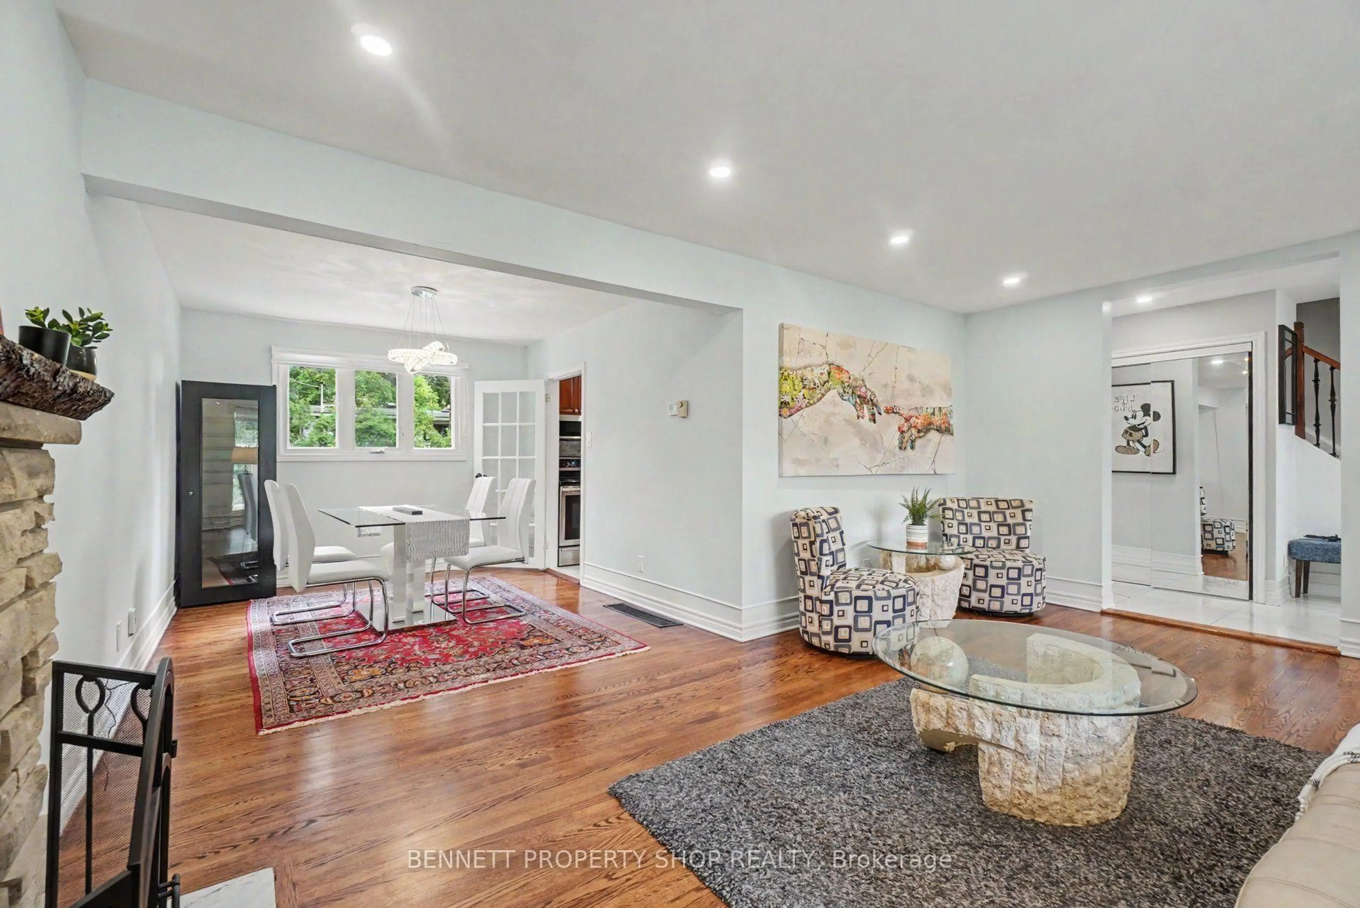
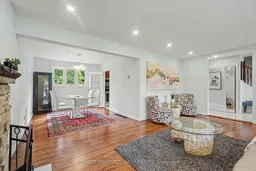
Spectacularly located this single family home is looking for a new family! Surrounded by wonderful schools, great shopping & restaurants, Cheo, The Ottawa Hospital, places of worship, parks & transit, life could not get any better. The main floor layout features a big living room with a cozy fireplace to ward off Fall's chilly nights. The dining room is ready to host Sunday dinners for family & friends. The massive eat in kitchen has a great layout with plenty of storage & opens up to the family room. The upper level has 4 very generous sized bedrooms plus 2 full baths. The expansive lower level has another full bath, a gym, another family room & laundry. The oversized yard features an in ground pool, a patio & room to kick the soccer ball. The community is close knit, kind & caring. Simply the Best! Some photos have been digitally enhanced.


Property Details

Style2-Storey
View-
Age of property-
SqFt~1500-2000 SqFt
Lot Size5,006 SqFt(95.37 x 52.5)
Parking Spaces4
MLS ®NumberX13762540
Community NamePlayfair Park - Lynda Park - Guildwood Estates
Data SourceTRREB
Listing byBENNETT PROPERTY SHOP REALTY

Features

Heating: Forced Air
Cooling: Central Air
Fireplace
Basement: Finished

Main Floor

Living

3.94 x 5.28

Fireplace

Dining

3.28 x 2.77

Kitchen

3.18 x 3.56

Family

3.81 x 3.68


Features

Lot size: 5,006 SqFt
Pool: Inground

Parking

Garage spaces 1

Garage type Attached

Other parking spaces 3

Total parking spaces 4


Property History
Sep 9, 2026
ListedActive
$1,174,900
8 hours on market
history photo preview24
Listing by trreb®
Property listed by BENNETT PROPERTY SHOP REALTY, Brokerage
Agent Banner Image
Interested in this property?Get in touch to get the inside scoop.

Market Data - Playfair Park - Lynda Park - Guildwood Estates

Geo Zone Map ThumbnailPlayfair Park - Lynda Park - Guildwood Estates

Strong Seller's Market

View Market Data

Detached house - for the past 30 days

Buyer's market Seller's market

Avg. Days on Market

Past 30 days

25 days

Compared to

2025

29 days

2024

50 days

2023

39 days

New Listings

Past 30 days

9 listings

Compared to

2025

5 listings

2024

6 listings

2023

9 listings

Units sold

Past 30 days

5 units

Compared to

2025

6 units

2024

4 units

2023

3 units

Median Sold Price

Past 30 days

$750,500

Compared to

2025

$965,000

2024

$1,025,000

2023

$810,000


Population and Demographics

Overview

Total population 5392
Average household income $168,997

Age (%)

0 to 19
22%
20 to 34
18%
35 to 49
17%
50 to 64
21%
65 and plus
23%

Household composition (%)

Single family
64%
Single person
31%
Multi person
4%
Multi family
1%

Mother tongue (%)

English
66%
French
14%
Arabic
7%
Others
3%
English and French
3%
Somali
2%
Spanish
1%

House tenancy (%)

Owners
68%
Renters
32%

What’s nearby?Essentials within 5 km

Local Logic

Transportation Scores

Estimated Budget