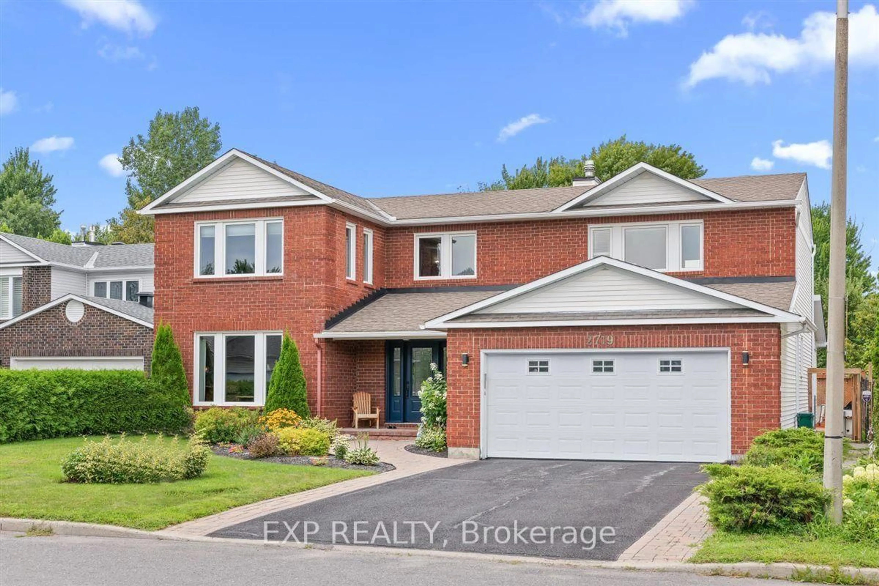
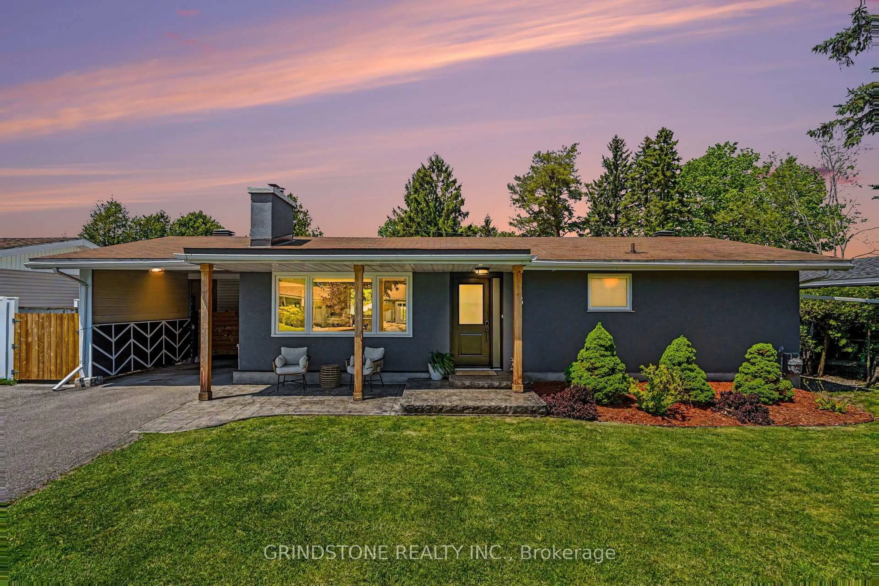
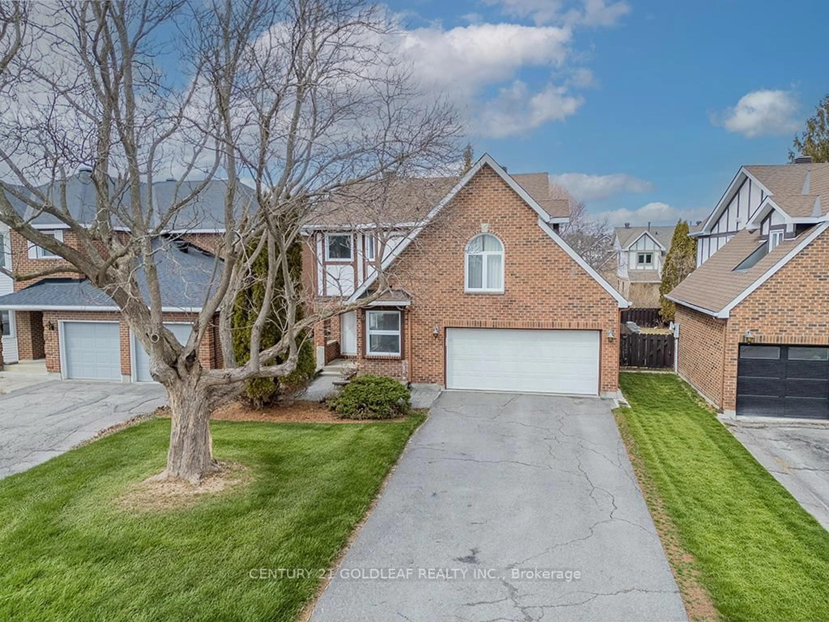
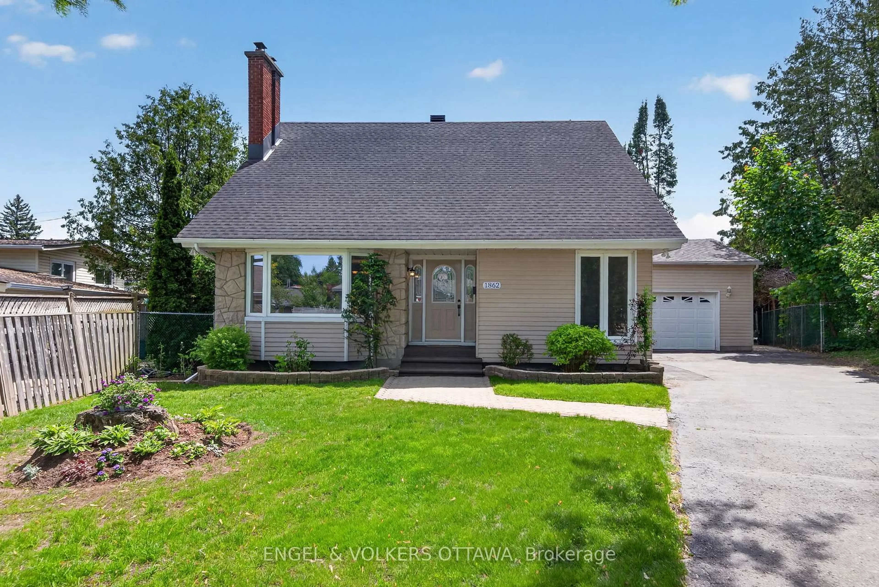
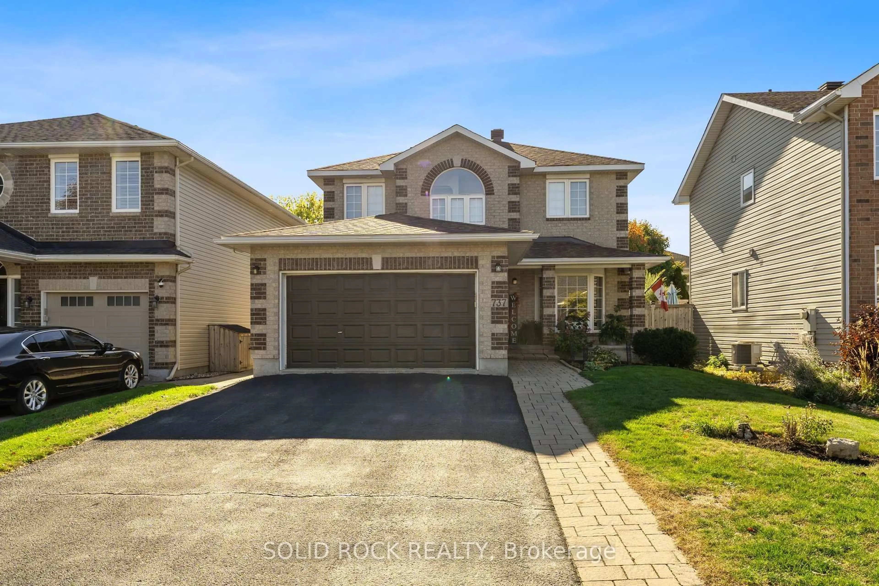
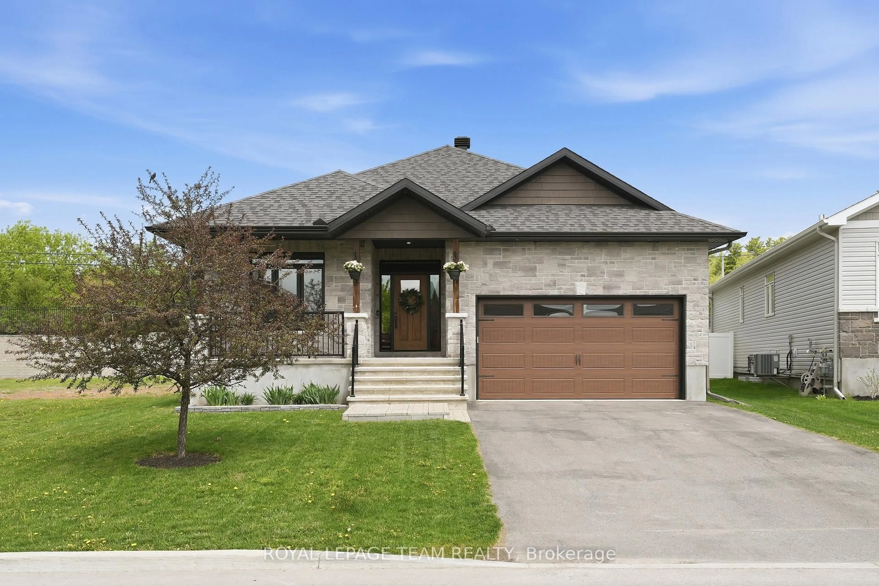
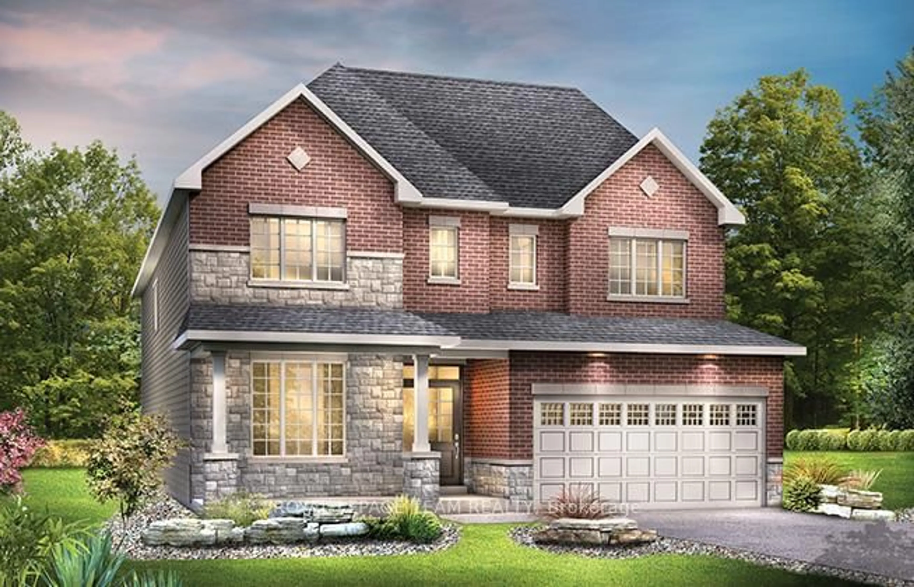
45 ROCKCLIFFE Way, Ottawa, Ontario K1M 1B4

Detached
2
2
~700-1100 sqft
$1,050,000
Get pre-qualifiedPowered by nesto
Detached
2
2
~700-1100 sqft

Contact us about this property

Call

Highlights

Property Estimate

Estimated valueNot available

Price/Sqft$1,227/sqft

Monthly cost

Open Calculator

Description

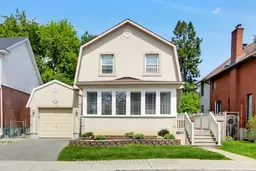
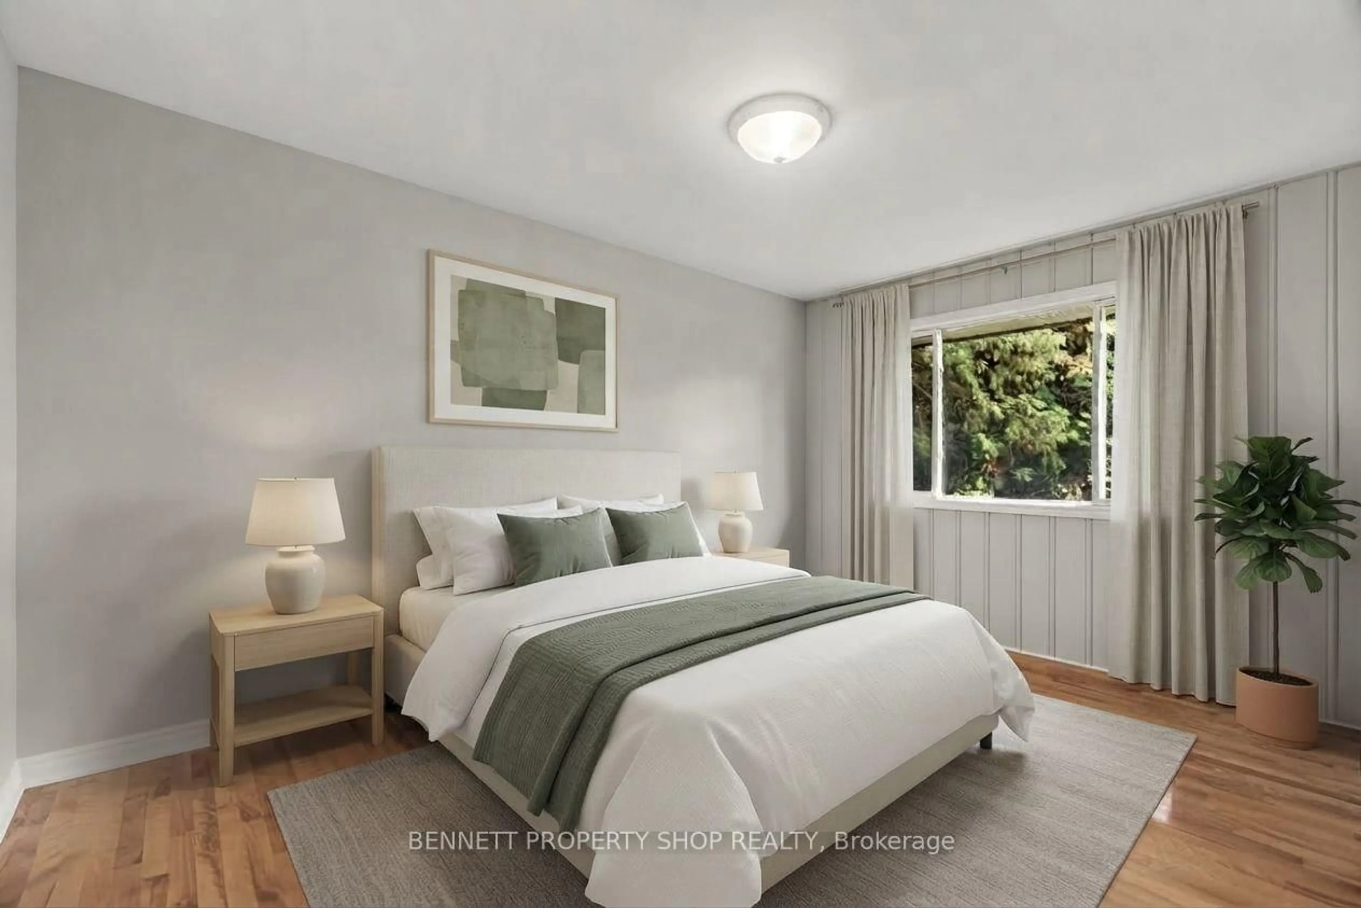
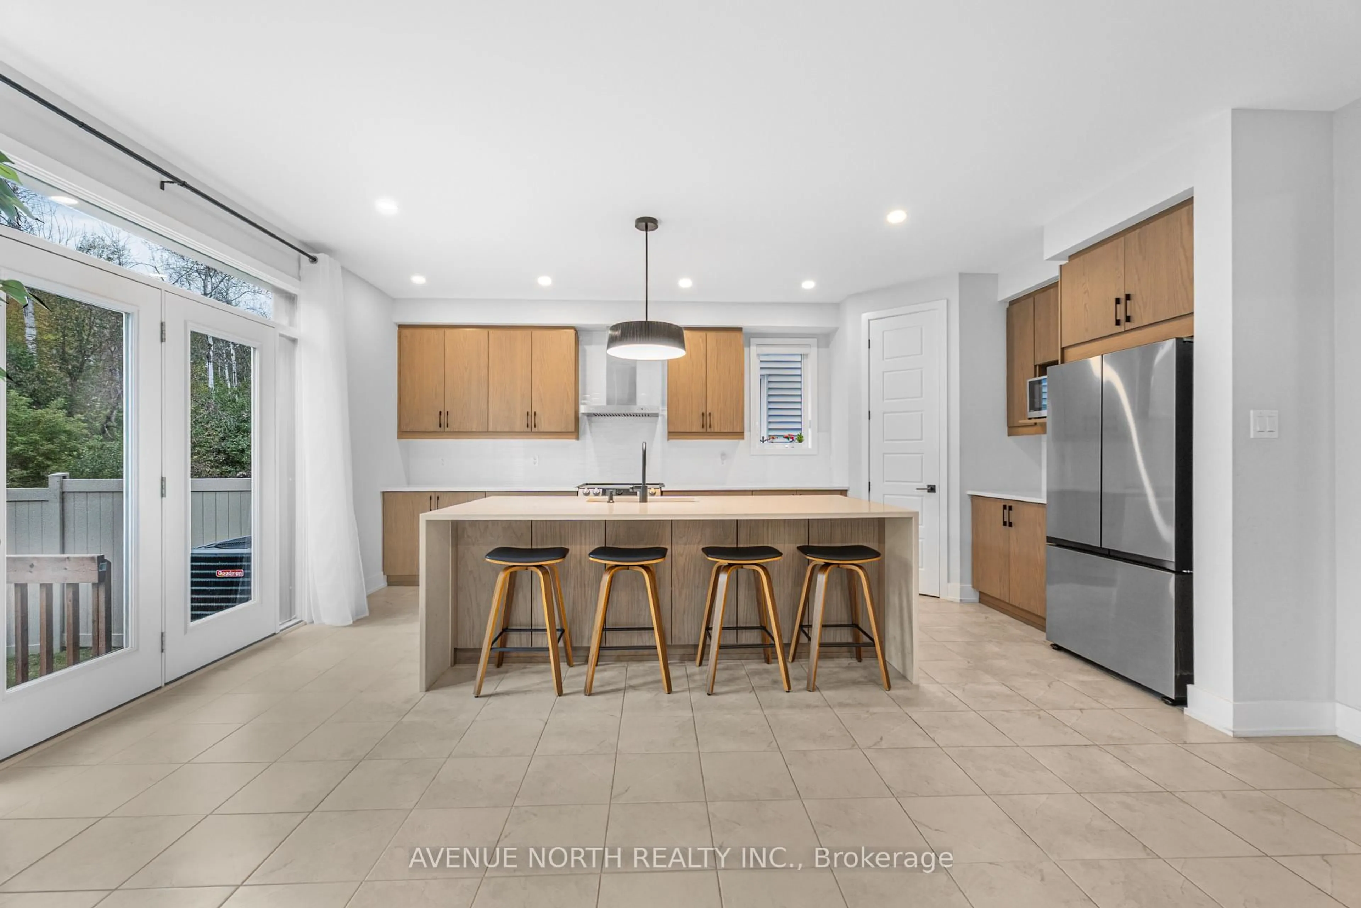
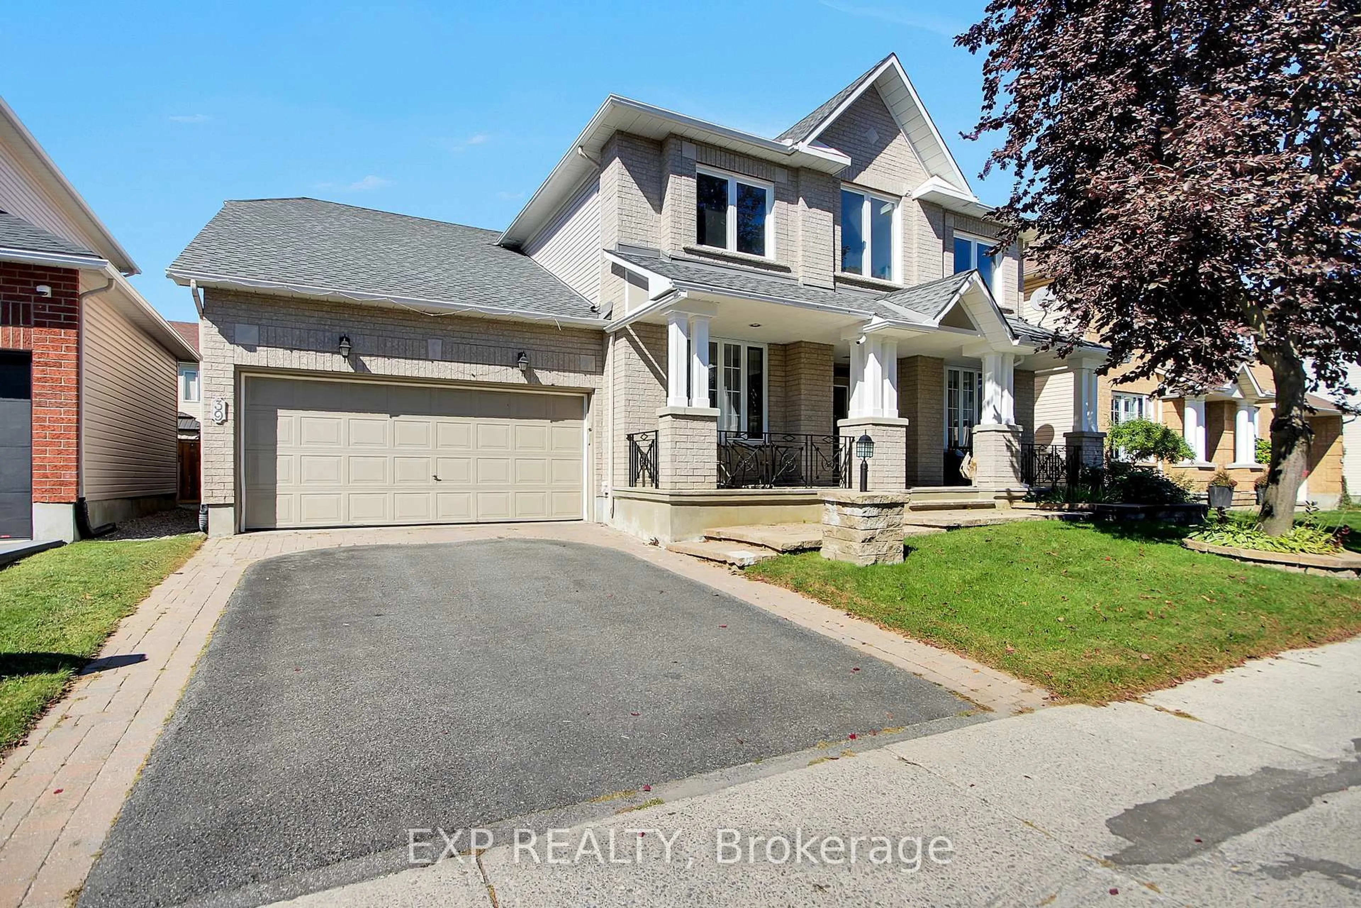
45 Rockcliffe Way. Location, Location, Location in Lindenlea. Short walk to parks and schools. Beautifully renovated by long time owners. Vestibule entry with ceramic tile. Updated hardwood flooring on both the main and second level. Open concept living room and dining room. Study with newly installed carpeting overlooking the front yard. A true cooks kitchen that has been tastefully updated. Heated tile flooring, granite counter tops, including breakfast bar. Gas cooktop with JennAir downdraft exhaust vent (optional BBQ grill), wall oven and microwave, pot lighting and French door to the large deck area. Renovated main bathroom has tile flooring, low maintenance acrylic tub surround and a window to the rear yard. Large primary bedroom easily accommodates a King size bedroom suite. 2 double closets. 2nd bedroom accommodates a queen size bed. Finished basement with dricore subfloor, laminate flooring, pot lighting and a large window. (double closet for storage) 3 piece bathroom with a corner shower and tile flooring. Plumbing and electrical have been updated (100 Amp breaker), Gas furnace Dec 2021, AC approx 20 years old, 3 year old HWT is owned, roof shingles summer 2019, large entertainment deck and fenced yard. Flexible possession. Recroom photo has been virtually staged.


Property Details

Style2-Storey
View-
Age of property-
SqFt~700-1100 SqFt
Lot Size2,707 SqFt(60.17 x 45)
Parking Spaces2
MLS ®NumberX13212668
Community NameLindenlea
Data SourceTRREB
Listing byROYAL LEPAGE TEAM REALTY

Features

Heating: Forced Air
Basement: Full, Part Fin

Main Floor

Living

3.84 x 3.56

Dining

3.08 x 3.07

Kitchen

6.33 x 2.4

Den

3.14 x 2.34


Features

Lot size: 2,707 SqFt

Parking

Garage spaces 1

Garage type Attached

Other parking spaces 1

Total parking spaces 2


Property History

Date unavailable
ListedActive
$1,050,000
< 1h on market
history photo preview50
Listing by trreb®
Property listed by ROYAL LEPAGE TEAM REALTY, Brokerage
Agent Banner Image
Interested in this property?Get in touch to get the inside scoop.
Market Data - Lindenlea

Geo Zone Map ThumbnailLindenlea

Strong Seller's Market

View Market Data

Detached house - for the past 30 days

Buyer's market Seller's market

Avg. Days on Market

Past 30 days

0 day

Compared to

2025

6 days

2024

11 days

New Listings

Past 30 days

3 listings

Compared to

2025

3 listings

2024

2 listings

Units sold

Past 30 days

0 unit

Compared to

2025

2 units

2024

2 units

Median Sold Price

Past 30 days

$0

Compared to

2025

$1,343,000

2024

$1,224,950


Population and Demographics

Overview

Total population 931
Average household income $177,632

Age (%)

0 to 19
16%
20 to 34
19%
35 to 49
19%
50 to 64
20%
65 and plus
26%

Household composition (%)

Single family
50%
Single person
44%
Multi person
6%
Multi family
0%

Mother tongue (%)

English
67%
French
19%
English and French
3%
Others
3%
Spanish
2%
Mandarin
1%
Russian
1%

House tenancy (%)

Renters
55%
Owners
45%

What’s nearby?Essentials within 5 km

Local Logic

Transportation Scores

Estimated Budget