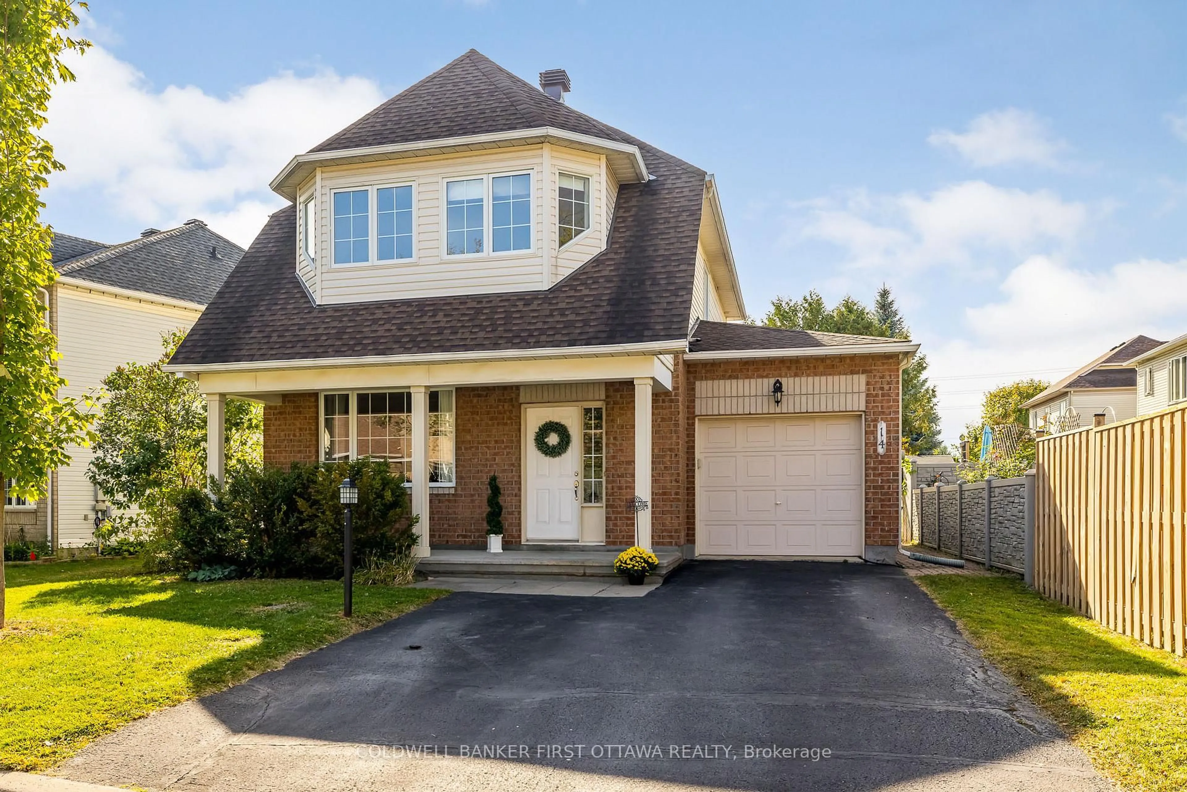
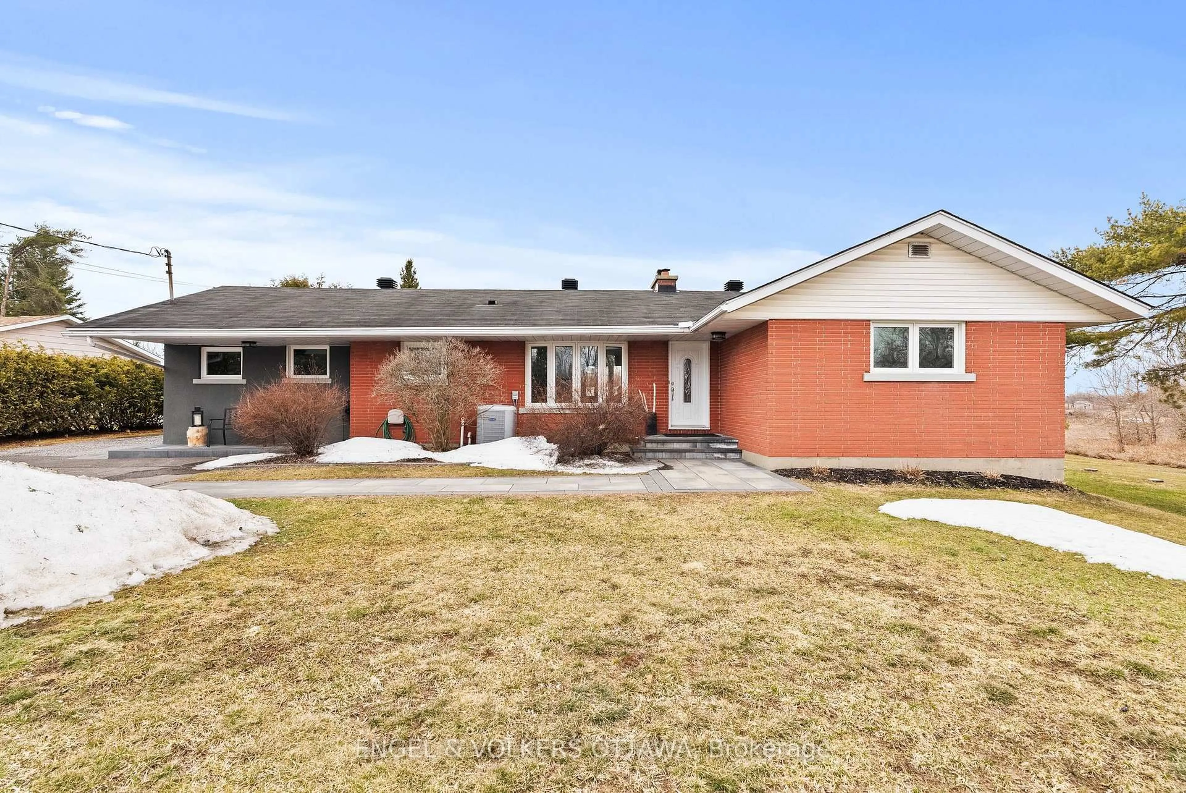
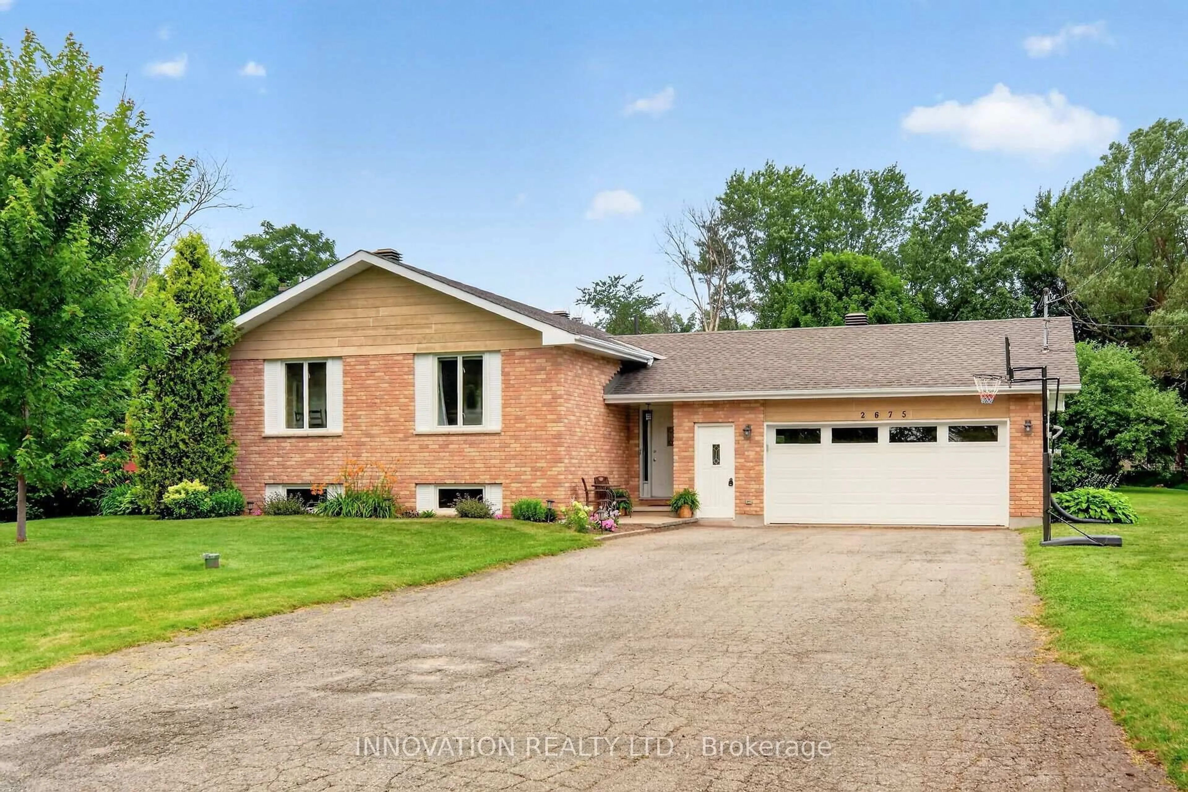
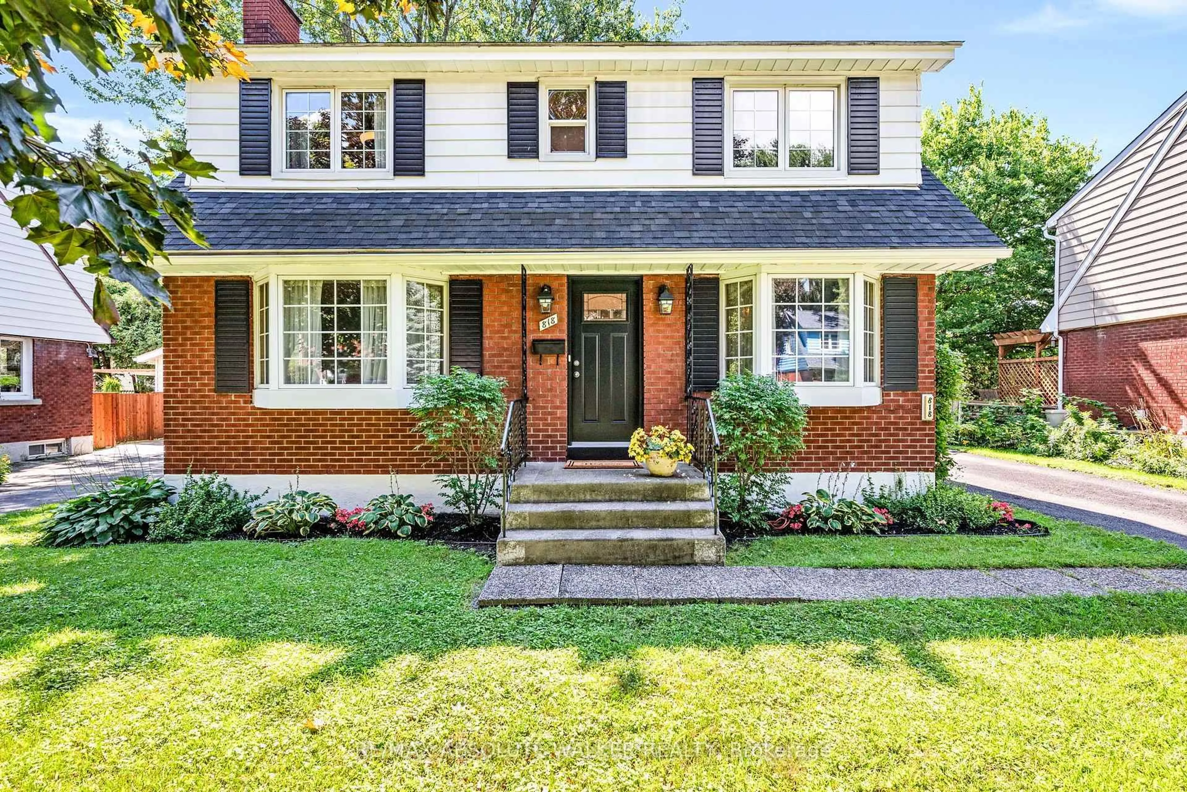
No images are available for this listing

Looks like no photos have been added to this listing just yet.

13 Tiverton Dr, Ottawa, Ontario K2E 6L4

Detached
3 + 2
3
~700-1100 sqft
$799,900
Get pre-qualifiedPowered by nesto
Detached
3 + 2
3
~700-1100 sqft

Contact us about this property

Call

Highlights

Property Estimate

Estimated valueNot available

Price/Sqft$935/sqft

Monthly cost

Open Calculator

Description

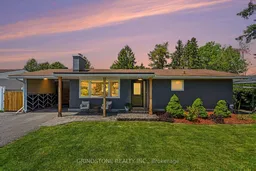
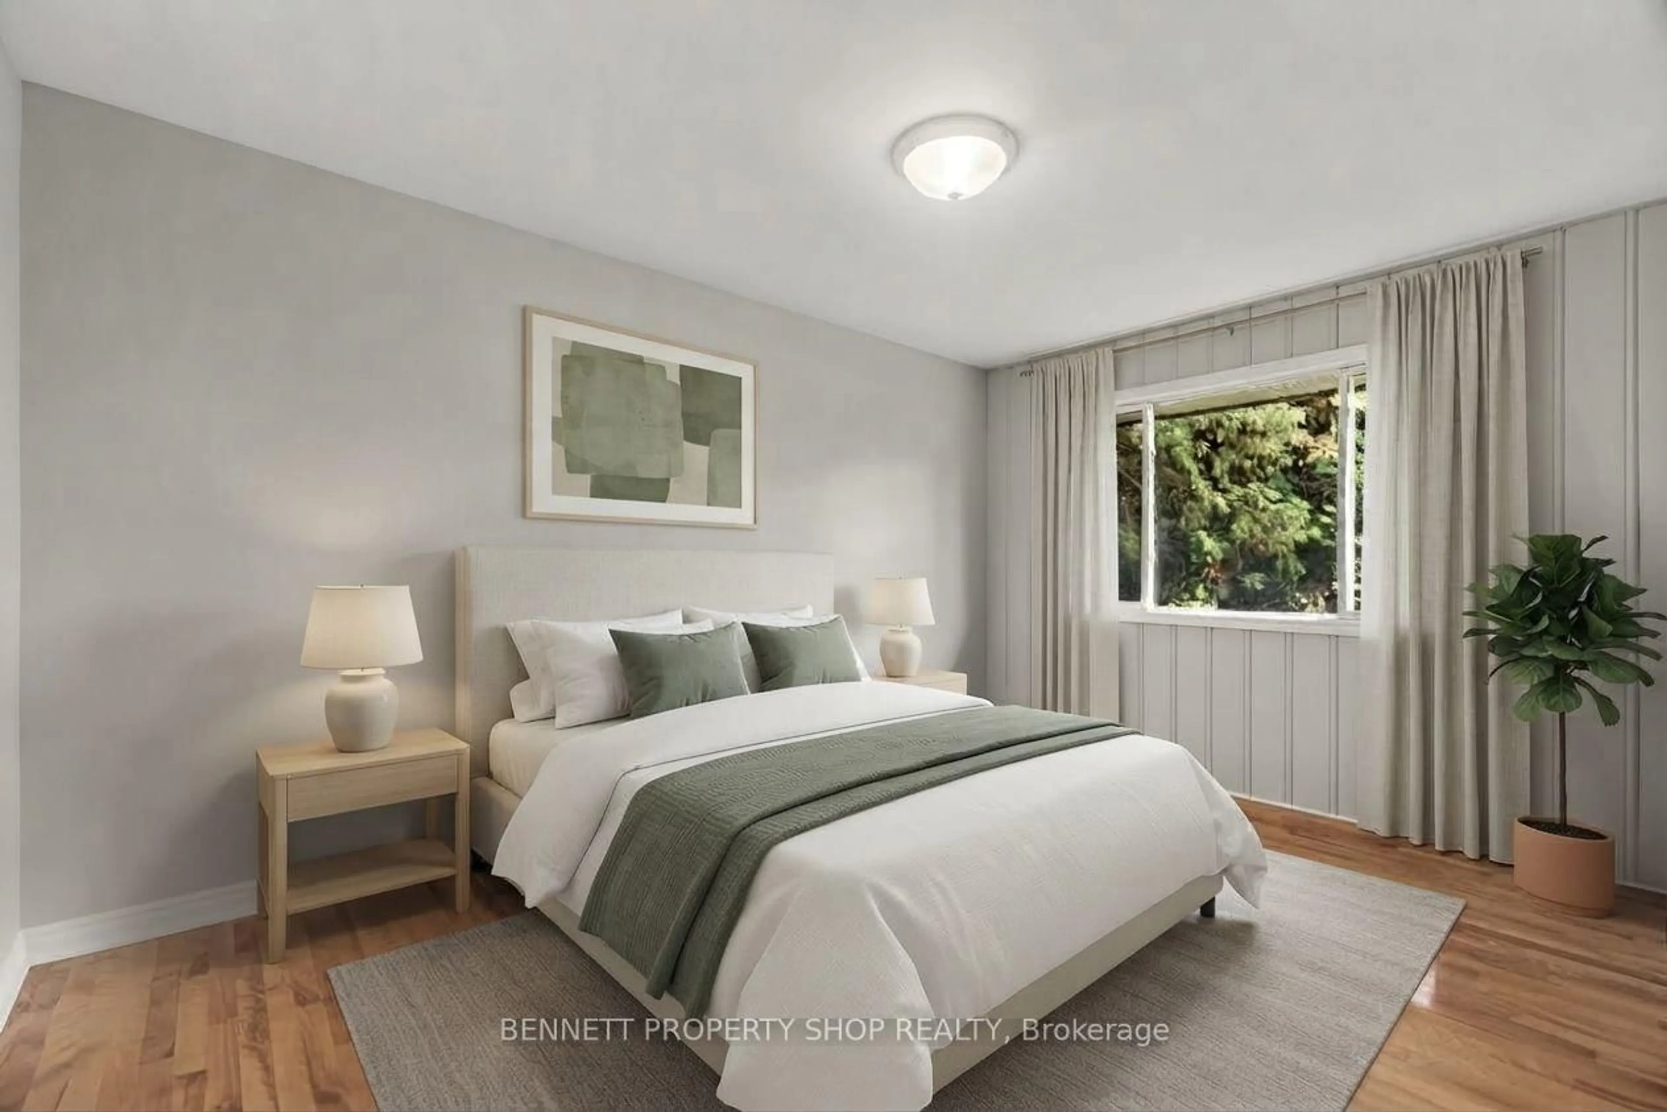
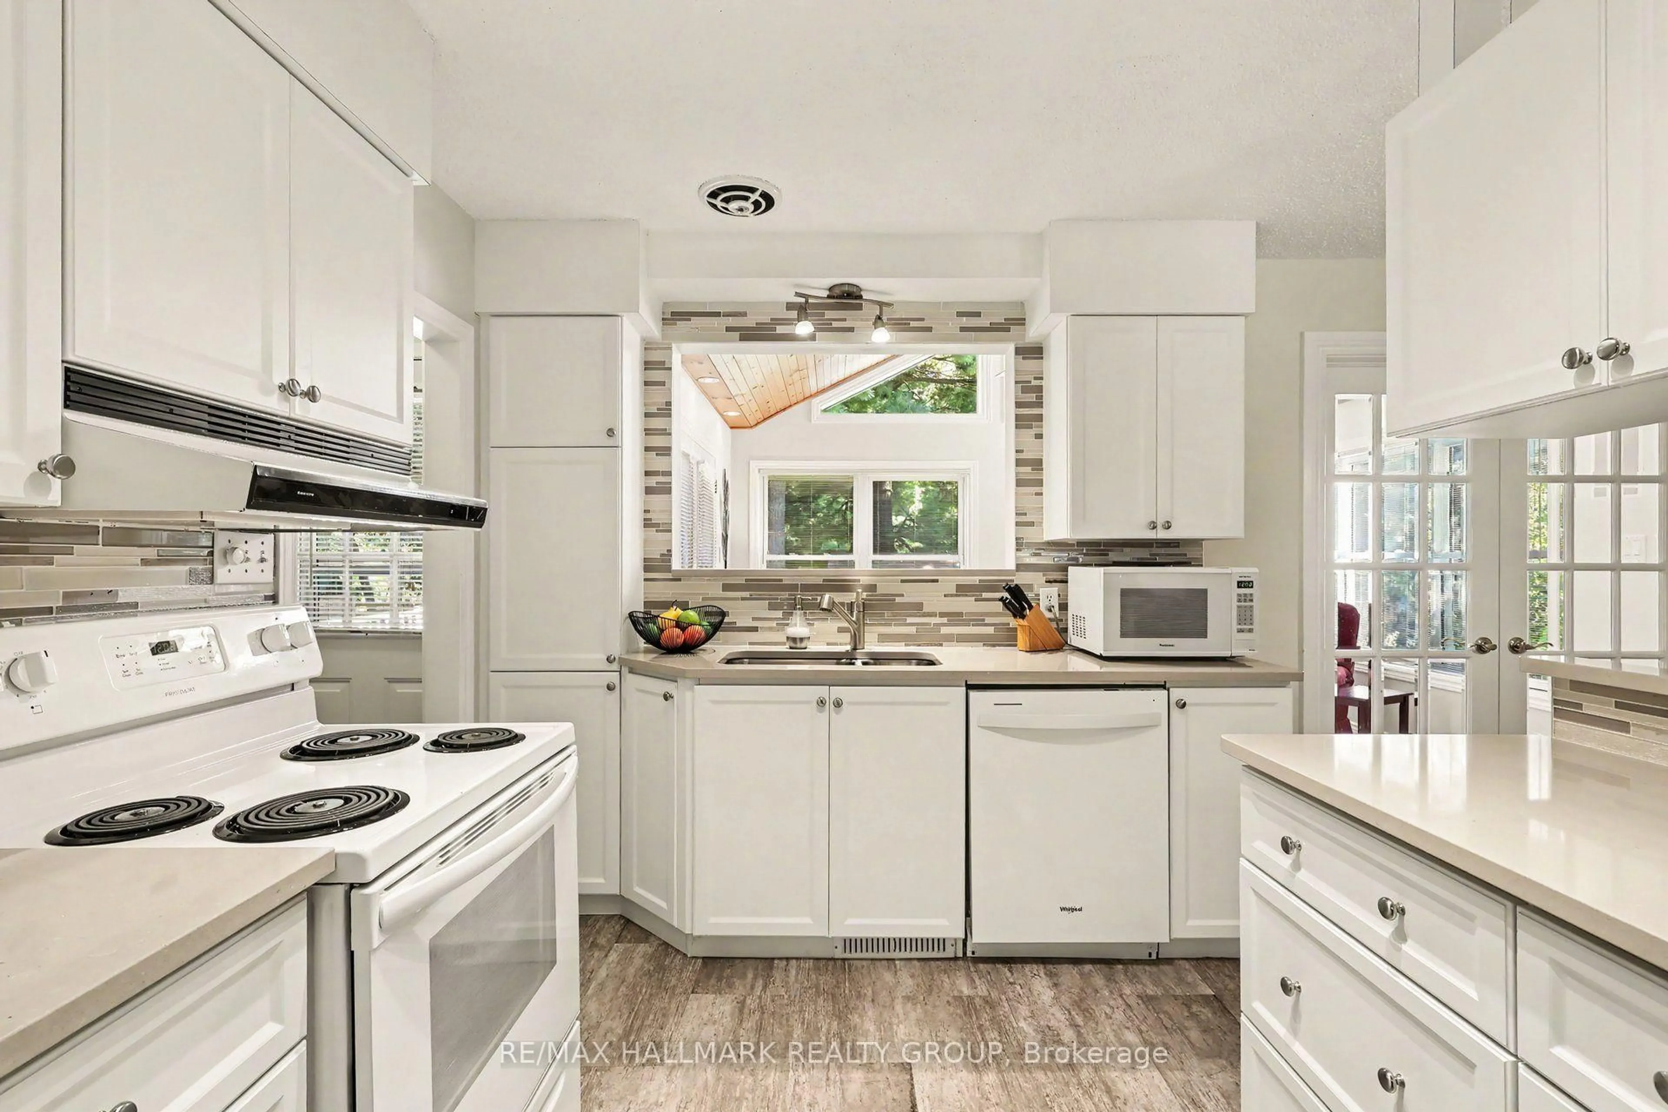
Beautifully updated 3+2 bedroom bungalow backing directly onto Inverness Park in sought-after Parkwood Hills! This move-in-ready home offers the perfect blend of modern updates, functional living space, and an incredible family-friendly location with no direct rear neighbours.The bright open-concept main floor features hardwood flooring throughout and a stunning renovated kitchen (2017) complete with quartz countertops, large waterfall island with breakfast bar seating, ample cabinetry, and sleek finishes. The spacious living and dining areas are filled with natural light and centred around a cozy wood-burning fireplace, creating the perfect space for both everyday living and entertaining.Down the hall, you'll find three generously sized bedrooms, all with double closets, including a spacious primary bedroom, along with a stylish 4-piece main bath. The fully renovated lower level (2019) offers exceptional additional living space with durable epoxy flooring, a large rec room with wet bar and bar seating, two additional bedrooms ideal for guests, teens, home office or gym space, plus a second full bathroom and dedicated laundry area.Step outside to enjoy the private backyard oasis backing directly onto Inverness Park - perfect for kids, pets, entertaining, and summer evenings under the gazebo. Spacious yard with plenty of room to play, relax, and unwind. Carport and driveway parking for up to 3 vehicles. Additional updates include furnace (2018), upgraded 200 amp electrical panel, and generator hookup (2024). Fantastic central location close to parks, schools, transit, shopping, and all amenities. A rare turnkey opportunity in an established family neighbourhood! 24 Hour Irrevocable on all offers.


Property Details

StyleBungalow
View-
Age of property-
SqFt~700-1100 SqFt
Lot Size6,600 SqFt(100 x 66)
Parking Spaces5
MLS ®NumberX13210460
Community NameBorden Farm - Stewart Farm - Parkwood Hills - Fisher Glen
Data SourceTRREB
Listing byGRINDSTONE REALTY INC.

Features

Heating: Forced Air
Cooling: Central Air
Fireplace
Basement: Finished

Features

Lot size: 6,600 SqFt

Parking

Garage spaces -

Garage type -

Total parking spaces 5


Property History

Date unavailable
ListedActive
$799,900
< 1h on market
Listing by trreb®
Property listed by GRINDSTONE REALTY INC., Brokerage
Agent Banner Image
Interested in this property?Get in touch to get the inside scoop.

Market Data - Borden Farm - Stewart Farm - Parkwood Hills - Fisher Glen

Geo Zone Map ThumbnailBorden Farm - Stewart Farm - Parkwood Hills - Fisher Glen

Strong Seller's Market

View Market Data

Detached house - for the past 30 days

Buyer's market Seller's market

Avg. Days on Market

Past 30 days

17 days

Compared to

2025

7 days

2024

11 days

2023

7 days

New Listings

Past 30 days

9 listings

Compared to

2025

9 listings

2024

4 listings

2023

4 listings

Units sold

Past 30 days

6 units

Compared to

2025

2 units

2024

4 units

2023

2 units

Median Sold Price

Past 30 days

$775,500

Compared to

2025

$757,500

2024

$798,700

2023

$765,000


Population and Demographics

Overview

Total population 7879
Average household income $128,190

Age (%)

0 to 19
20%
20 to 34
22%
35 to 49
16%
50 to 64
19%
65 and plus
23%

Household composition (%)

Single family
62%
Single person
31%
Multi person
7%
Multi family
0%

Mother tongue (%)

English
68%
Arabic
8%
French
6%
Italian
5%
Mandarin
2%
Others
2%
Spanish
2%
Somali
2%
English and French
2%

House tenancy (%)

Owners
63%
Renters
37%

What’s nearby?Essentials within 5 km

Local Logic

Transportation Scores

Estimated Budget