Open: Tue, 5PM to 7PM
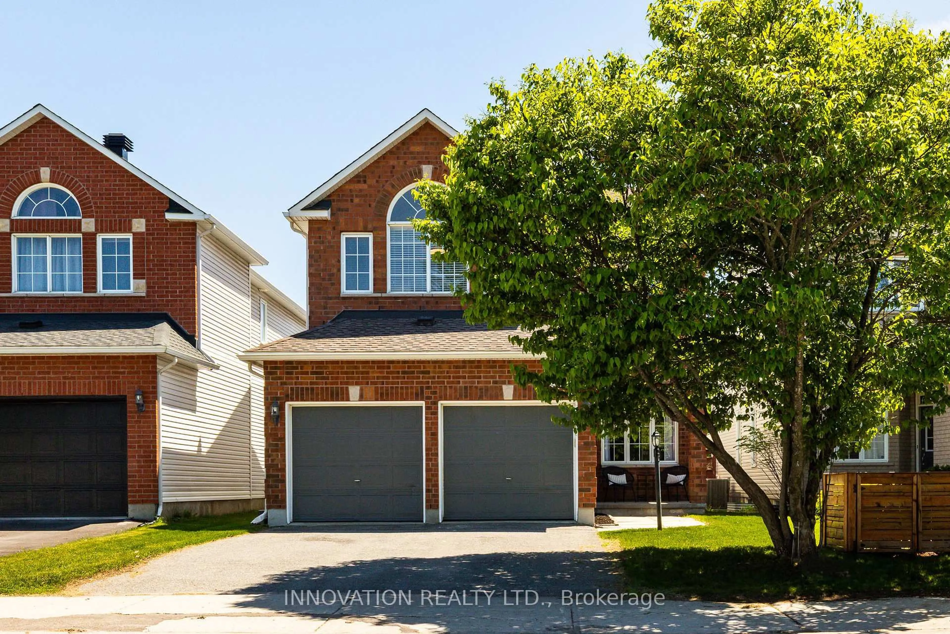
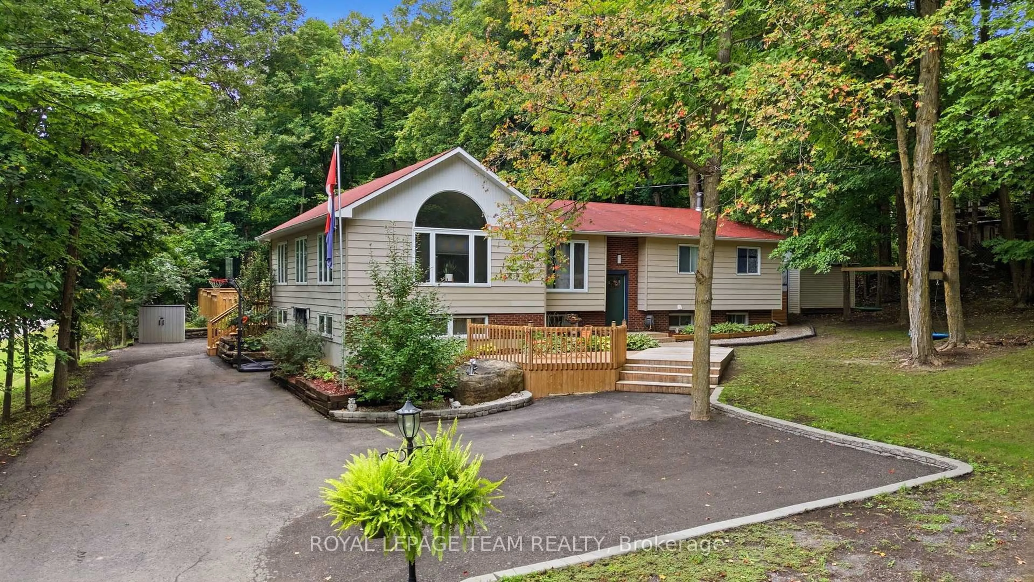
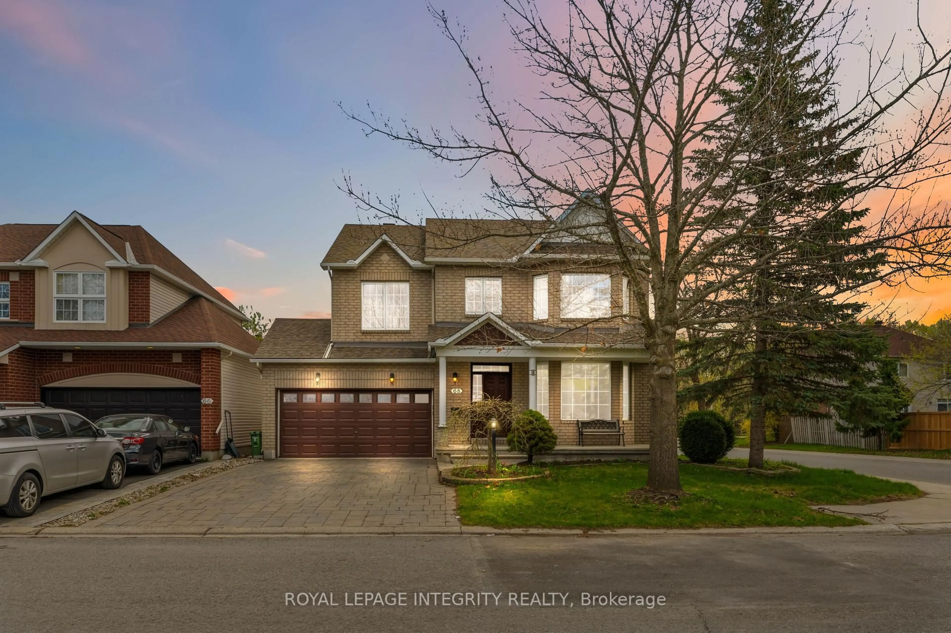
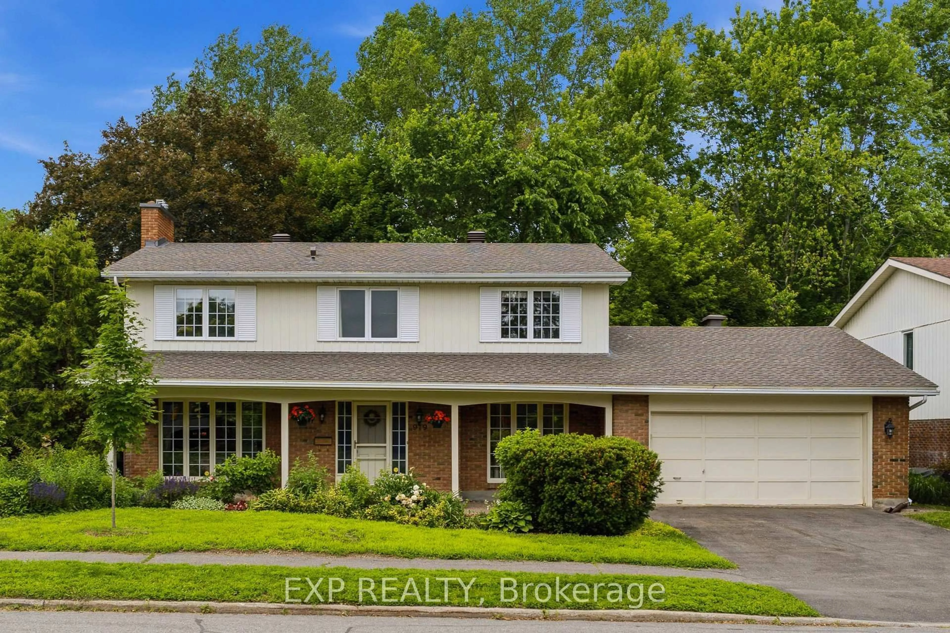
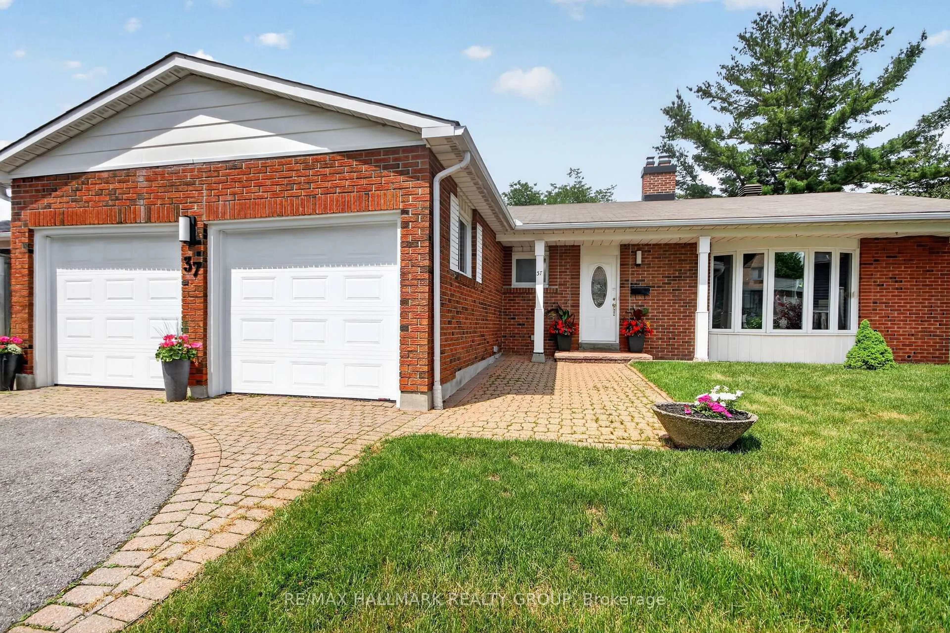
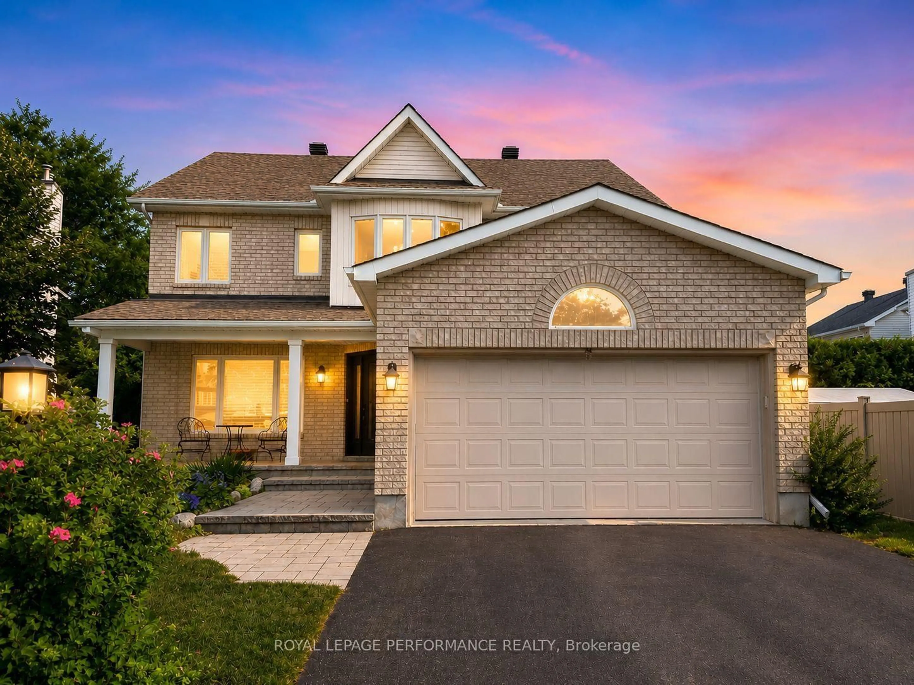
Home with brick exterior material, street for 50 Baypointe Cres, Barrhaven Ontario K2G 6R1
20 days on Market

50 Baypointe Cres, Barrhaven, Ontario K2G 6R1

Detached
2
2
~1500-2000 sqft
$740,000
Get pre-qualifiedPowered by nesto
Detached
2
2
~1500-2000 sqft

Contact us about this property

Call

Highlights

Property Estimate

Days on market20 days

Estimated valueNot available

Price/Sqft$432/sqft

Monthly cost

Open Calculator

Description

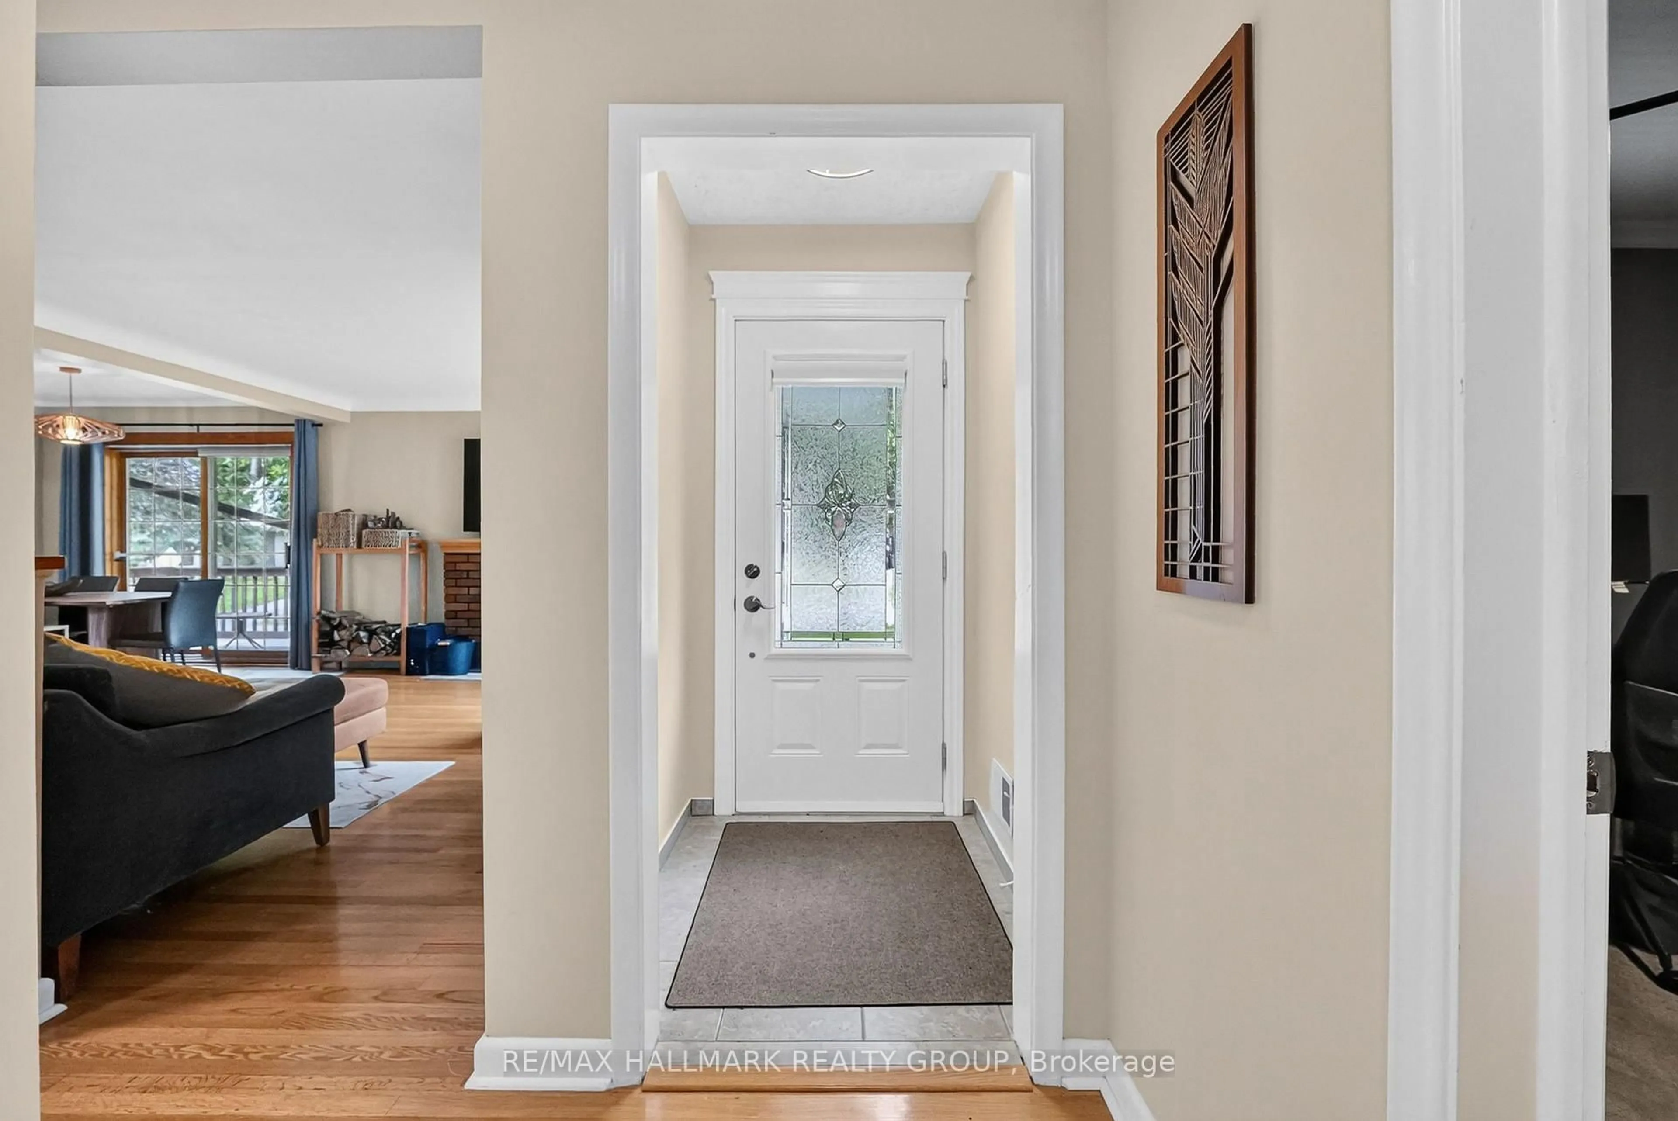
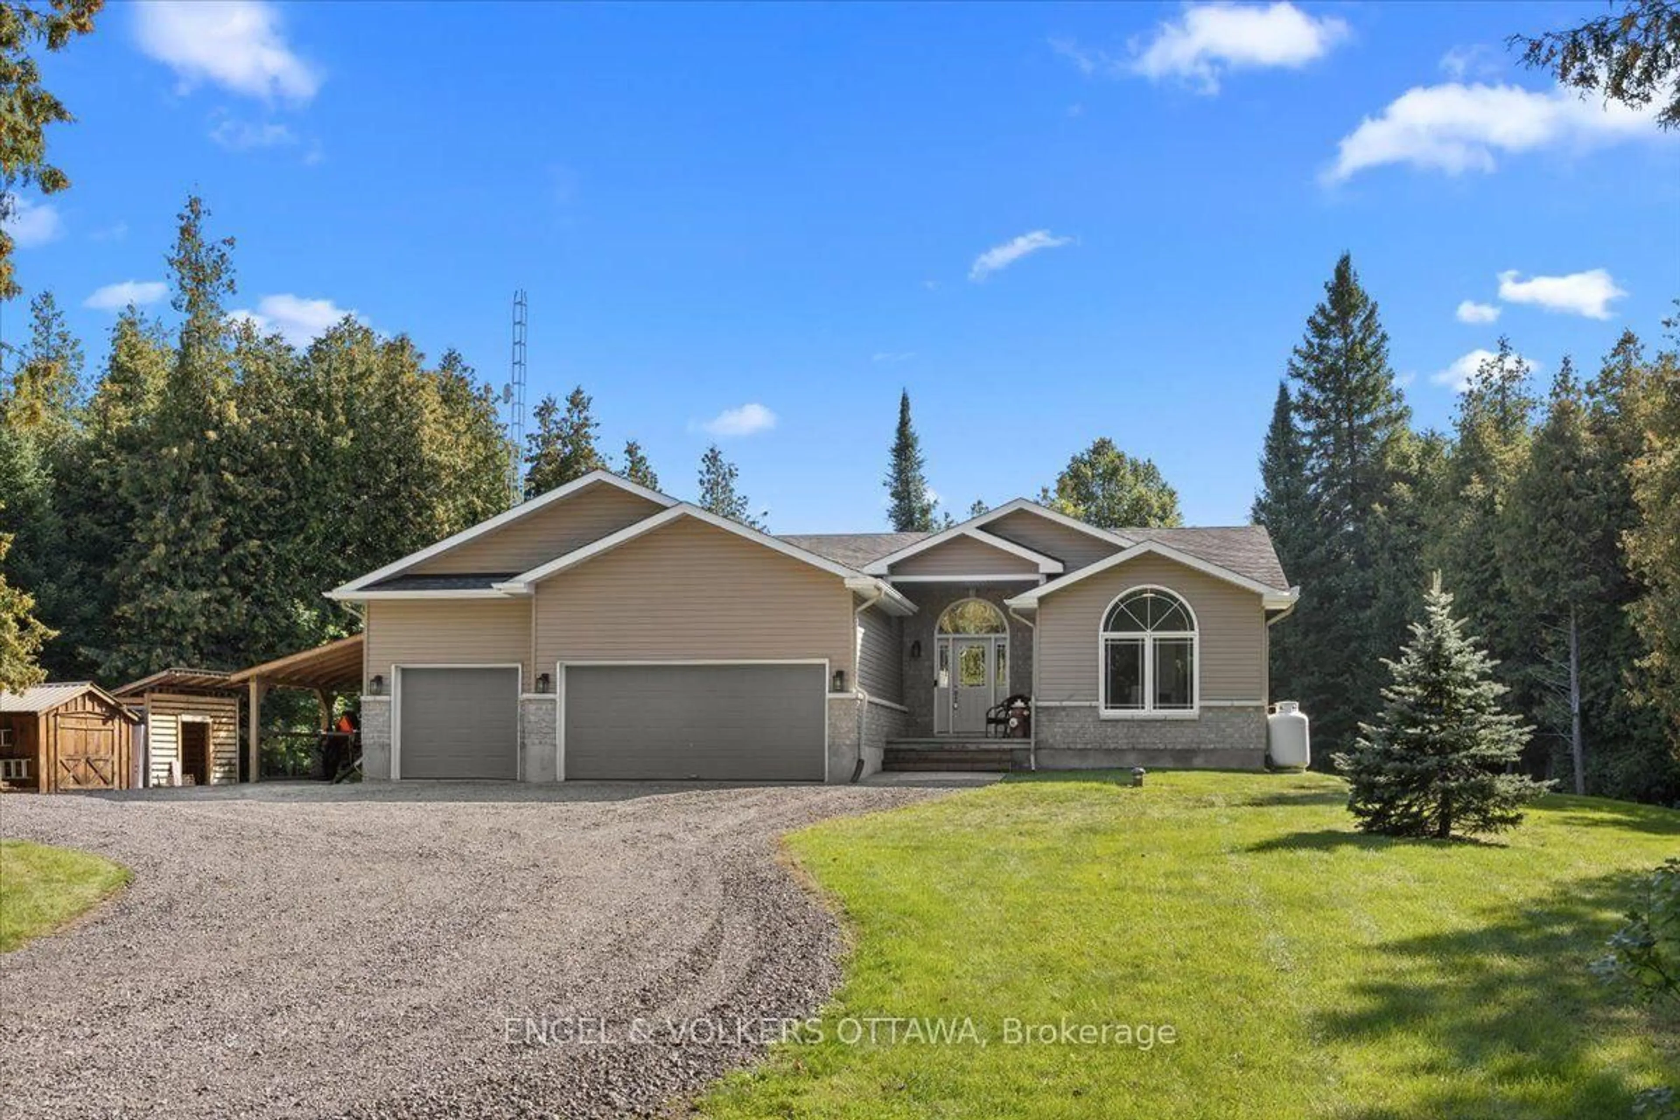
RARE BUNGALOW AVAILABLE FOR SALE AT 50 BAYPOINTE CRESCENT! Single-level perfection has arrived! This rare bungalow available for sale features soaring cathedral ceilings in both the main living room and primary suite, a carpet-free interior, and a spacious two-car garage. Situated close to top-rated schools and parks, this immaculately maintained home offers two main-floor bedrooms, updated bathrooms, and a cozy main-floor gas fireplace.The fully finished basement expands your living space with a second gas fireplace, massive storage capacity, and a roughed-in bathroom ready for custom finishing. The garage is equipped with a pony panel when high demand electrical equipment requires more power. Exceptional peace of mind comes built-in thanks to extensive, documented maintenance upgrades, including a new air conditioner (2025), furnace (2020), roof (2018), foundation repairs (2017), an owned hot water tank (2014), and upgraded attic insulation (2013). Complete with prepaid 2026/2027 winter snow removal, this turnkey home delivers effortless comfort and long-term quality inside and out.


Upcoming Open House

Oct 6Tue5:00 PM - 7:00 PM

Property Details

StyleBungalow
View-
Age of property16-30
SqFt~1500-2000 SqFt
Lot Size3,481 SqFt(77.02 x 45.2)
Parking Spaces4
MLS ®NumberX13769812
Community NameChapman Mills - Rideau Crest - Davidson Heights
Data SourceTRREB
Listing byROYAL LEPAGE INTEGRITY REALTY

Features

Heating: Forced Air
Central Vacuum
Cooling: Central Air
Fireplace
Basement: Finished

Bsmt Floor

Family

6.32 x 5.92

Other

6.22 x 5.92

Utility

1.32 x 2.41


Features

Lot size: 3,481 SqFt

Parking

Garage spaces 2

Garage type Attached

Other parking spaces 2

Total parking spaces 4


Property History

Sep 11, 2026
ListedActive
$740,000
20 days on market
history photo preview30
Listing by trreb®
Property listed by ROYAL LEPAGE INTEGRITY REALTY, Brokerage
Agent Banner Image
Interested in this property?Get in touch to get the inside scoop.
Market Data - Chapman Mills - Rideau Crest - Davidson Heights

Geo Zone Map ThumbnailChapman Mills - Rideau Crest - Davidson Heights

Strong Buyer's Market

View Market Data

Detached house - for the past 30 days

Buyer's market Seller's market

Avg. Days on Market

Past 30 days

53 days

Compared to

2025

36 days

2024

30 days

2023

37 days

New Listings

Past 30 days

14 listings

Compared to

2025

18 listings

2024

16 listings

2023

12 listings

Units sold

Past 30 days

5 units

Compared to

2025

9 units

2024

5 units

2023

8 units

Median Sold Price

Past 30 days

$878,000

Compared to

2025

$762,000

2024

$814,000

2023

$751,000


Population and Demographics

Overview

Total population 13422
Average household income $159,227

Age (%)

0 to 19
27%
20 to 34
19%
35 to 49
21%
50 to 64
23%
65 and plus
10%

Household composition (%)

Single family
80%
Single person
16%
Multi person
3%
Multi family
1%

Mother tongue (%)

English
66%
French
8%
Arabic
7%
Mandarin
4%
Others
4%
Yue (Cantonese)
2%
English and French
2%
Vietnamese
2%

House tenancy (%)

Owners
82%
Renters
18%

What’s nearby?Essentials within 5 km

Local Logic

Transportation Scores

Estimated Budget