2 hours on Market

3 Carlisle Circ, Ashton, Ontario K0A 1B0

Detached
3
2
~1500-2000 sqft
$750,000
Get pre-qualifiedPowered by nesto
Detached
3
2
~1500-2000 sqft

Contact us about this property

Call

Highlights

Property Estimate

Days on market2 hours

Estimated valueNot available

Price/Sqft$438/sqft

Monthly cost

Open Calculator

Description

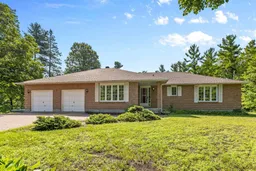
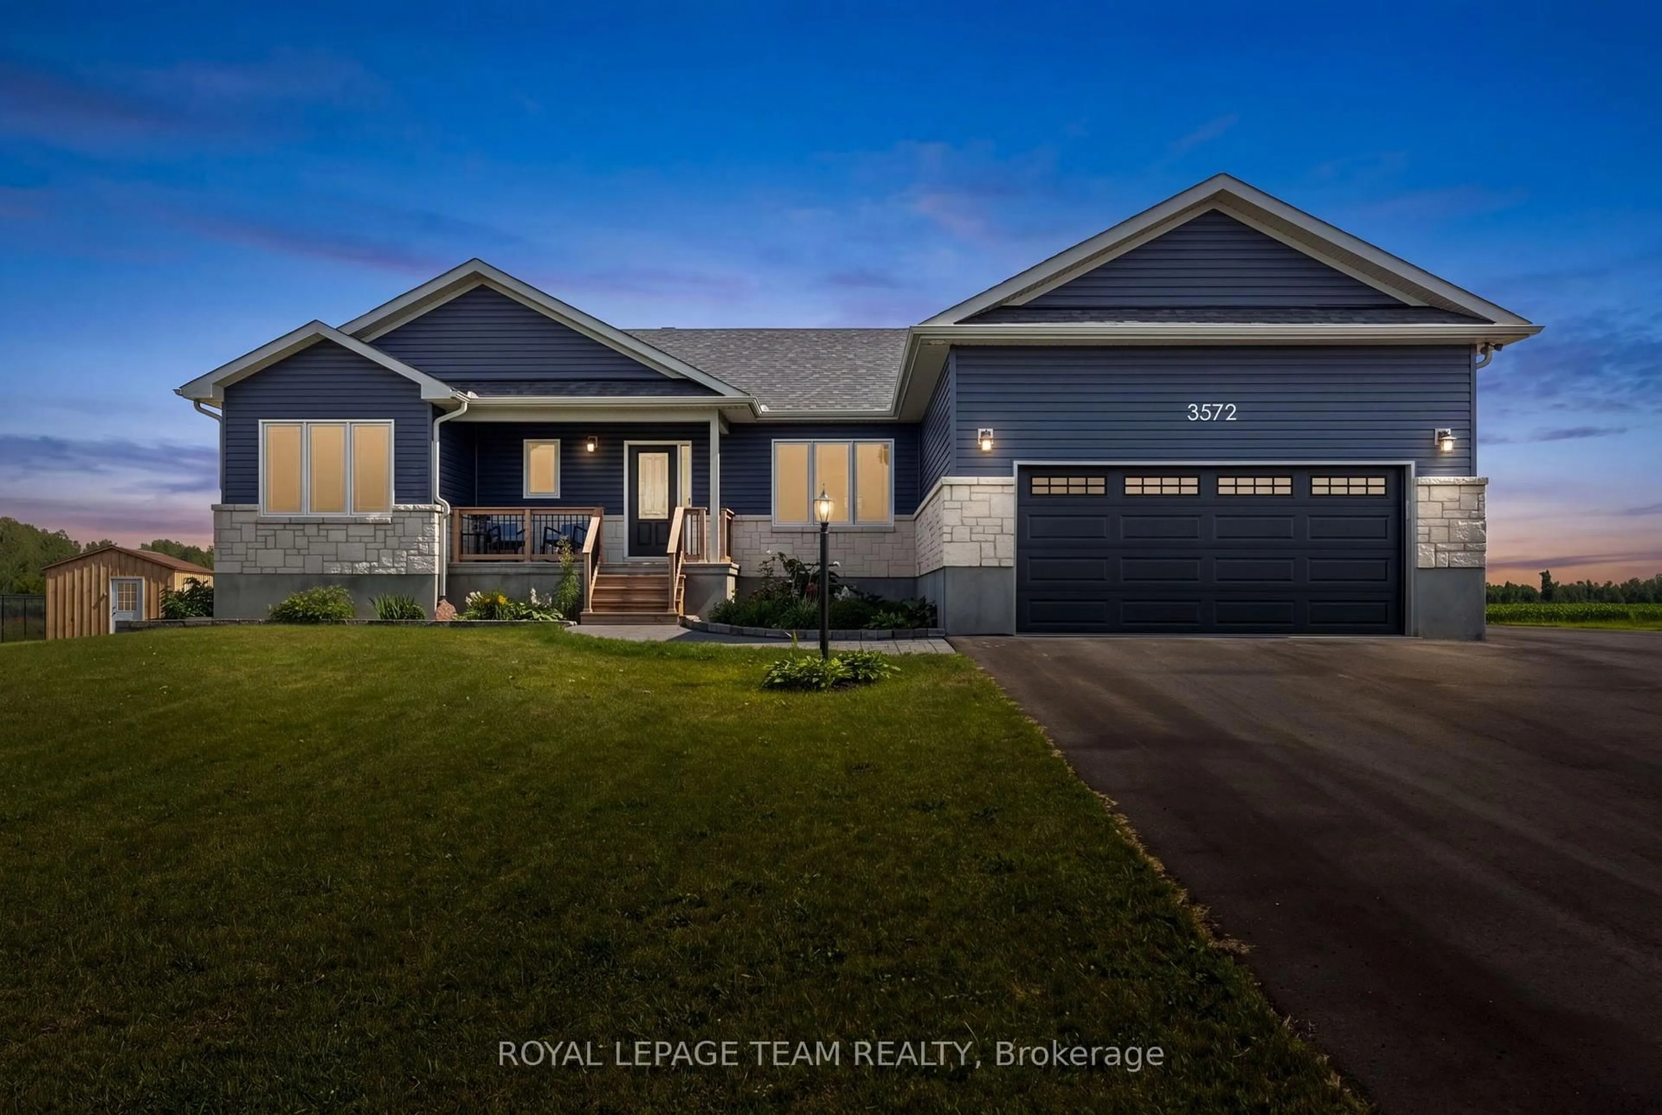
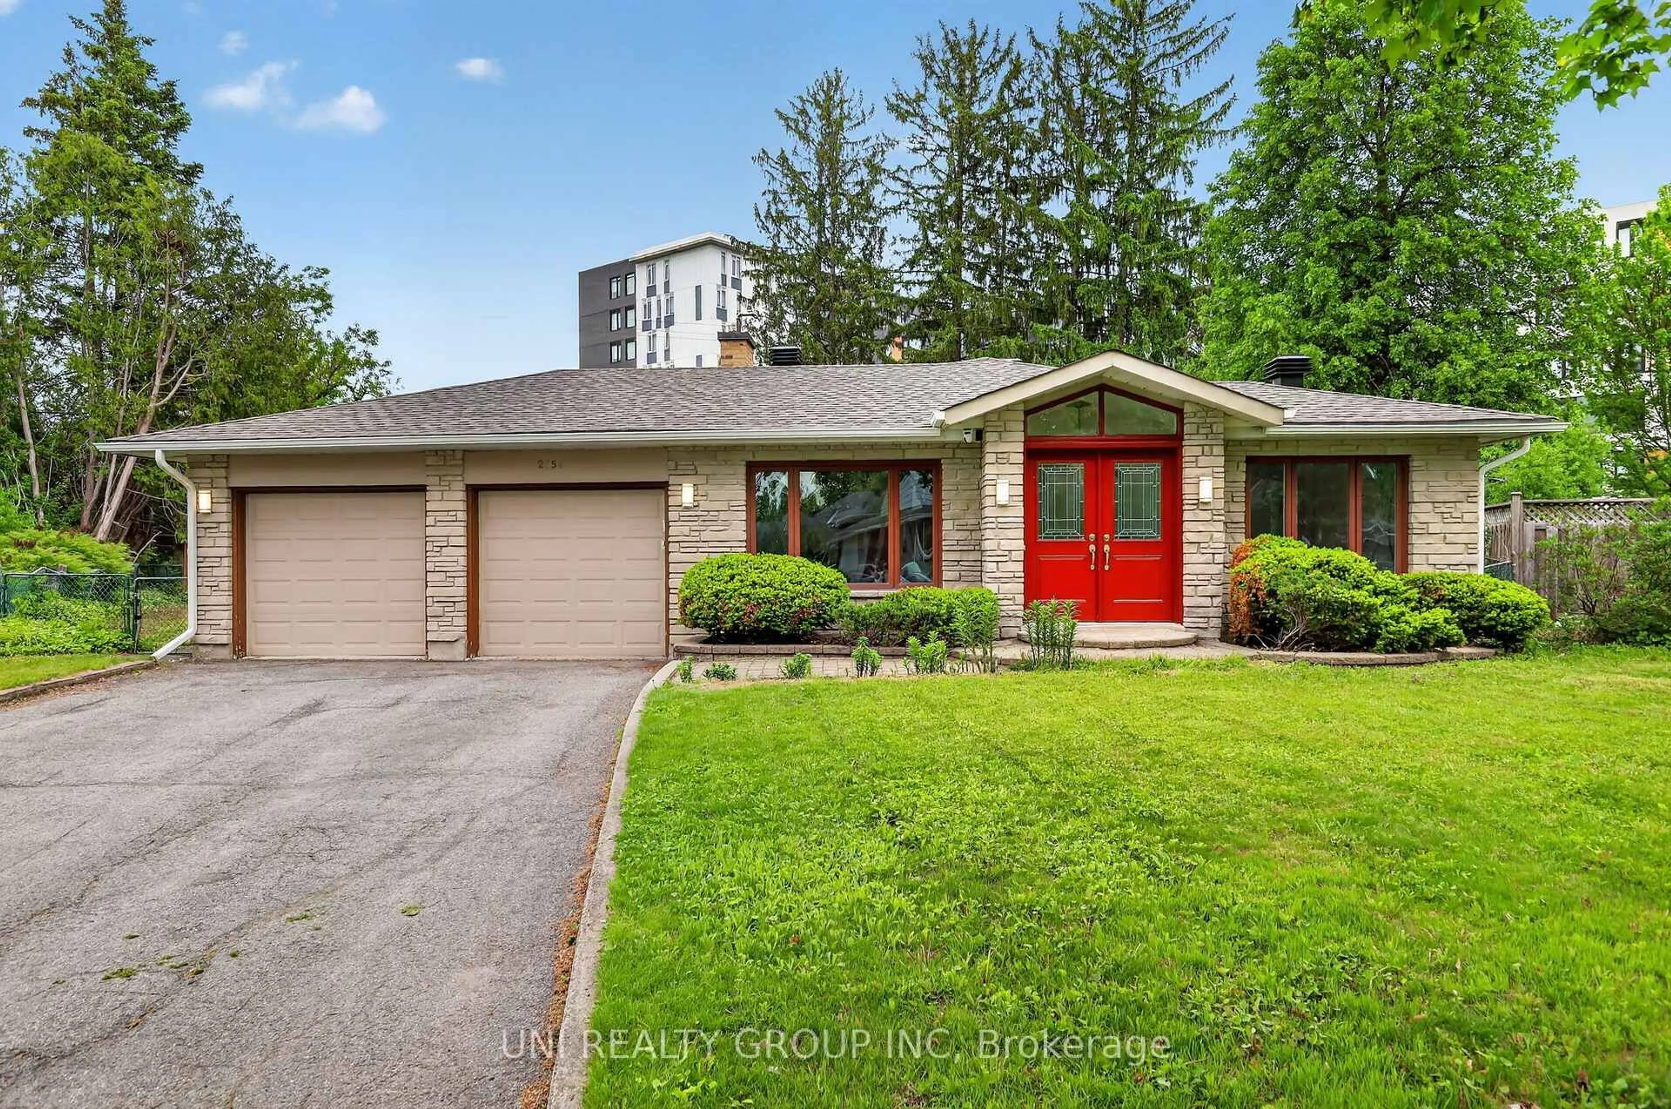
Welcome to 3 Carlisle, an exceptional opportunity to own a 3-bedroom, 2-bathroom bungalow nestled on over 4 acres in the peaceful community of Ashton. Surrounded by mature trees and open green space, this property offers the privacy and tranquility of country living while remaining within easy reach of Ottawa and nearby amenities.The home features a functional layout with generously sized principal rooms, a bright and welcoming living area, and a spacious primary bedroom complete with its own private ensuite. An attached 2-car garage provides convenient parking and additional storage space.The unfinished basement offers a blank canvas for future development, whether you envision a recreation room, workshop, home gym, or additional living space tailored to your needs. A natural gas fireplace is in place with the gas line available, providing the opportunity for future connection.Important updates have already been completed, including new shingles in 2024, windows replaced in 2018, and a furnace installed in 2017, allowing the next owner to focus on making the home their own. Whether you're searching for a family home, a renovation project, or a country retreat with plenty of outdoor space, this property offers endless possibilities.


Property Details

StyleBungalow
View-
Age of property-
SqFt~1500-2000 SqFt
Lot Size-
Parking Spaces8
MLS ®NumberX13564884
Community NameMunster
Data SourceTRREB
Listing byCENTURY 21 SYNERGY REALTY INC

Features

Heating: Forced Air
Cooling: Central Air
Fireplace
Basement: Full, Part Fin

Main Floor

Foyer

1.95 x 1.8

Bathroom

1.7 x 1.5

Living

4.3 x 4.7

Dining

6.3 x 3.9


Parking

Garage spaces 2

Garage type Attached

Other parking spaces 6

Total parking spaces 8


Property History

Jul 15, 2026
ListedActive
$750,000
2 hours on market
history photo preview44
Listing by trreb®
Property listed by CENTURY 21 SYNERGY REALTY INC, Brokerage
Agent Banner Image
Interested in this property?Get in touch to get the inside scoop.
Market Data - Munster

Geo Zone Map ThumbnailMunster

Strong Buyer's Market

View Market Data

Detached house - for the past 30 days

Buyer's market Seller's market

Avg. Days on Market

Past 30 days

38 days

Compared to

2025

12 days

2024

21 days

2023

17 days

New Listings

Past 30 days

10 listings

Compared to

2025

7 listings

2024

10 listings

2023

7 listings

Units sold

Past 30 days

2 units

Compared to

2025

3 units

2024

8 units

2023

5 units

Median Sold Price

Past 30 days

$1,164,000

Compared to

2025

$950,000

2024

$639,500

2023

$975,000


Population and Demographics

Overview

Total population 2913
Average household income $164,334

Age (%)

0 to 19
24%
20 to 34
13%
35 to 49
20%
50 to 64
24%
65 and plus
19%

Household composition (%)

Single family
81%
Single person
16%
Multi person
2%
Multi family
1%

Mother tongue (%)

English
90%
French
5%
Others
3%
English and French
2%

House tenancy (%)

Owners
95%
Renters
5%

What’s nearby?Essentials within 5 km

Local Logic

Transportation Scores

Estimated Budget