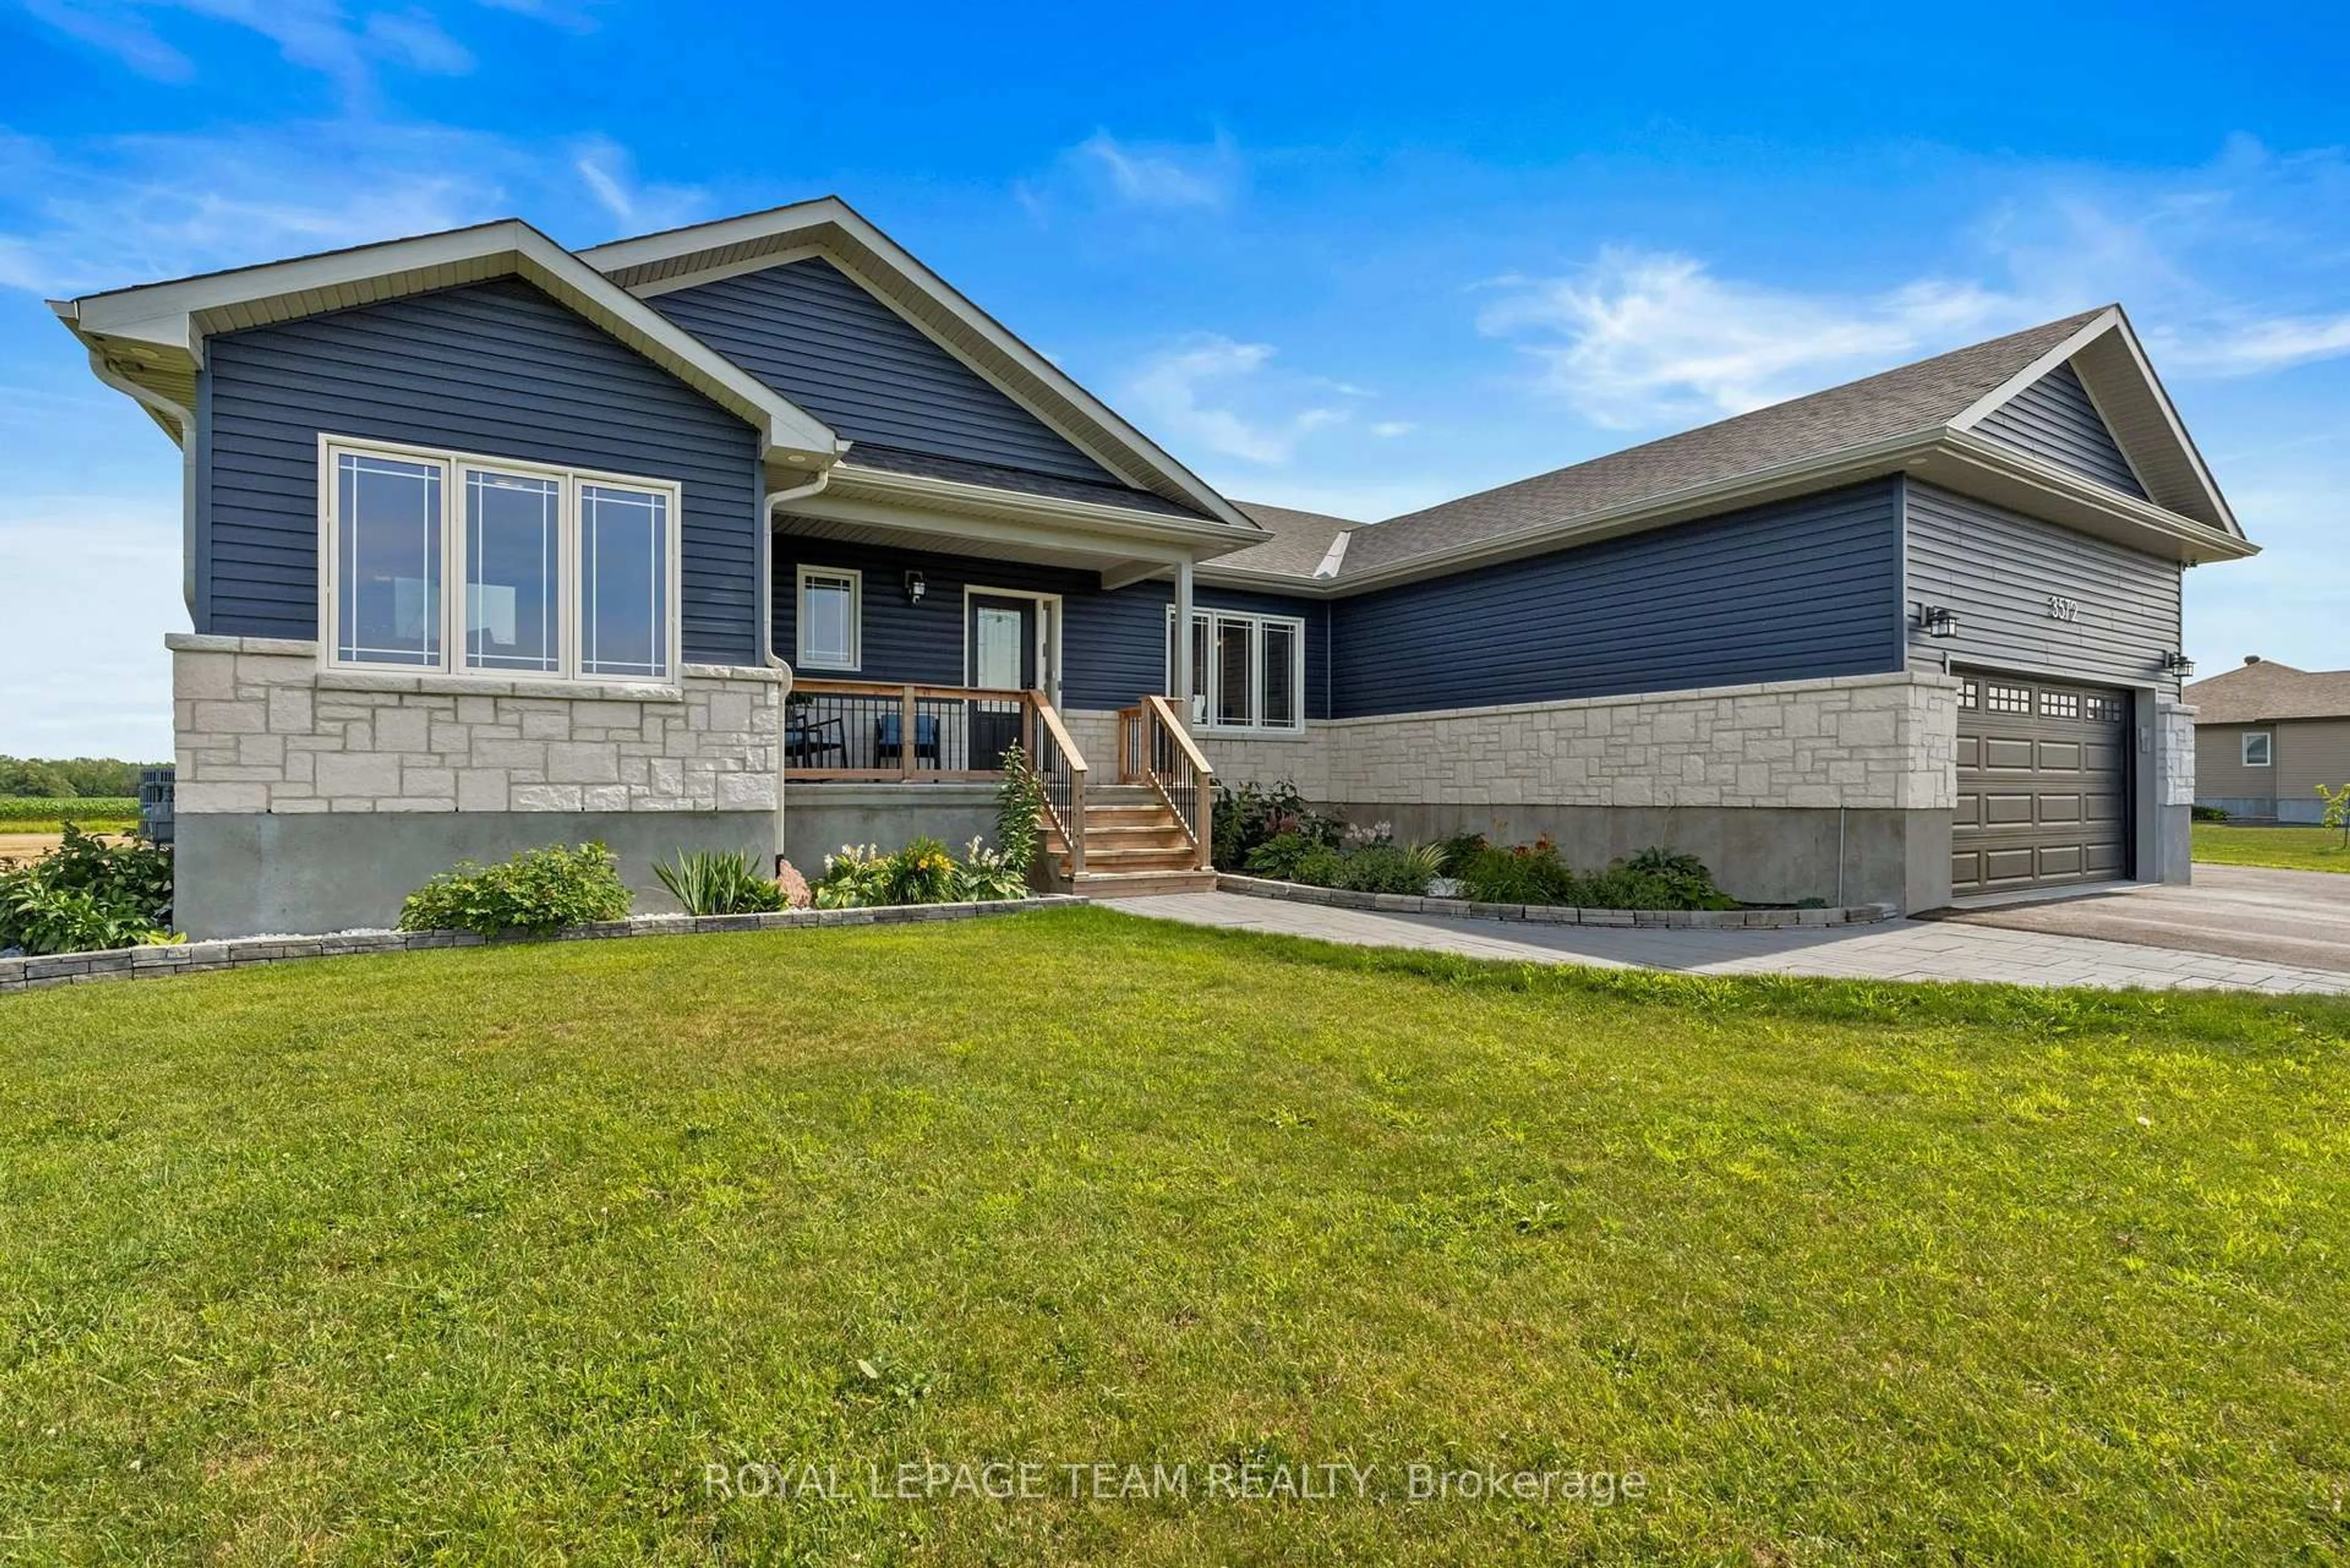
3572 Crosswind Cres, Osgoode, Ontario K0A 2W0
Contact us about this property
Highlights
Estimated valueThis is the price Wahi expects this property to sell for.
The calculation is powered by our Instant Home Value Estimate, which uses current market and property price trends to estimate your home’s value with a 90% accuracy rate.Not available
Price/Sqft$545/sqft
Monthly cost
Open Calculator
Description
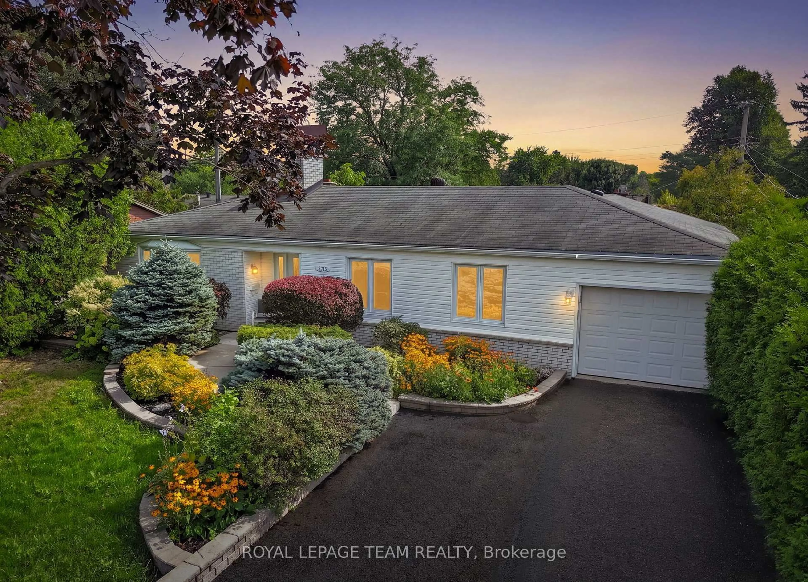
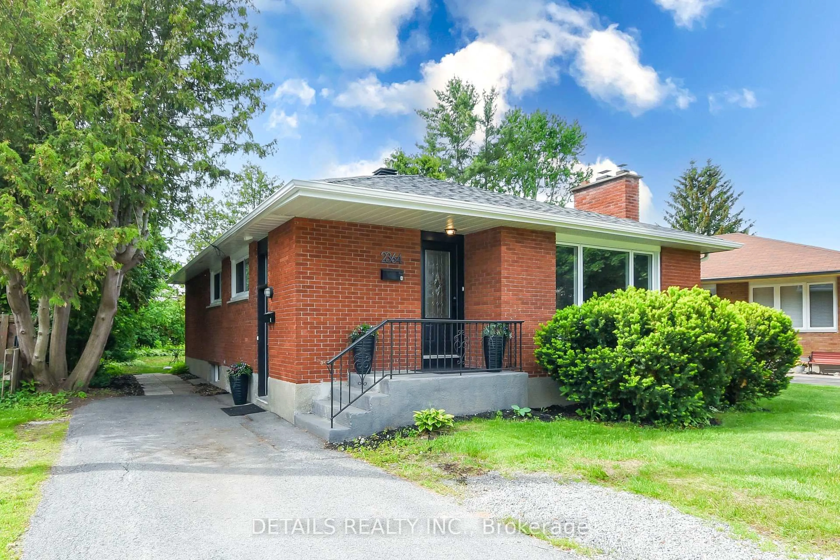
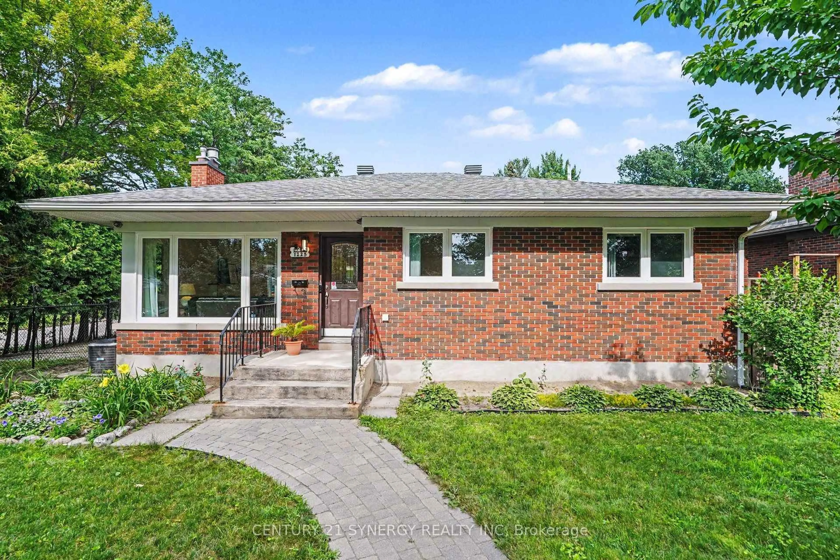
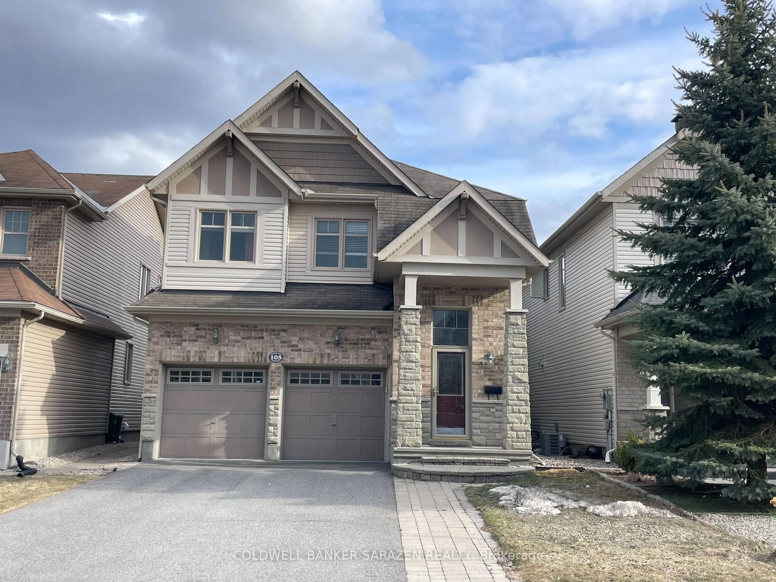
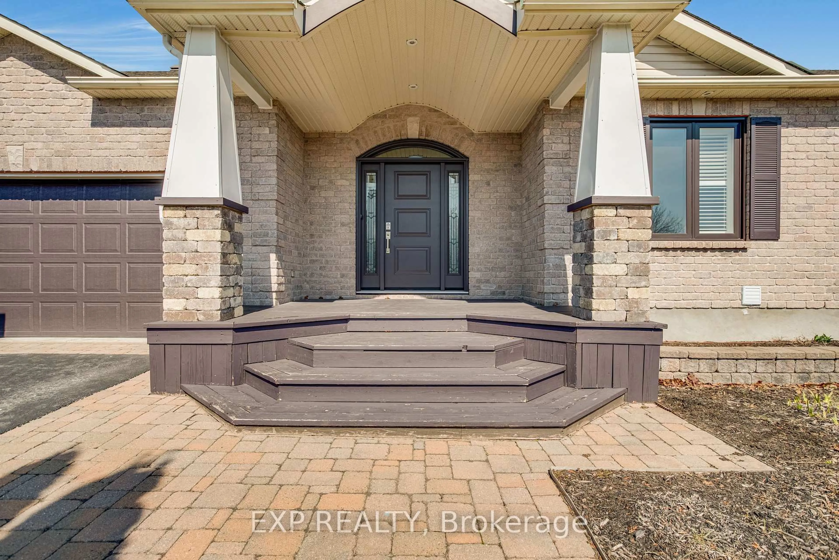
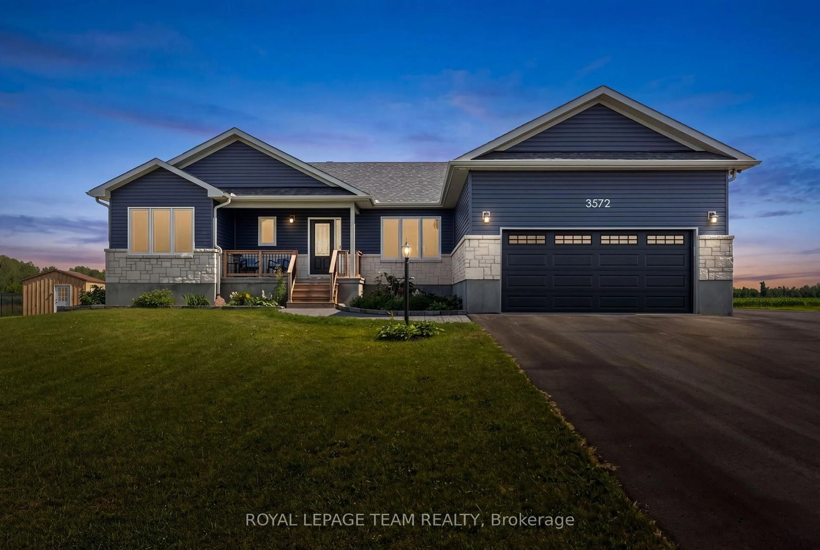
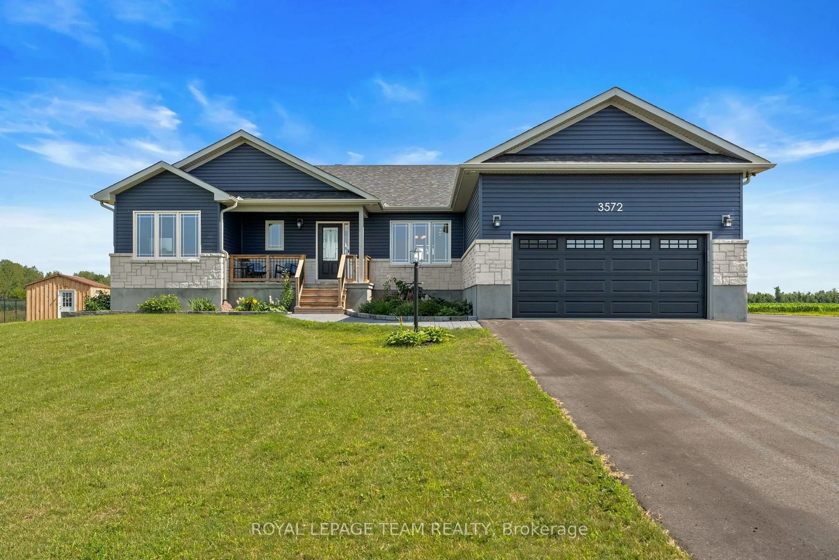
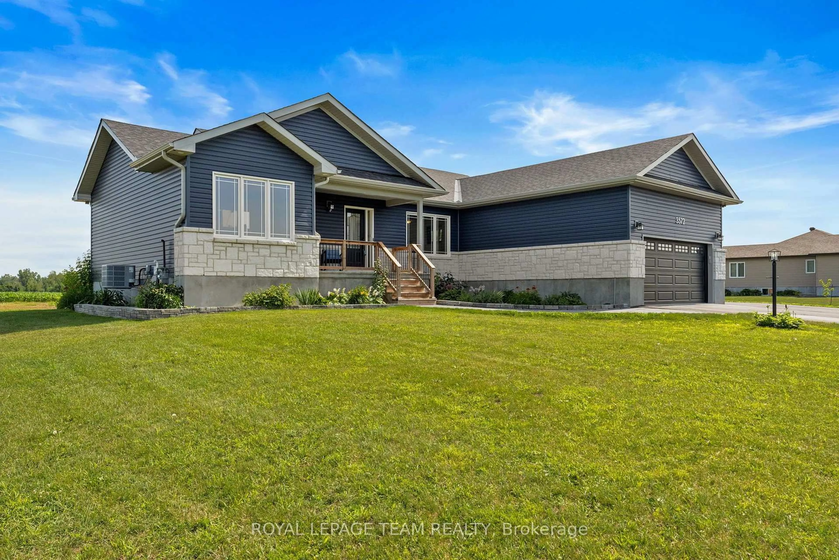
Nestled on a quiet street in the welcoming village of Osgoode, this beautiful modern bungalow offers the perfect balance of peaceful country living and everyday convenience. Enjoy the charm of a close-knit community with an elementary school, library, community centre, arena, and the nearby Osgoode Link Pathway, all while remaining within easy reach of Ottawa's urban core and surrounding amenities. A welcoming covered front porch and attractive curb appeal set the tone for the thoughtfully designed interior. Filled with natural light, the bright open concept layout creates an inviting atmosphere, seamlessly connecting the living, dining, and kitchen spaces. A neutral colour palette enhances the home's appeal, while the stylish kitchen features crisp white cabinetry, stainless steel appliances, upgraded countertops, and a centre island that naturally serves as a gathering place. The well-planned layout offers three bedrooms and two full bathrooms, including a comfortable primary bedroom complete with a walk-in closet and a private four-piece ensuite. Two additional bedrooms, a full bathroom, and a convenient main floor laundry room with interior access to the attached two car garage add to the home's everyday functionality. Set on an approximately half acre lot, this property offers generous outdoor space, highlighted by a covered rear porch overlooking serene open views, creating a peaceful backdrop for outdoor enjoyment.
Property Details
Interior
Features
Main Floor
Bathroom
2.65 x 1.38Living
5.01 x 4.54Dining
6.46 x 4.54Kitchen
3.34 x 3.81Exterior
Features
Parking
Garage spaces 2
Garage type Attached
Other parking spaces 6
Total parking spaces 8
Property History
 50
50