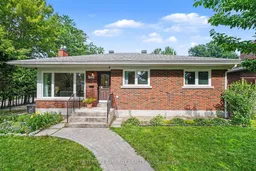
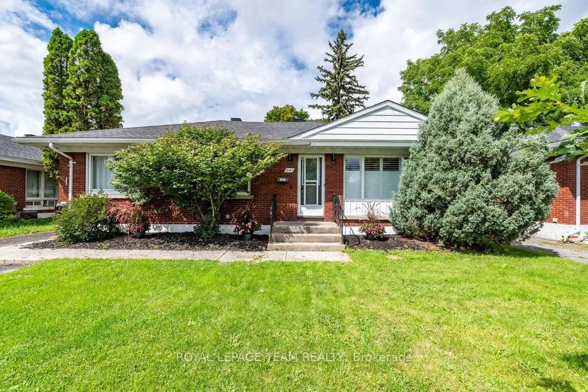
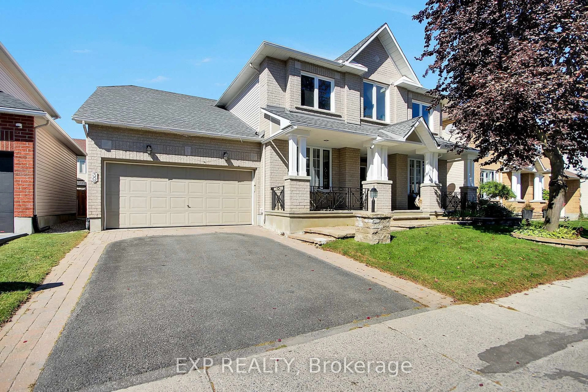
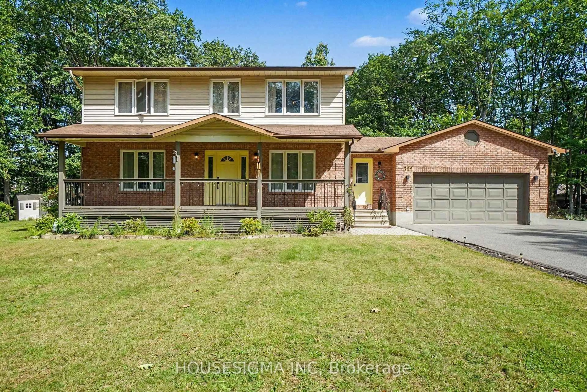
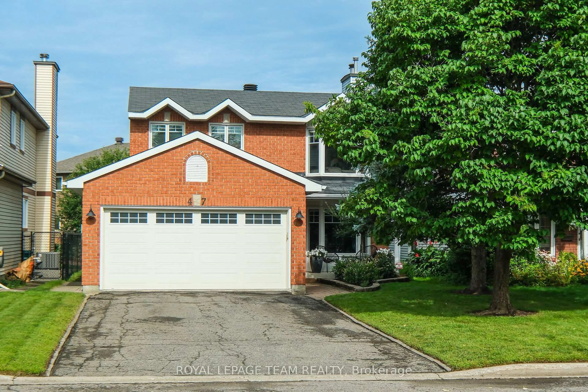
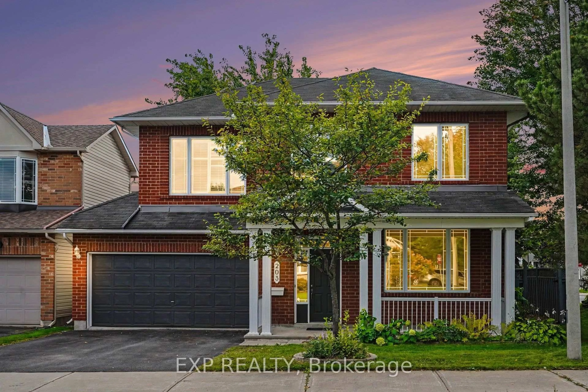
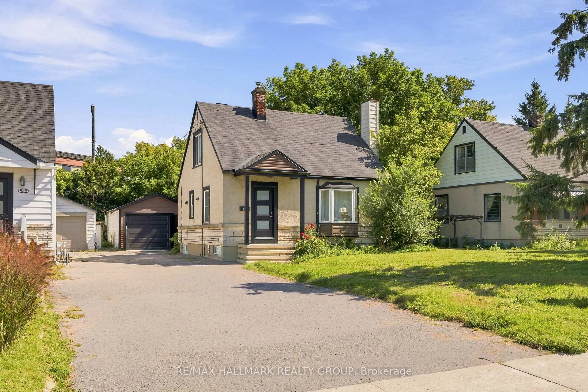
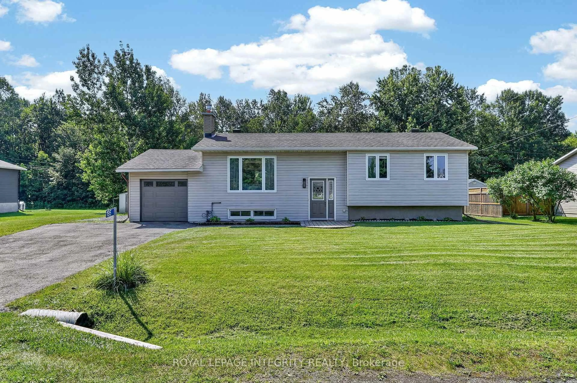
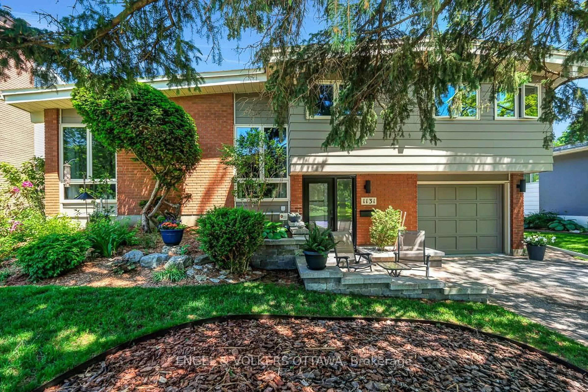
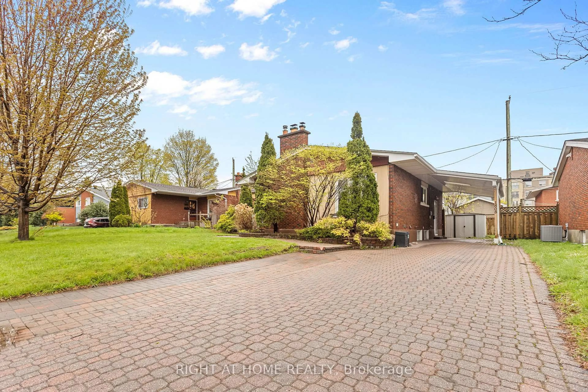
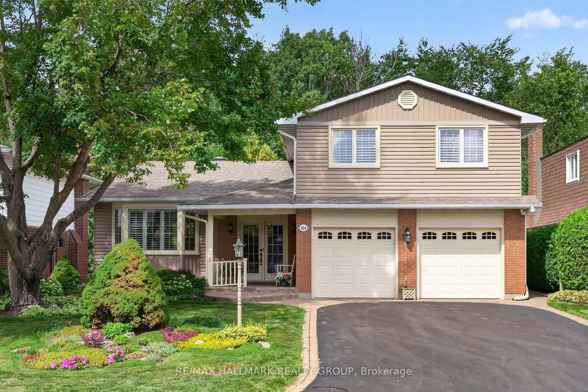
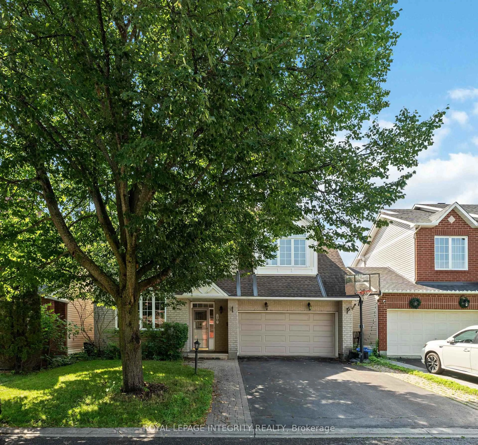
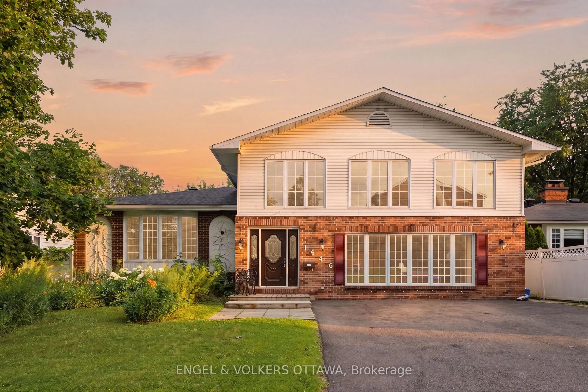
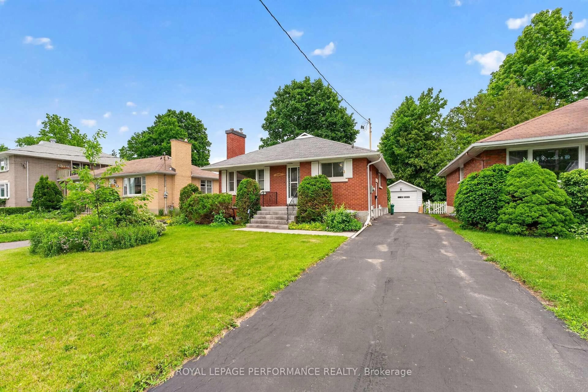
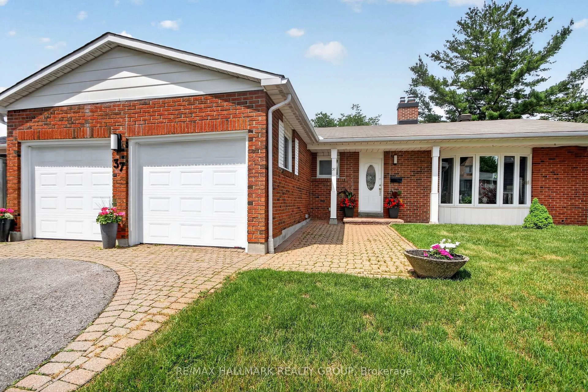
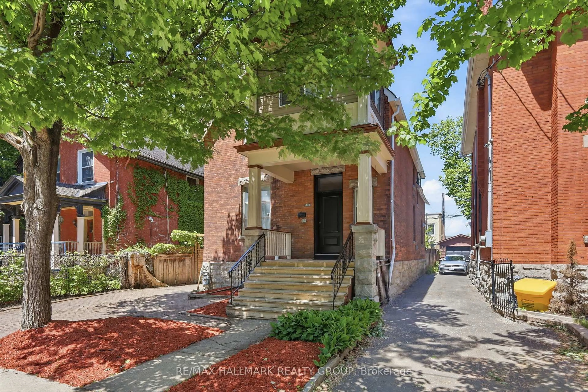
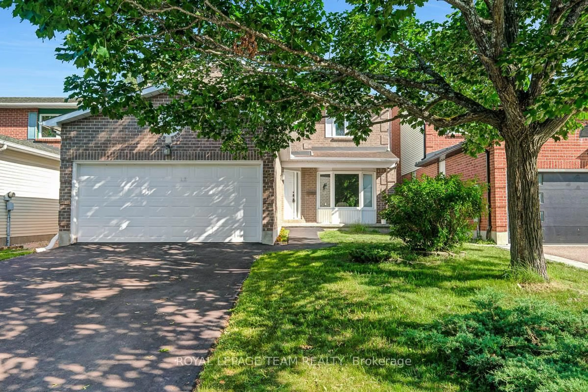
Home with brick exterior material, street for 1225 Major St, Ottawa Ontario K2C 2S3

1225 Major St, Ottawa, Ontario K2C 2S3

Detached
3
2
~1100-1500 sqft
$799,900
Get pre-qualifiedPowered by nesto
Detached
3
2
~1100-1500 sqft

Contact us about this property

Call

Highlights

Property Estimate

Estimated valueNot available

Price/Sqft$630/sqft

Monthly cost

Open Calculator

Description

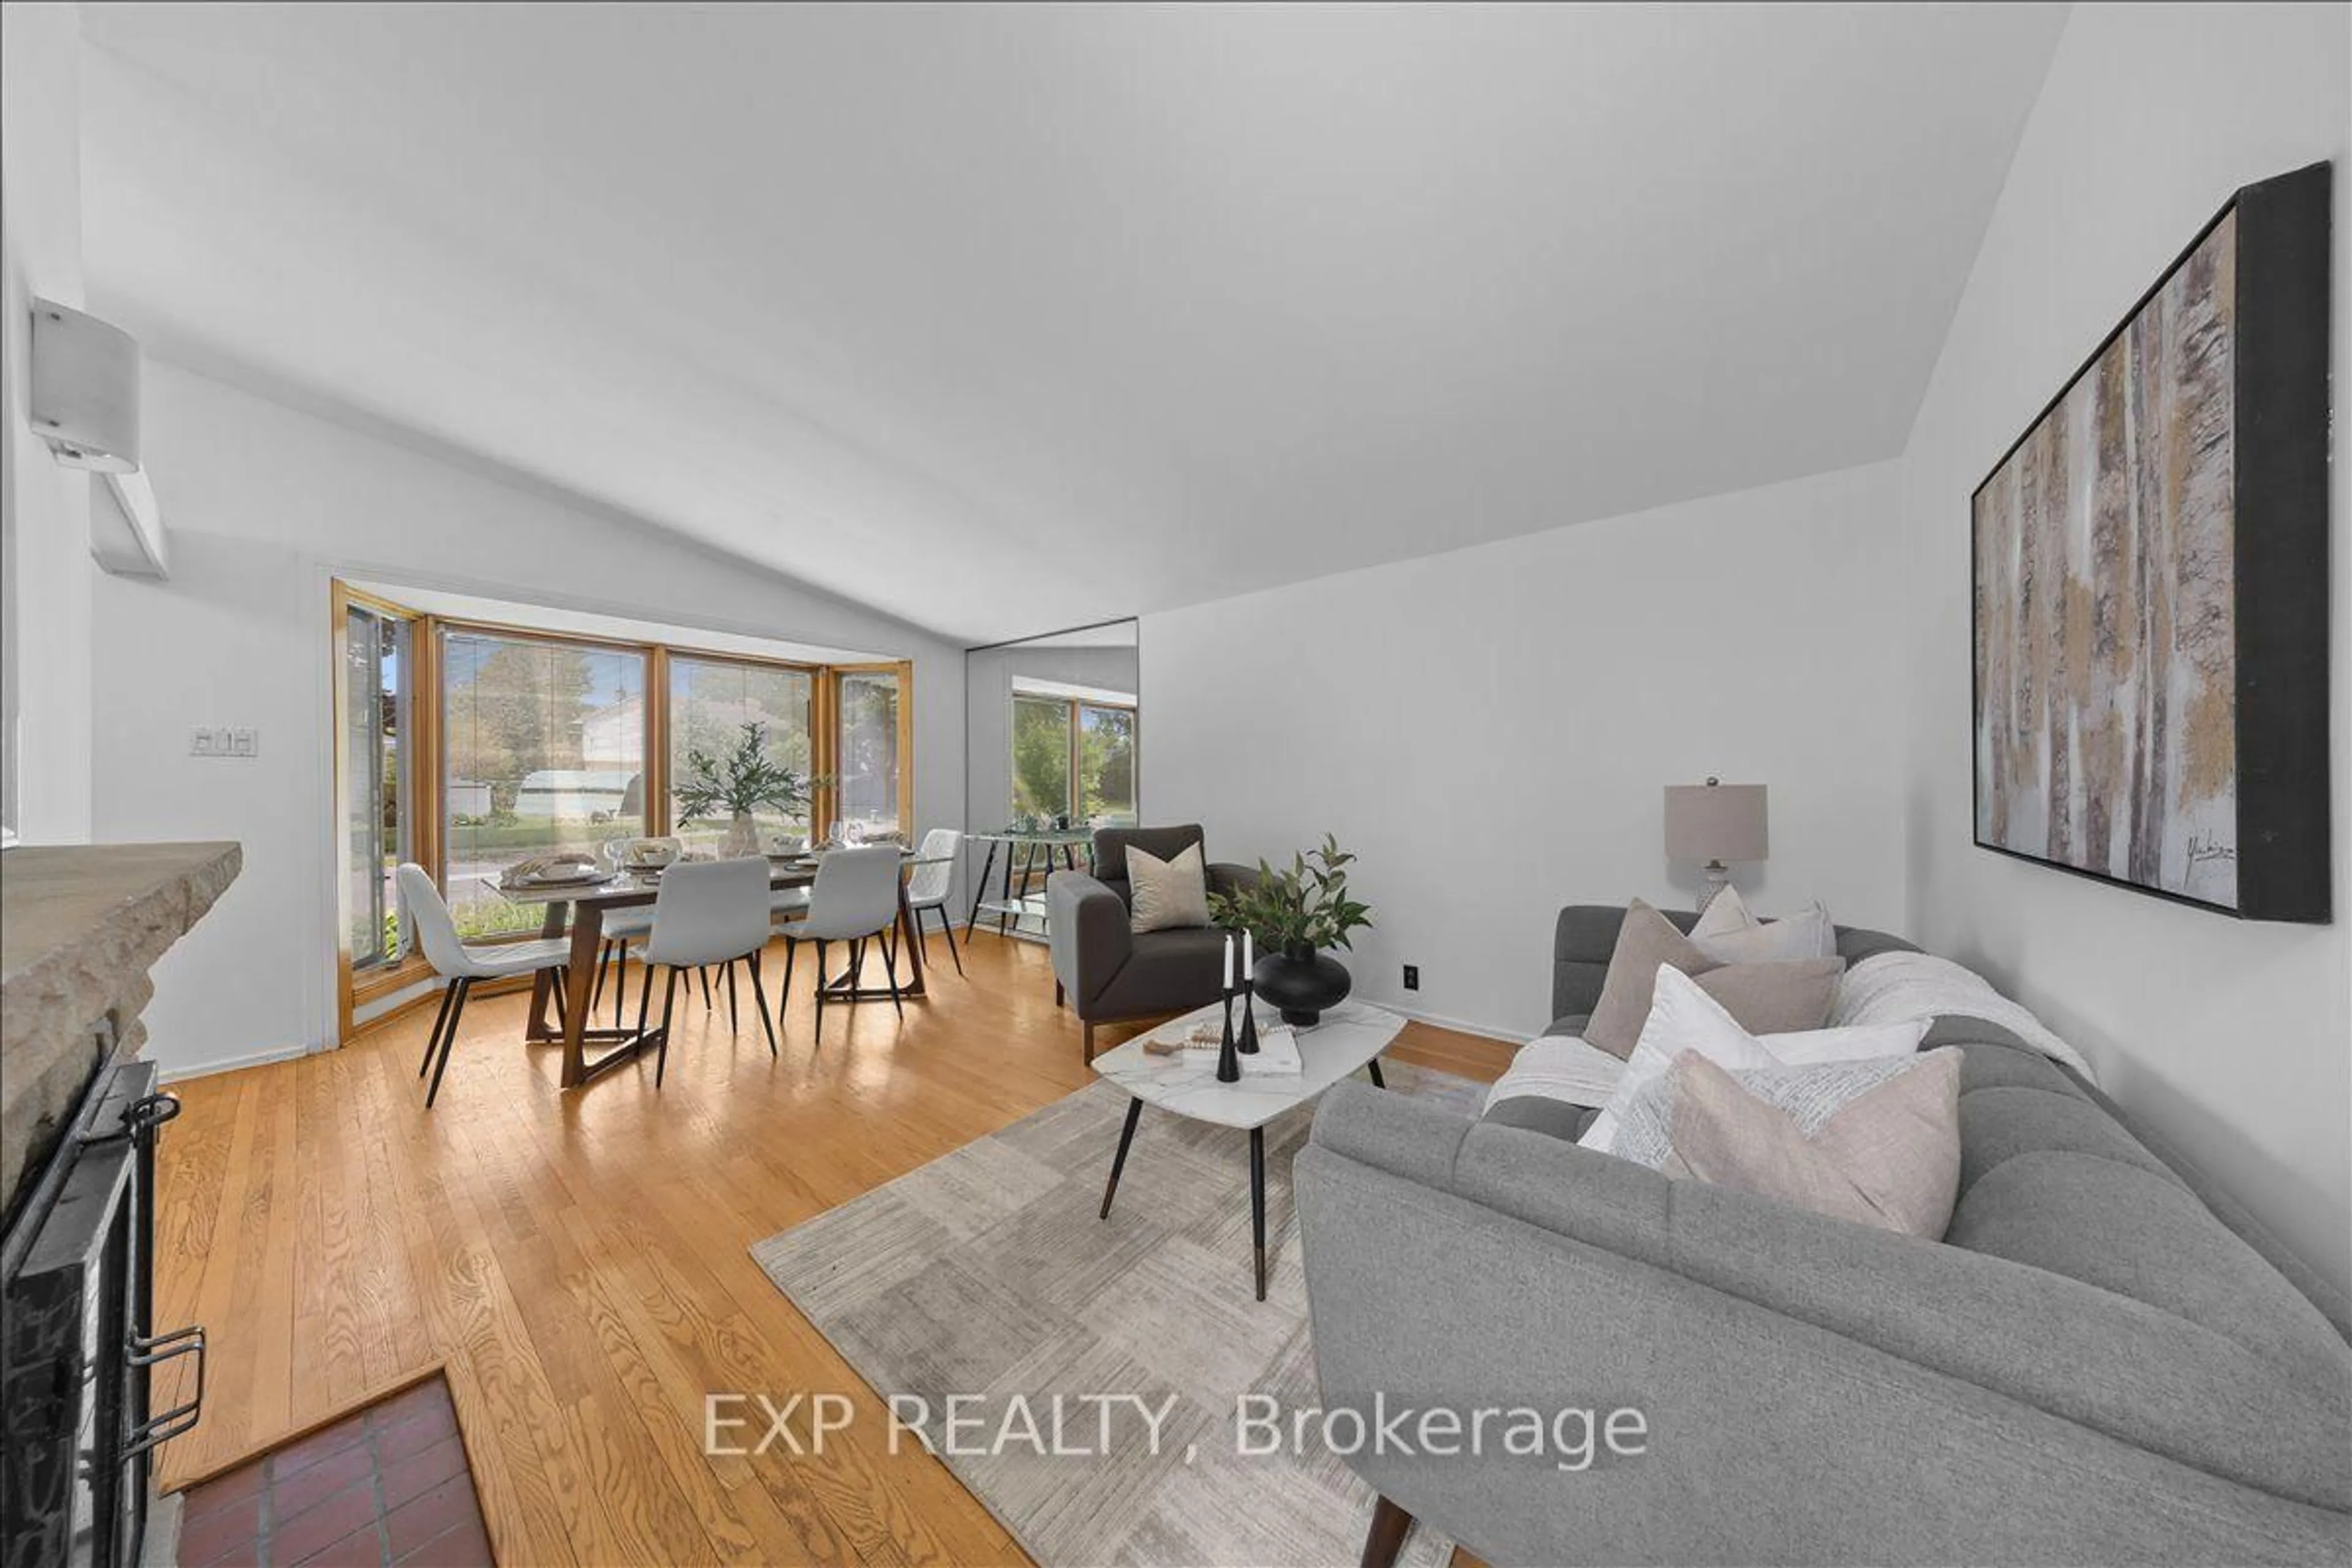
Welcome to 1225 Major Street, a beautifully reimagined 3-bedroom, 2-bathroom bungalow where timeless character meets exceptional modern living. Set on a quiet, tree-lined street in a friendly, established neighbourhood, this extensively renovated home offers approximately 1,990 sq. ft. of finished living space and an impressive open-concept design created for both everyday comfort and effortless entertaining. The bright living room is anchored by a striking gas fireplace with elegant marble-look surround, while oversized windows fill the space with natural light and frame peaceful views of the mature backyard. At the heart of the home, the spectacular 2025 kitchen renovation features an expansive statement island, abundant custom cabinetry, quartz countertops, stainless-steel appliances, generous prep space and a seamless connection to the living and dining areas. Three well-proportioned bedrooms and a beautifully updated full bathroom complete the main level. Downstairs, the professionally finished basement dramatically expands the home's versatility with an enormous recreation room, additional full bathroom, laundry area, utility space and excellent storage-ideal for guests, teenagers, a home office, gym or multigenerational living. The home has benefited from extensive investment in its major systems and finishes, including renovations to the kitchen and bathroom, basement and plumbing, furnace, central air conditioning, ductwork, humidifier, electrical components, roof, windows, doors and outdoor living areas. Outside, enjoy a private, leafy setting with a side deck, rear patio, interlock walkway, fencing and mature landscaping. Ideally located approximately two minutes from St. Daniel School, steps to a neighbourhood park with a children's pool, about ten minutes from College Square shopping and groceries, and within walking distance of Algonquin College, this is a rare opportunity to own a thoughtfully updated home in an exceptionally convenient location


Property Details

StyleBungalow
View-
Age of property-
SqFt~1100-1500 SqFt
Lot Size5,669 SqFt(80.99 x 70)
Parking Spaces3
MLS ®NumberX13572690
Community NameBraemar Park - Bel Air Heights - Copeland Park
Data SourceTRREB
Listing byCENTURY 21 SYNERGY REALTY INC

Features

Heating: Forced Air
Cooling: Central Air
Fireplace
Basement: Full, Finished

Main Floor

Kitchen

7.29 x 4.77

Centre Island / W/O To Deck / Combined W/Living

Living

4.8 x 4.39

Fireplace

Primary

3.75 x 3.89

2nd Br

3.59 x 3.36


Features

Lot size: 5,669 SqFt

Parking

Garage spaces 1

Garage type Detached

Other parking spaces 2

Total parking spaces 3


Property History

Date unavailable
ListedActive
$799,900
< 1h on market
history photo preview31
Listing by trreb®
Property listed by CENTURY 21 SYNERGY REALTY INC, Brokerage
Agent Banner Image
Interested in this property?Get in touch to get the inside scoop.

Market Data - Braemar Park - Bel Air Heights - Copeland Park

Geo Zone Map ThumbnailBraemar Park - Bel Air Heights - Copeland Park

Seller's Market

View Market Data

Detached house - for the past 30 days

Buyer's market Seller's market

Avg. Days on Market

Past 30 days

17 days

Compared to

2025

11 days

2024

11 days

2023

15 days

New Listings

Past 30 days

14 listings

Compared to

2025

5 listings

2024

5 listings

2023

7 listings

Units sold

Past 30 days

7 units

Compared to

2025

9 units

2024

5 units

2023

7 units

Median Sold Price

Past 30 days

$732,000

Compared to

2025

$768,000

2024

$683,000

2023

$765,000


Population and Demographics

Overview

Total population 7548
Average household income $127,785

Age (%)

0 to 19
18%
20 to 34
28%
35 to 49
18%
50 to 64
17%
65 and plus
18%

Household composition (%)

Single family
56%
Single person
32%
Multi person
12%
Multi family
0%

Mother tongue (%)

English
75%
French
7%
Arabic
3%
Others
3%
Italian
2%
English and French
2%
Mandarin
1%
Vietnamese
1%
Spanish
1%
Punjabi (Panjabi)
1%

House tenancy (%)

Owners
58%
Renters
42%

What’s nearby?Essentials within 5 km

Local Logic

Transportation Scores

Estimated Budget