1 day on Market

126 Juniper St, Orleans, Ontario K1E 1A4

Detached
3
2
~1100-1500 sqft
$649,900
Get pre-qualifiedPowered by nesto
Detached
3
2
~1100-1500 sqft

Contact us about this property

Call

Highlights

Property Estimate

Days on market1 day

Estimated valueNot available

Price/Sqft$512/sqft

Monthly cost

Open Calculator

Description

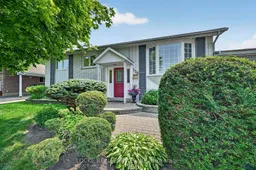
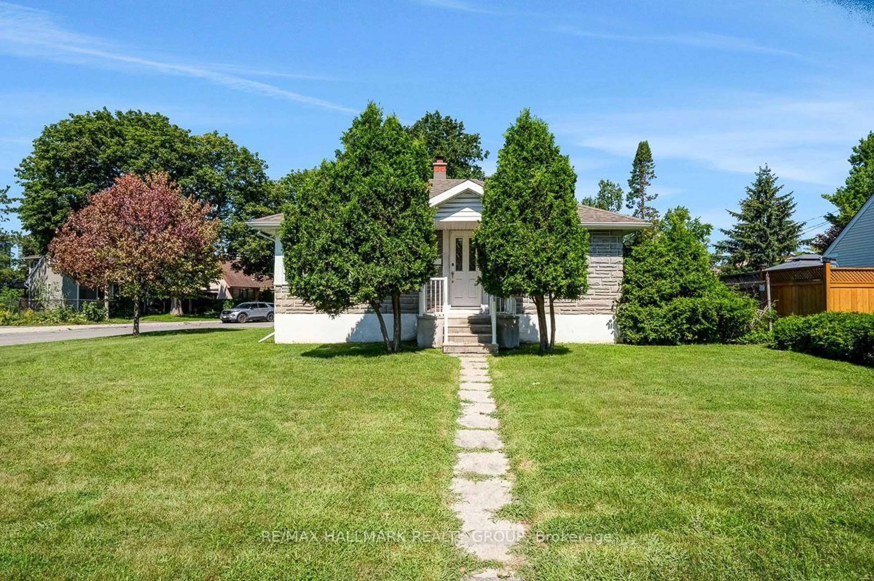
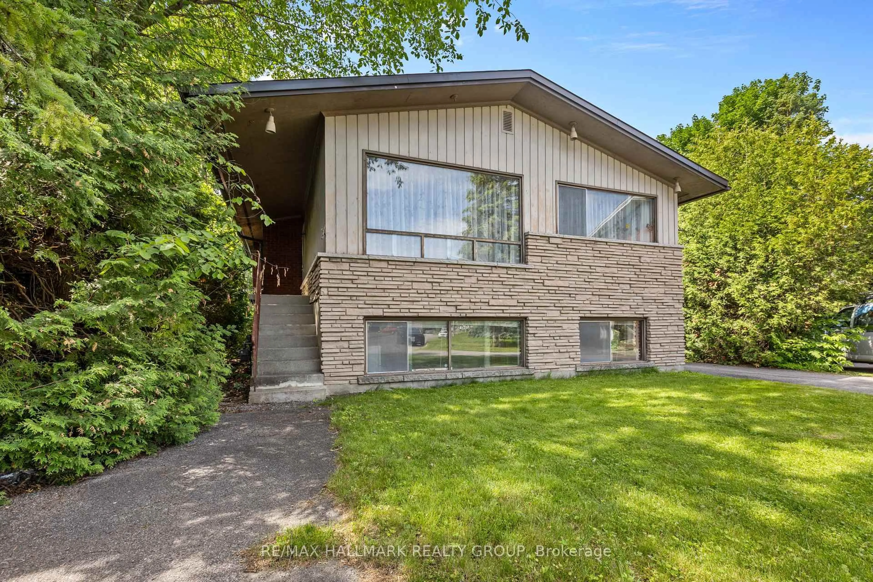
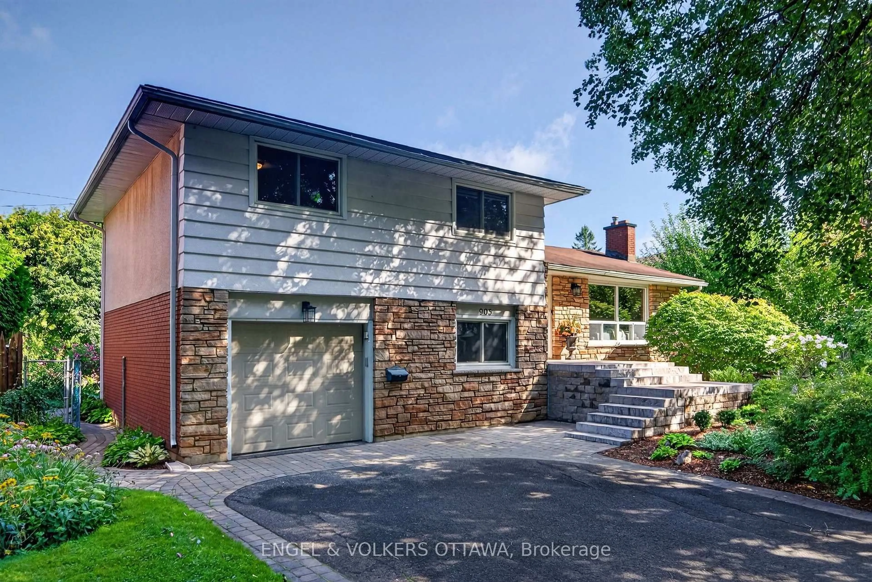
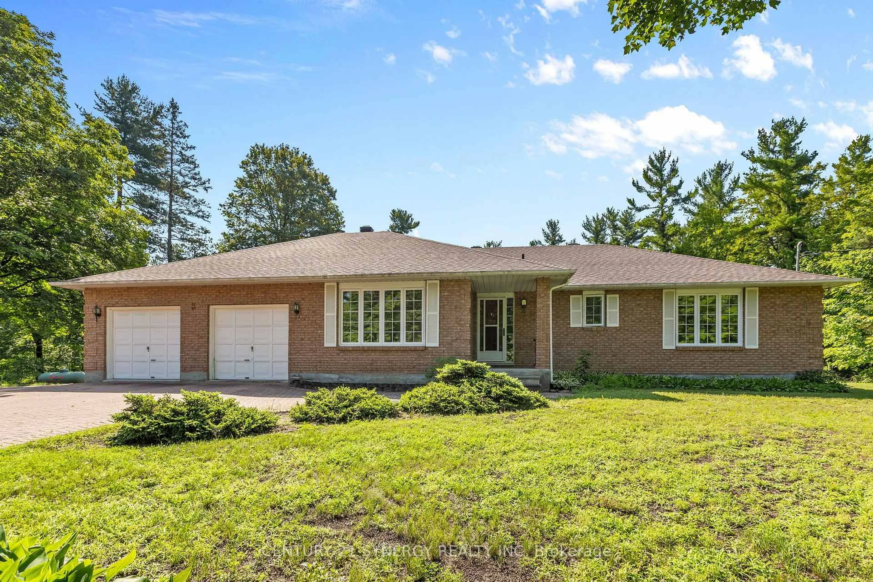
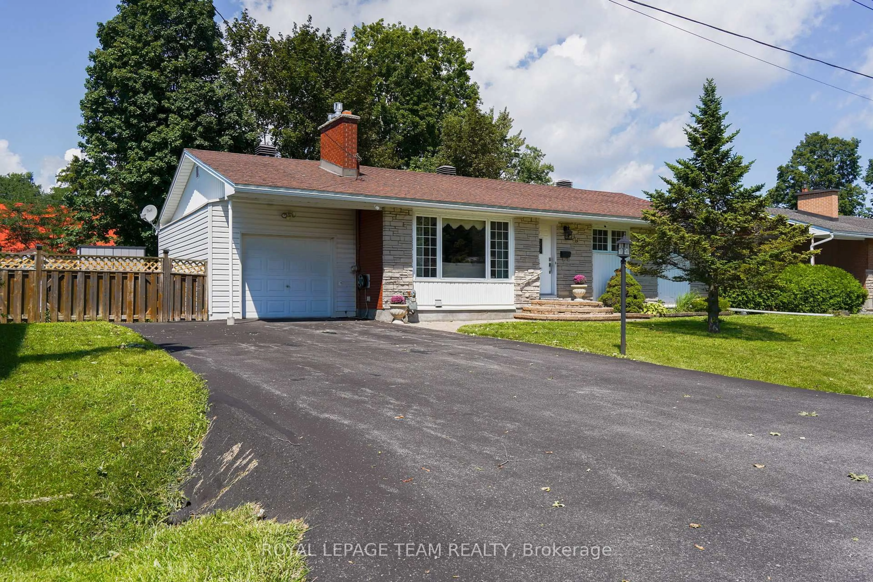
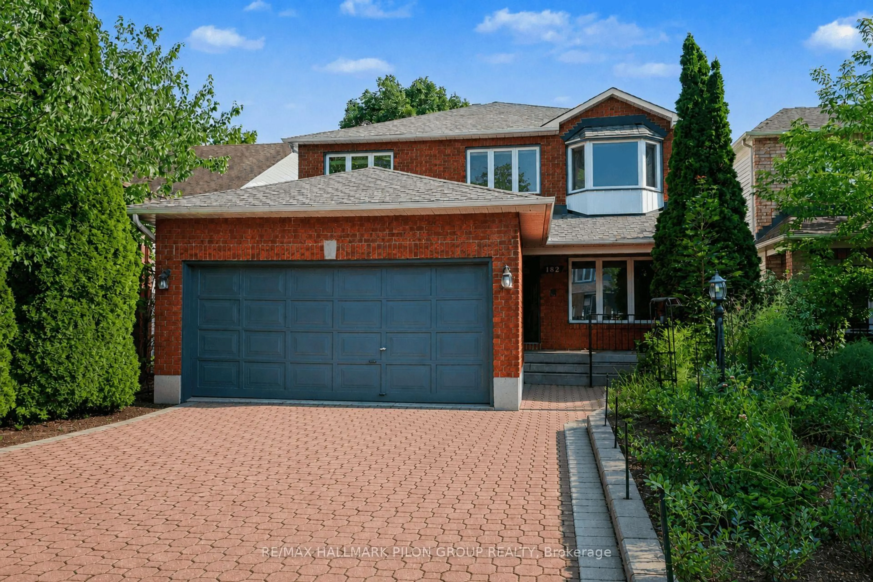
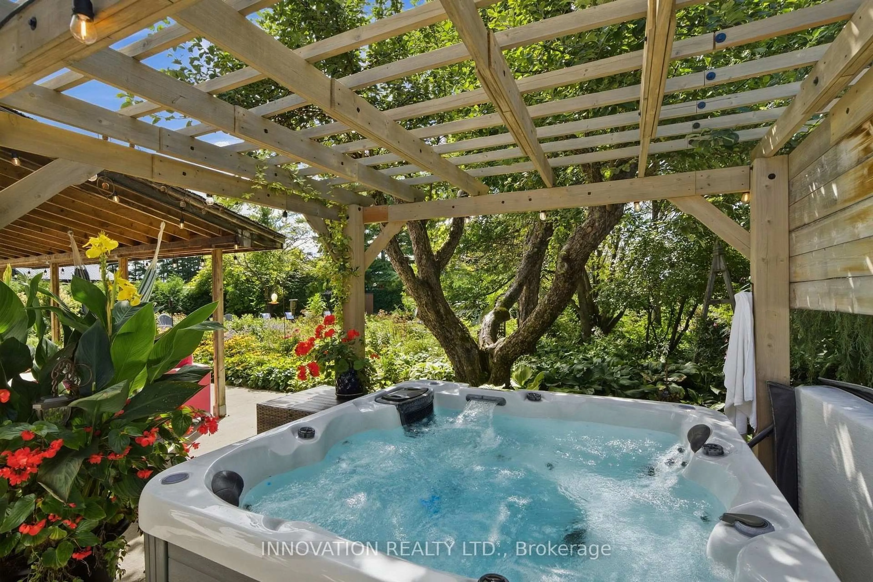
This versatile 3-bedroom, 2-bathroom home is the perfect fit for families, downsizers, or investors! Ideally located on a generous 58' x 150' lot just steps from the LRT, Place d'Orléans, and the river, this meticulously maintained property offers exceptional curb appeal with lush landscaping and immaculate interlock leading to a welcoming entrance. The bright main level features beautiful hardwood flooring throughout and a stunning Louis L'Artisan kitchen complete with soft-close drawers and cabinets, granite countertops, and abundant storage and workspace. Three spacious bedrooms and a full bathroom complete this level. The basement is full of potential with a separate entrance, tall ceilings, large windows, a full bathroom, and an existing hair salon - ideal for converting into a legal secondary suite or operating a home-based business. Plenty of storage completes the lower level. The expansive backyard is ready for your vision, whether you create a private oasis with a pool, patio, or garden, or explore the possibility of adding a coach house. Investors will love the flexibility to generate income through a basement apartment and/or coach house (subject to City of Ottawa approvals and permits), or continue using the space for a home business. Full of potential and possibilities - don't wait!


Property Details

StyleBungalow-Raised
View-
Age of property-
SqFt~1100-1500 SqFt
Lot Size8,700 SqFt(150 x 58)
Parking Spaces4
MLS ®NumberX13613418
Community NameCity of Ottawa
Data SourceTRREB
Listing byLOCKE REAL ESTATE INC.

Features

Heating: Forced Air
Cooling: Central Air
Basement: Finished, Sep Entrance

Main Floor

Kitchen

3.94 x 3.66

Family

4.85 x 3.89

Dining

2.92 x 3.66

Primary

4.6 x 3.1


Features

Lot size: 8,700 SqFt

Parking

Garage spaces 1

Garage type Carport

Other parking spaces 3

Total parking spaces 4


Property History

Jul 28, 2026
ListedActive
$649,900
1 day on market
history photo preview49
Listing by trreb®
Property listed by LOCKE REAL ESTATE INC., Brokerage
Agent Banner Image
Interested in this property?Get in touch to get the inside scoop.
Market Data - City of Ottawa

Geo Zone Map ThumbnailCity of Ottawa

Seller's Market

View Market Data

Detached house - for the past 30 days

Buyer's market Seller's market

Avg. Days on Market

Past 30 days

27 days

Compared to

2025

26 days

2024

24 days

2023

21 days

New Listings

Past 30 days

1152 listings

Compared to

2025

1141 listings

2024

1085 listings

2023

878 listings

Units sold

Past 30 days

629 units

Compared to

2025

678 units

2024

619 units

2023

518 units

Median Sold Price

Past 30 days

$845,000

Compared to

2025

$849,000

2024

$820,000

2023

$818,000


What’s nearby?Essentials within 5 km

Local Logic

Transportation Scores

Estimated Budget