38 mins on Market

779 Halstead St, Ottawa, Ontario K1G 1M5

Detached
4
2
~1500-2000 sqft
$699,900
Get pre-qualifiedPowered by nesto
Detached
4
2
~1500-2000 sqft

Contact us about this property

Call

Highlights

Property Estimate

Days on market38 mins

Estimated valueNot available

Price/Sqft$408/sqft

Monthly cost

Open Calculator

Description

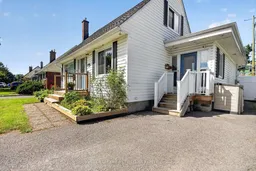
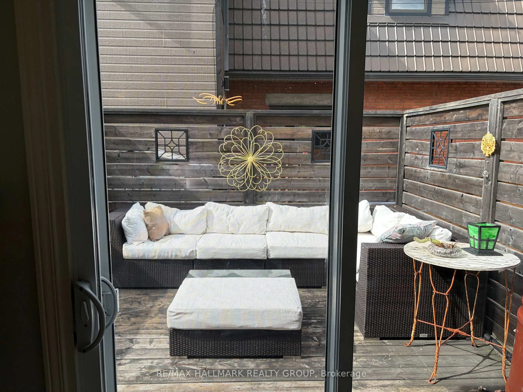
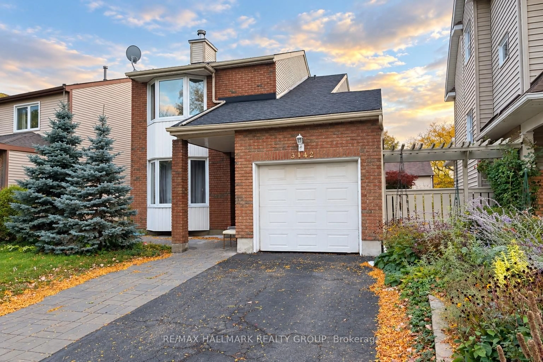
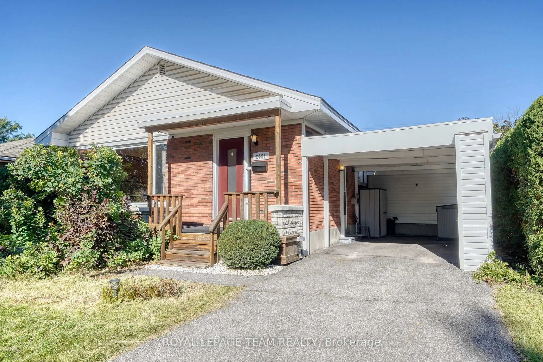
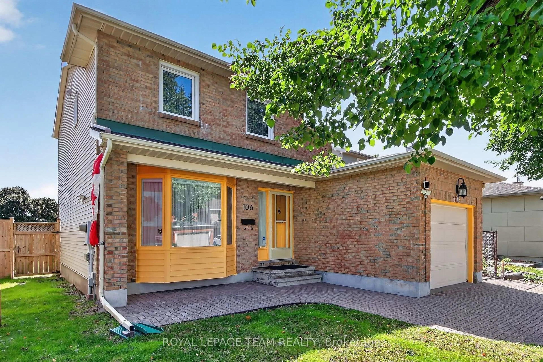
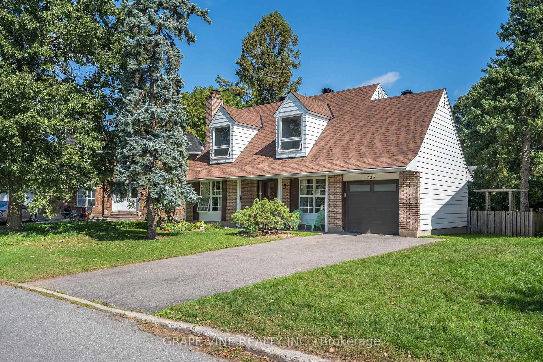
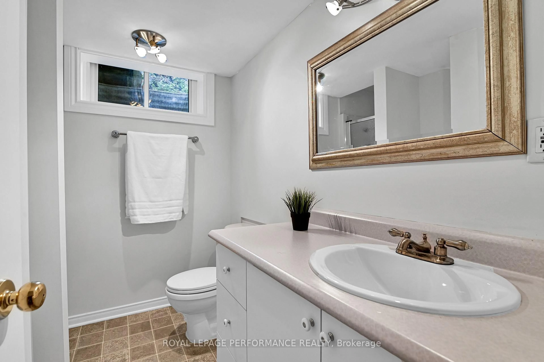
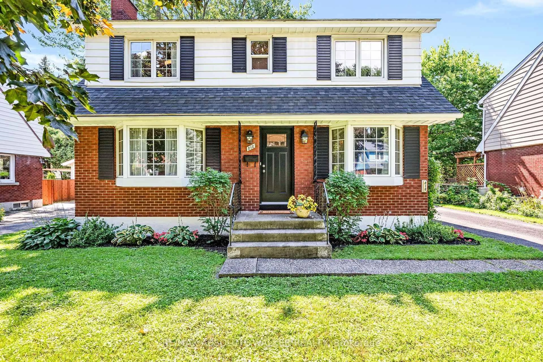
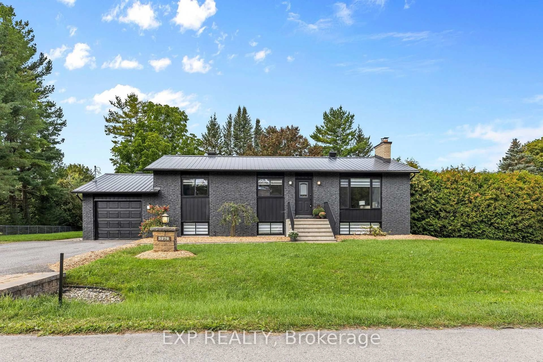
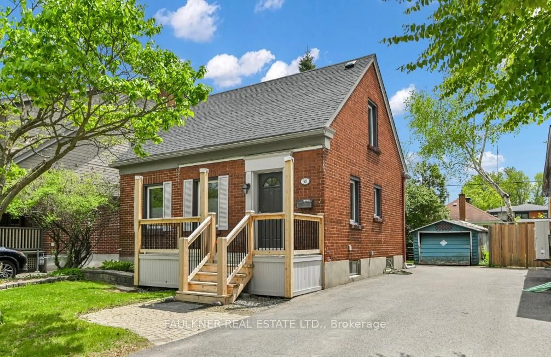
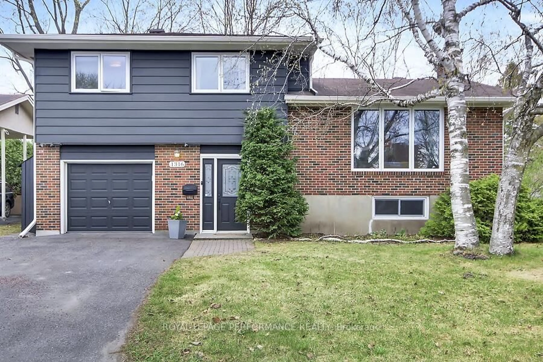
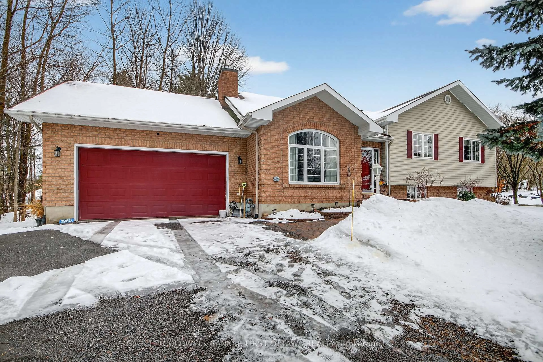
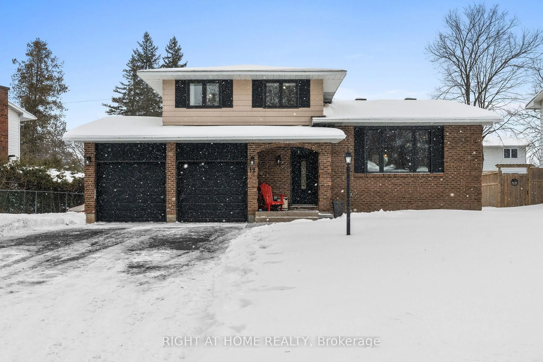
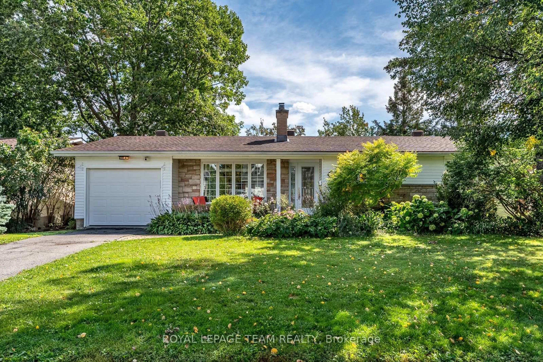
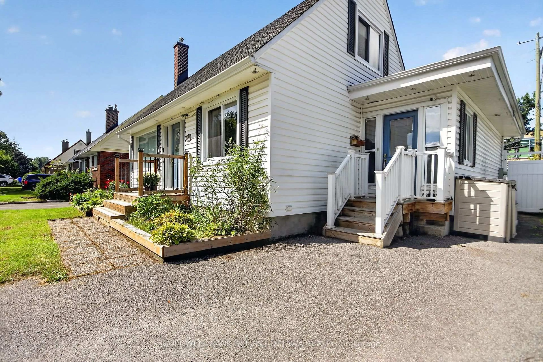
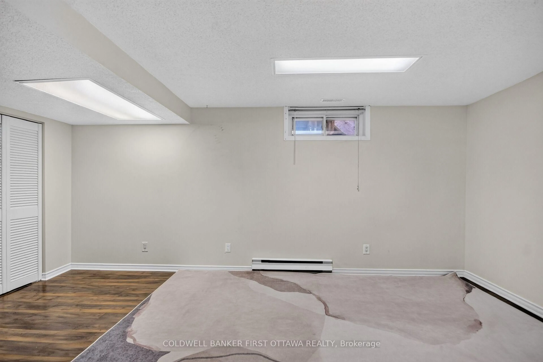
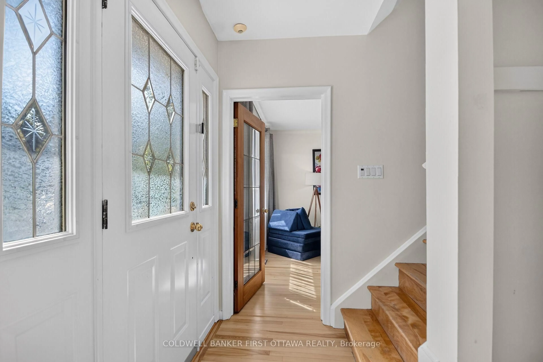
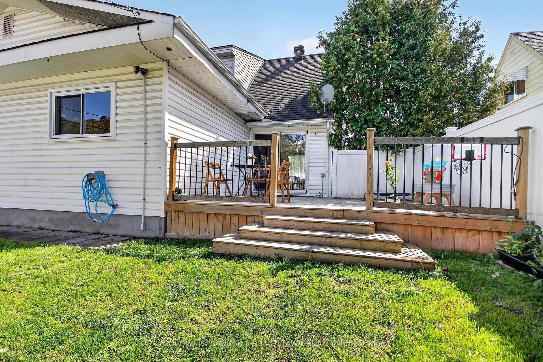
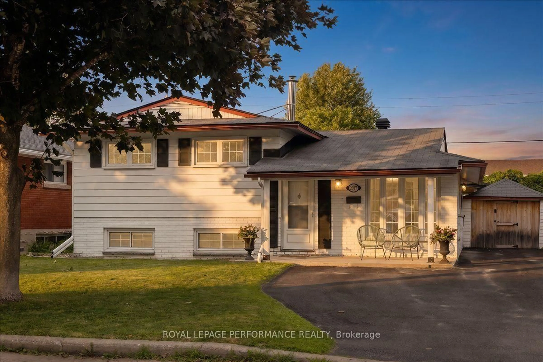
Welcome to this charming 1-storey home with a thoughtfully designed addition, nestled on a quiet street in a sought-after neighbourhood backing onto the grounds of the Perley Health Centre. The spacious addition features a generous primary bedroom, second bedroom and a beautifully appointed 5-piece bathroom with double vanity and granite countertops. The oversized kitchen offers ample cabinetry, granite countertops and a family-sized eating area, while the bright living and dining spaces provide plenty of room for everyday living and entertaining. The inviting living room features a cozy gas fireplace, with patio doors leading to the deck and expansive, fully fenced backyard - complete with a 2020 deck and garden shed. Upstairs, you'll find two additional bedrooms with hardwood floors, along with a full 4-piece bathroom and convenient linen storage. The mostly finished basement adds valuable living space with a laminate-floored family room, cold storage room, workshop/utility area and separate laundry room. Additional features include a convenient side mudroom with access to the driveway, no carpeting throughout, and vinyl windows. Recent updates include a 2019 roof and 2022 hot water tank & the furnace is 2009. Ideally located close to the General Hospital, CHEO, Elmvale Acres Shopping Centre, schools, parks and everyday amenities


Property Details

Style1 1/2 Storey
View-
Age of property51-99
SqFt~1500-2000 SqFt
Lot Size5,000 SqFt(100 x 50)
Parking Spaces3
MLS ®NumberX13771588
Community NameElmvale - Eastway - Riverview - Riverview Park West
Data SourceTRREB
Listing byCOLDWELL BANKER FIRST OTTAWA REALTY

Features

Heating: Forced Air
Cooling: Central Air
Fireplace
Basement: Full, Part Fin

Main Floor

Dining

3.35 x 3.05

hardwood floor / W/O To Patio

Kitchen

5.38 x 3.04

Tile Floor

Breakfast

3.35 x 2.96

Laminate

Primary

4.57 x 3.6

Hardwood Floor


Features

Lot size: 5,000 SqFt

Parking

Garage spaces -

Garage type -

Total parking spaces 3


Property listed by COLDWELL BANKER FIRST OTTAWA REALTY, Brokerage
Agent Banner Image
Interested in this property?Get in touch to get the inside scoop.
Market Data - Elmvale - Eastway - Riverview - Riverview Park West

Geo Zone Map ThumbnailElmvale - Eastway - Riverview - Riverview Park West

Balanced Market

View Market Data

Detached house - for the past 30 days

Buyer's market Seller's market

Avg. Days on Market

Past 30 days

28 days

Compared to

2025

27 days

2024

51 days

2023

8 days

New Listings

Past 30 days

11 listings

Compared to

2025

11 listings

2024

10 listings

2023

7 listings

Units sold

Past 30 days

8 units

Compared to

2025

11 units

2024

6 units

2023

4 units

Median Sold Price

Past 30 days

$670,000

Compared to

2025

$698,000

2024

$760,000

2023

$618,000


Population and Demographics

Overview

Total population 14027
Average household income $129,500

Age (%)

0 to 19
19%
20 to 34
22%
35 to 49
18%
50 to 64
19%
65 and plus
21%

Household composition (%)

Single family
56%
Single person
35%
Multi person
8%
Multi family
0%

Mother tongue (%)

English
64%
French
15%
Arabic
6%
Others
4%
English and French
3%
Spanish
2%
Mandarin
1%
Somali
1%

House tenancy (%)

Owners
51%
Renters
49%

What’s nearby?Essentials within 5 km

Local Logic

Transportation Scores

Estimated Budget