2316 French Hill Rd, Ottawa, Ontario K4C 1M2

Detached
5 + 2
5
~3000-3500 sqft
$799,000
Get pre-qualifiedPowered by nesto
Detached
5 + 2
5
~3000-3500 sqft

Contact us about this property

Call

Highlights

Property Estimate

Estimated valueNot available

Price/Sqft$247/sqft

Monthly cost

Open Calculator

Description

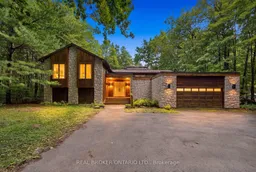
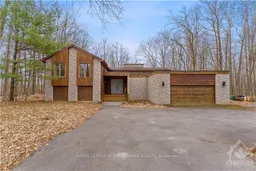
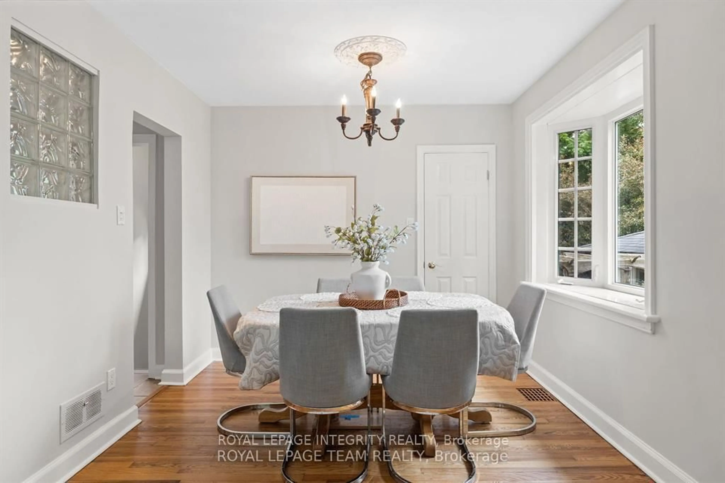
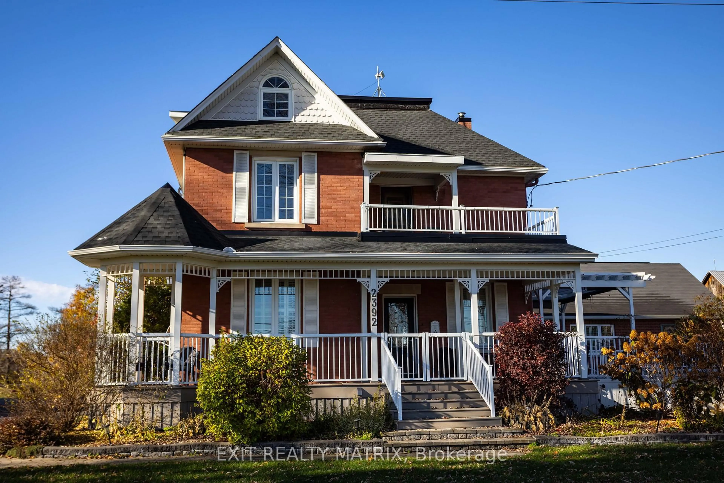
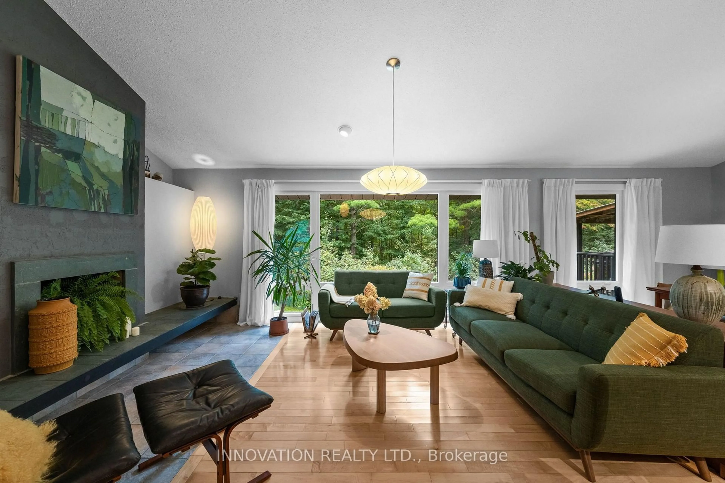
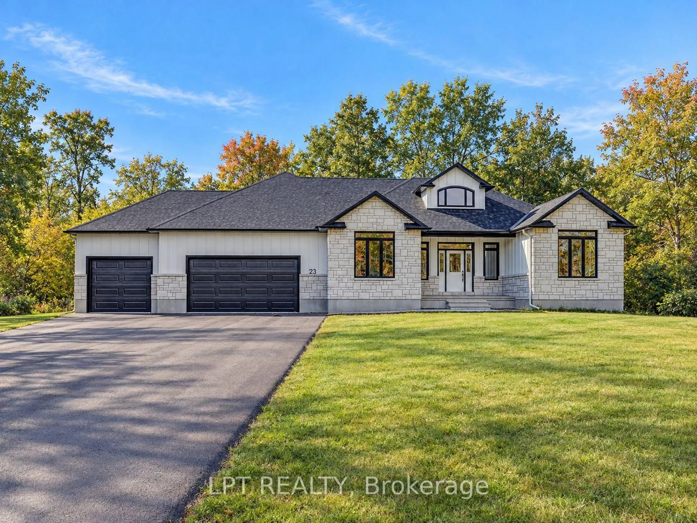
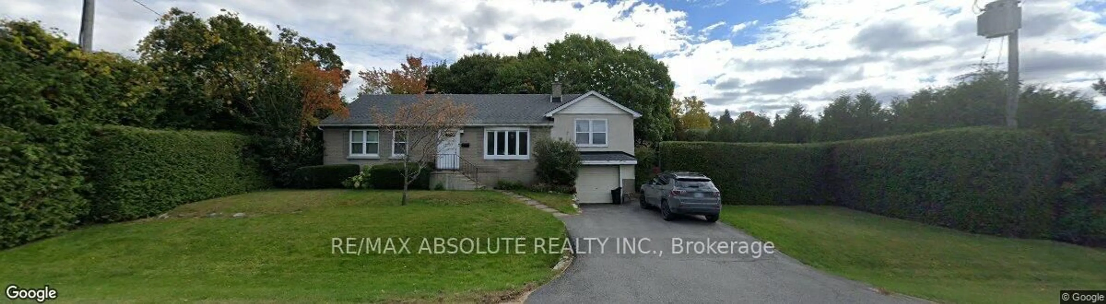
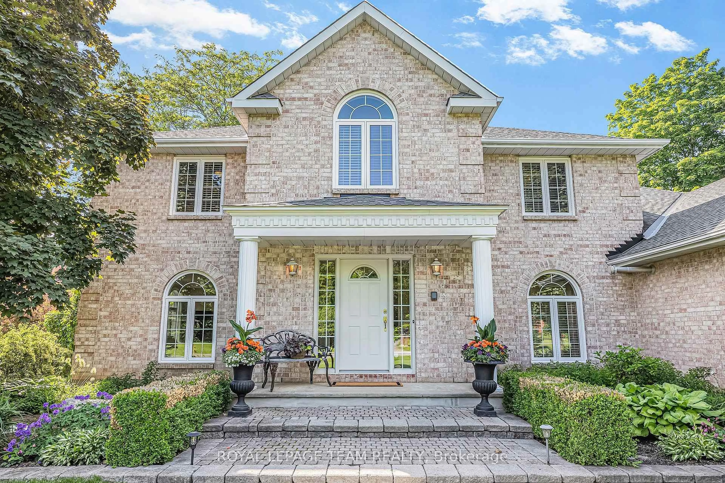
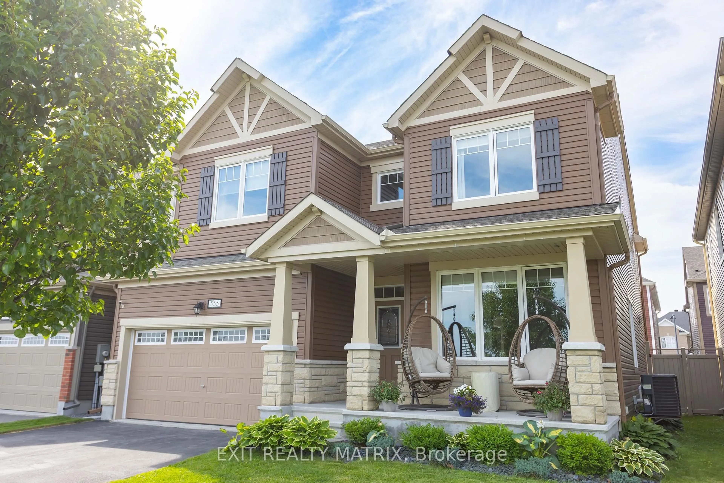
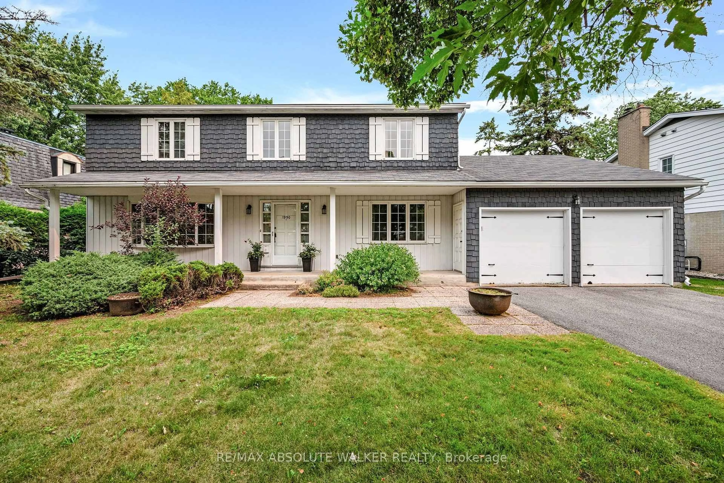
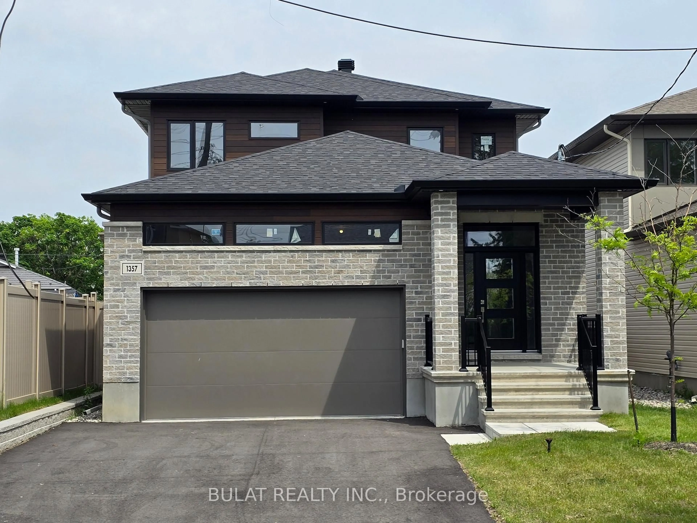
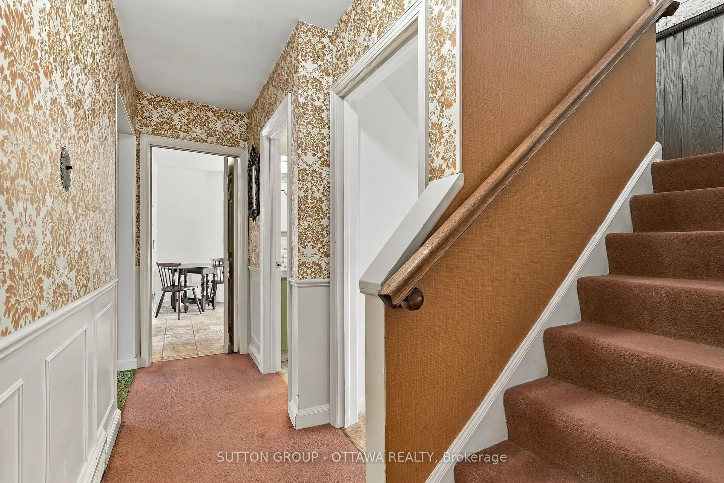
A rare opportunity on 2 private acres in one of Cumberland's established estate neighbourhoods. Offering approximately 4,496 sq. ft. of living space across four levels, this distinctive 7-bedroom, 4-bathroom home delivers exceptional scale, architectural character and a setting that would be difficult to recreate. At the heart of the home, a substantial double-sided stone fireplace anchors the dramatic multi-level interior, surrounded by soaring vaulted ceilings, multiple skylights, hardwood floors and expansive windows that flood the principal living spaces with natural light. The kitchen is impressive in scale, featuring an oversized centre island, extensive cabinetry and counter space, with skylights above and an easy connection to the surrounding living and dining areas. The principal living room measures approximately 25 x 24 ft., giving the main living space an incredible sense of scale. The walkout lower level adds over 1,500 sq. ft. with an approximately 39 x 28 ft. recreation room, second fireplace, wet bar, 2 bedrooms, office, bathroom and direct exterior access, offering incredible potential for an in-law suite, multi-generational living or secondary living space. Outside, mature trees create a private setting around the 2-acre property and inground pool. With remarkable architecture, serious square footage and incredible potential, 2316 French Hill is an opportunity to renovate, reimagine and create something truly special. Minutes from Cumberland Village, Orléans and Ottawa.


Property Details

StyleSidesplit
View-
Age of property-
SqFt~3000-3500 SqFt
Lot Size90,000 SqFt(400 x 225)
Parking Spaces10
MLS ®NumberX13758424
Community NameSarsfield
Data SourceTRREB
Listing byREAL BROKER ONTARIO LTD.

Features

Heating: Baseboard
Fireplace
Basement: W/O, Finished

Features

Lot size: 90,000 SqFt
Pool: Inground

Parking

Garage spaces 2

Garage type Attached

Other parking spaces 8

Total parking spaces 10


Property History

Date unavailable
ListedActive
$799,000
< 1h on market
history photo preview35
Listing by trreb®
Property listed by REAL BROKER ONTARIO LTD., Brokerage
Agent Banner Image
Interested in this property?Get in touch to get the inside scoop.
Market Data - Sarsfield

Geo Zone Map ThumbnailSarsfield

Strong Seller's Market

View Market Data

Detached house - for the past 30 days

Buyer's market Seller's market

Avg. Days on Market

Past 30 days

0 day

Compared to

2025

30 days

2024

22 days

2023

0 day

New Listings

Past 30 days

0 listing

Compared to

2025

1 listing

2024

2 listings

2023

2 listings

Units sold

Past 30 days

0 unit

Compared to

2025

1 unit

2024

1 unit

2023

0 unit

Median Sold Price

Past 30 days

$0

Compared to

2025

$400,000

2024

$655,000


Population and Demographics

Overview

Total population 1744
Average household income $148,589

Age (%)

0 to 19
21%
20 to 34
15%
35 to 49
19%
50 to 64
26%
65 and plus
19%

Household composition (%)

Single family
79%
Single person
17%
Multi person
3%
Multi family
1%

Mother tongue (%)

English
47%
French
45%
English and French
5%
Others
3%

House tenancy (%)

Owners
84%
Renters
16%

What’s nearby?Essentials within 5 km

Local Logic

Transportation Scores

Estimated Budget