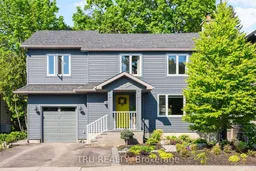
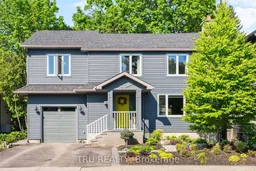
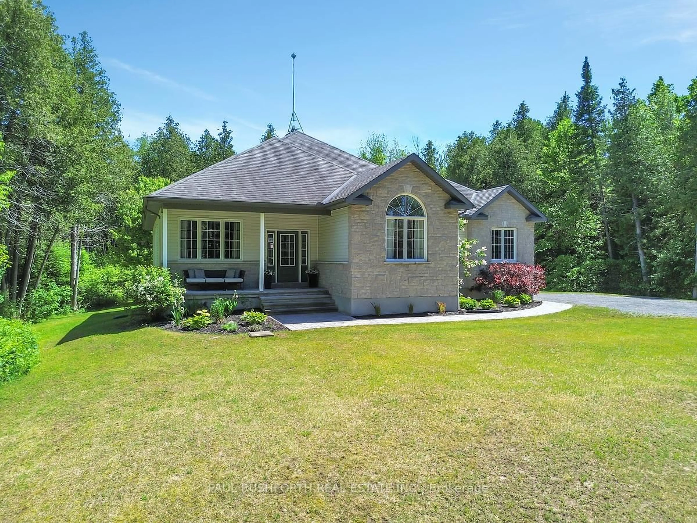
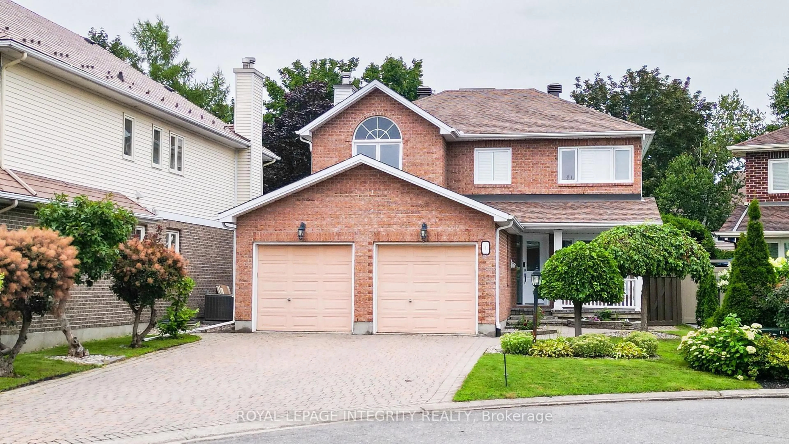
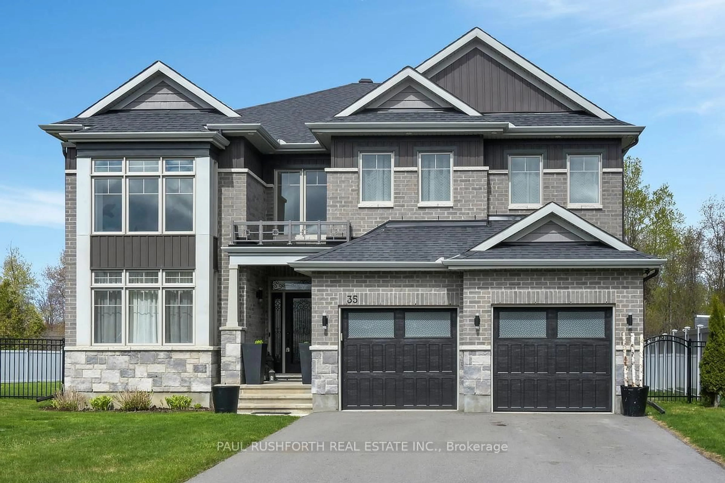
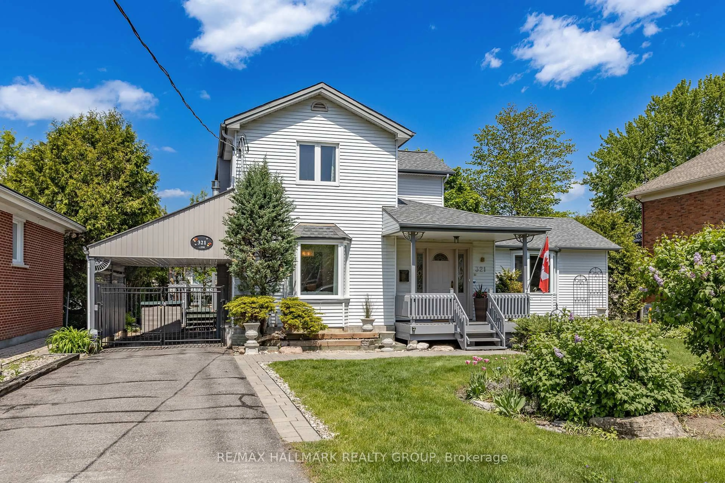
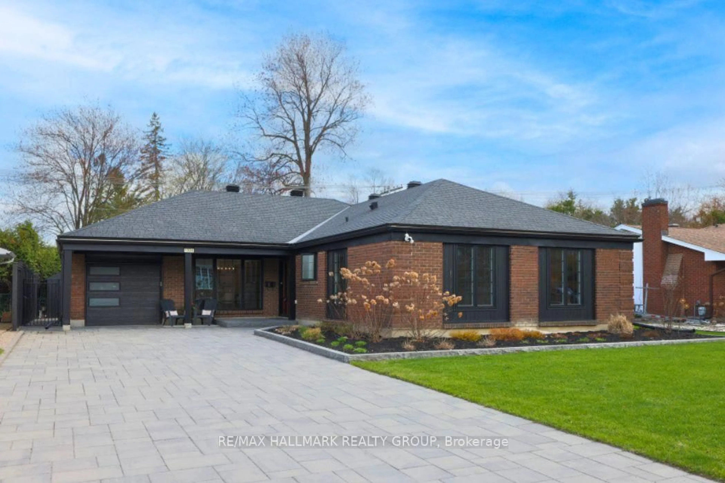
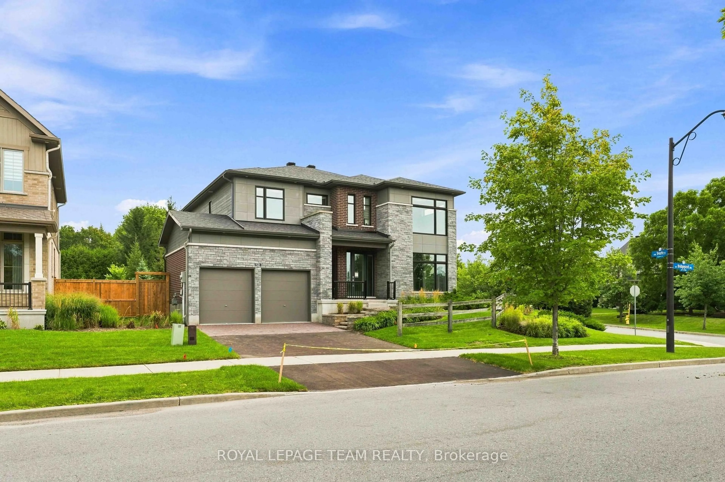
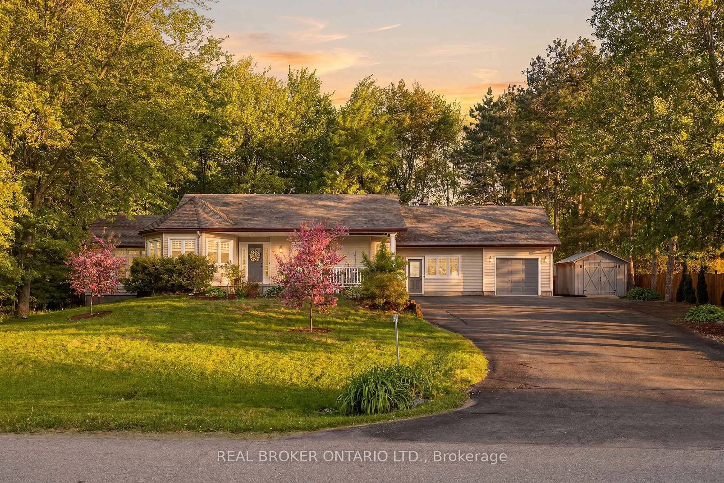
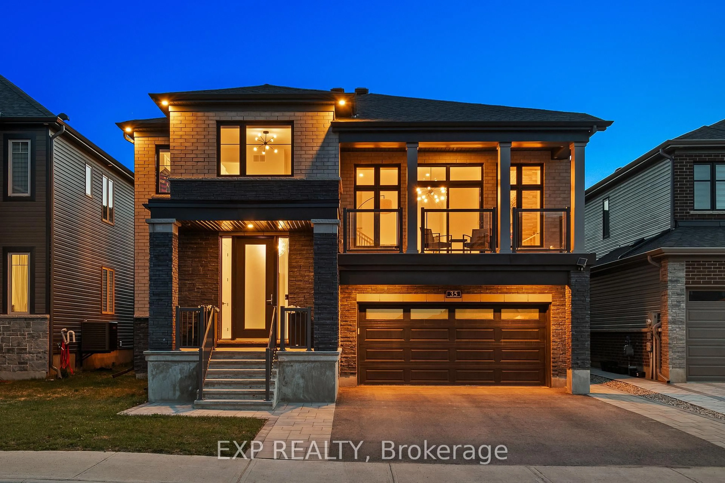
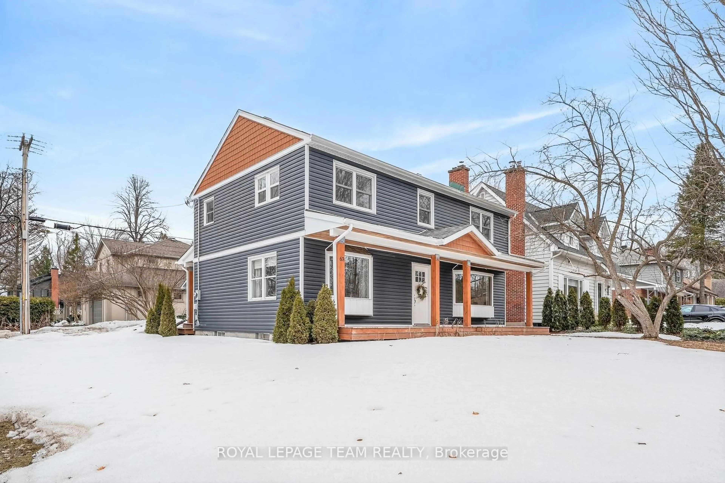
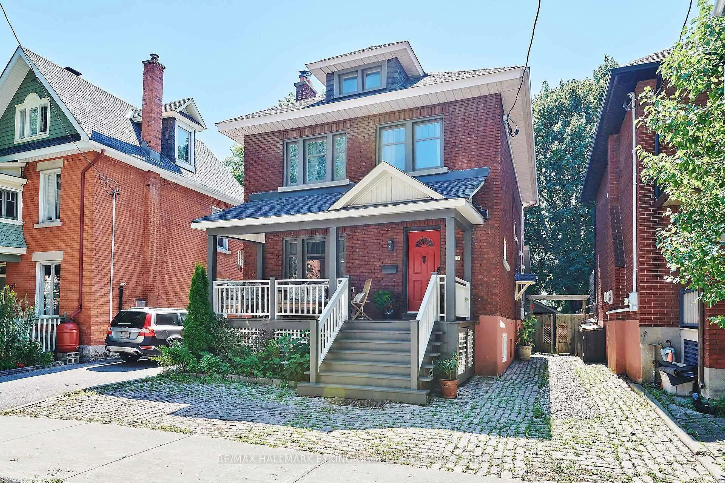
Home with brick exterior material, street for 64 Stevenson Ave, Ottawa Ontario K1Z 6N1
5 hours on Market

64 Stevenson Ave, Ottawa, Ontario K1Z 6N1

Detached
4
3
~1500-2000 sqft
$1,450,000
Get pre-qualifiedPowered by nesto
Detached
4
3
~1500-2000 sqft

Contact us about this property

Call

Highlights

Property Estimate

Days on market5 hours

Estimated valueNot available

Price/Sqft$846/sqft

Monthly cost

Open Calculator

Description

Welcome to 64 Stevenson Avenue a beautifully renovated and expanded 4-bedroom, 2.5-bath family home that blends comfortable boho-chic style with luxury living, all in a prime central location with your own urban oasis backyard. Completely redesigned, this turnkey home features a stunning addition with a spacious primary suite, walk-in closet, spa-inspired wet room, attached garage, and a thoughtfully designed rear entryway with custom built-in cabinetry. Quality finishes can be found throughout, including hardwood flooring, quartz countertops, a breakfast bar, and premium Café and Miele appliances. Designed for modern family living, the home also offers second-floor laundry, a finished lower level with fireplace and family room, and plenty of functional living space throughout. Recent updates, too many to note, all listed in the feature sheet. Enjoy the landscaped backyard with an oversized gazebo, fountain, and hardscaping. Imagine living just steps to the Civic Hospital, Experimental Farm, Carleton University, parks, and amenities!


Property Details

Style2-Storey
View-
Age of property-
SqFt~1500-2000 SqFt
Lot Size5,000 SqFt(100 x 50)
Parking Spaces4
MLS ®NumberX13206222
Community NameCarlington
Data SourceTRREB
Listing byTRU REALTY

Features

Heating: Forced Air
Central Vacuum
Cooling: Central Air
Fireplace
Basement: Full, Finished

Features

Lot size: 5,000 SqFt

Parking

Garage spaces 1

Garage type Attached

Other parking spaces 3

Total parking spaces 4


Property History

May 28, 2026
ListedActive
$1,450,000
5 hours on market
history photo preview50
Listing by trreb®
Property listed by TRU REALTY, Brokerage
Agent Banner Image
Interested in this property?Get in touch to get the inside scoop.
Market Data - Carlington

Geo Zone Map ThumbnailCarlington

Balanced Market

View Market Data

Detached house - for the past 30 days

Buyer's market Seller's market

Avg. Days on Market

Past 30 days

89 days

Compared to

2025

14 days

2024

7 days

2023

30 days

New Listings

Past 30 days

2 listings

Compared to

2025

7 listings

2024

4 listings

2023

5 listings

Units sold

Past 30 days

1 unit

Compared to

2025

5 units

2024

2 units

2023

6 units

Median Sold Price

Past 30 days

$960,000

Compared to

2025

$631,900

2024

$581,000

2023

$610,000


Population and Demographics

Overview

Total population 8159
Average household income $107,357

Age (%)

0 to 19
21%
20 to 34
24%
35 to 49
21%
50 to 64
20%
65 and plus
13%

Household composition (%)

Single family
49%
Single person
43%
Multi person
8%
Multi family
0%

Mother tongue (%)

English
72%
French
10%
Arabic
4%
Others
3%
English and French
2%
Spanish
2%
Somali
2%
Italian
1%
Vietnamese
1%

House tenancy (%)

Renters
65%
Owners
35%

What’s nearby?Essentials within 5 km

Local Logic

Transportation Scores

Estimated Budget