1261 Du Gouverneur Dr, Ottawa, Ontario K4C 1E2

Detached
4
3
~3500-5000 sqft
$1,350,000
Get pre-qualifiedPowered by nesto
Detached
4
3
~3500-5000 sqft

Contact us about this property

Call

Highlights

Property Estimate

Estimated valueNot available

Price/Sqft$328/sqft

Monthly cost

Open Calculator

Description

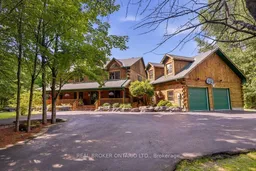
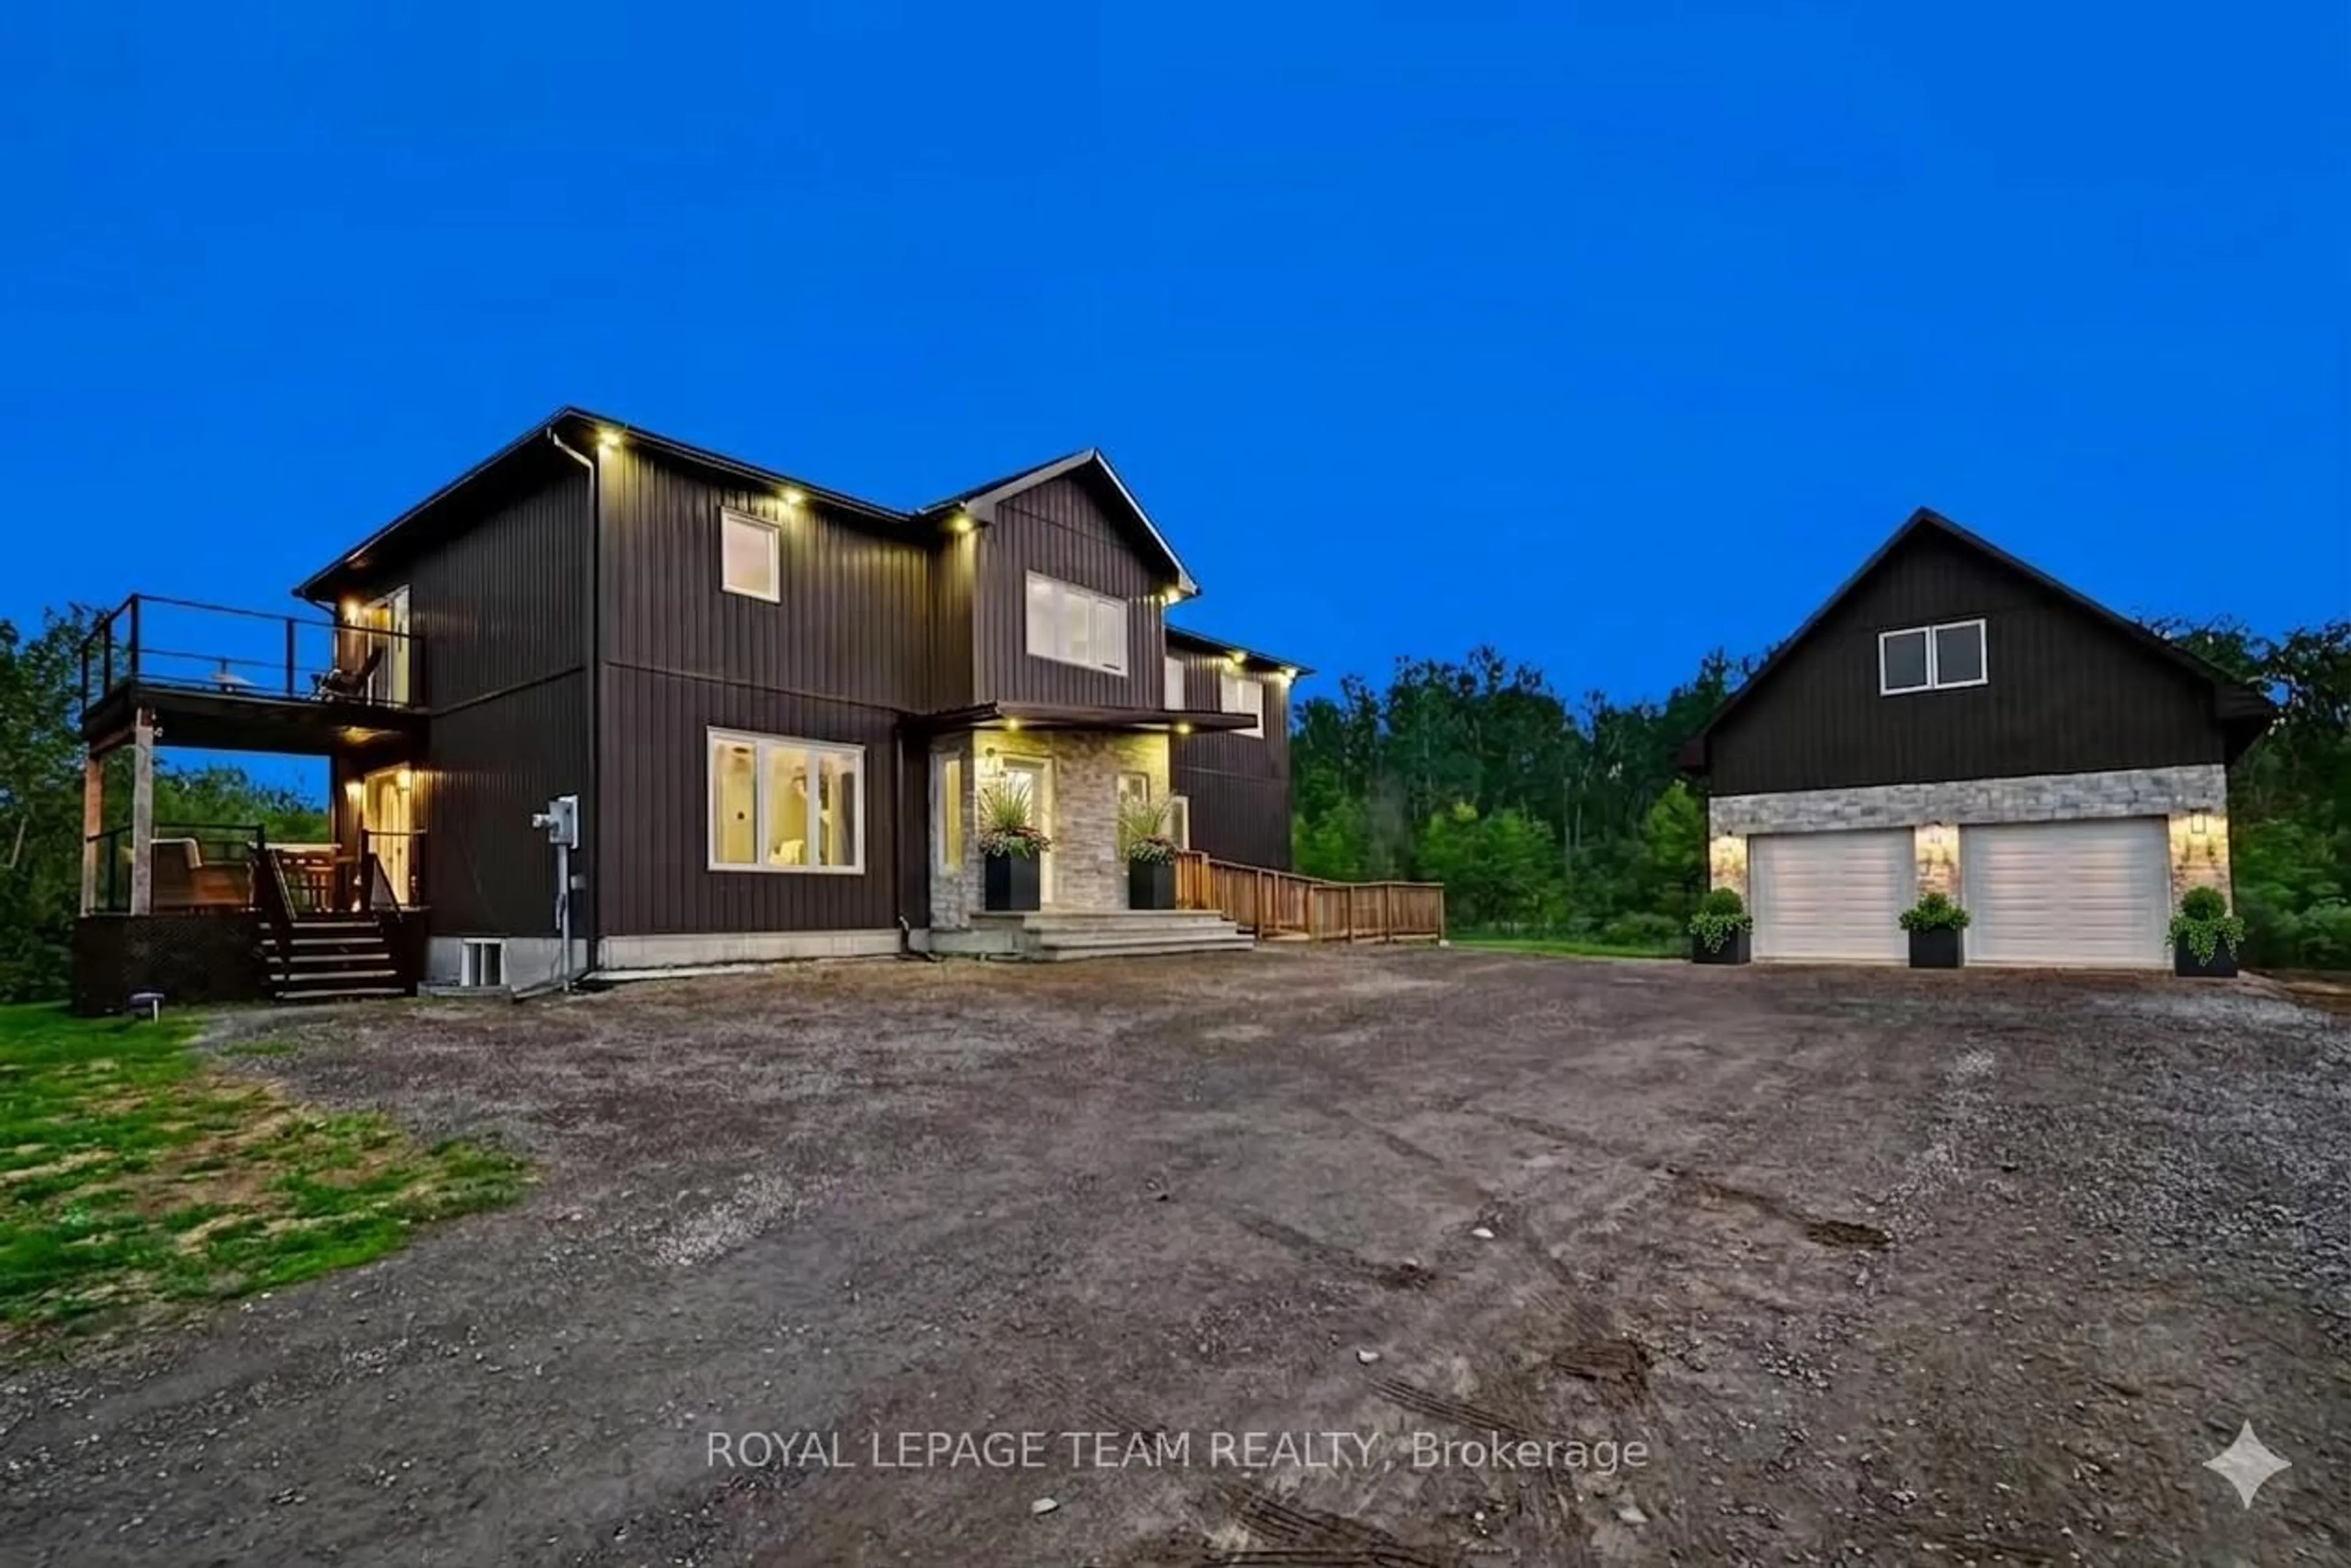
Experience the warmth and character of country living in this beautifully maintained 4-bedroom log home, set on a private and meticulously landscaped 1.97-acre lot surrounded by mature trees. Located in Cumberland, just five minutes from Orléans with quick access to the highway, this exceptional property offers peaceful country living without sacrificing convenience.The spacious layout features a dedicated office, dinette, living room, family room and kitchen, ideal for everyday living and entertaining. The impressive family room is the heart of the home, showcasing soaring cathedral ceilings and enormous windows that fill the space with natural light. Radiant heated floors provide year-round comfort, while the partially finished basement offers additional living space and plenty of potential.Outside, relax on the inviting wraparound porch or unwind in the hot tub on the private balcony off the primary bedroom. A large garage provides ample space for vehicles, storage and recreational equipment. Offering exceptional privacy, beautifully manicured grounds and timeless log-home charm, this unique property feels like a year-round retreat-just minutes from the city.


Property Details

Style2-Storey
View-
Age of property16-30
SqFt~3500-5000 SqFt
Lot Size81,644 SqFt(423.07 x 192.98)
Parking Spaces12
MLS ®NumberX13611374
Community NameCity of Ottawa
Data SourceTRREB
Listing byREAL BROKER ONTARIO LTD.

Features

Heating: Radiant
Cooling: Wall Unit
Fireplace
Basement: Part Fin

2nd Floor

Primary

4.84 x 4.13

Loft

6.1 x 3.5

Bathroom

2.9 x 4.2

Bathroom

4.07 x 2.4


Features

Lot size: 81,644 SqFt

Parking

Garage spaces 2

Garage type Attached

Other parking spaces 10

Total parking spaces 12


Property History

Date unavailable
ListedActive
$1,350,000
< 1h on market
history photo preview50
Listing by trreb®
Property listed by REAL BROKER ONTARIO LTD., Brokerage
Agent Banner Image
Interested in this property?Get in touch to get the inside scoop.

Market Data - City of Ottawa

Geo Zone Map ThumbnailCity of Ottawa

Seller's Market

View Market Data

Detached house - for the past 30 days

Buyer's market Seller's market

Avg. Days on Market

Past 30 days

27 days

Compared to

2025

26 days

2024

24 days

2023

21 days

New Listings

Past 30 days

1152 listings

Compared to

2025

1141 listings

2024

1085 listings

2023

878 listings

Units sold

Past 30 days

629 units

Compared to

2025

678 units

2024

619 units

2023

518 units

Median Sold Price

Past 30 days

$845,000

Compared to

2025

$849,000

2024

$820,000

2023

$818,000


What’s nearby?Essentials within 5 km

Local Logic

Transportation Scores

Estimated Budget