21 hours on Market

1530 Caton St, Ottawa, Ontario K1H 6J4

Detached
2 + 2
4
~1500-2000 sqft
$1,250,000
Get pre-qualifiedPowered by nesto
Detached
2 + 2
4
~1500-2000 sqft

Contact us about this property

Call

Highlights

Property Estimate

Days on market21 hours

Estimated valueNot available

Price/Sqft$729/sqft

Monthly cost

Open Calculator

Description

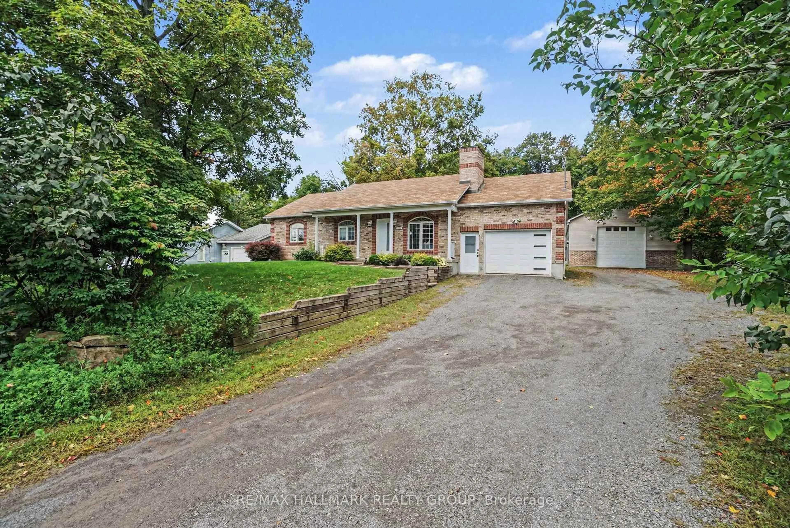
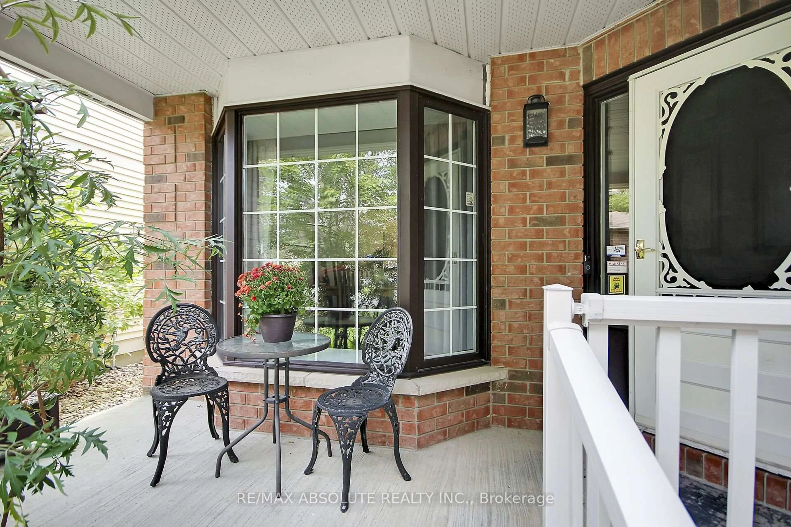
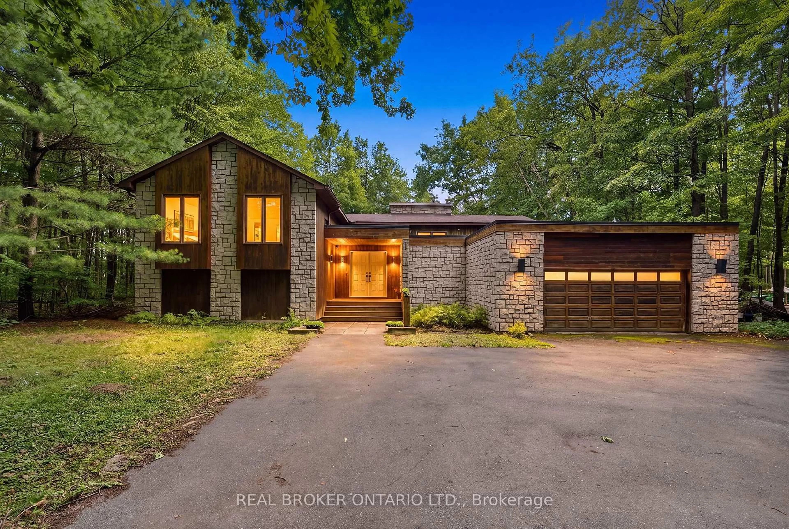
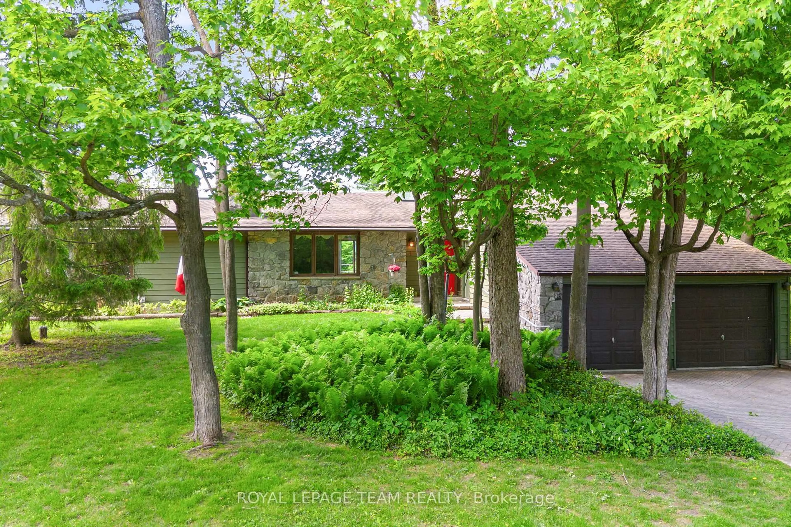
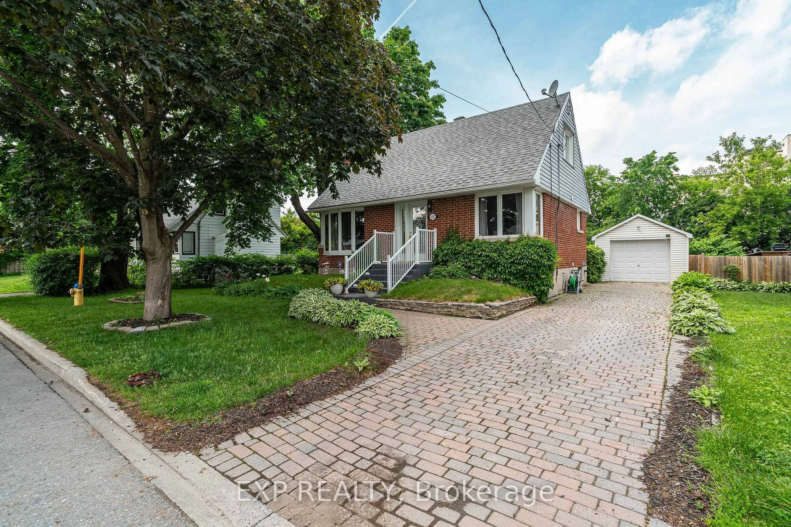
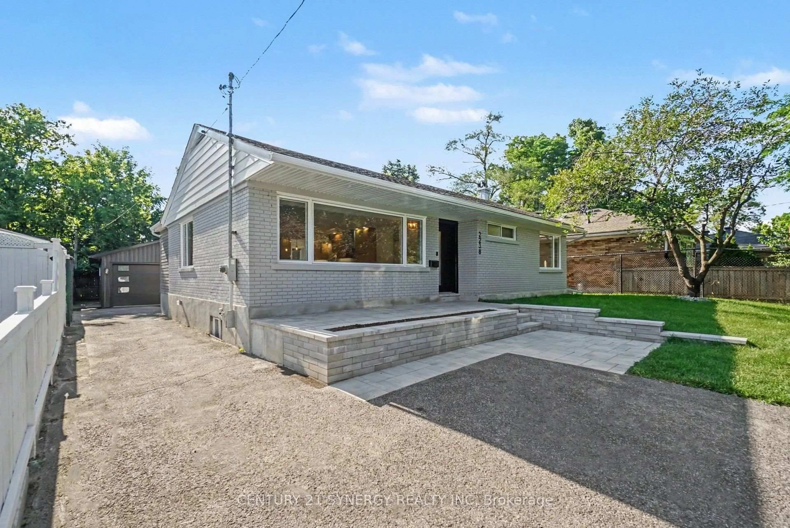
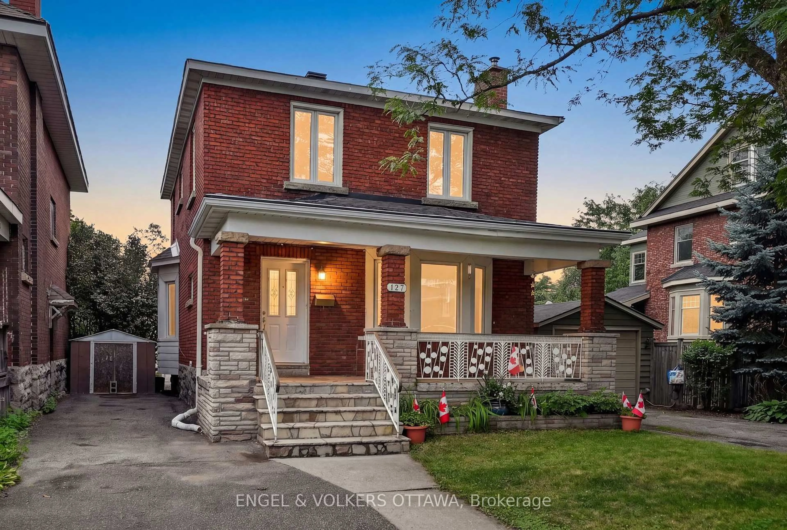
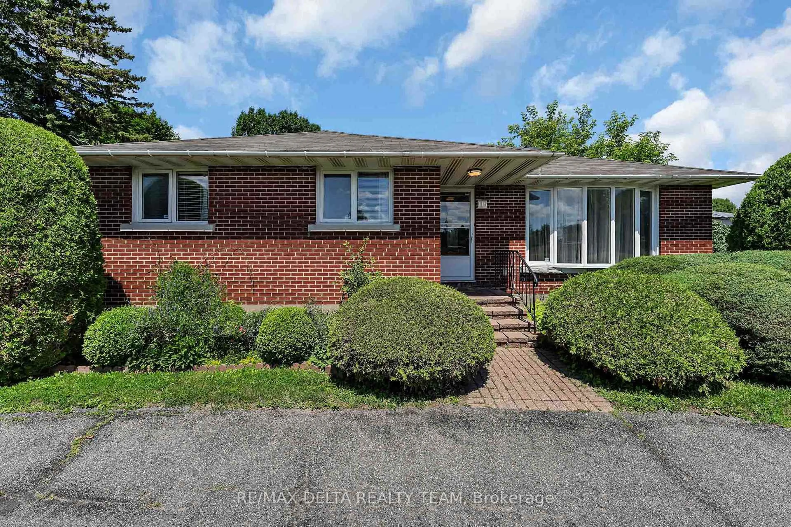
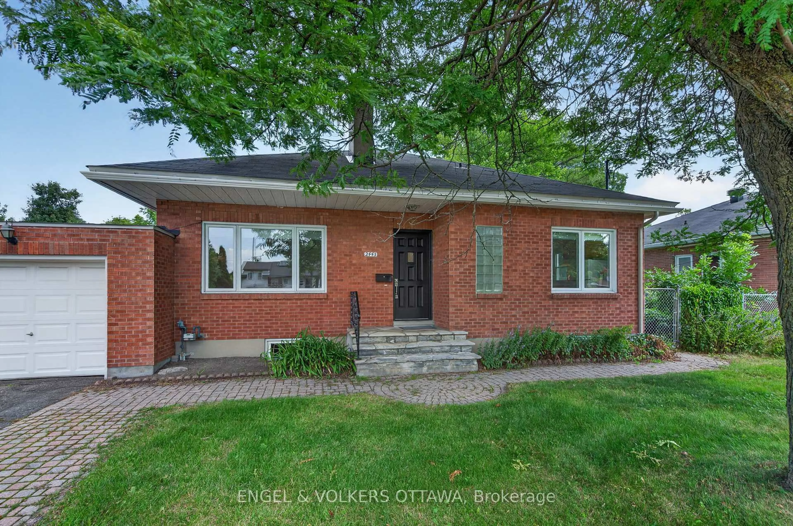
Welcome to this stunning, fully renovated bungalow in the heart of Alta Vista, where timeless design meets modern luxury. Thoughtfully redesigned from top to bottom, this exceptional property offers a bright open-concept layout with elegant finishes and quality craftsmanship throughout. The stunning kitchen features quartzite countertops, an oversized island, a walk-in pantry, custom cabinetry, and flows seamlessly into the dining and living areas to create the perfect space for entertaining and everyday living. Patio doors off the dining room open onto an impressive oversized deck and private backyard retreat, ideal for summer gatherings with family and friends. The main level offers two spacious bedrooms, each with its own beautiful ensuite bathroom featuring heated floors. A custom staircase leads to the fully finished lower level featuring two additional bedrooms, a full bathroom with heated floors, an entertainment room, and exceptional storage space. The side entrance creates an excellent opportunity for multi-generational living or an in-law suite setup. A rare find in this neighbourhood is the attached garage with inside entry to the gorgeous mudroom and laundry area . An added bonus is the full-size attic offering incredible future development potential to suit your needs. Too many updates to list. Ideally located close to Grasshopper Hill Park, CHEO, The Ottawa Hospital General Campus, excellent schools, and within easy walking distance to coffee shops and Farm Boy. This turnkey home offers an exceptional lifestyle in one of Ottawa's most sought-after neighbourhoods.


Property Details

StyleBungalow
View-
Age of property-
SqFt~1500-2000 SqFt
Lot Size6,733 SqFt(111 x 60.66)
Parking Spaces5
MLS ®NumberX13208004
Community NameAlta Vista
Data SourceTRREB
Listing byENGEL & VOLKERS OTTAWA

Features

Heating: Forced Air
Cooling: Central Air
Fireplace
Basement: Sep Entrance, Part Bsmt

Main Floor

Living

6.07 x 4.26

Dining

3.83 x 2.94

Kitchen

3.83 x 4.13

Other

0.0 x 0.0

Breakfast Bar


Features

Lot size: 6,733 SqFt

Parking

Garage spaces 1

Garage type Attached

Other parking spaces 4

Total parking spaces 5


Property History

May 28, 2026
ListedActive
$1,250,000
21 hours on market
history photo preview50
Listing by trreb®
Property listed by ENGEL & VOLKERS OTTAWA, Brokerage
Agent Banner Image
Interested in this property?Get in touch to get the inside scoop.
Market Data - Alta Vista

Geo Zone Map ThumbnailAlta Vista

Strong Seller's Market

View Market Data

Detached house - for the past 30 days

Buyer's market Seller's market

Avg. Days on Market

Past 30 days

33 days

Compared to

2025

31 days

2024

14 days

2023

27 days

New Listings

Past 30 days

12 listings

Compared to

2025

14 listings

2024

9 listings

2023

11 listings

Units sold

Past 30 days

9 units

Compared to

2025

5 units

2024

8 units

2023

10 units

Median Sold Price

Past 30 days

$960,000

Compared to

2025

$895,000

2024

$889,950

2023

$958,000


Population and Demographics

Overview

Total population 13191
Average household income $163,096

Age (%)

0 to 19
20%
20 to 34
23%
35 to 49
18%
50 to 64
19%
65 and plus
20%

Household composition (%)

Single family
57%
Single person
35%
Multi person
8%
Multi family
0%

Mother tongue (%)

English
69%
French
12%
Arabic
5%
Others
3%
English and French
3%
Mandarin
2%
Italian
2%
Spanish
1%

House tenancy (%)

Owners
55%
Renters
45%

What’s nearby?Essentials within 5 km

Local Logic

Transportation Scores

Estimated Budget