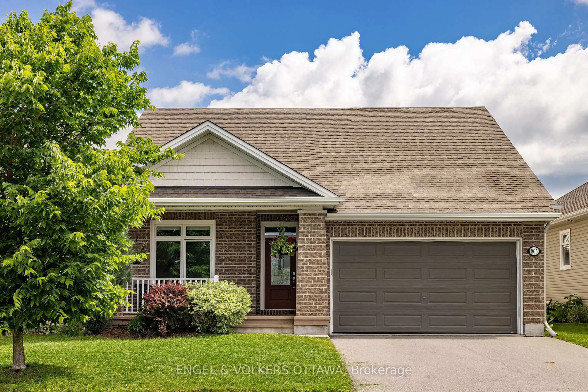
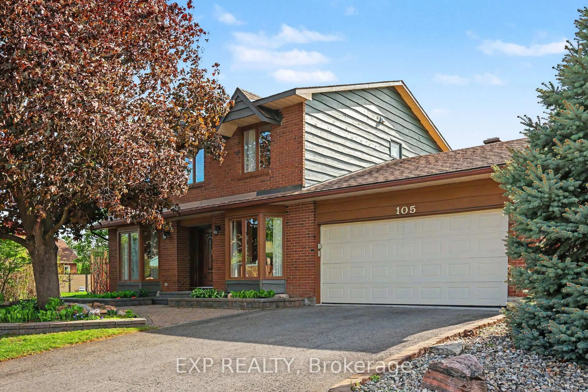
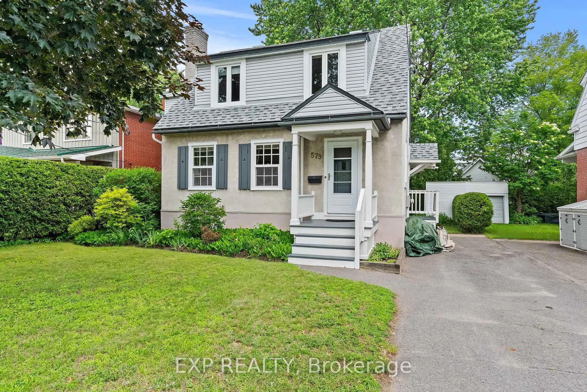
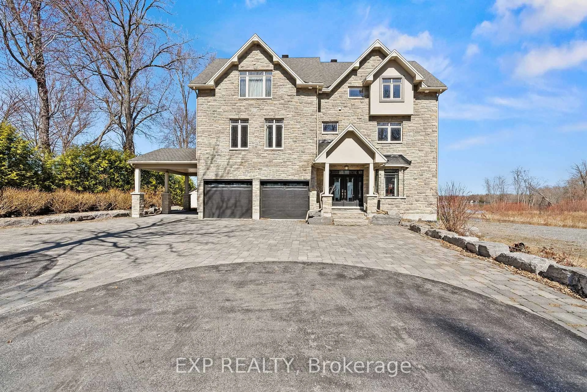
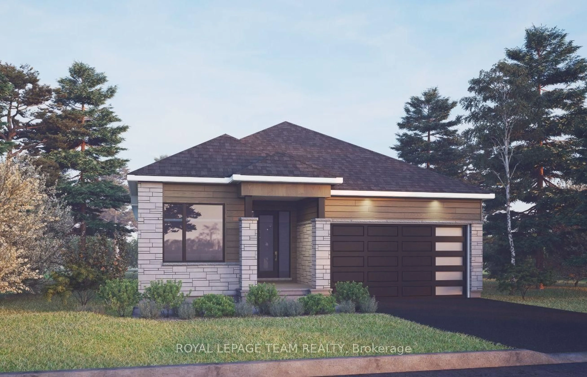
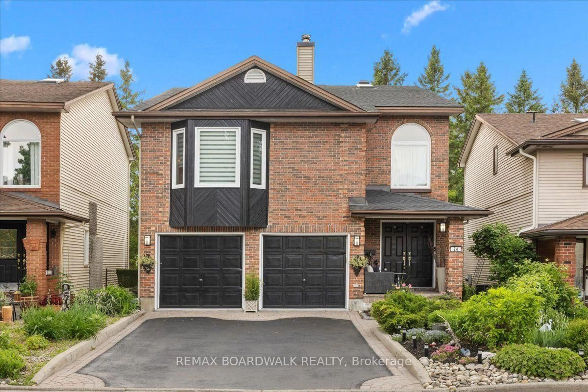
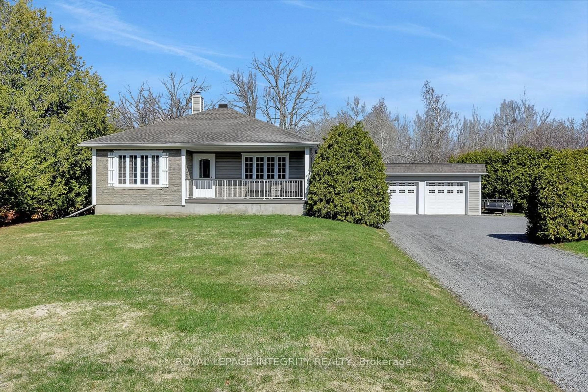
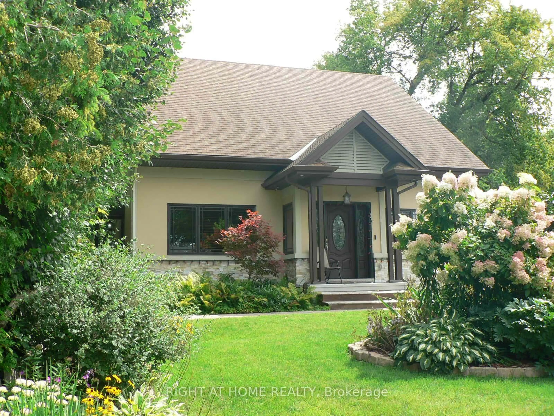
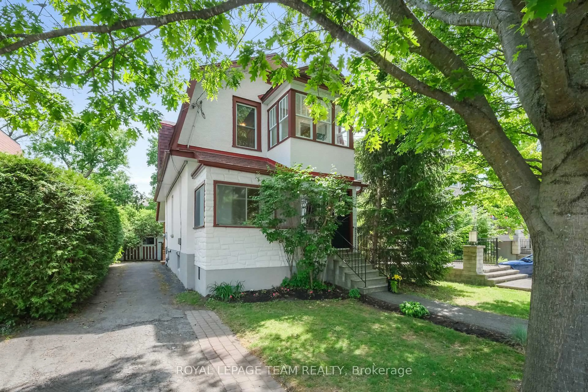
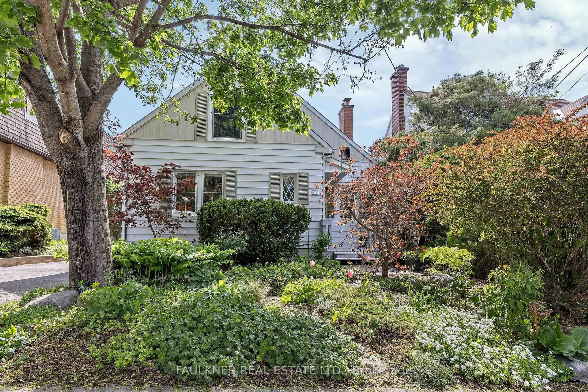
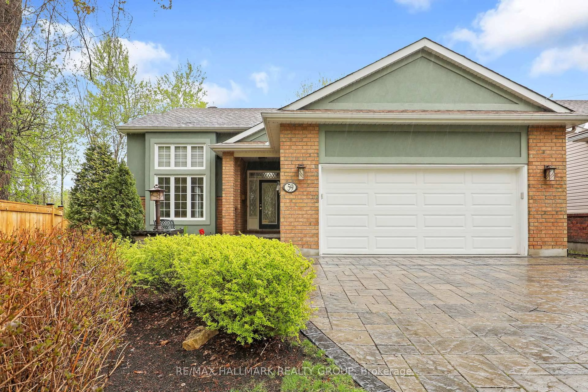
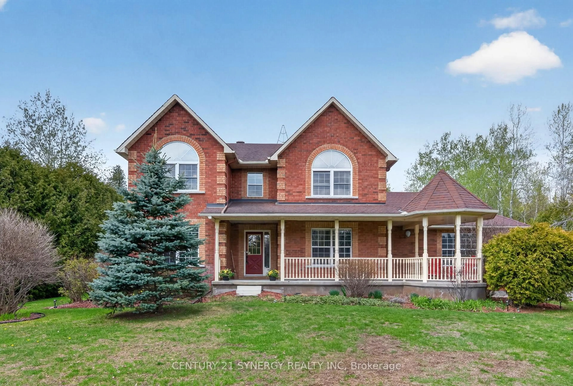
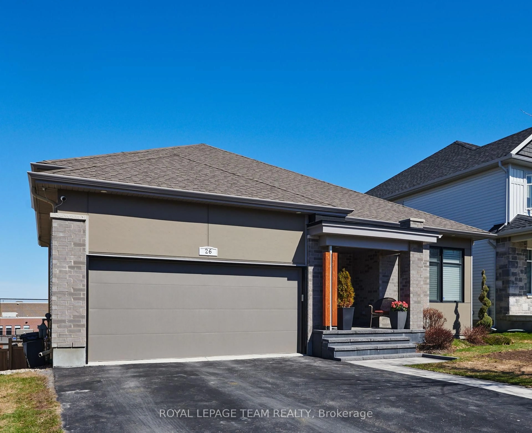
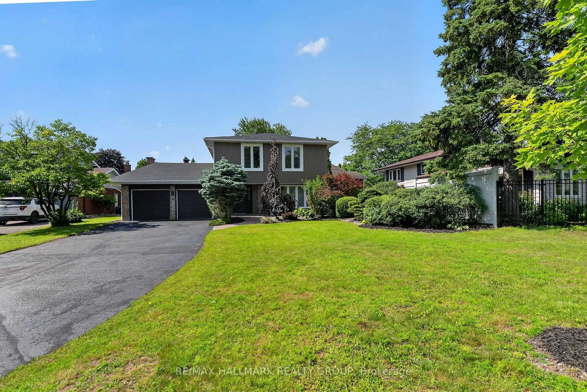
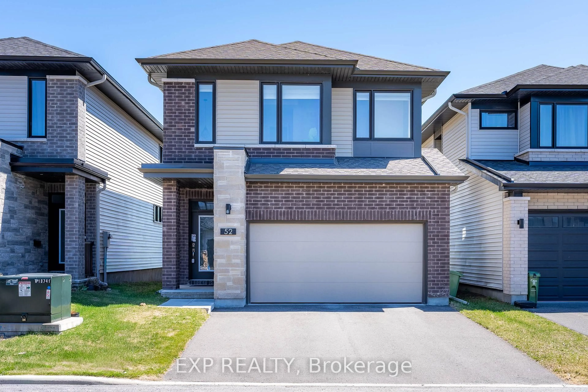
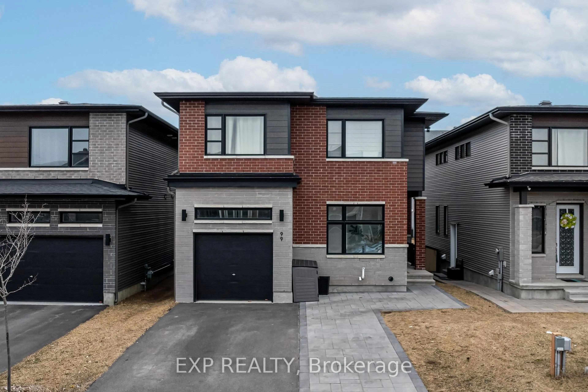
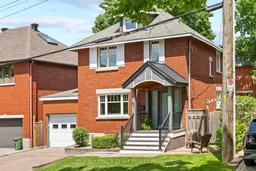
Nestled on a quiet, tree-lined street in the heart of the highly coveted Civic Hospital neighbourhood, this timeless all-brick detached home offers the perfect blend of character, comfort, and thoughtful updates. Set on a 46' x 71' lot, this 3+1 bedroom, 2 bathroom residence features over 1,700 sq. ft. above grade and is ideally located just steps to the Civic Hospital, Dows Lake, the Experimental Farm, parks, scenic walking and cycling paths, excellent schools, and the shops and restaurants of Wellington West. Inside, you'll find warm and inviting living spaces highlighted by a beautiful, gleaming hardwood floors, and a spacious family room overlooking the private, fully fenced backyard. The updated hardwood flooring in the living and dining rooms (2025) enhances the home's classic appeal, while the kitchen is equipped with a modern induction stove with convection oven and stainless steel appliances. Convenient main floor laundry adds everyday functionality. Upstairs offers three generous bedrooms and a full bathroom, while the partially finished lower level provides a versatile fourth bedroom, a 3-piece bathroom, and additional space ideal for a home office, gym, or recreation room. Extensively maintained and updated, this home offers peace of mind with foundation waterproofing (2022), 200-amp electrical service brought to code (2008), a high-efficiency furnace (2013), central air conditioning(2026), sump pump, smart thermostat, selected Kasa smart switches, and quality Loewen windows on the main and second floors. Step outside to enjoy the private backyard retreat, complete with a deck, mature landscaping, outdoor living furniture, BBQ, and storage shed. Perfect for entertaining or relaxing all summer long. A rare opportunity to own a beautifully maintained home in one of Ottawa's most prestigious and sought-after neighbourhoods, where charm, community, and convenience come together. Note: Indoor Furniture not included.
Inclusions: Refrigerator, Induction Stove with Convection Oven, Dishwasher, Microwave/hood fan, Washer and Dryer, Freezer in basement, Touchless kitchen faucet, Wired Alarm system, Drapery rods, curtains and window blinds, outdoor furniture (including patio table and chairs, wood planter, outdoor living furniture and BBQ), shed, armoire in the third bedroom, automatic garage door opener and remote, Smart Thermostat

 40Listing by trreb®