Open: Sat, 1PM to 3PM
trreb/IMG-X13804506_c530abef-df9d-4798-a927-774ec1ae9c1d-l.jpg
Re-listed 13 days ago

10 Honey Gables Dr, Ottawa, Ontario K1V 1H5

Detached
5
2
~1500-2000 sqft
$•••,•••
$949,900
Get pre-qualifiedPowered by nesto
Detached
5
2
~1500-2000 sqft

Contact us about this property

Call

Highlights

Property Estimate

Days on market13 days

Total days on market
22 days

Estimated valueNot available

Price/Sqft$554/sqft

Monthly cost

Open Calculator

Description

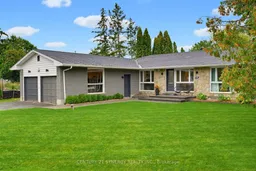
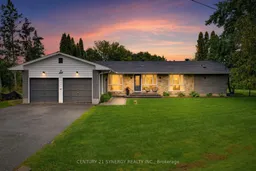
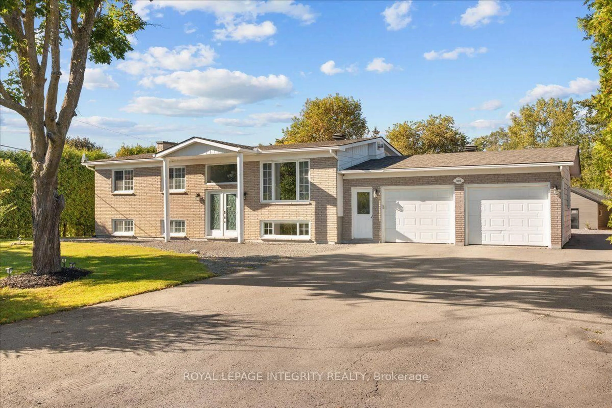
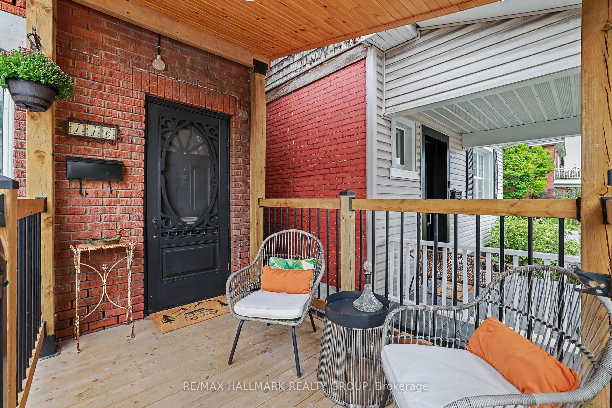
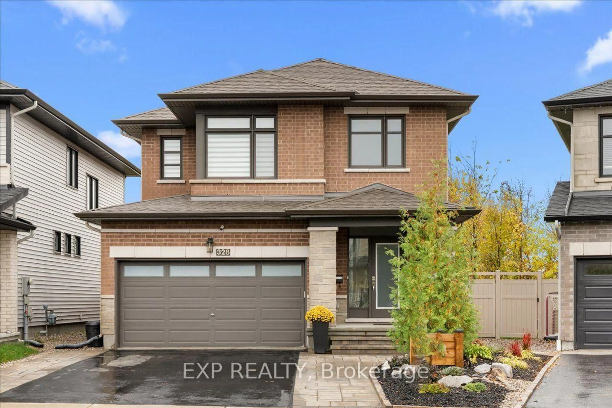
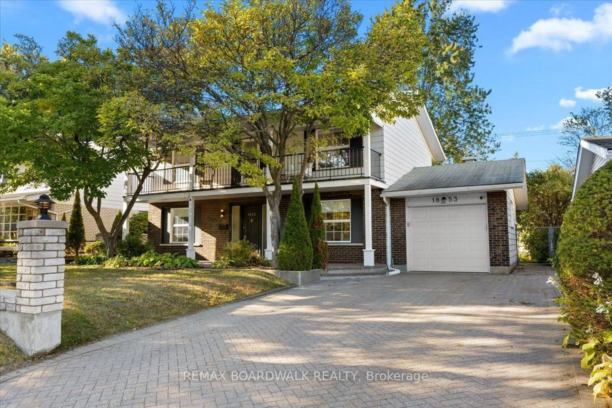
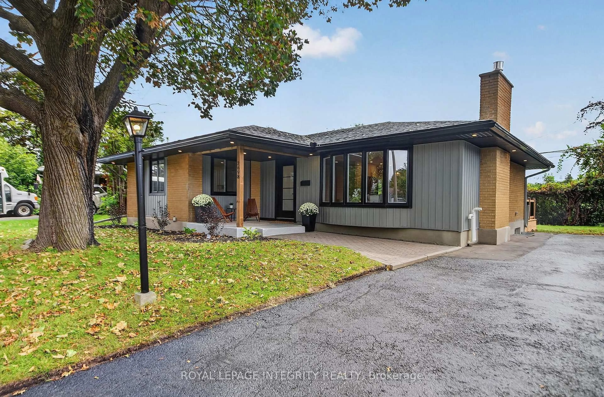
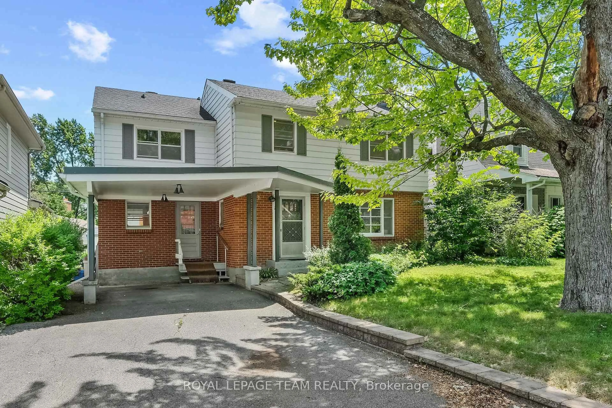
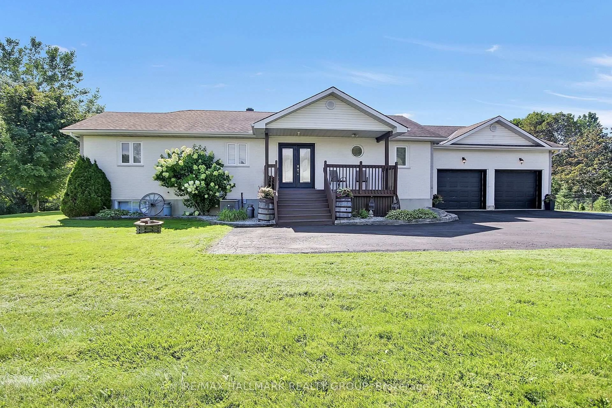
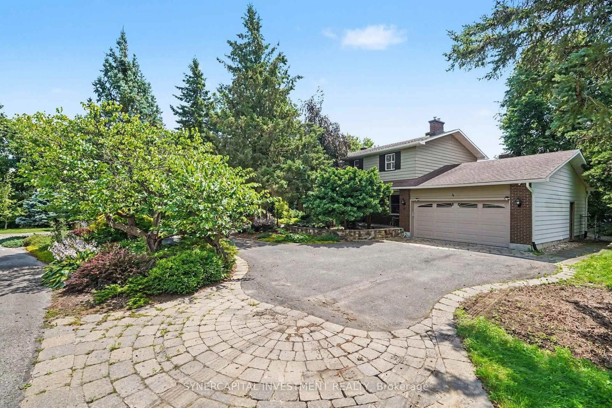
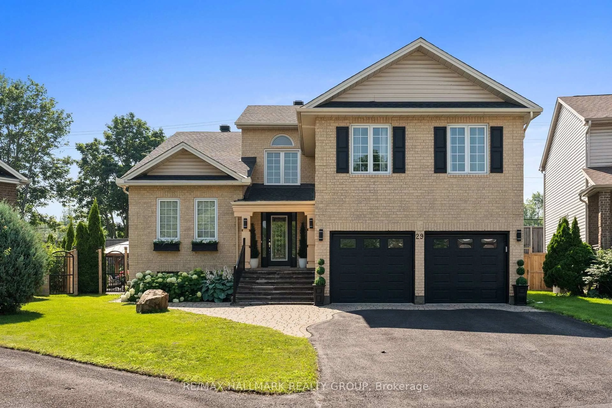
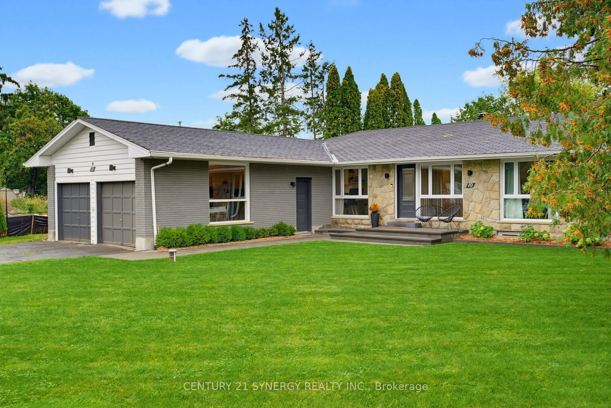
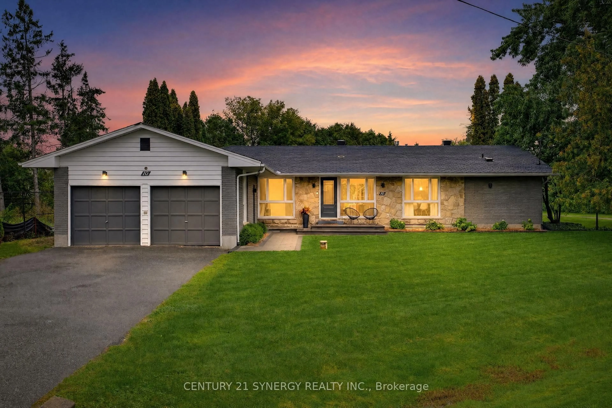
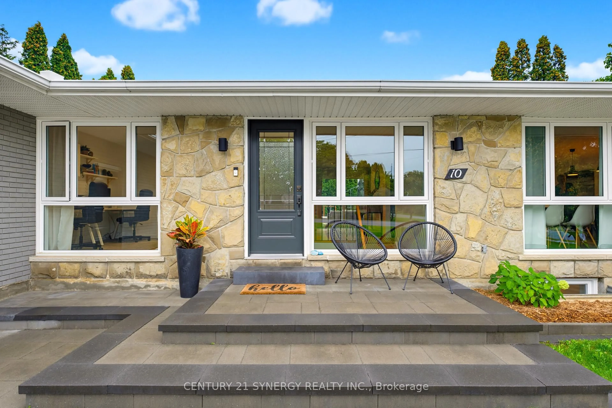
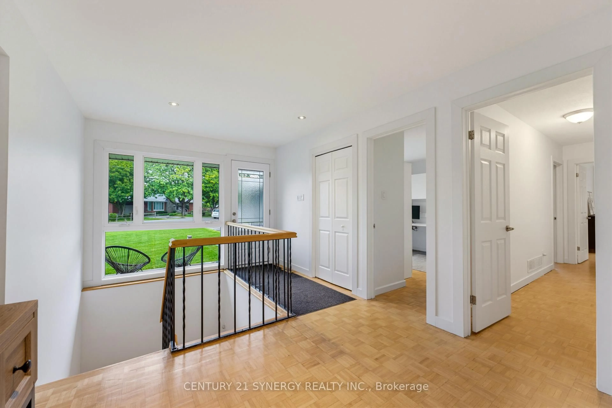
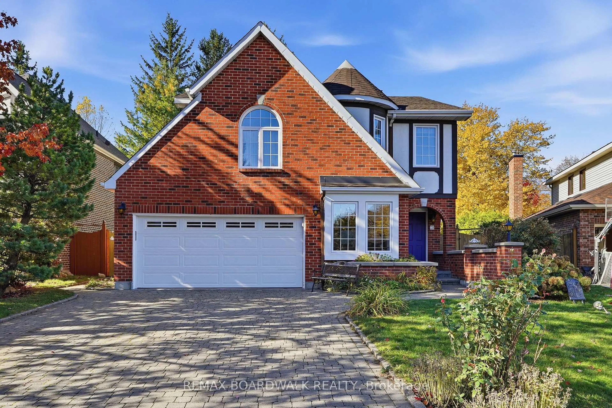
Welcome to 10 Honey Gables, a spacious 5-bedroom, 2-bathroom bungalow nestled in the established and sought-after Honey Gables community of Ottawa, offering the charm of a mature neighbourhood alongside the growing amenities of nearby Riverside South. Surrounded by parks, green space and recreation, with schools, shopping and everyday conveniences nearby, the location offers an ideal balance of quiet residential living and easy access to everything your family needs. Inside, the bungalow offers an abundance of flexible living space. Five bedrooms provide plenty of room for a growing family and/or guests, with a home office, dedicated storage room and laundry. The spacious home is complimented by two full bathrooms on the main floor, with a 3rd bathroom framed out in the basement. With its generous layout and fantastic location in one of the area's more established communities, 10 Honey Gables offers an exciting opportunity for buyers looking for space, convenience and a neighbourhood that truly feels like home.


Upcoming Open House

Oct 3Sat1:00 PM - 3:00 PM

Property Details

StyleBungalow
View-
Age of property-
SqFt~1500-2000 SqFt
Lot Size-
Parking Spaces8
MLS ®NumberX13804506
Community NameCity of Ottawa
Data SourceTRREB
Listing byCENTURY 21 SYNERGY REALTY INC.

Features

Heating: Forced Air
Cooling: Central Air
Fireplace
Basement: Full, Finished

Lower Floor

Other

3.81 x 3.3

Rec

7.22 x 4.87

Laundry

6.04 x 3.58

Br

3.84 x 3.42


Features

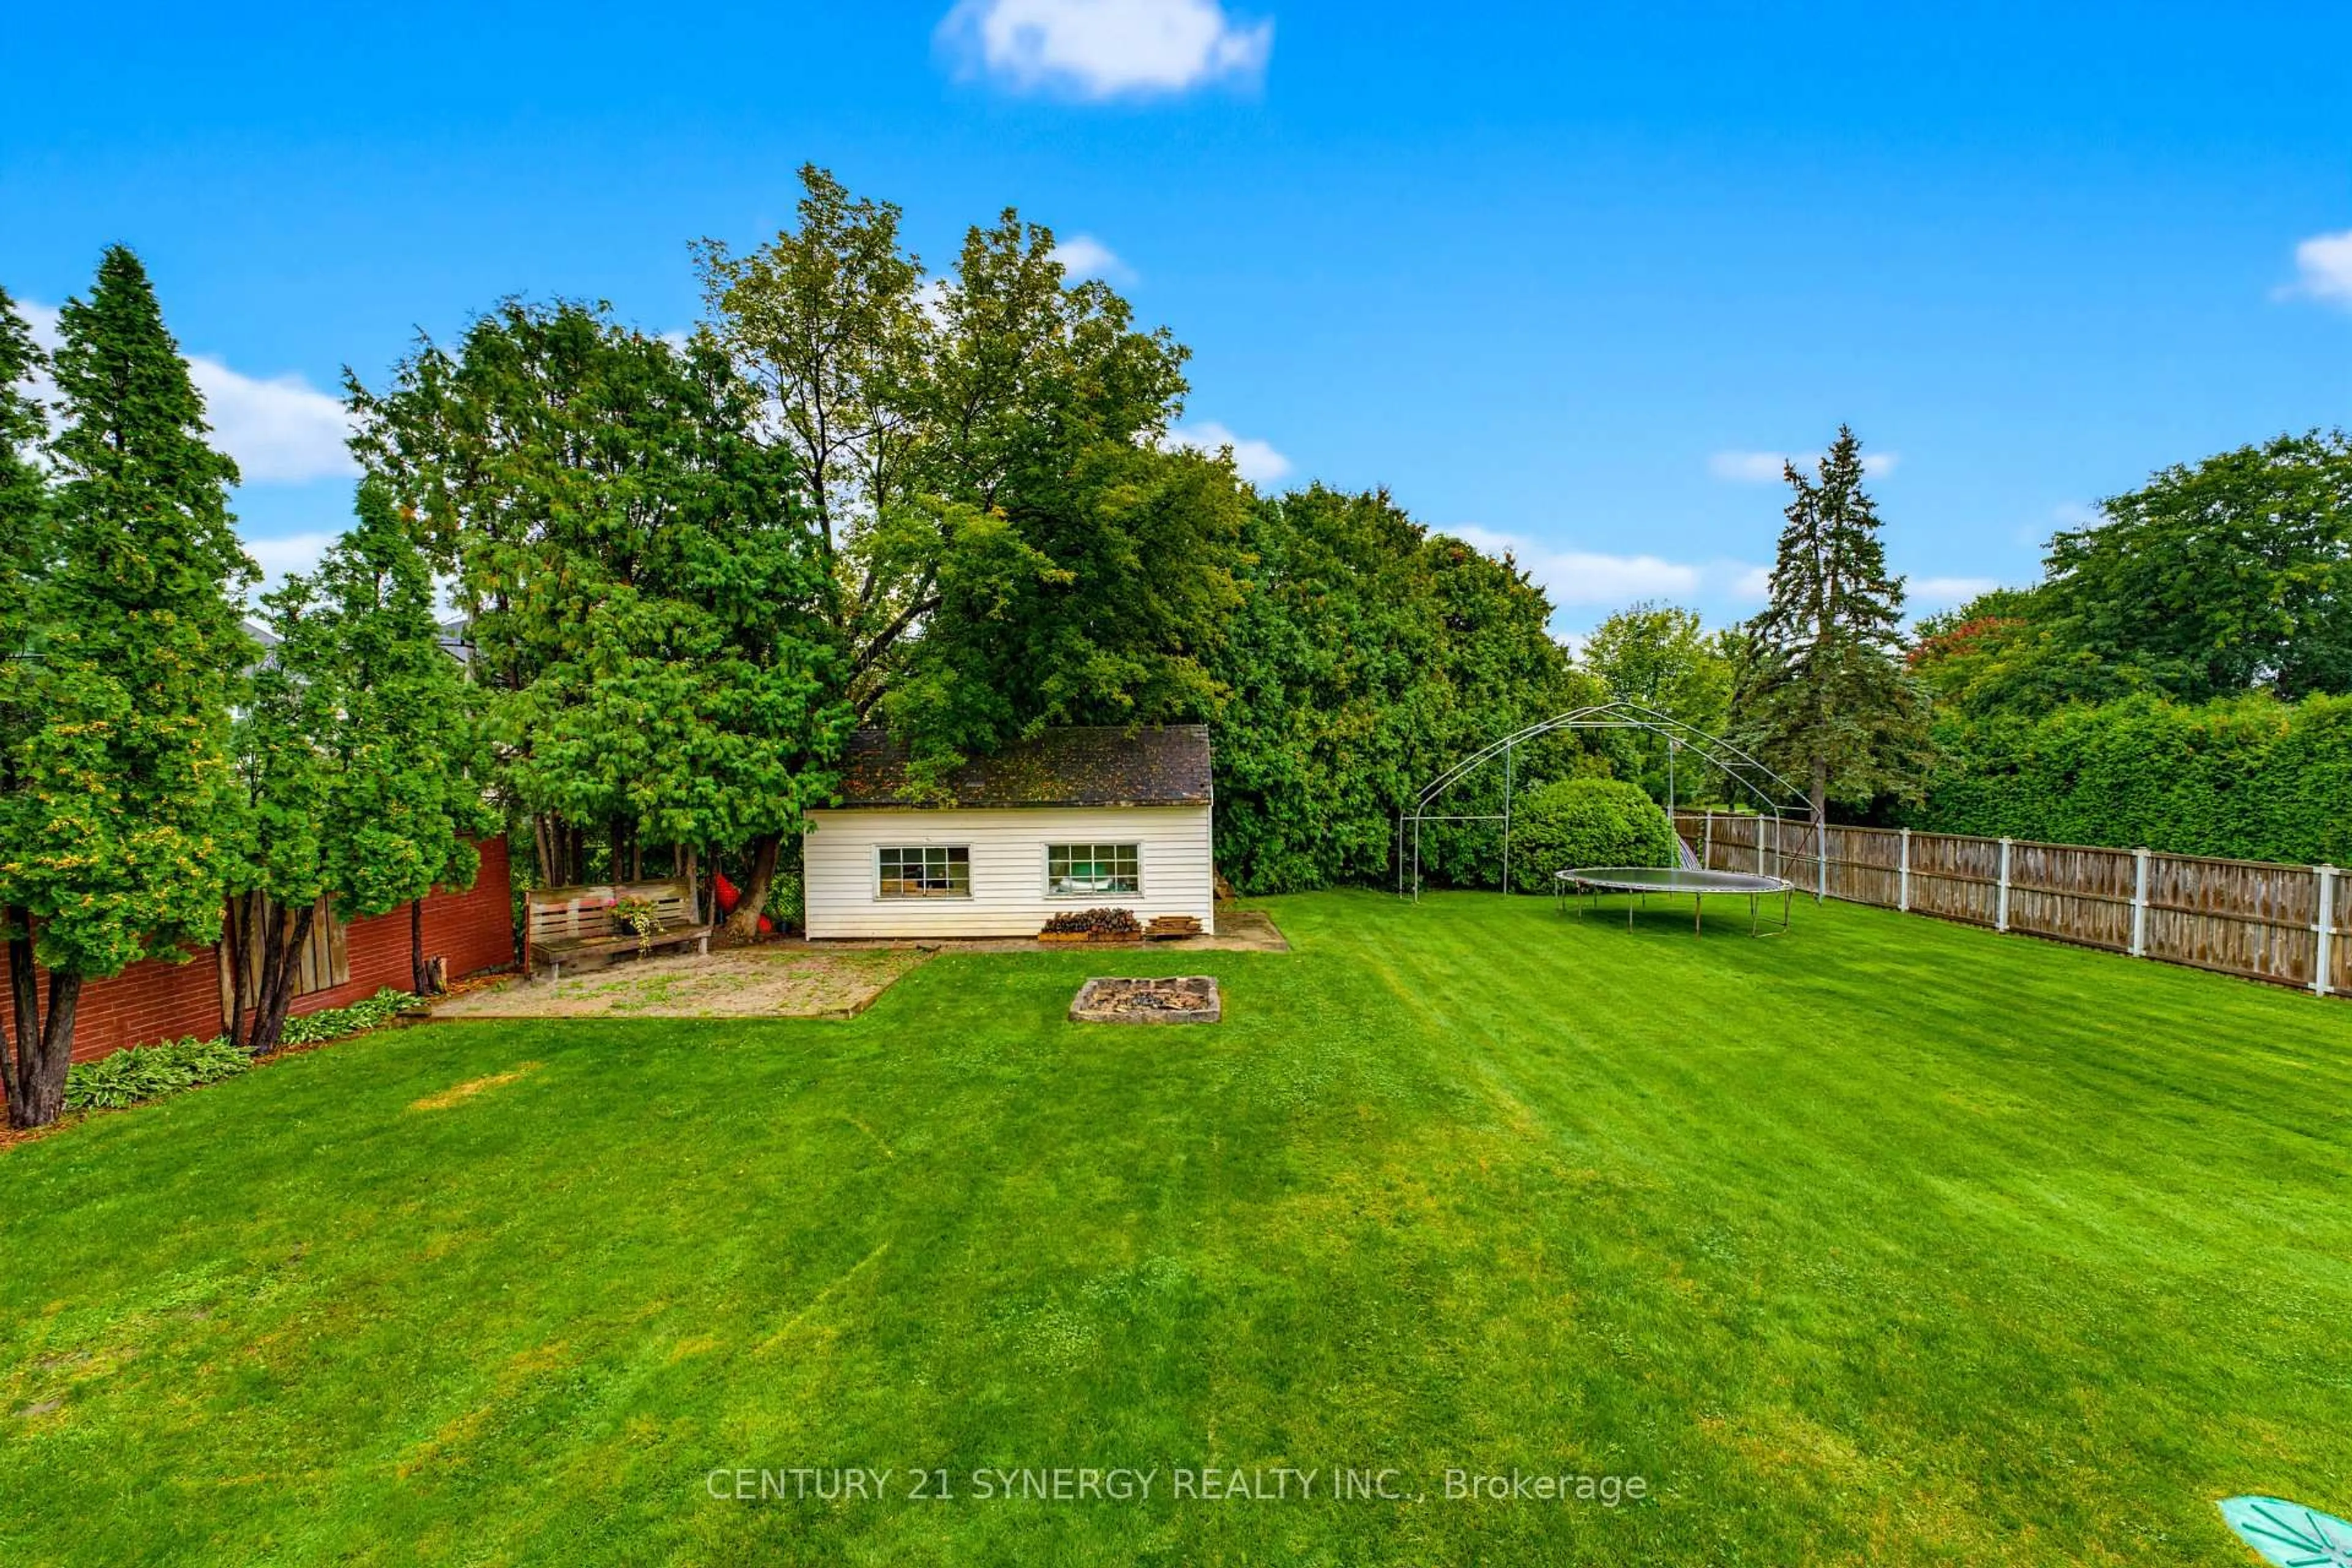
Pool: Abv Grnd

Parking

Garage spaces 2

Garage type Attached

Other parking spaces 6

Total parking spaces 8


Property History

Login required
Price changeActive
$•••,•••
Login required
Re-listed
$•••,•••
13 days on market
history photo preview46
Listing by trreb®
Property listed by CENTURY 21 SYNERGY REALTY INC., Brokerage
Agent Banner Image
Interested in this property?Get in touch to get the inside scoop.
Market Data - City of Ottawa

Geo Zone Map ThumbnailCity of Ottawa

Strong Buyer's Market

View Market Data

Detached house - for the past 30 days

Buyer's market Seller's market

Avg. Days on Market

Past 30 days

32 days

Compared to

2025

32 days

2024

34 days

2023

29 days

New Listings

Past 30 days

1025 listings

Compared to

2025

1036 listings

2024

1063 listings

2023

934 listings

Units sold

Past 30 days

277 units

Compared to

2025

425 units

2024

431 units

2023

374 units

Median Sold Price

Past 30 days

$820,000

Compared to

2025

$815,000

2024

$805,000

2023

$800,000


What’s nearby?Essentials within 5 km

Local Logic

Transportation Scores

Estimated Budget