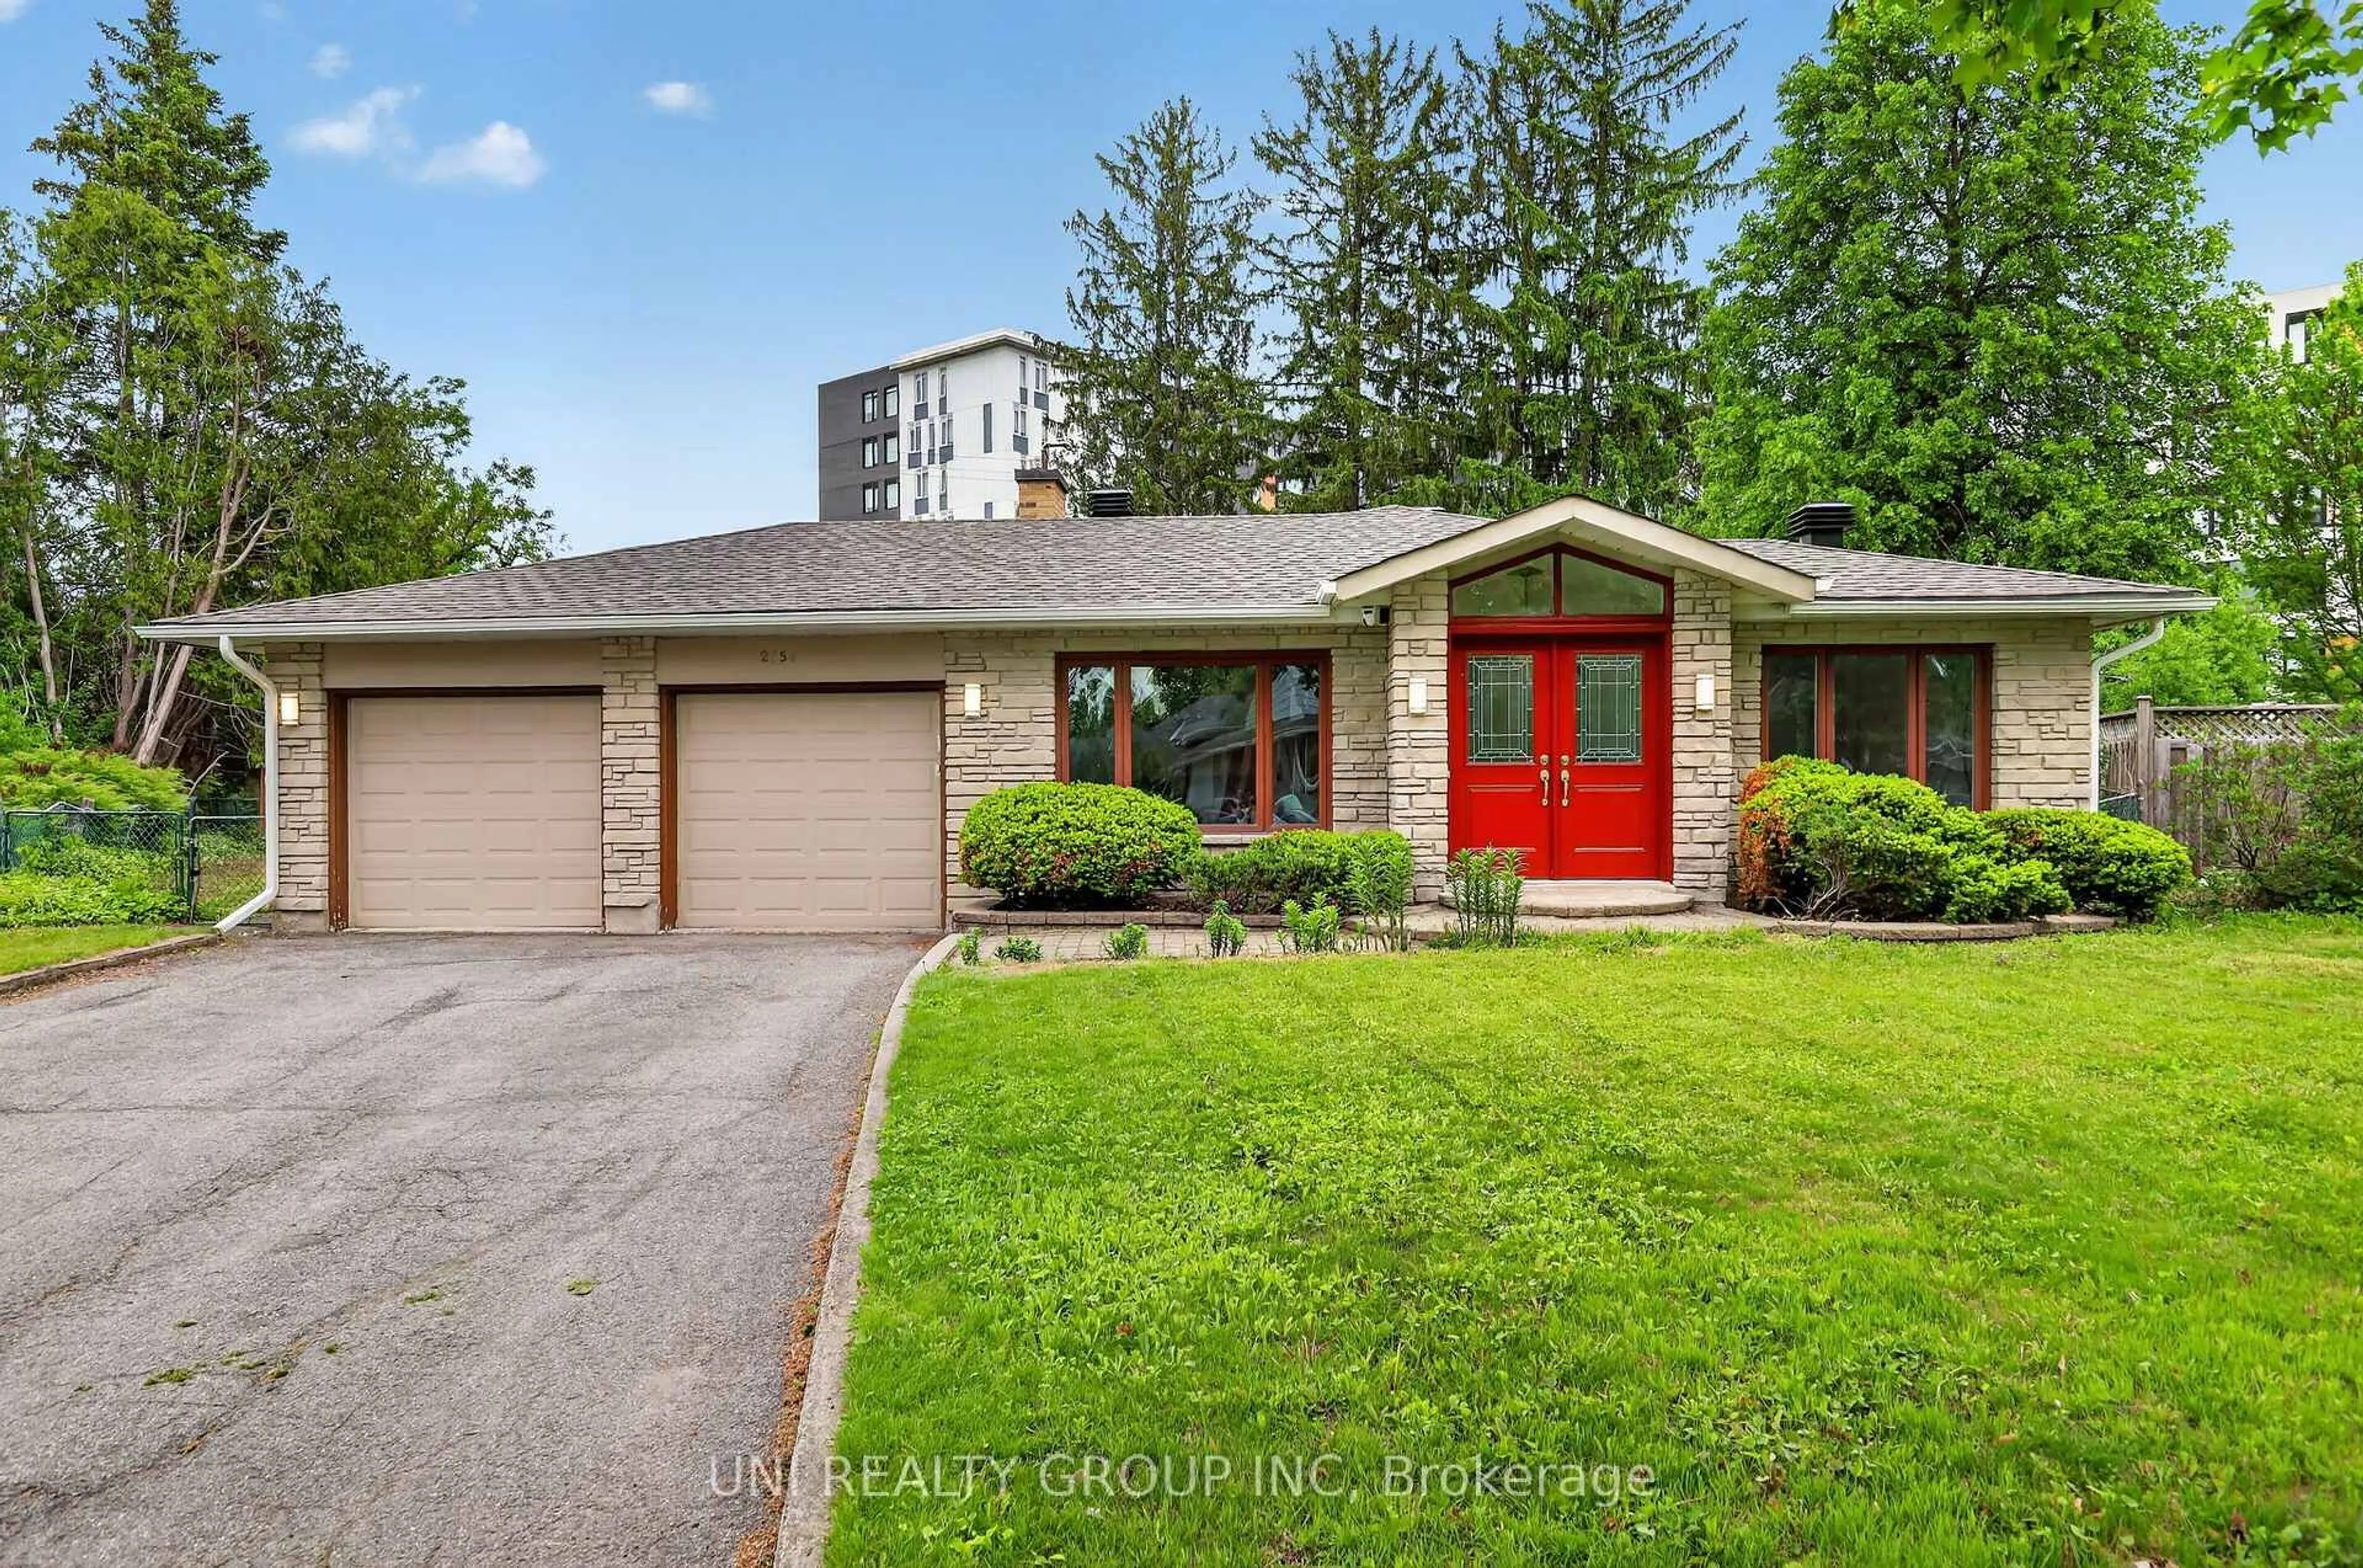
Open: Sun, 2PM to 4PM
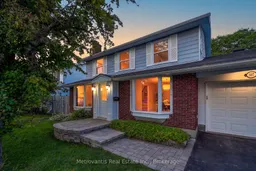
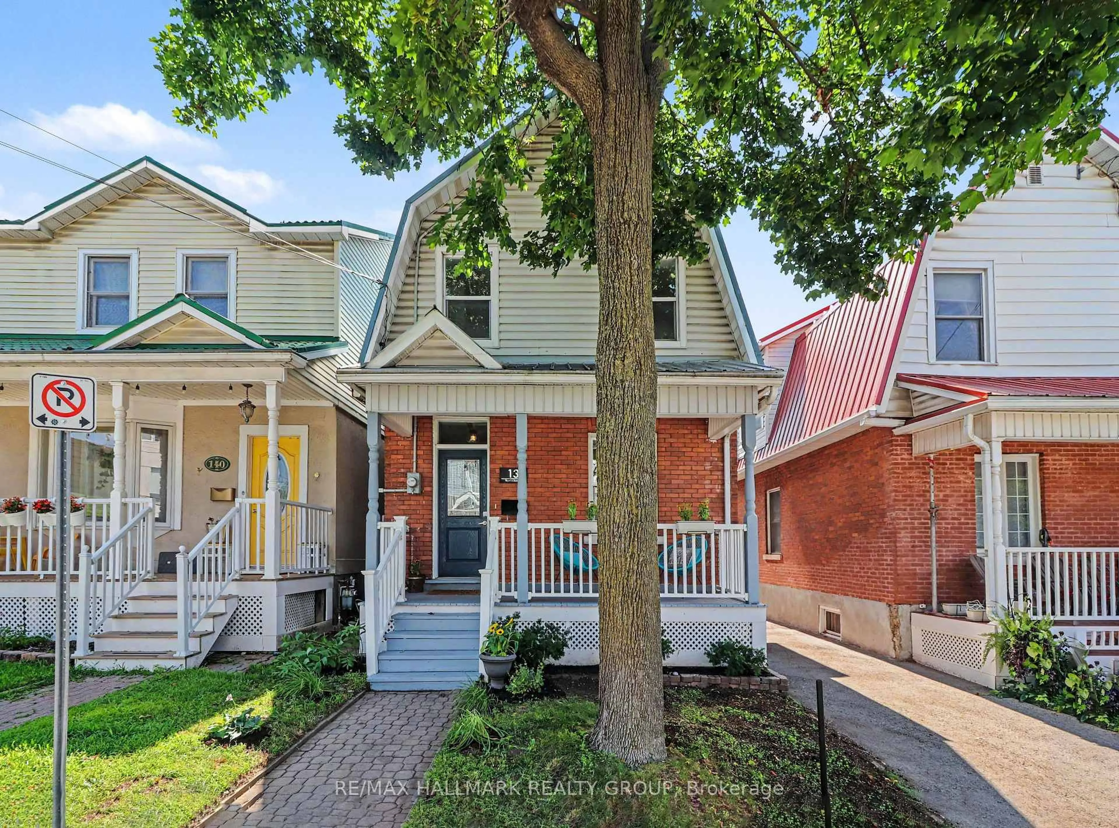
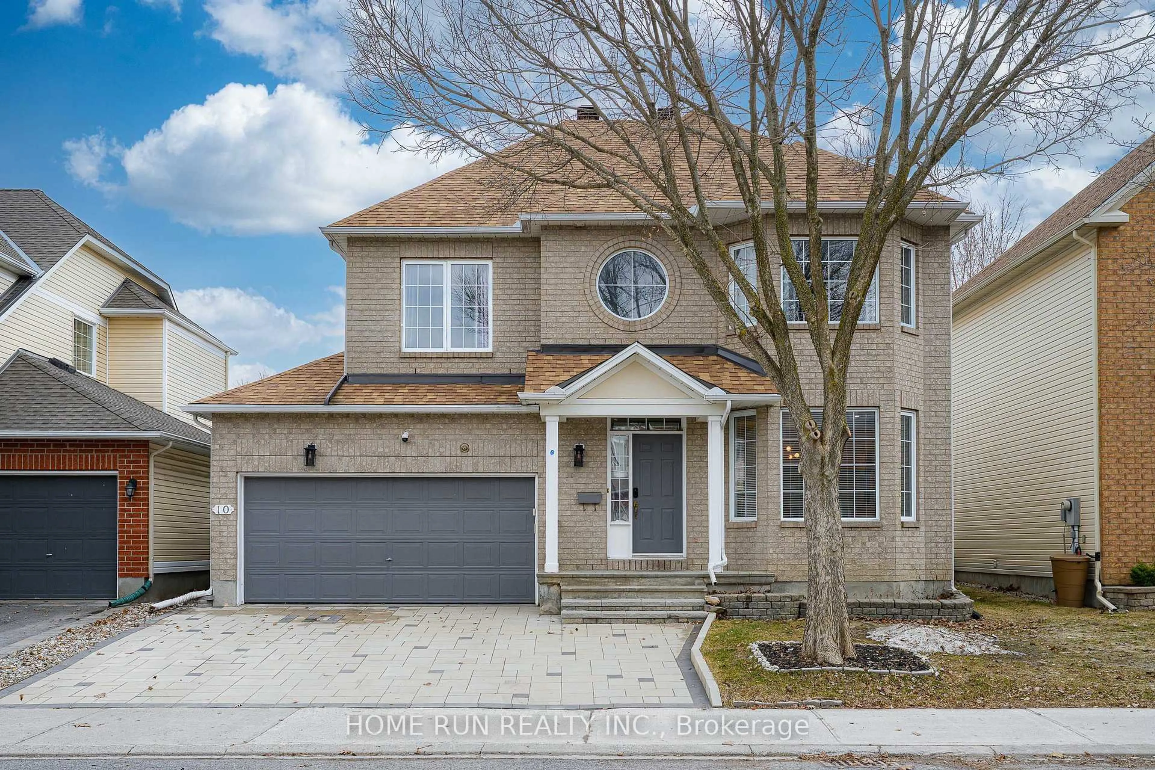
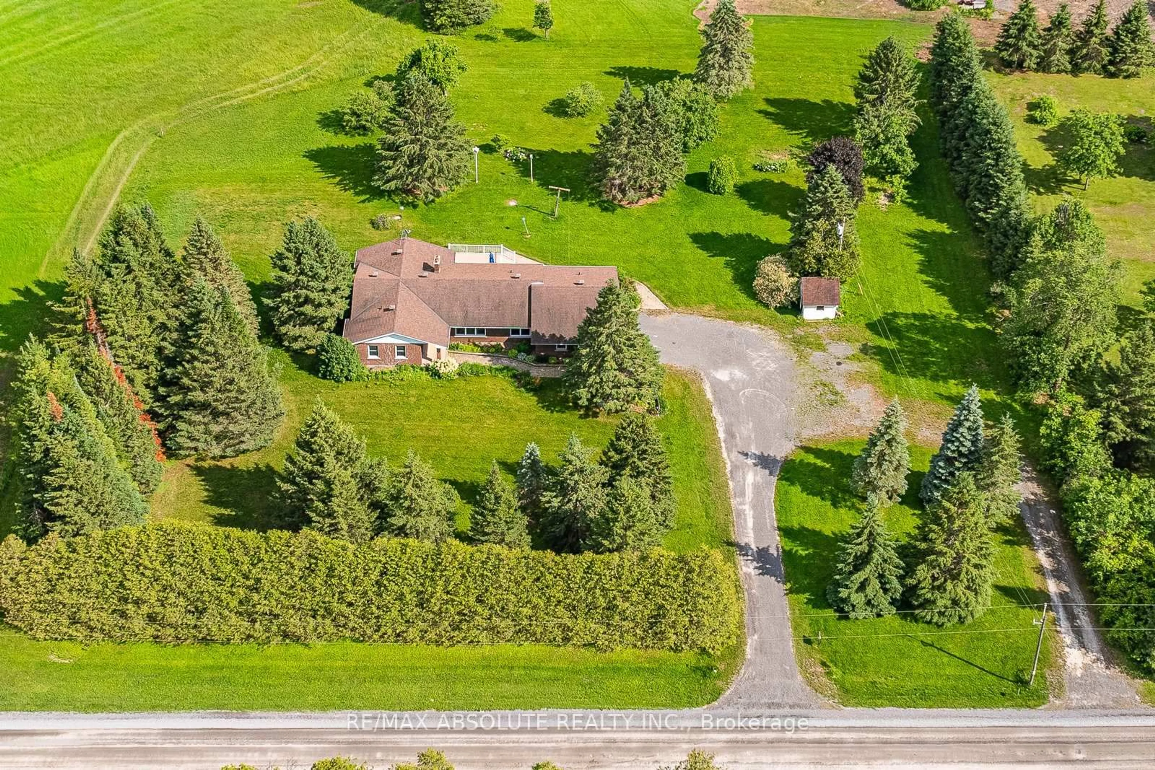
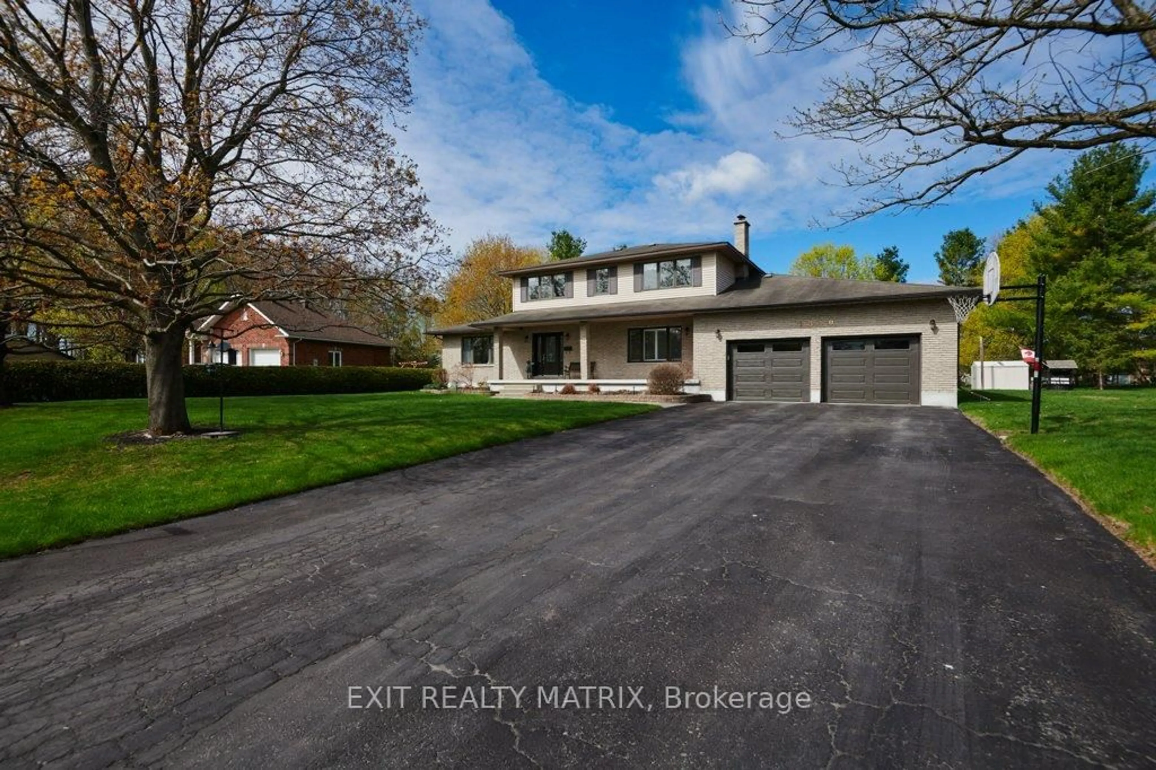
Home with brick exterior material, street for 607 Laverendrye Dr, Ottawa Ontario K1J 7C2
8 hours on Market

607 Laverendrye Dr, Ottawa, Ontario K1J 7C2

Detached
4 + 1
4
~1500-2000 sqft
$799,900
Get pre-qualifiedPowered by nesto
Detached
4 + 1
4
~1500-2000 sqft

Contact us about this property

Call

Highlights

Property Estimate

Days on market8 hours

Estimated valueNot available

Price/Sqft$466/sqft

Monthly cost

Open Calculator

Description

Welcome to 607 Laverendrye Drive, a 4+1 bedroom, 4 bathroom family home backing directly onto the central park in the heart of Beacon Hill North. With no rear neighbours, this home enjoys a unique setting overlooking one of the community's largest green spaces. Just beyond the backyard are playgrounds, soccer fields, baseball diamonds, basketball courts, walking paths and plenty of open space for families to enjoy. Inside, the home offers generous living areas, four bedrooms on the upper level, an additional bedroom in the finished lower level, and four bathrooms, providing flexibility for growing families, guests, or a home office. The location is one of Beacon Hill North's greatest strengths. Colonel By Secondary School, home to its well-known International Baccalaureate program, Robert Hopkins Public School, and Thomas D'Arcy McGee Catholic School are all within walking distance. You're also close to the Ottawa River pathways, NCC trails, the boat launch, Sensplex, Costco, Blair LRT Station, Highway 174, and major employers including CSIS, CSE, NRC, and Montfort Hospital. Beacon Hill North is an established neighbourhood known for its mature trees, parks, schools, and convenient access to downtown. If you're looking for a family home in one of Ottawa's most sought-after east-end communities, 607 Laverendrye is well worth a visit.


Upcoming Open House

Jul 12Sun2:00 PM - 4:00 PM

Property Details

Style2-Storey
View-
Age of property51-99
SqFt~1500-2000 SqFt
Lot Size5,300 SqFt(100 x 53)
Parking Spaces2
MLS ®NumberX13544696
Community NameRothwell Heights - Beacon Hill North
Data SourceTRREB
Listing byMetrovantis Real Estate Inc.

Features

Heating: Forced Air
Cooling: Central Air
Fireplace
Basement: Full, Part Fin

2nd Floor

2nd Br

3.42 x 2.45

3rd Br

2.97 x 2.84

4th Br

3.77 x 3.71

Bathroom

2.92 x 2.45

3 Pc Bath


Features

Lot size: 5,300 SqFt

Parking

Garage spaces 1

Garage type Attached

Other parking spaces 1

Total parking spaces 2


Property History

Jul 9, 2026
ListedActive
$799,900
8 hours on market
history photo preview49
Listing by trreb®
Property listed by Metrovantis Real Estate Inc., Brokerage
Agent Banner Image
Interested in this property?Get in touch to get the inside scoop.
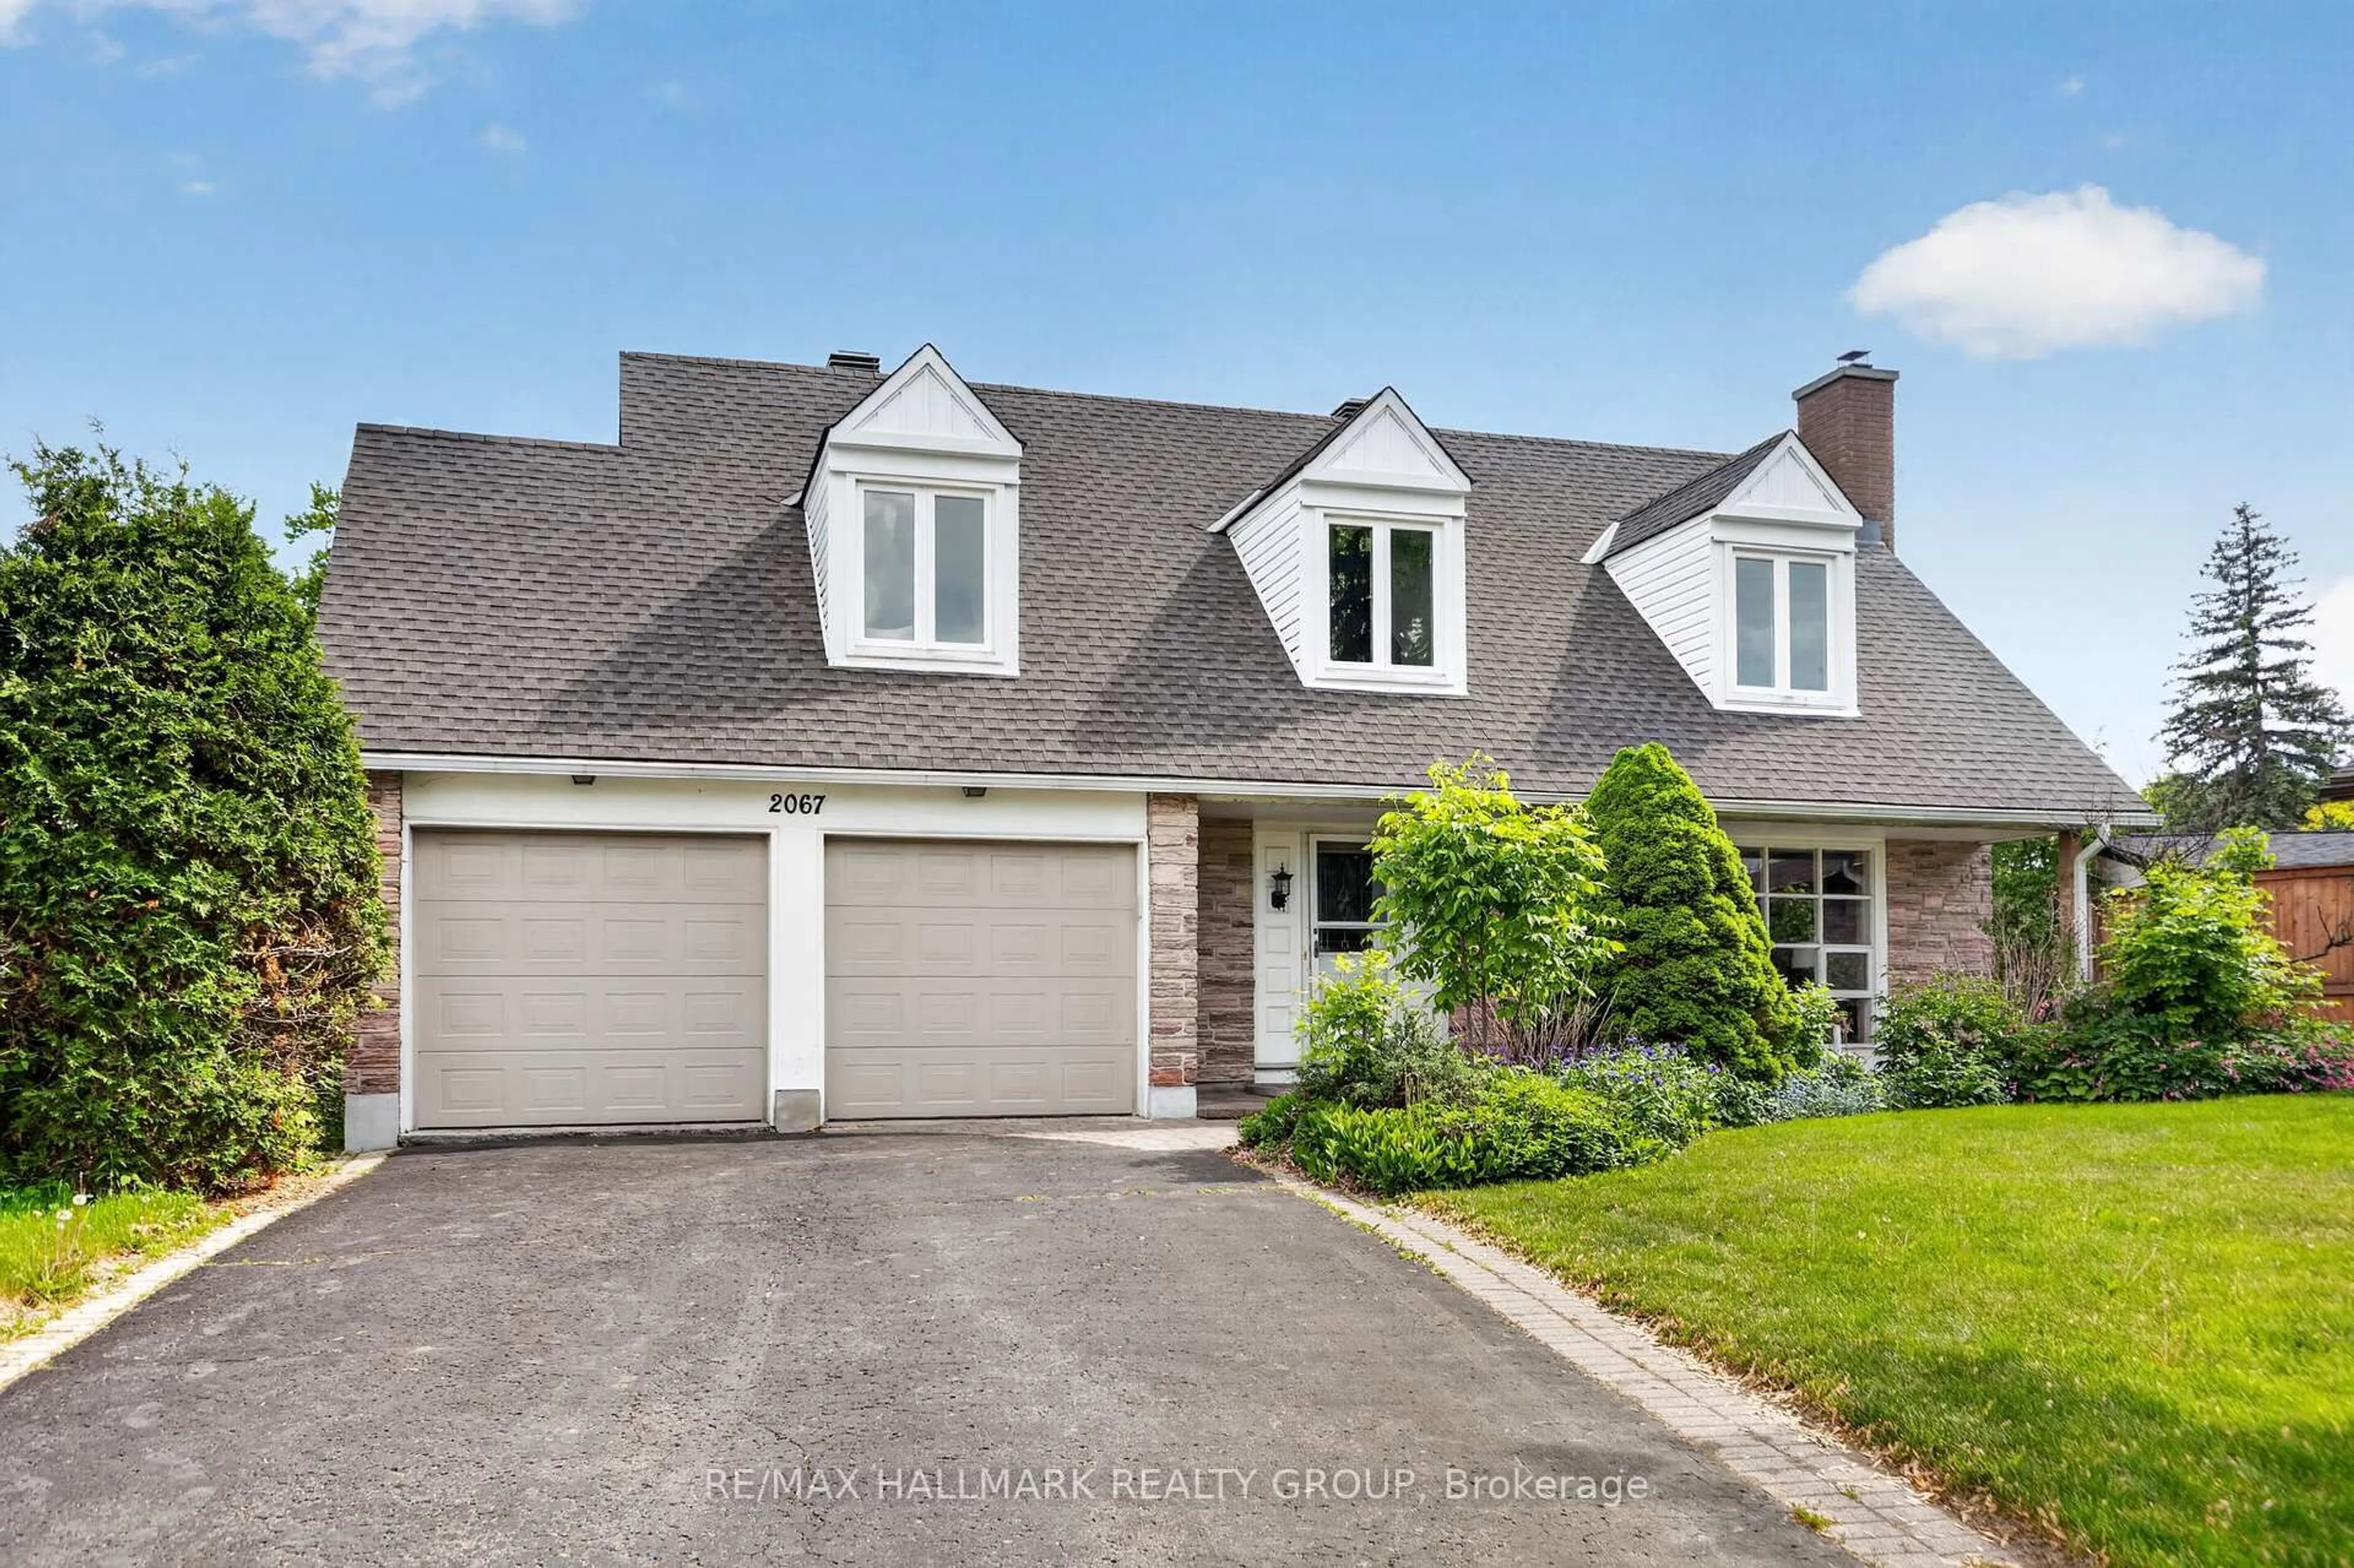
Market Data - Rothwell Heights - Beacon Hill North

Geo Zone Map ThumbnailRothwell Heights - Beacon Hill North

Seller's Market

View Market Data

Detached house - for the past 30 days

Buyer's market Seller's market

Avg. Days on Market

Past 30 days

16 days

Compared to

2025

17 days

2024

28 days

2023

9 days

New Listings

Past 30 days

15 listings

Compared to

2025

11 listings

2024

16 listings

2023

14 listings

Units sold

Past 30 days

9 units

Compared to

2025

8 units

2024

11 units

2023

9 units

Median Sold Price

Past 30 days

$855,100

Compared to

2025

$770,000

2024

$904,000

2023

$1,030,000


Population and Demographics

Overview

Total population 9111
Average household income $159,644

Age (%)

0 to 19
23%
20 to 34
14%
35 to 49
18%
50 to 64
21%
65 and plus
25%

Household composition (%)

Single family
73%
Single person
23%
Multi person
4%
Multi family
0%

Mother tongue (%)

English
59%
French
22%
Others
5%
Arabic
4%
English and French
3%
Spanish
2%
Mandarin
2%

House tenancy (%)

Owners
82%
Renters
18%

What’s nearby?Essentials within 5 km

Local Logic

Transportation Scores

Estimated Budget