Open: Sun, 2PM to 4PM
trreb/IMG-X13836612_cbb116b2-98e1-474f-8248-69855bfe8935-l.jpg
1 day on Market

81 Baypointe Cres, Barrhaven, Ontario K2G 6R1

Detached
3
3
~2000-2500 sqft
$750,000
Get pre-qualifiedPowered by nesto
Detached
3
3
~2000-2500 sqft

Contact us about this property

Call

Highlights

Property Estimate

Days on market1 day

Estimated valueNot available

Price/Sqft$338/sqft

Monthly cost

Open Calculator

Description

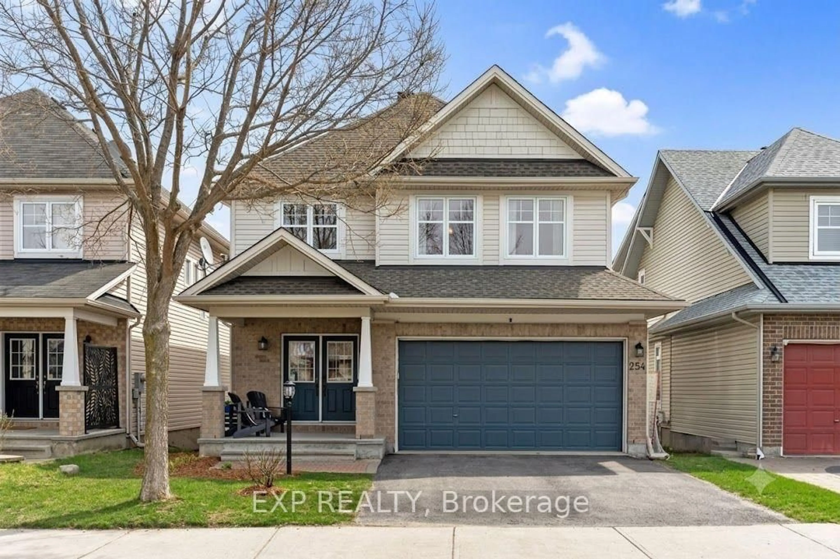
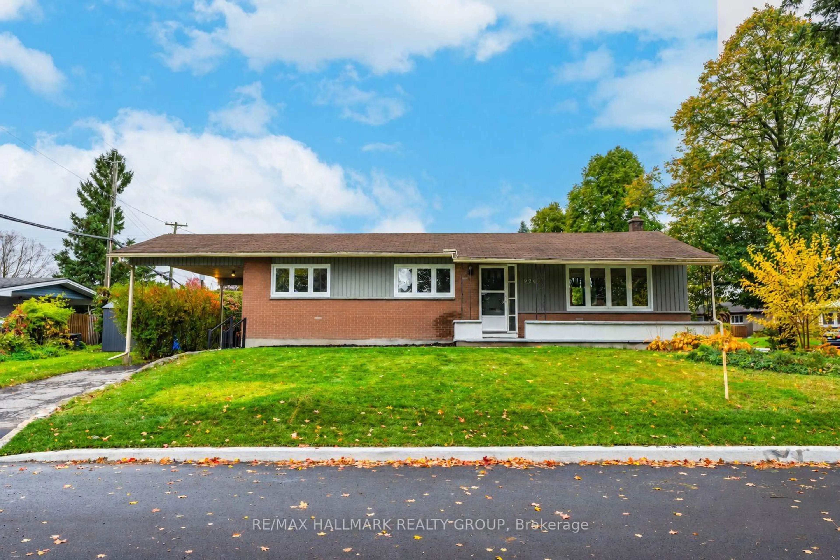
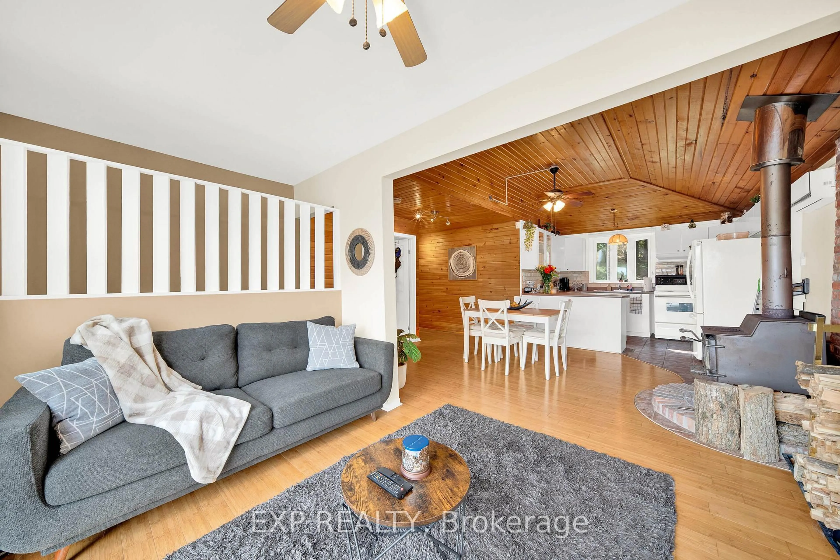
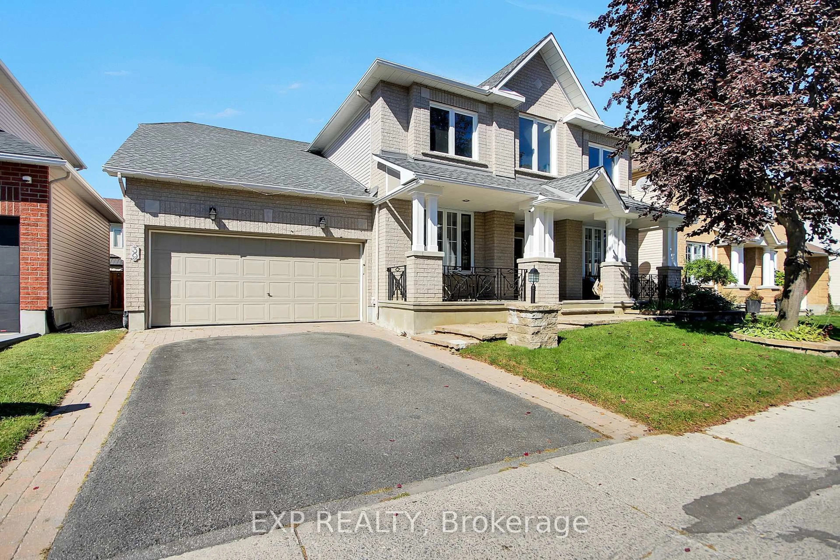
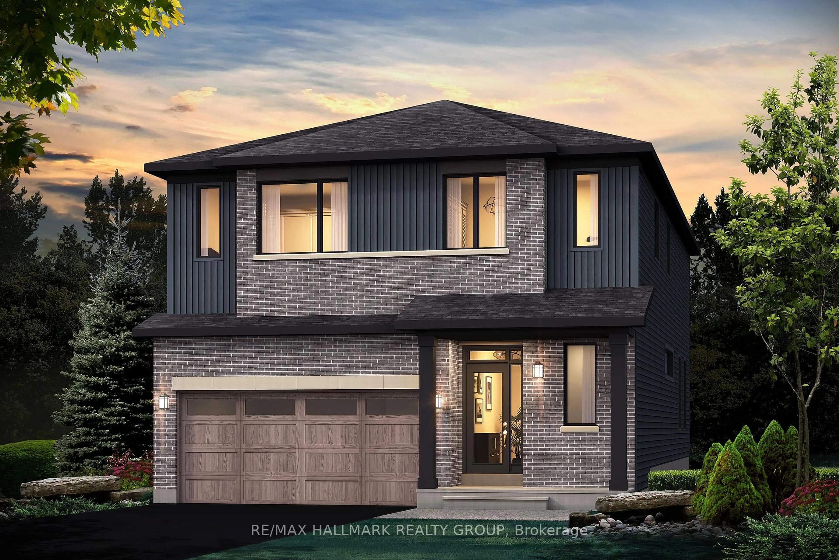
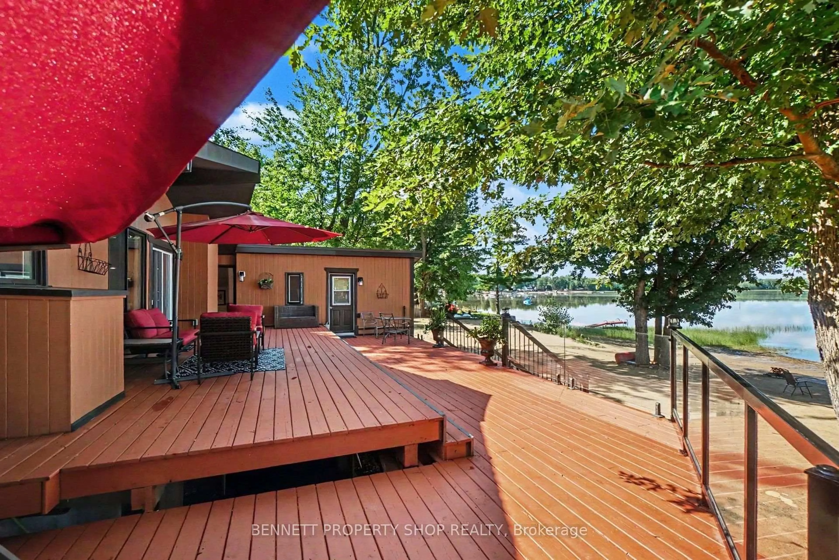
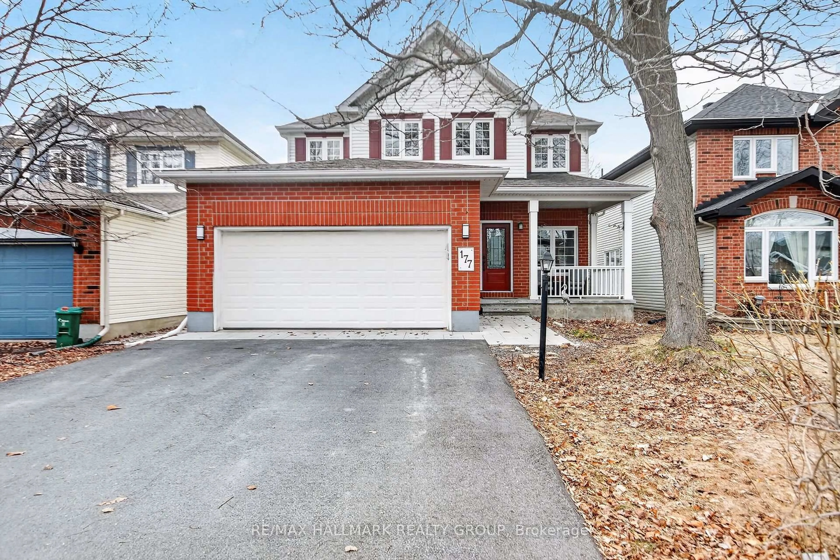
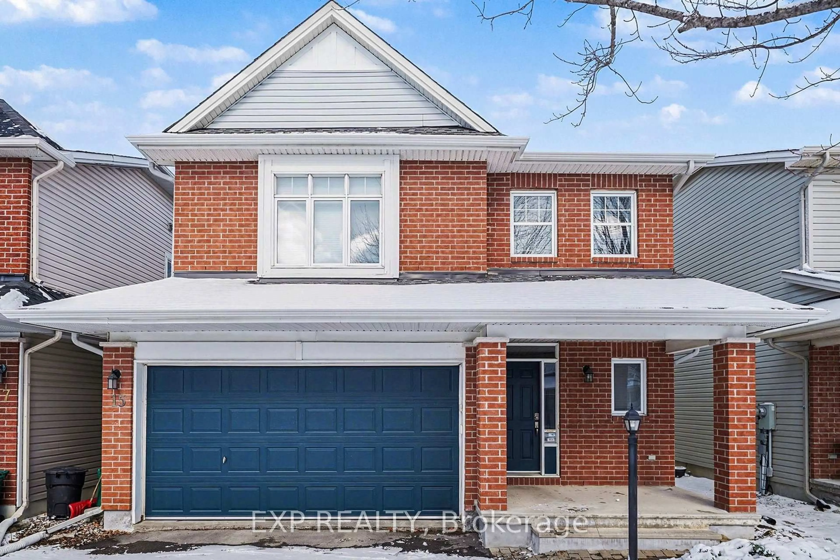
Perfectly positioned across from the picturesque grounds of Daybreak Park, this beautifully maintained single-family residence offers an exceptional blend of elegance, comfort, & convenience in one of Barrhaven's established communities. The thoughtfully designed main level features two well-appointed bedrooms, including a gracious primary retreat with a private ensuite and walk-in closet, offering the ease and luxury of main-floor living. Soaring vaulted ceilings create an impressive sense of scale throughout the principal living area, while the adjoining solarium provides a bright and tranquil setting for year-round relaxation or entertaining. The spacious kitchen offers abundant cabinetry, generous workspace, and a charming eating area framed by beautiful bay windows, creating an inviting space for everyday dining. Main-floor laundry adds further convenience to the well-considered layout. The second level features a third bedroom and an expansive loft area, offering exceptional versatility for a home office, family retreat, reading lounge, or additional living space. An enormous unfinished basement provides abundant potential for future customization, recreation, storage, or additional living accommodations. With a total of three bedrooms-two on the main floor and one upstairs-this residence offers a flexible layout designed to accommodate a variety of lifestyles. Outside, the park-facing setting provides a peaceful backdrop while remaining close to schools, scenic walking paths, shopping, dining, public transit, and everyday amenities. The nearby Minto Recreation Complex further enhances the lifestyle with swimming, fitness facilities, skating rinks, sports fields, and community programs. Combining an enviable location, generous proportions, soaring ceilings, a main-floor primary suite, expansive loft, and exceptional potential, this distinguished residence presents an outstanding opportunity for refined and comfortable living in the heart of Barrhaven.


Upcoming Open House

Oct 4Sun2:00 PM - 4:00 PM

Property Details

Style2-Storey
View-
Age of property-
SqFt~2000-2500 SqFt
Lot Size3,878 SqFt(86.94 x 44.61)
Parking Spaces2
MLS ®NumberX13836612
Community NameChapman Mills - Rideau Crest - Davidson Heights
Data SourceTRREB
Listing byCOLDWELL BANKER FIRST OTTAWA REALTY

Features

Heating: Forced Air
Cooling: Central Air
Fireplace
Basement: Full

Main Floor

Foyer

2.04 x 4.07

Breakfast

3.51 x 2.81

Kitchen

3.41 x 2.75

Dining

5.54 x 3.13


Features

Lot size: 3,878 SqFt

Parking

Garage spaces 2

Garage type Attached

Other parking spaces 0

Total parking spaces 2


Property History

Sep 28, 2026
ListedActive
$750,000
1 day on market
history photo preview50
Listing by trreb®
Property listed by COLDWELL BANKER FIRST OTTAWA REALTY, Brokerage
Agent Banner Image
Interested in this property?Get in touch to get the inside scoop.

Market Data - Chapman Mills - Rideau Crest - Davidson Heights

Geo Zone Map ThumbnailChapman Mills - Rideau Crest - Davidson Heights

Strong Buyer's Market

View Market Data

Detached house - for the past 30 days

Buyer's market Seller's market

Avg. Days on Market

Past 30 days

20 days

Compared to

2025

33 days

2024

22 days

2023

26 days

New Listings

Past 30 days

12 listings

Compared to

2025

14 listings

2024

8 listings

2023

13 listings

Units sold

Past 30 days

3 units

Compared to

2025

9 units

2024

5 units

2023

10 units

Median Sold Price

Past 30 days

$726,000

Compared to

2025

$840,000

2024

$950,000

2023

$865,000


Population and Demographics

Overview

Total population 13422
Average household income $159,227

Age (%)

0 to 19
27%
20 to 34
19%
35 to 49
21%
50 to 64
23%
65 and plus
10%

Household composition (%)

Single family
80%
Single person
16%
Multi person
3%
Multi family
1%

Mother tongue (%)

English
66%
French
8%
Arabic
7%
Mandarin
4%
Others
4%
Yue (Cantonese)
2%
English and French
2%
Vietnamese
2%

House tenancy (%)

Owners
82%
Renters
18%

What’s nearby?Essentials within 5 km

Local Logic

Transportation Scores

Estimated Budget