Contact us about this property
Highlights
Estimated valueThis is the price Wahi expects this property to sell for.
The calculation is powered by our Instant Home Value Estimate, which uses current market and property price trends to estimate your home’s value with a 90% accuracy rate.Not available
Price/Sqft$934/sqft
Monthly cost
Open Calculator
Description
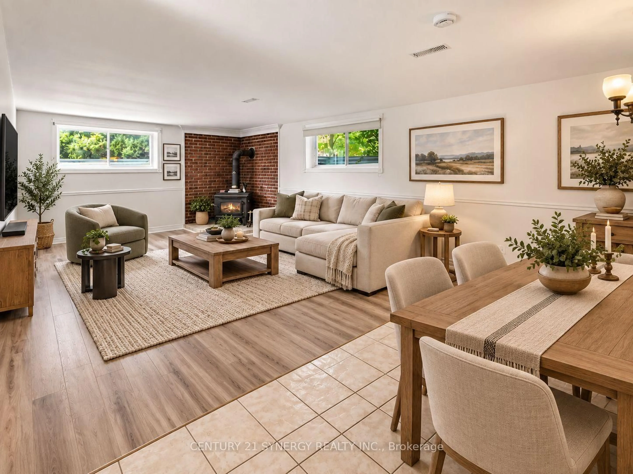
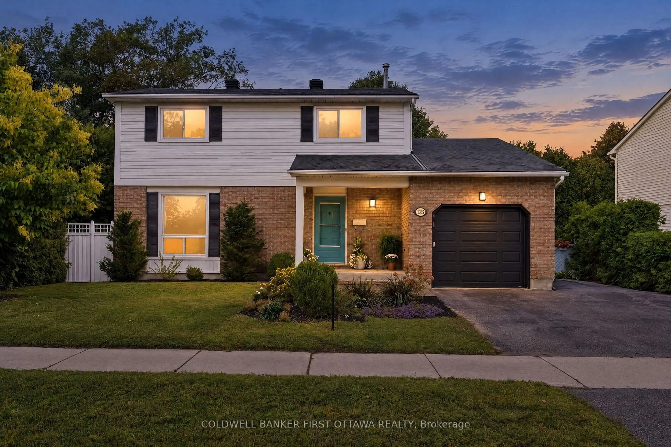
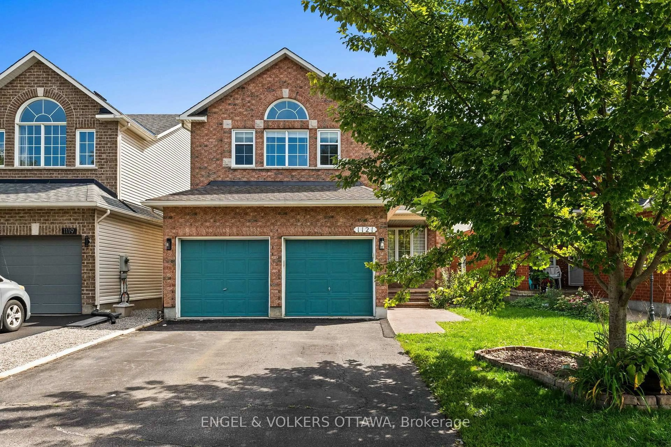
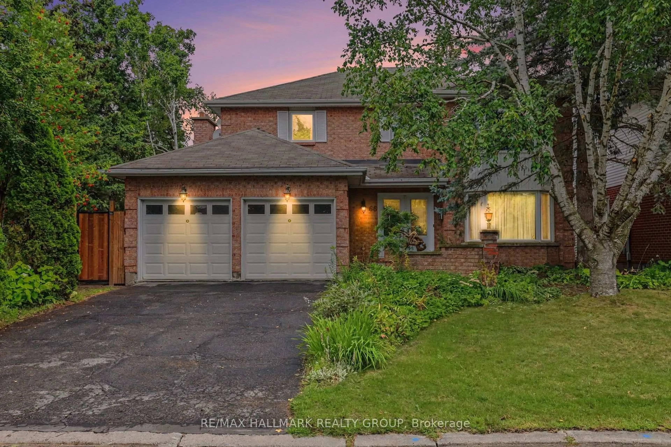
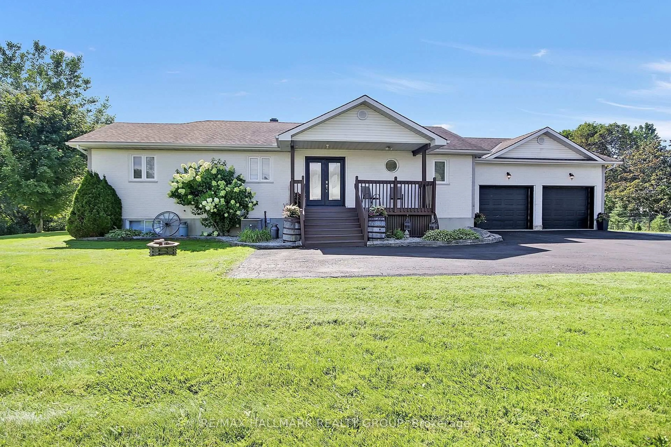
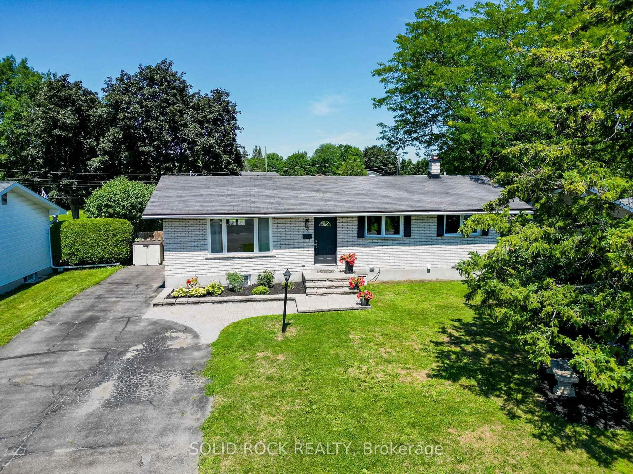
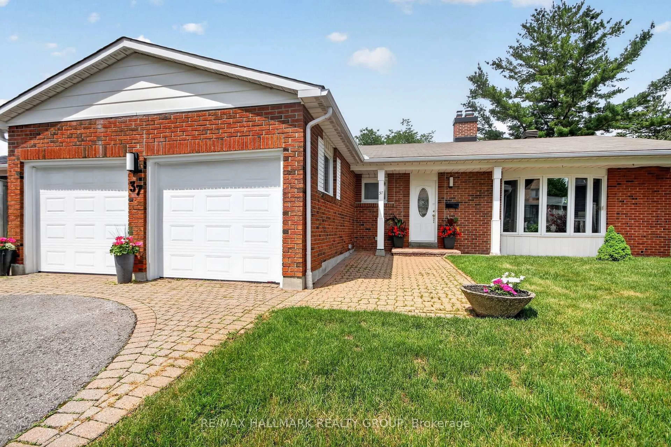
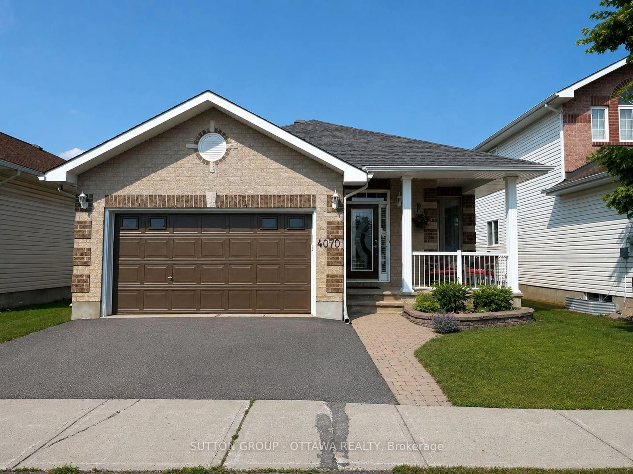
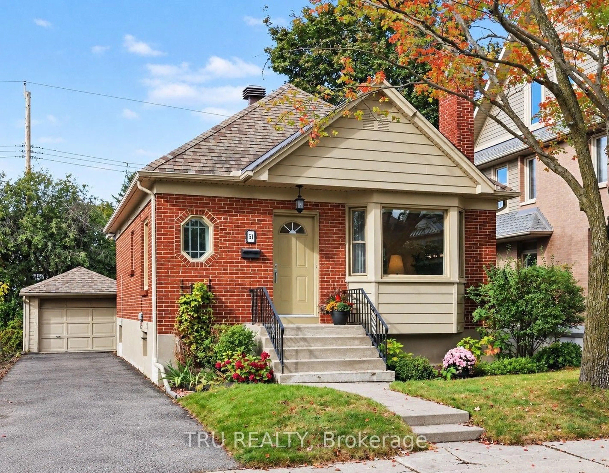
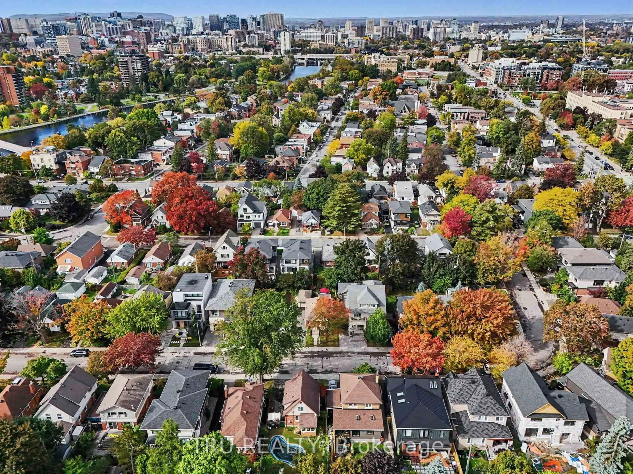
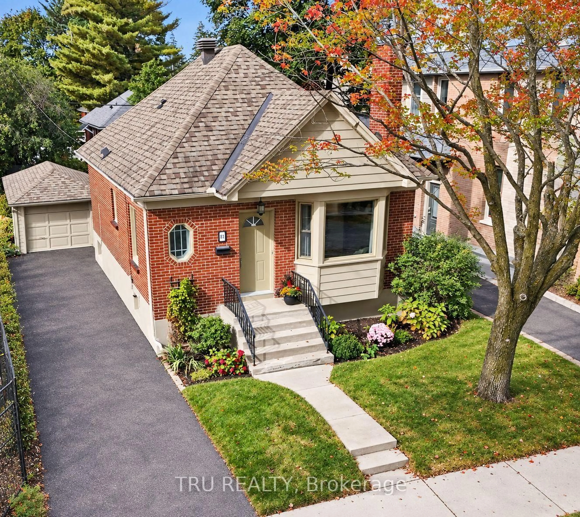
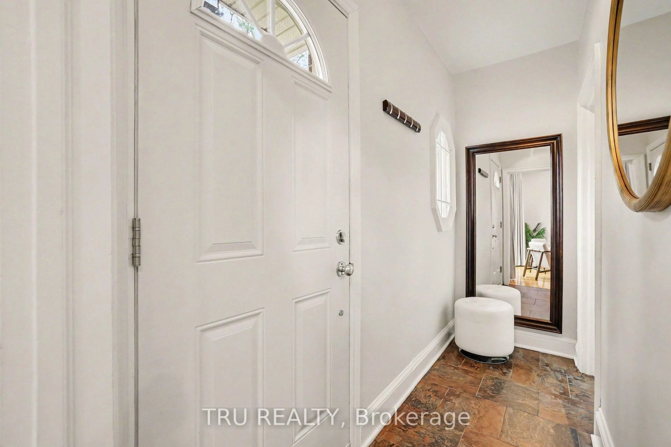
OPEN HOUSE THURS OCT 8, 11AM - 1PM. Timeless charm in an unbeatable Old Ottawa East location, this delightful home is one you won't want to miss. Set on quiet Merritt Avenue, in a coveted pocket in the heart of this highly sought-after neighbourhood, this classic mid-century red brick bungalow offers warmth, character and an exceptional lifestyle. Bright and beautifully cared for, the home features an inviting bay-windowed living room with a cozy gas fireplace, flowing seamlessly into the sun-filled dining room. Step into the welcoming, thoughtfully laid-out kitchen, designed to make everyday living easy and comfortable. Two bedrooms offer flexibility, with the second equally well suited as a home office or creative space, while the updated bathroom completes the main living area. From the kitchen, step into a wonderful three-season sunroom overlooking the gardens - a peaceful spot to relax, unwind and enjoy the changing seasons. Outside, beautifully landscaped gardens create a private and tranquil oasis, tucked away from the bustle of the city. The finished lower level complete with electric fireplace offers versatile additional living space, along with a generous laundry room and abundant storage. The private garage - a rare and valuable find in this location - is complemented by driveway parking for up to three cars. Meticulously maintained and lovingly cared for, this is a special opportunity to become part of one of Old Ottawa East's most charming and established pockets. Just steps from the Rideau Canal, Main Street restaurants and cafés, shops, parks and everyday amenities, this is a cherished community rich in character, where a truly exceptional walkable lifestyle can be yours - right outside your front door.
Property Details
Interior
Features
Main Floor
Living
3.99 x 3.45Dining
2.38 x 3.45Primary
3.94 x 3.062nd Br
2.43 x 3.06Exterior
Features
Parking
Garage spaces 1
Garage type Detached
Other parking spaces 3
Total parking spaces 4
Property History
 30
30