1 hour on Market

3606 Mcbean St, Richmond, Ontario K0A 2Z0

Detached
2 + 1
2
~700-1100 sqft
$629,900
Get pre-qualifiedPowered by nesto
Detached
2 + 1
2
~700-1100 sqft

Contact us about this property

Call

Highlights

Property Estimate

Days on market1 hour

Estimated valueNot available

Price/Sqft$736/sqft

Monthly cost

Open Calculator

Description

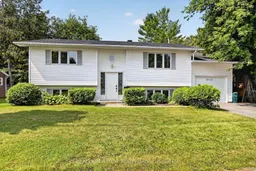
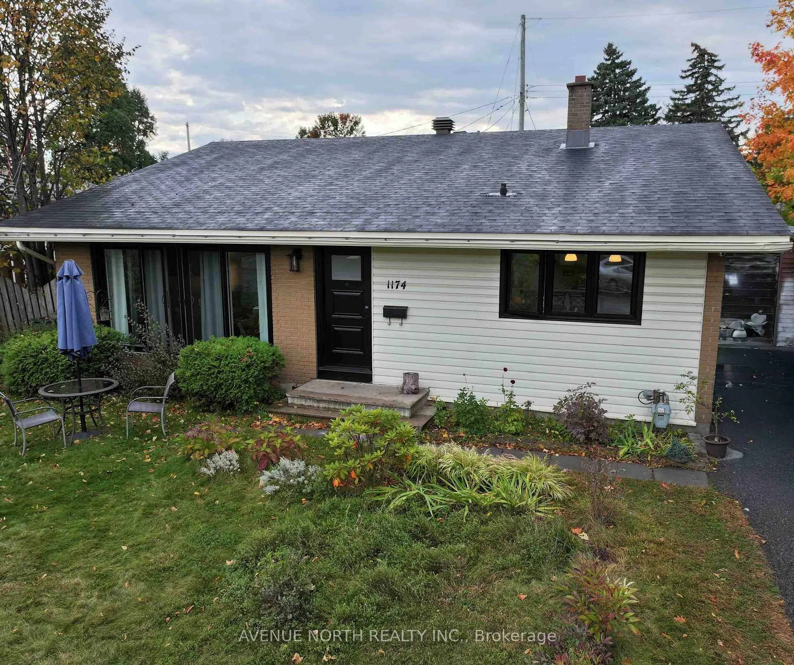
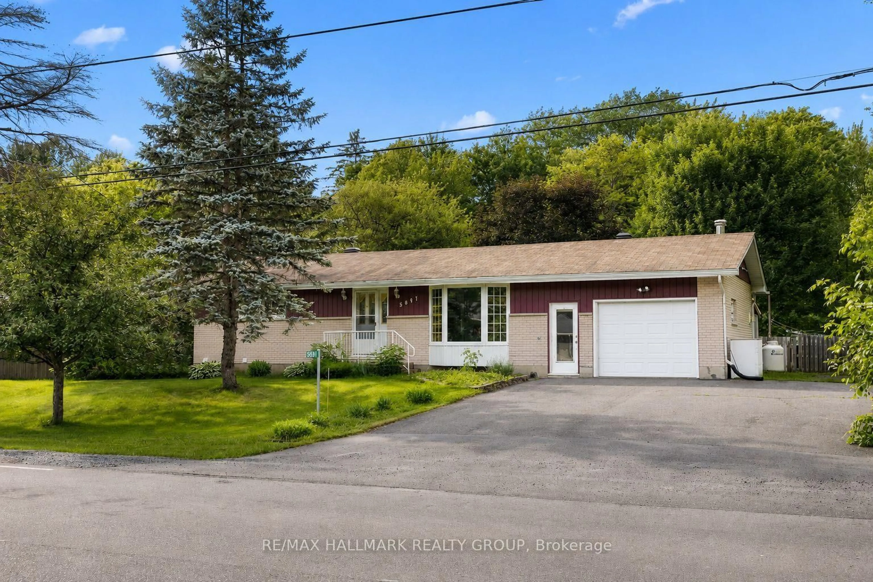
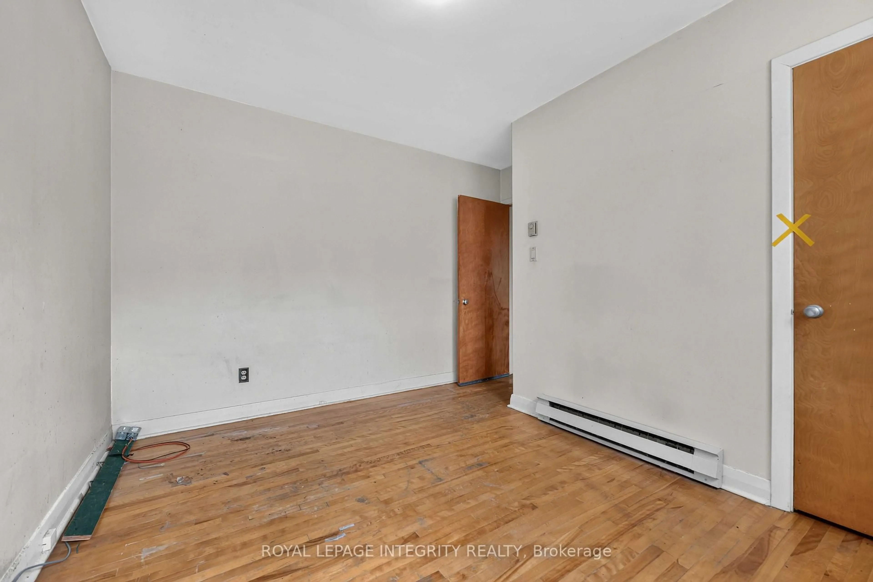
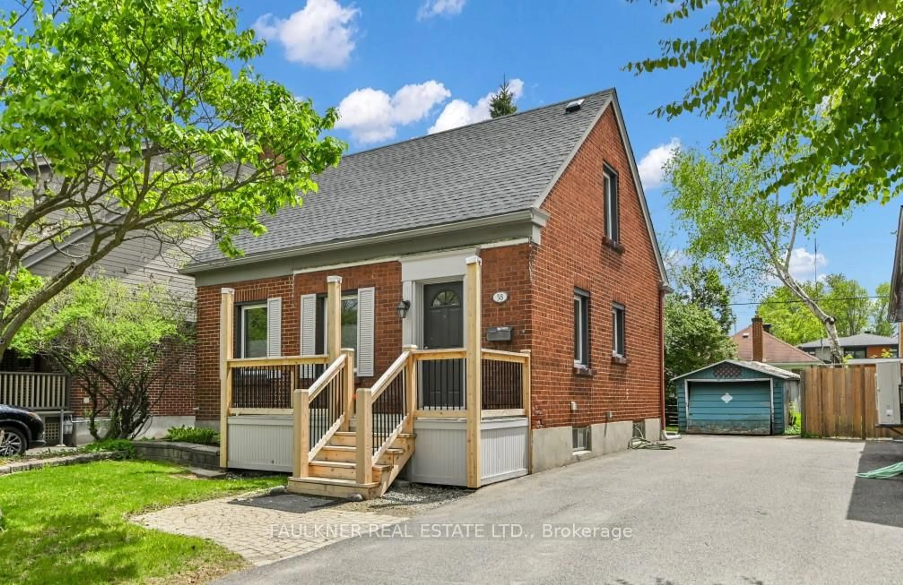
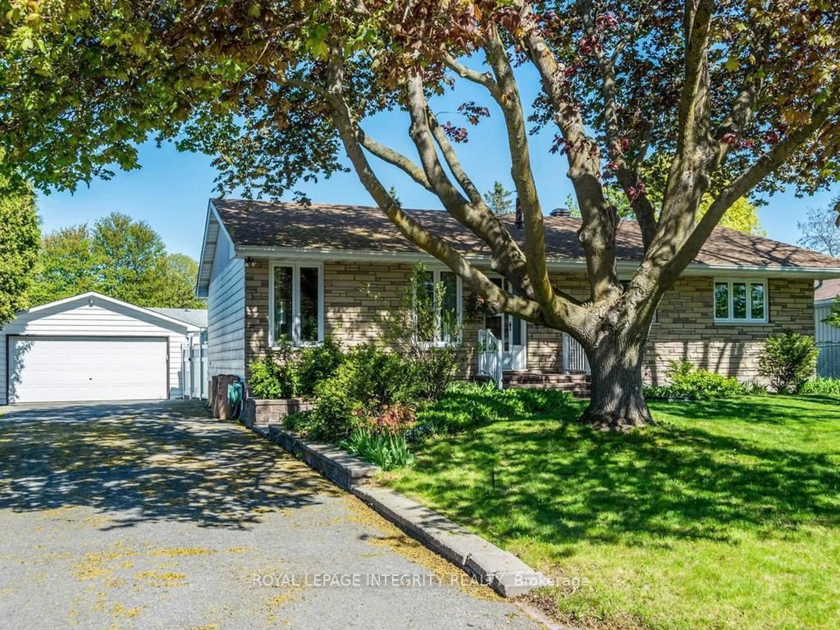
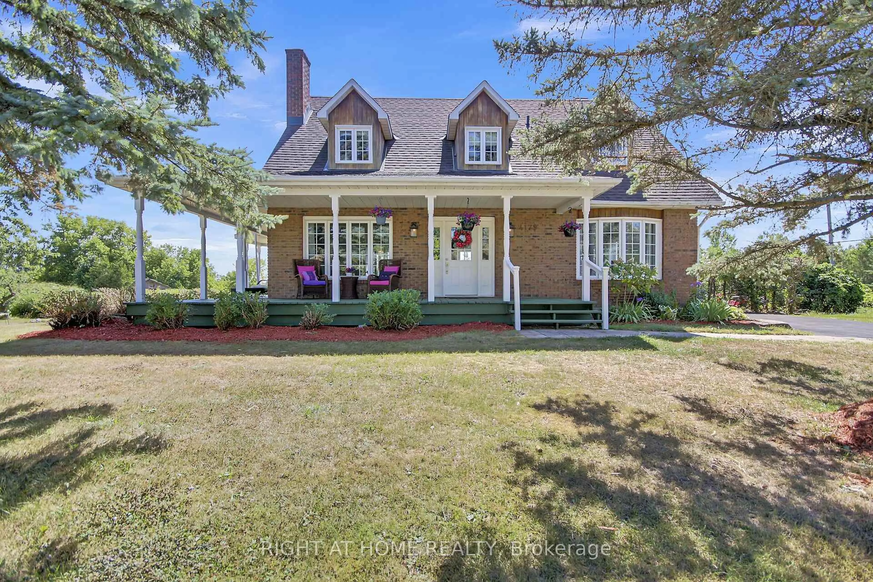
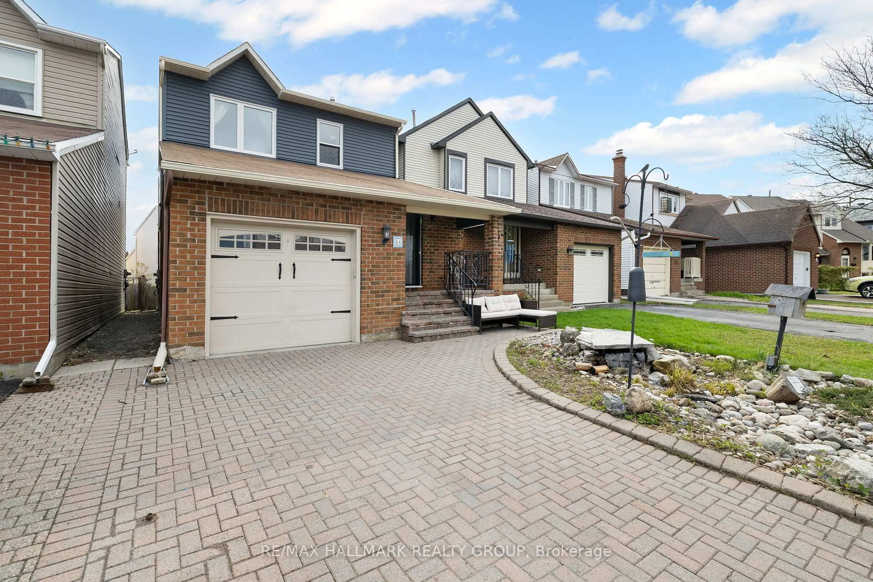
Welcome to 3606 McBean Street, a charming 2+1 bedroom, 1 +1 bathroom property in the heart of Richmond offering an excellent opportunity for buyers seeking village living with convenient access to Ottawa's west end. Set on an extra-large approximate 65' x 426' lot, this home provides impressive outdoor space, excellent functionality, and room to enjoy.The main level features a comfortable blend of ceramic, laminate, and hardwood flooring, with an updated Ottawa Valley Kitchens kitchen updated in 2012. The layout offers practical everyday living, including a walkout to the single-car insulated garage. The rear deck, updated in 2019, extends the living space outdoors and overlooks the deep yard.A standout feature is the rear 16' x 16' insulated and heated shop with electrical service, attached to a 12' x 15' concrete slab-ideal for hobbies, storage, workspace, or additional utility. With an average monthly hydro cost of approximately $75.58 for 2025, the home also offers helpful cost transparency for buyers considering their monthly expenses.Located close to Richmond's village core, shops, schools, parks, recreation, restaurants, and commuter routes to Kanata, Stittsville, Barrhaven, and Ottawa, this property combines small-town charm with excellent convenience. A great opportunity in a growing and sought-after community, 3606 McBean Street is ideal for buyers who value location, lot size, lifestyle, and long-term potential.


Property Details

StyleBungalow-Raised
View-
Age of property-
SqFt~700-1100 SqFt
Lot Size26,000 SqFt(400 x 65)
Parking Spaces3
MLS ®NumberX13606664
Community NameRichmond
Data SourceTRREB
Listing byRE/MAX HALLMARK REALTY GROUP

Features

Heating: Forced Air
Cooling: Central Air
Basement: Finished, Fin W/O

Main Floor

Kitchen

4.59 x 4.05

Family

5.84 x 4.0

Primary

3.41 x 4.04

Br

3.59 x 3.03


Features

Lot size: 26,000 SqFt

Parking

Garage spaces 1

Garage type Attached

Other parking spaces 2

Total parking spaces 3


Property History

Jul 26, 2026
ListedActive
$629,900
1 hour on market
history photo preview42
Listing by trreb®
Property listed by RE/MAX HALLMARK REALTY GROUP, Brokerage
Agent Banner Image
Interested in this property?Get in touch to get the inside scoop.
Market Data - Richmond

Geo Zone Map ThumbnailRichmond

Strong Seller's Market

View Market Data

Detached house - for the past 30 days

Buyer's market Seller's market

Avg. Days on Market

Past 30 days

24 days

Compared to

2025

11 days

2024

0 day

2023

15 days

New Listings

Past 30 days

10 listings

Compared to

2025

9 listings

2024

11 listings

2023

7 listings

Units sold

Past 30 days

12 units

Compared to

2025

6 units

2024

0 unit

2023

5 units

Median Sold Price

Past 30 days

$669,000

Compared to

2025

$722,500

2023

$940,000


Population and Demographics

Overview

Total population 28027
Average household income $163,473

Age (%)

0 to 19
29%
20 to 34
19%
35 to 49
24%
50 to 64
17%
65 and plus
12%

Household composition (%)

Single family
80%
Single person
17%
Multi person
3%
Multi family
1%

Mother tongue (%)

English
76%
French
7%
Arabic
3%
Others
3%
Mandarin
2%
Russian
2%
English and French
2%
Urdu
1%
Spanish
1%

House tenancy (%)

Owners
84%
Renters
16%

What’s nearby?Essentials within 5 km

Local Logic

Transportation Scores

Estimated Budget