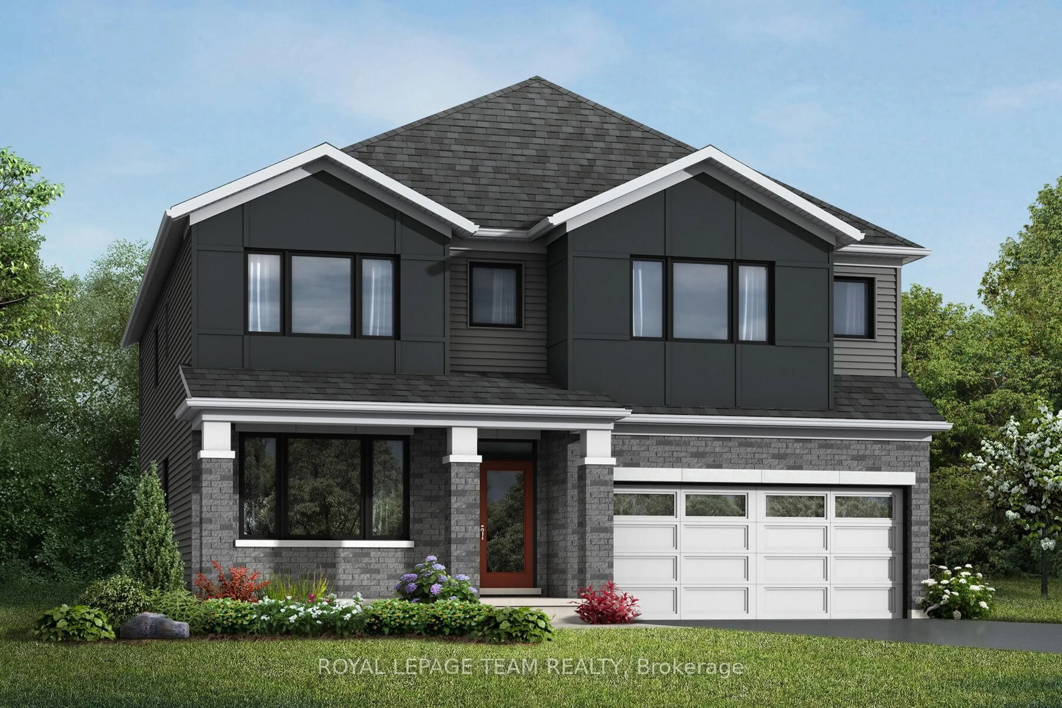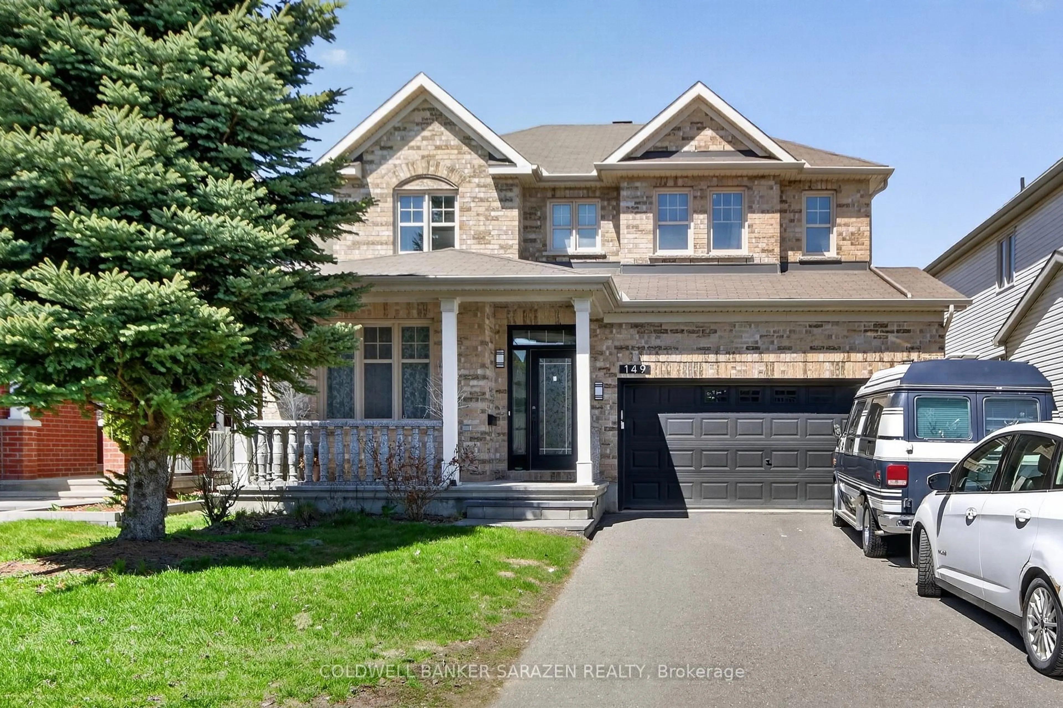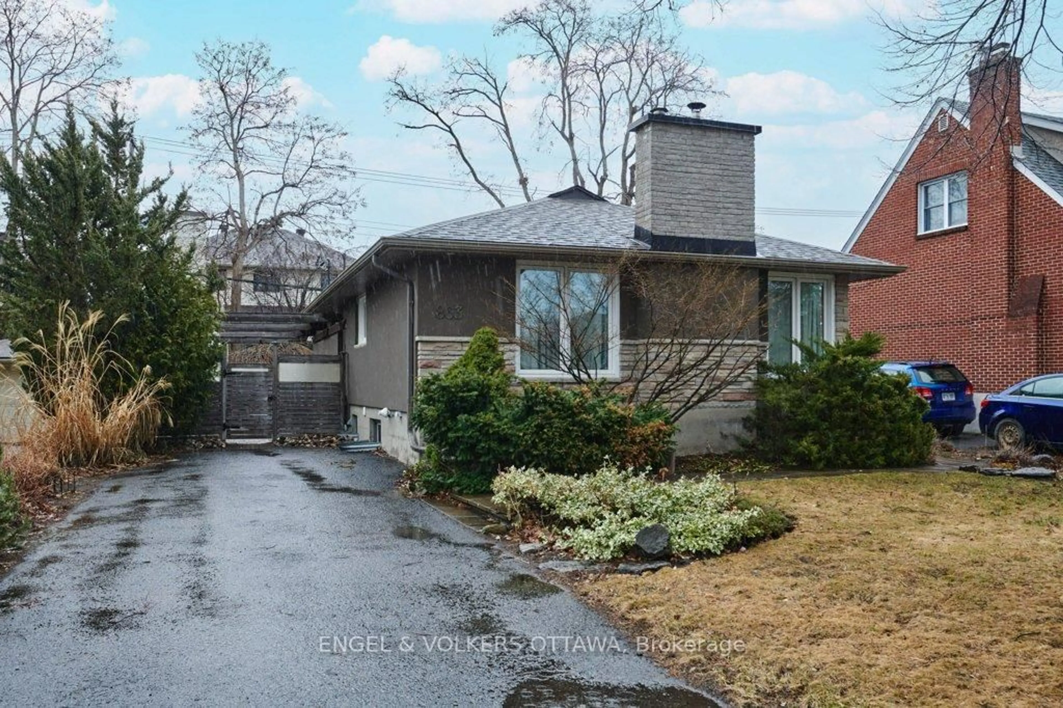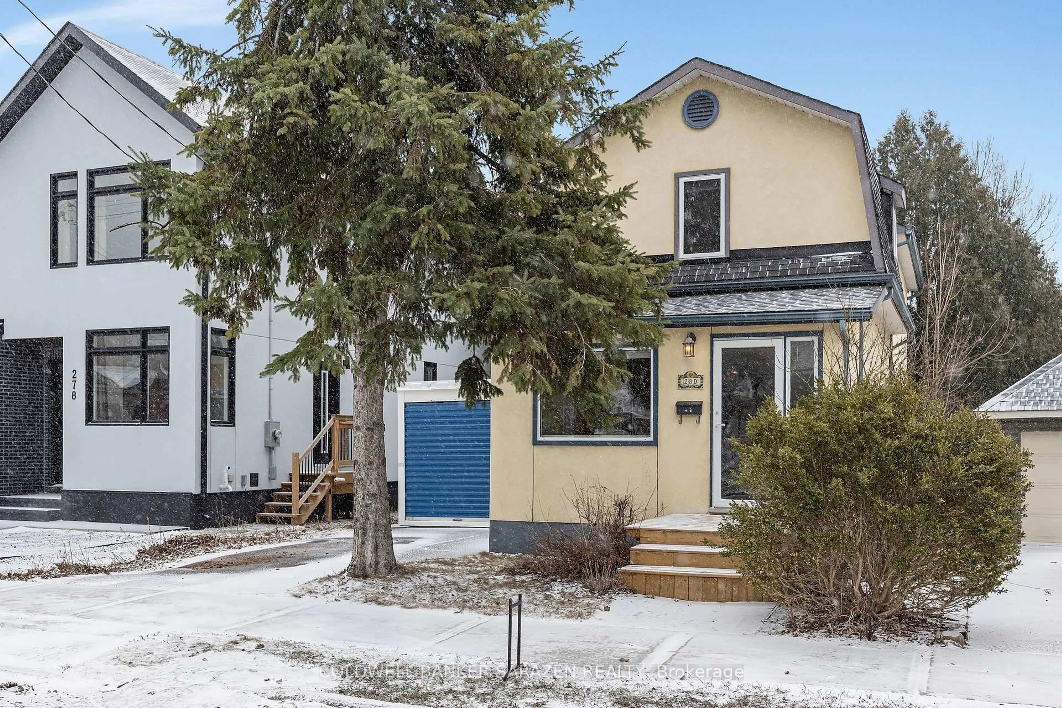
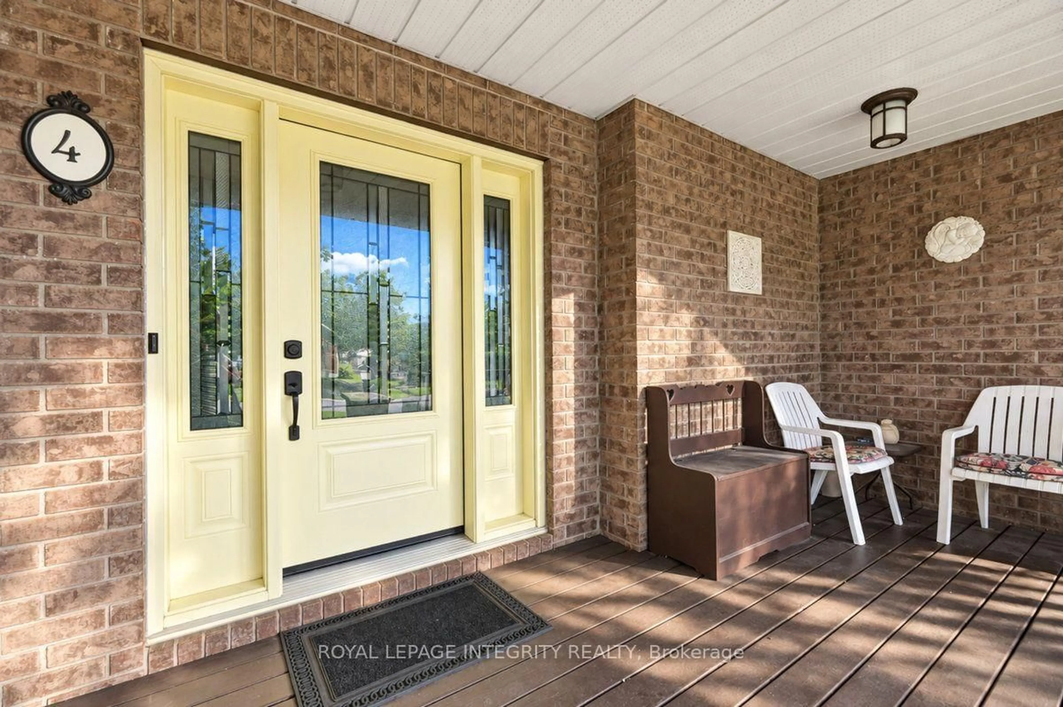
4 Mary Hill Cres, Richmond, Ontario K0A 2Z0
Contact us about this property
Highlights
Estimated valueThis is the price Wahi expects this property to sell for.
The calculation is powered by our Instant Home Value Estimate, which uses current market and property price trends to estimate your home’s value with a 90% accuracy rate.Not available
Price/Sqft$567/sqft
Monthly cost
Open Calculator
Description
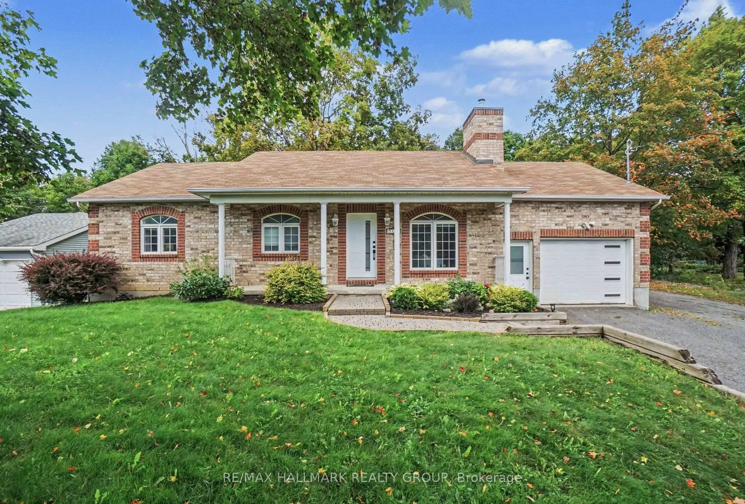
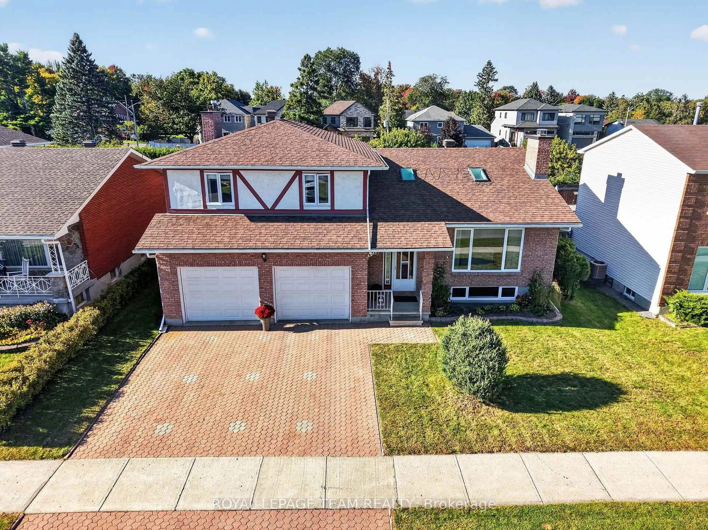
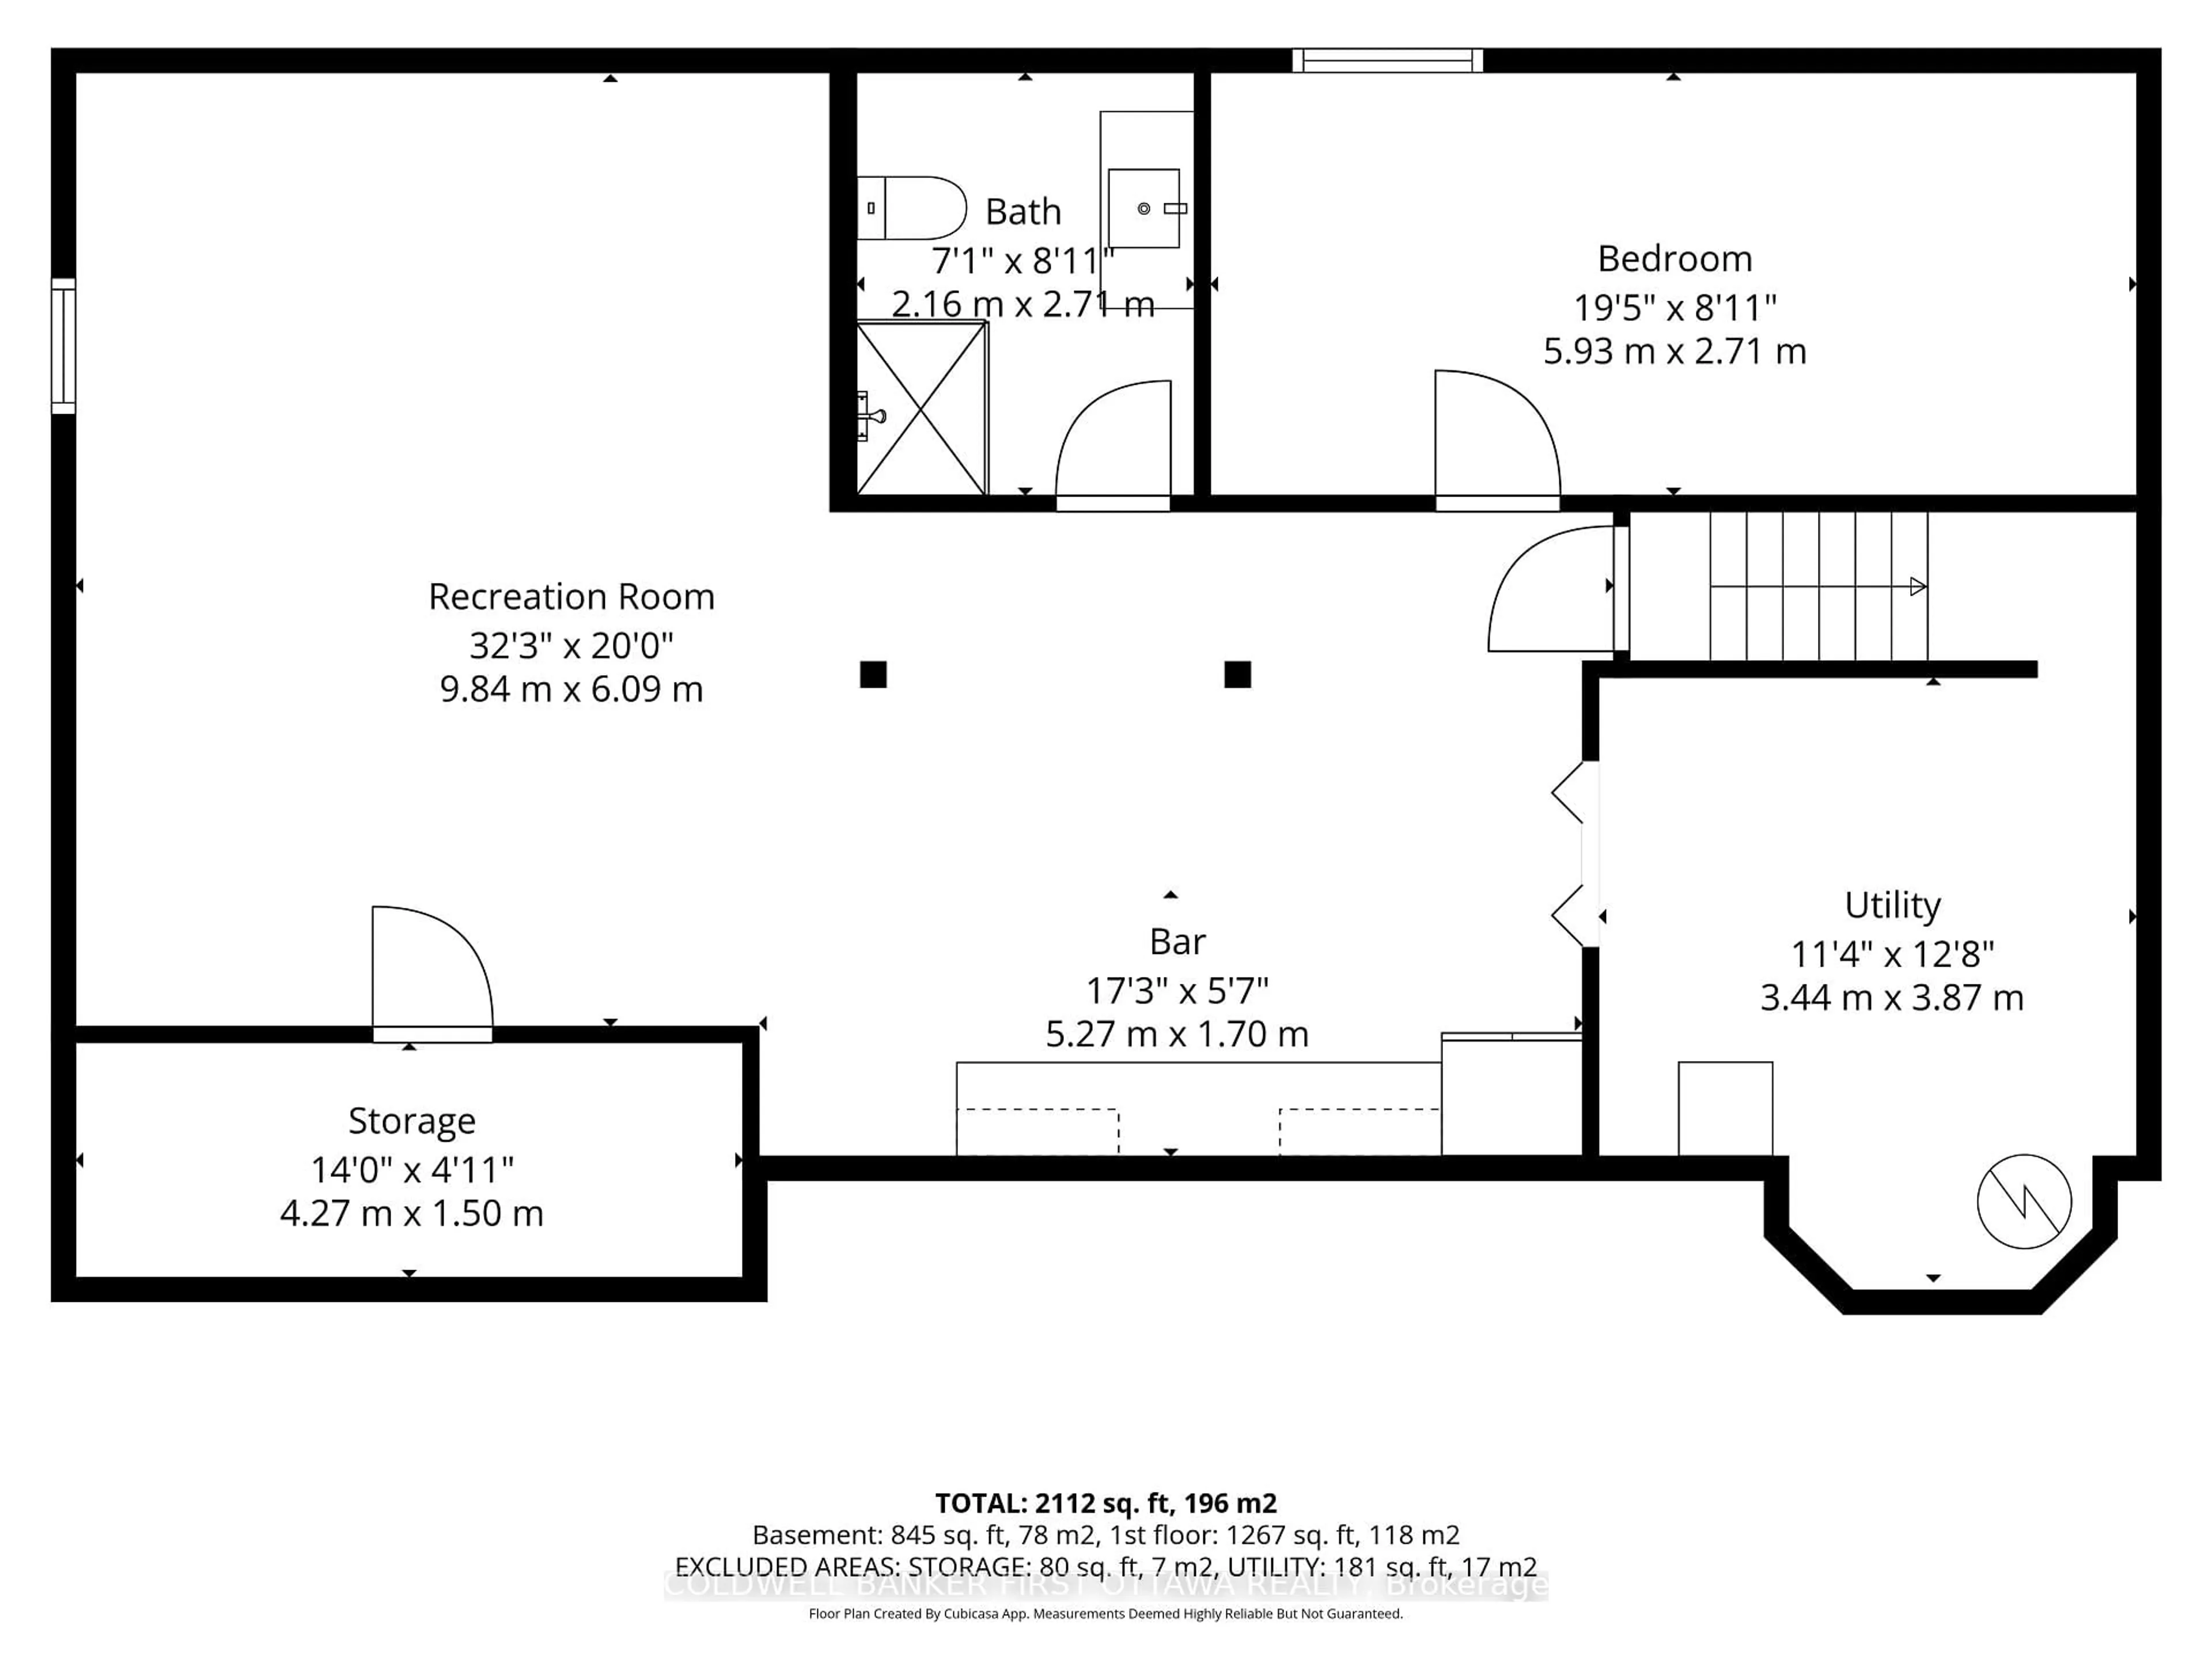
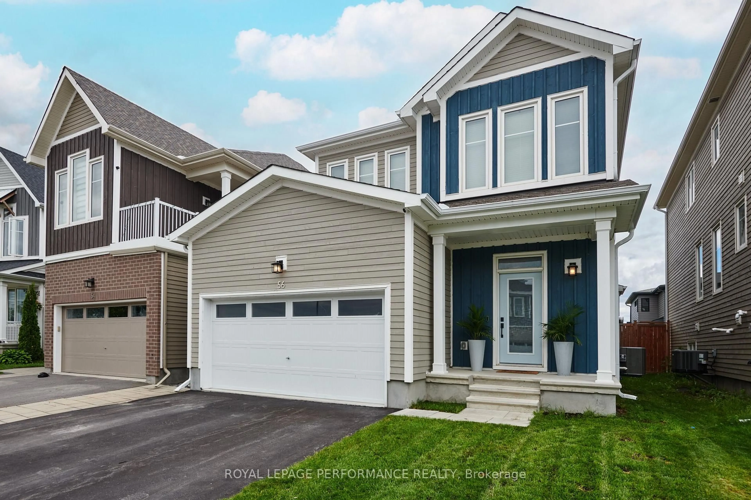
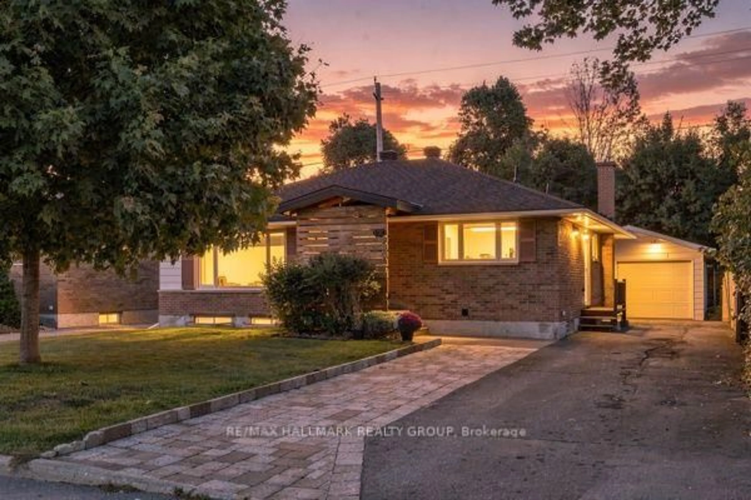
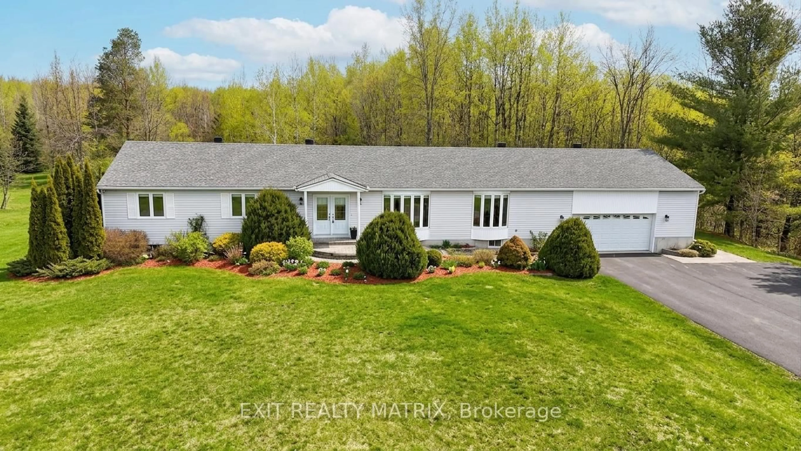
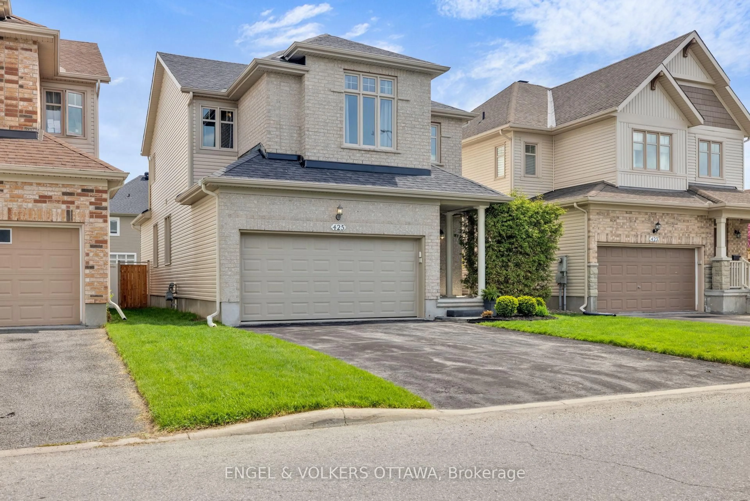
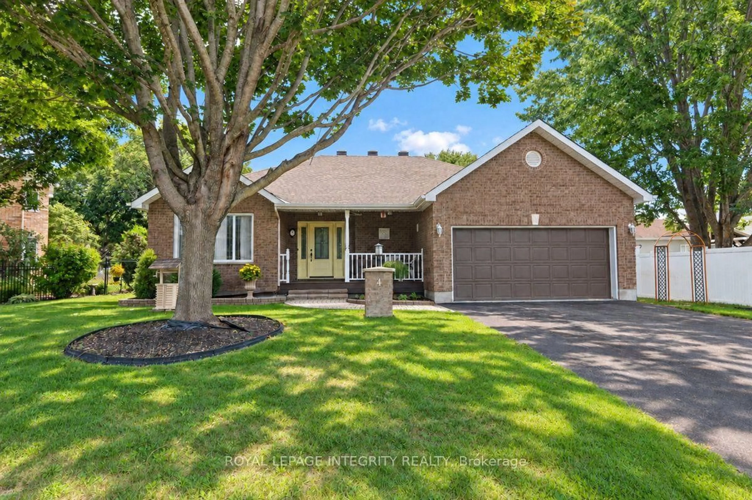
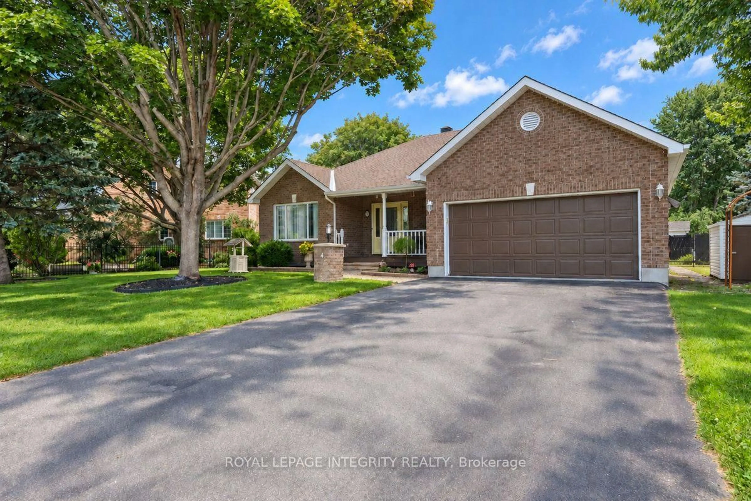
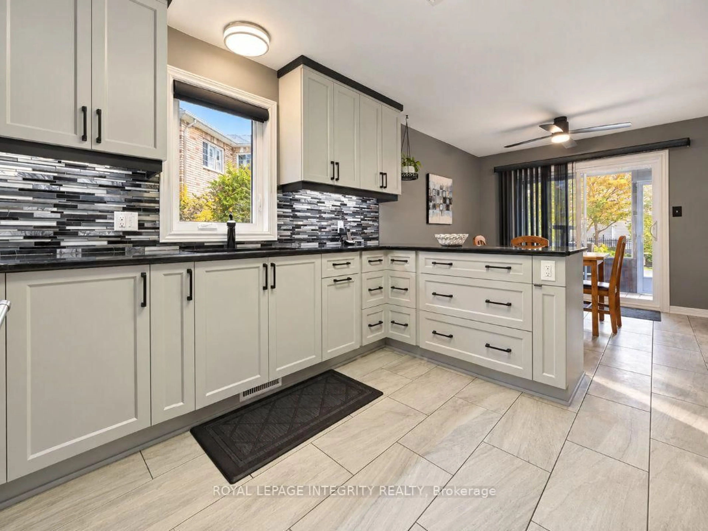
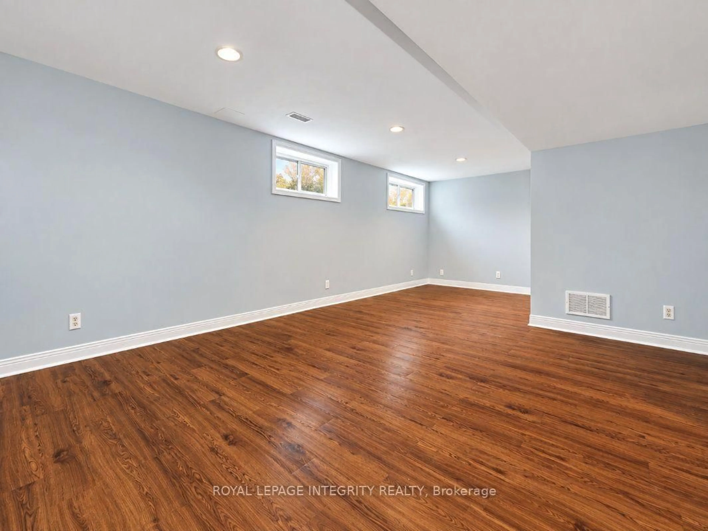
Tucked away on a quiet crescent in the heart of Richmond, this beautifully maintained 2+1 bedroom bungalow offers the perfect blend of comfort, space, and summer fun. Mature, professionally landscaped grounds create instant curb appeal, while the double car garage provides plenty of room for vehicles and storage. Step inside to gleaming hardwood flooring throughout the main level. The bright living room is anchored by a cozy fireplace and flows into the kitchen and separate dining room, ideal for family dinners and entertaining. The updated kitchen features a sunny eating area, a natural spot for morning coffee. The primary bedroom is a true retreat with its own private ensuite bath. A second well-sized bedroom and full bathroom completes the level. Convenient main floor laundry means no more hauling baskets up and down the stairs, making true one-level living a reality.The fully finished lower level adds valuable living space with durable vinyl flooring, a third bedroom for guests, teens, or a home office, and plenty of storage. Out back, your private retreat awaits: a fully fenced backyard with a pool and diving board, made for summer afternoons and backyard gatherings.Enjoy small-town charm with easy access to Ottawa.
Property Details
Interior
Features
Main Floor
Dining
3.96 x 3.35Breakfast
6.35 x 3.05Living
4.22 x 4.65Primary
3.63 x 4.67Exterior
Features
Parking
Garage spaces 2
Garage type Attached
Other parking spaces 4
Total parking spaces 6
Property History
 50
50