57 Paula Cres, Ottawa, Ontario K2H 8Y8
Contact us about this property
Highlights
Estimated valueThis is the price Wahi expects this property to sell for.
The calculation is powered by our Instant Home Value Estimate, which uses current market and property price trends to estimate your home’s value with a 90% accuracy rate.Not available
Price/Sqft$393/sqft
Monthly cost
Open Calculator
Description
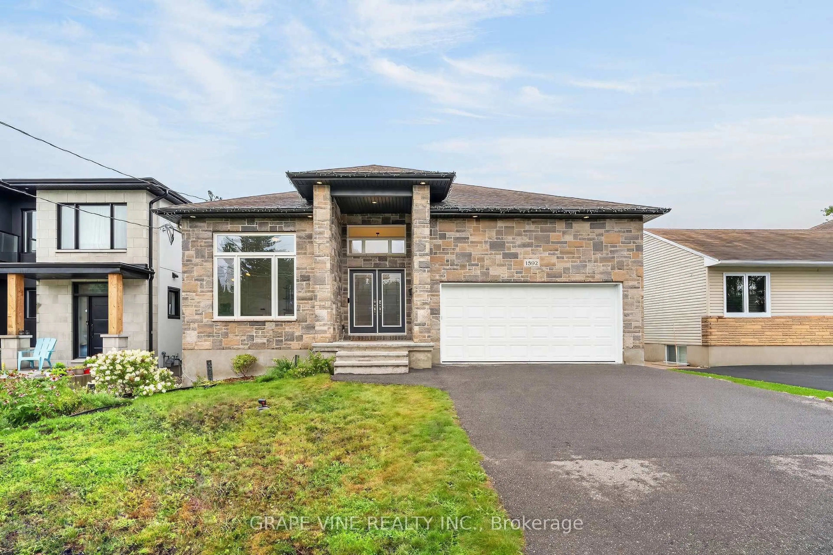
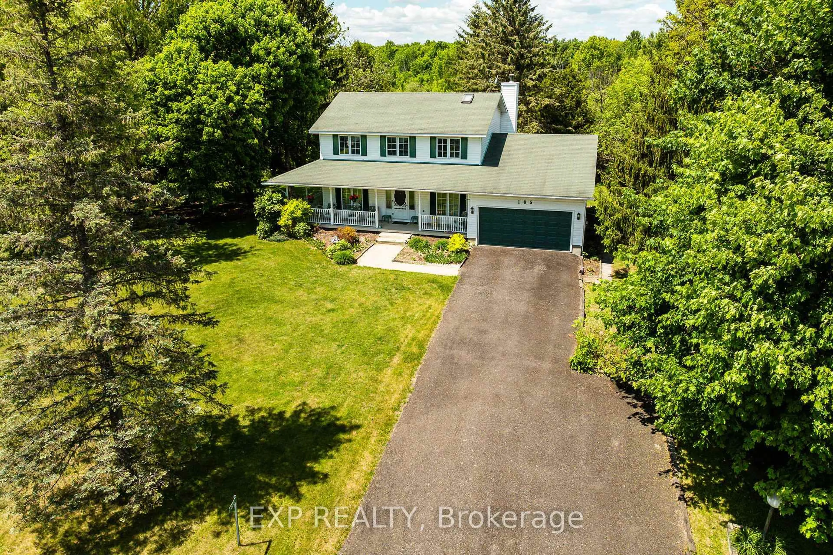
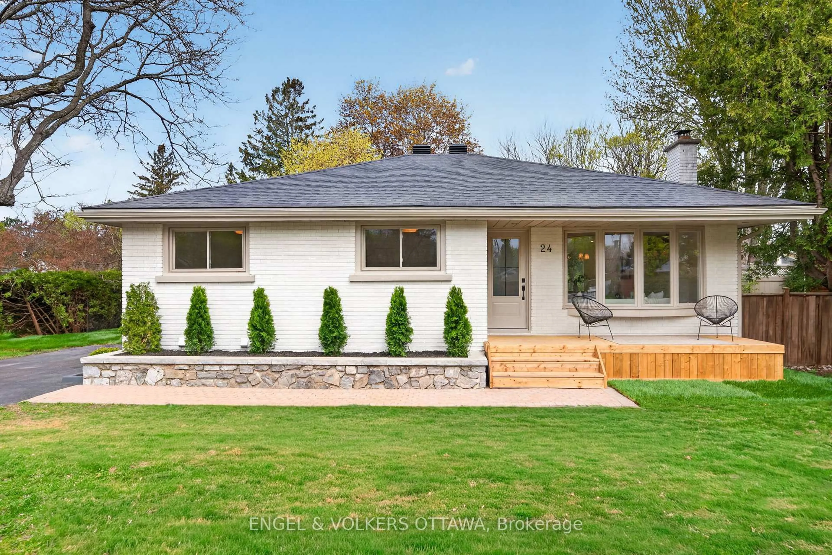
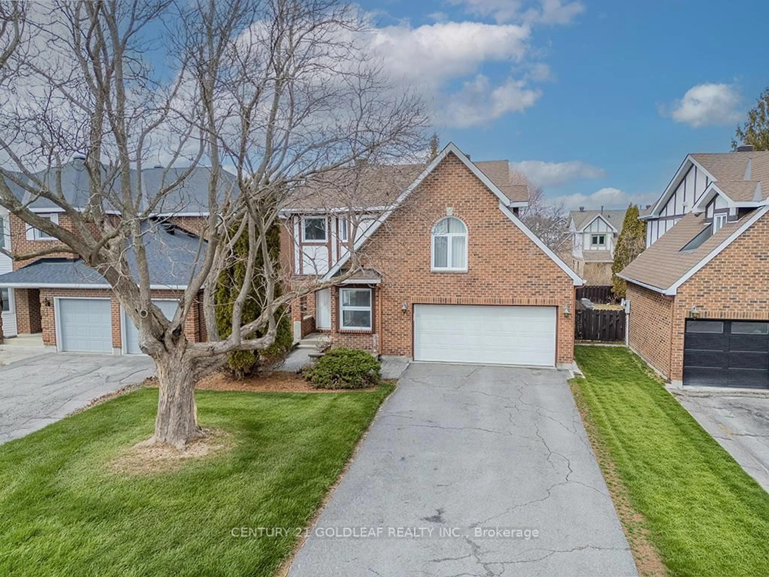
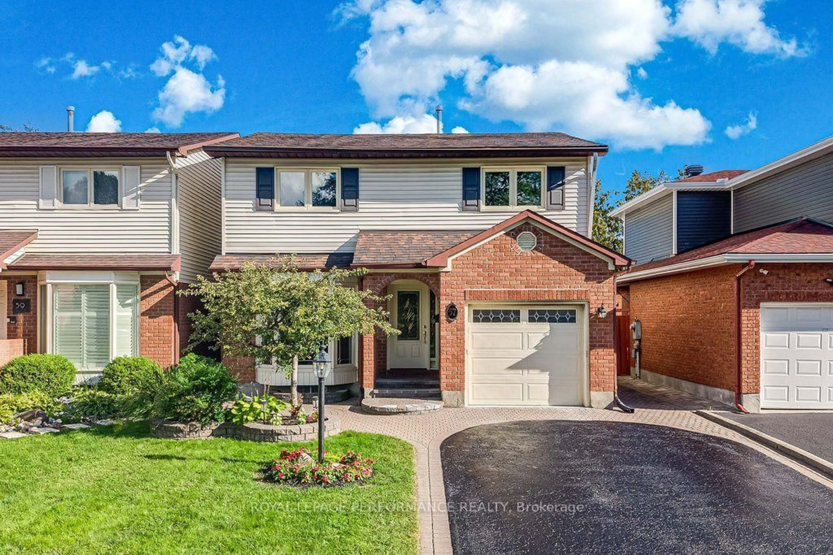
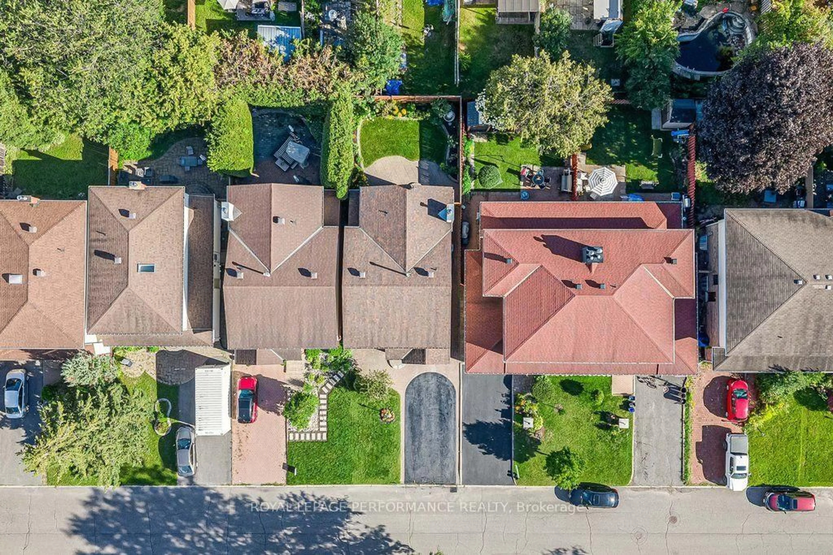
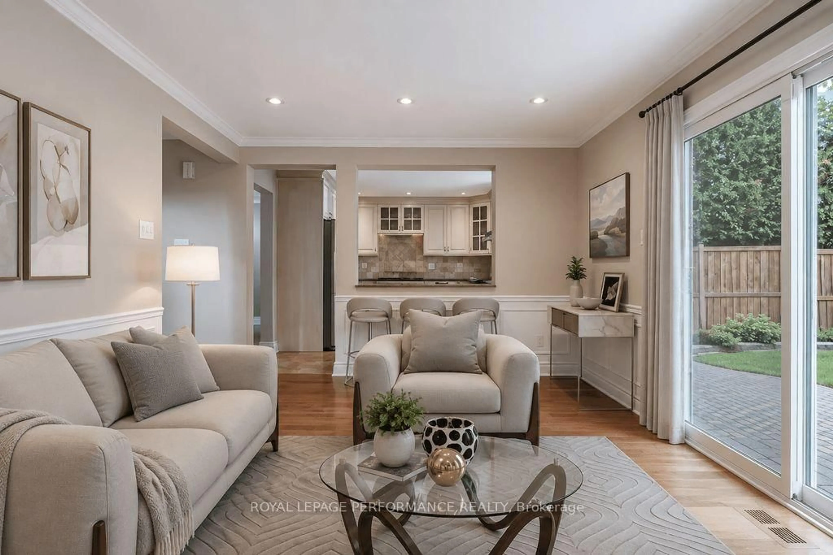
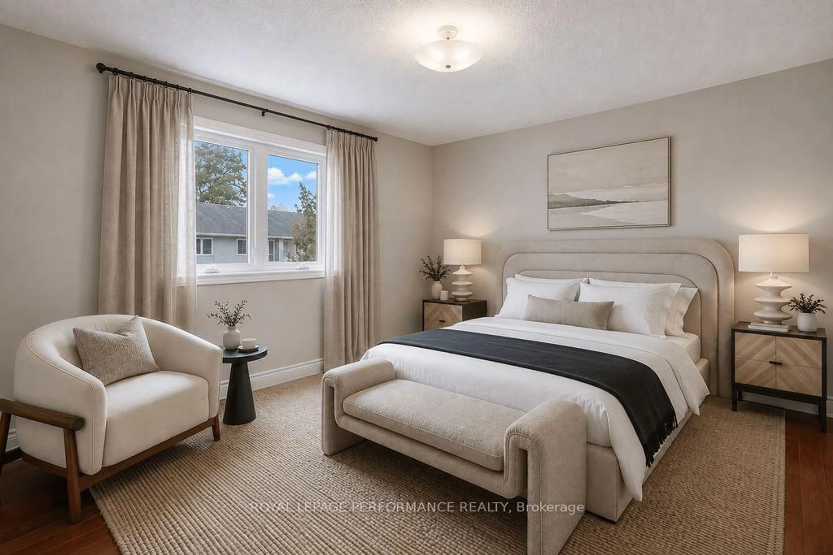
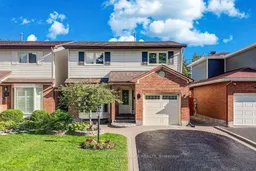
Welcome to 57 Paula Crescent, a beautifully updated 4 bedroom, 2.5 bathroom home tucked away on a quiet crescent in the family friendly community of Trend Village. Thoughtfully maintained and upgraded over the years, this home offers a warm and functional layout with plenty of space for the whole family.The main level features beautiful Brazilian hardwood flooring, a Laurysen kitchen with stainless steel appliances, and bright, inviting living spaces ideal for both everyday life and entertaining. Upstairs, you'll find four well sized bedrooms, updated bathrooms and custom closets offering excellent storage and organization.The finished basement provides even more versatile living space, perfect for a family room, home office, gym or play area. Outside, enjoy a private fenced backyard, interlock and plenty of room to relax or entertain.Ideally located close to parks, schools, shopping, public transit and with convenient access to Highway 417, this move-in-ready home combines comfort, thoughtful updates and a fantastic location. A wonderful opportunity to call one of Ottawa's established neighbourhoods home! Some photos are virtually staged.
Property Details
Interior
Features
2nd Floor
Br
3.95 x 4.3Primary
3.59 x 4.89Bathroom
2.76 x 3.78Br
4.19 x 3.27Exterior
Features
Parking
Garage spaces 1
Garage type Attached
Other parking spaces 4
Total parking spaces 5
Property History
 41
41