Open: Sun, 2PM to 4PM
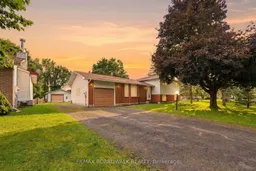
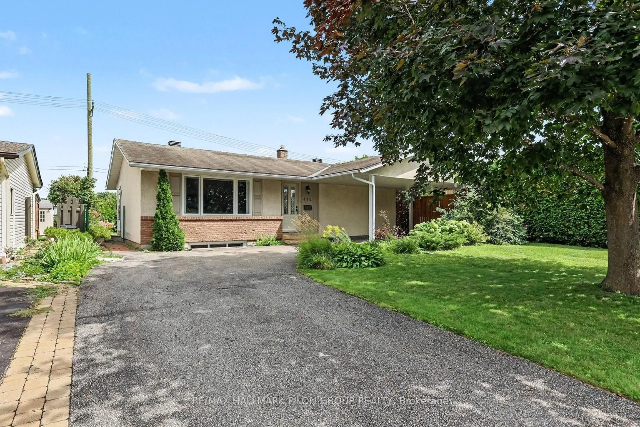
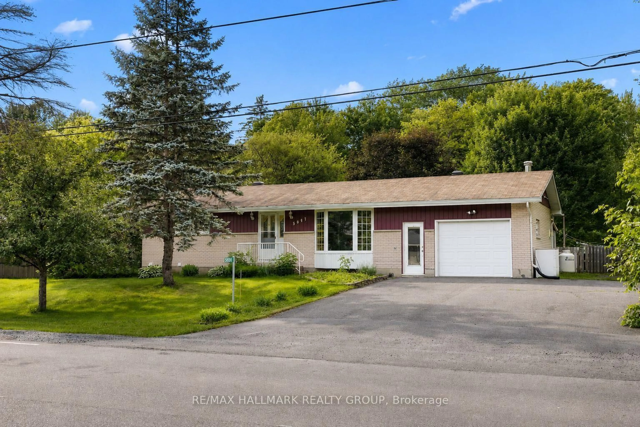
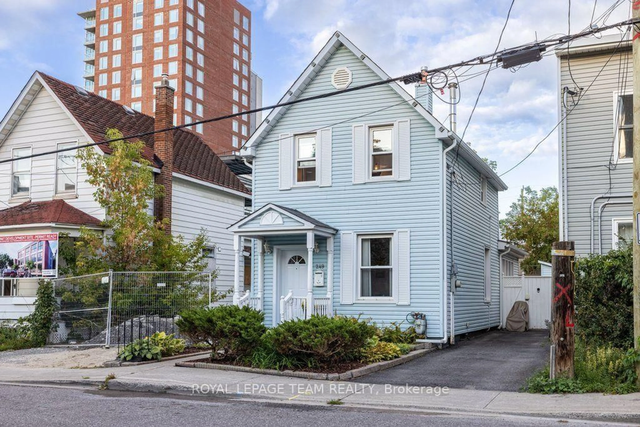
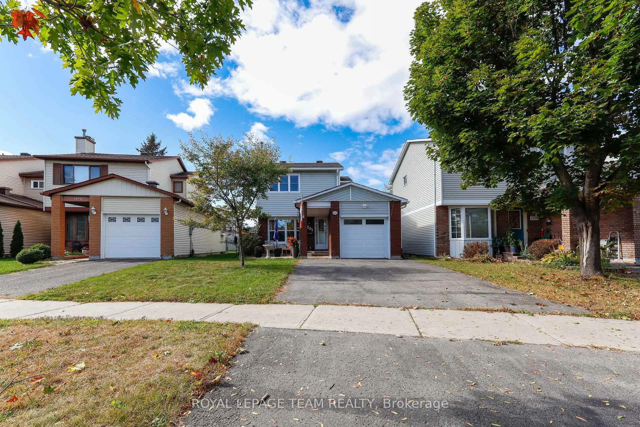
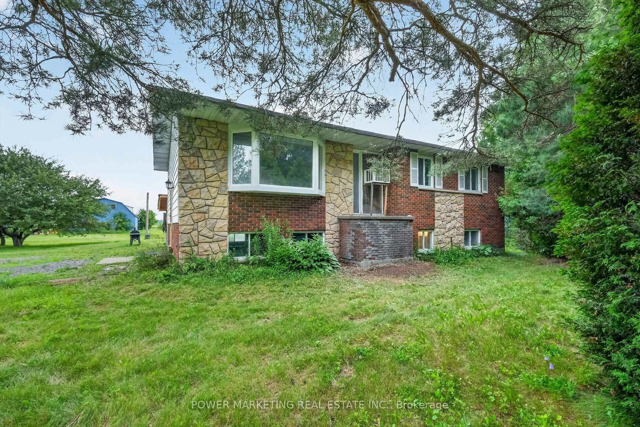
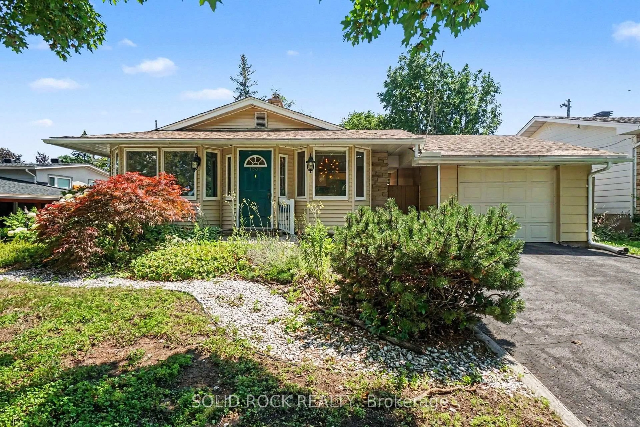
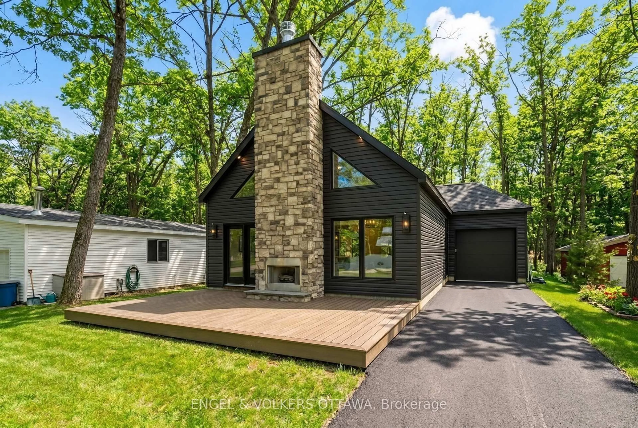
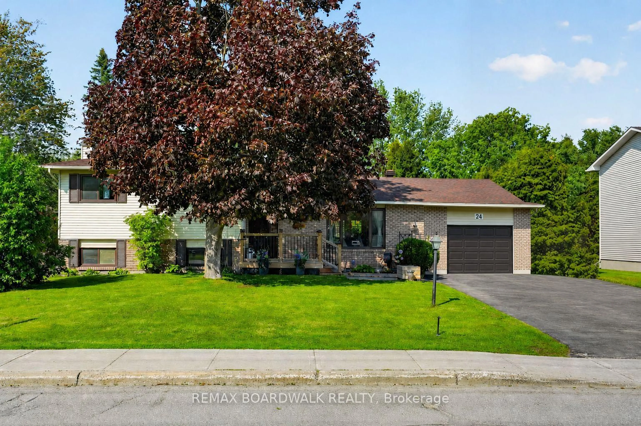
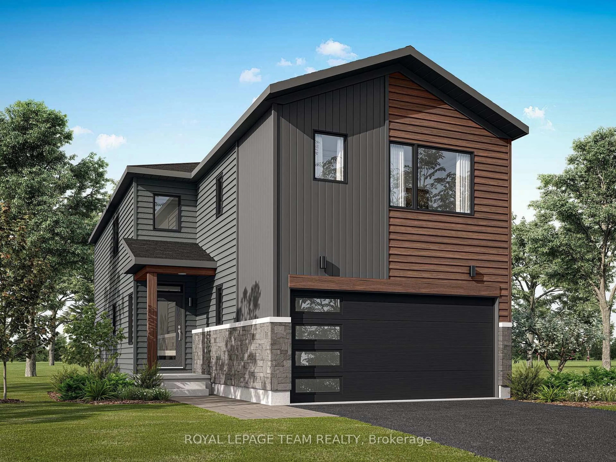
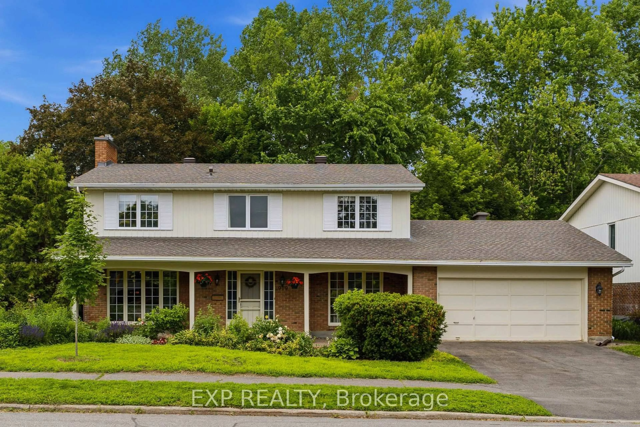
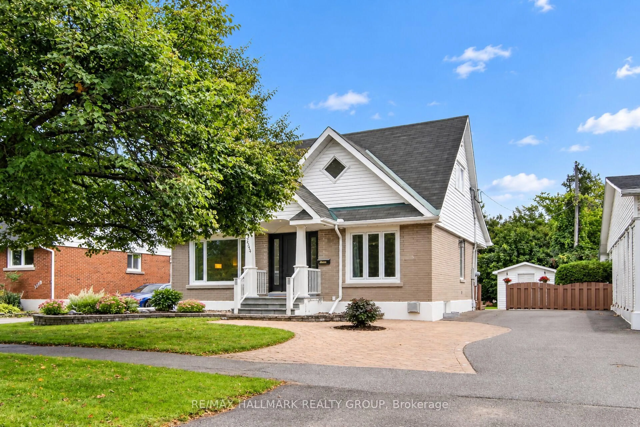
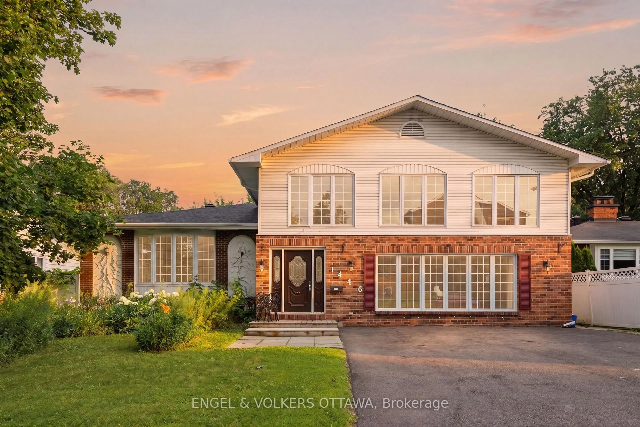
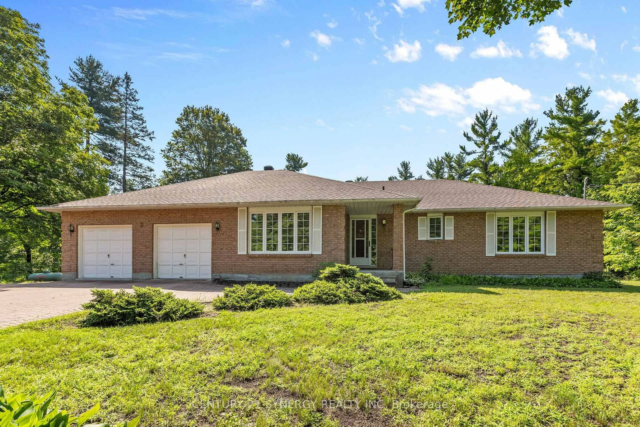
A pic from outside/outdoor area/front of a property/back of a property/a pic from drone, street for 21 Maitland St, Richmond Ontario K0A 2Z0
1 hour on Market

21 Maitland St, Richmond, Ontario K0A 2Z0

Detached
3
2
~1100-1500 sqft
$699,000
Get pre-qualifiedPowered by nesto
Detached
3
2
~1100-1500 sqft

Contact us about this property

Call

Highlights

Property Estimate

Days on market1 hour

Estimated valueNot available

Price/Sqft$551/sqft

Monthly cost

Open Calculator

Description

Welcome to this spacious side-split offering a rare combination of flexibility, privacy, and serious potential. With a functional layout and generous living spaces, this home is ideal for buyers looking to create something of their own - whether that means updating it for the family, designing a private in-law setup, or exploring future rental possibilities.The main level offers a bright living room with large windows, a separate dining area, and an eat-in kitchen with 2 direct access points to the backyard. Multiple levels provide separation between living areas, making the layout especially well suited for multi-generational living, a home office setup, or creating distinct spaces for different needs. Downstairs, the expansive lower level provides even more usable square footage and flexibility, with plenty of room for a recreation area, gym, workshop, additional living space, or future secondary-suite potential, subject to applicable approvals.Outside is where this property really stands apart. The large private yard offers plenty of room to enjoy, while the impressive 24' x 40' detached garage/shop is a major highlight - ideal for vehicles, trades, hobbies, storage, equipment, or anyone who has been searching for substantial workspace at home.This home offers something increasingly hard to find: space, a versatile layout, a substantial detached garage, and the opportunity to renovate and customize the home to suit your own needs. Pre-Inspection, survey & shop plans available.


Upcoming Open House

Aug 23Sun2:00 PM - 4:00 PM

Property Details

StyleSidesplit
View-
Age of property31-50
SqFt~1100-1500 SqFt
Lot Size15,139 SqFt(213.86 x 70.79)
Parking Spaces7
MLS ®NumberX13697566
Community NameRichmond
Data SourceTRREB
Listing byREMAX BOARDWALK REALTY

Features

Heating: Forced Air
Cooling: Central Air
Basement: Part Fin

Features

Lot size: 15,139 SqFt

Parking

Garage spaces 1

Garage type Attached

Other parking spaces 6

Total parking spaces 7


Property History

Aug 20, 2026
ListedActive
$699,000
1 hour on market
history photo preview43
Listing by trreb®
Property listed by REMAX BOARDWALK REALTY, Brokerage
Agent Banner Image
Interested in this property?Get in touch to get the inside scoop.
Market Data - Richmond

Geo Zone Map ThumbnailRichmond

Strong Seller's Market

View Market Data

Detached house - for the past 30 days

Buyer's market Seller's market

Avg. Days on Market

Past 30 days

23 days

Compared to

2025

17 days

2024

26 days

2023

19 days

New Listings

Past 30 days

6 listings

Compared to

2025

7 listings

2024

5 listings

2023

6 listings

Units sold

Past 30 days

5 units

Compared to

2025

5 units

2024

3 units

2023

4 units

Median Sold Price

Past 30 days

$692,000

Compared to

2025

$650,000

2024

$590,000

2023

$620,000


Population and Demographics

Overview

Total population 28027
Average household income $163,473

Age (%)

0 to 19
29%
20 to 34
19%
35 to 49
24%
50 to 64
17%
65 and plus
12%

Household composition (%)

Single family
80%
Single person
17%
Multi person
3%
Multi family
1%

Mother tongue (%)

English
76%
French
7%
Arabic
3%
Others
3%
Mandarin
2%
Russian
2%
English and French
2%
Urdu
1%
Spanish
1%

House tenancy (%)

Owners
84%
Renters
16%

What’s nearby?Essentials within 5 km

Local Logic

Transportation Scores

Estimated Budget