14 hours on Market

1067 Bakervale Dr, Ottawa, Ontario K1Z 6P1

Detached
3 + 2
2
~1100-1500 sqft
$768,888
Get pre-qualifiedPowered by nesto
Detached
3 + 2
2
~1100-1500 sqft

Contact us about this property

Call

Highlights

Property Estimate

Days on market14 hours

Estimated valueNot available

Price/Sqft$605/sqft

Monthly cost

Open Calculator

Description

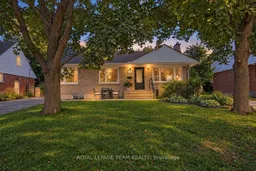
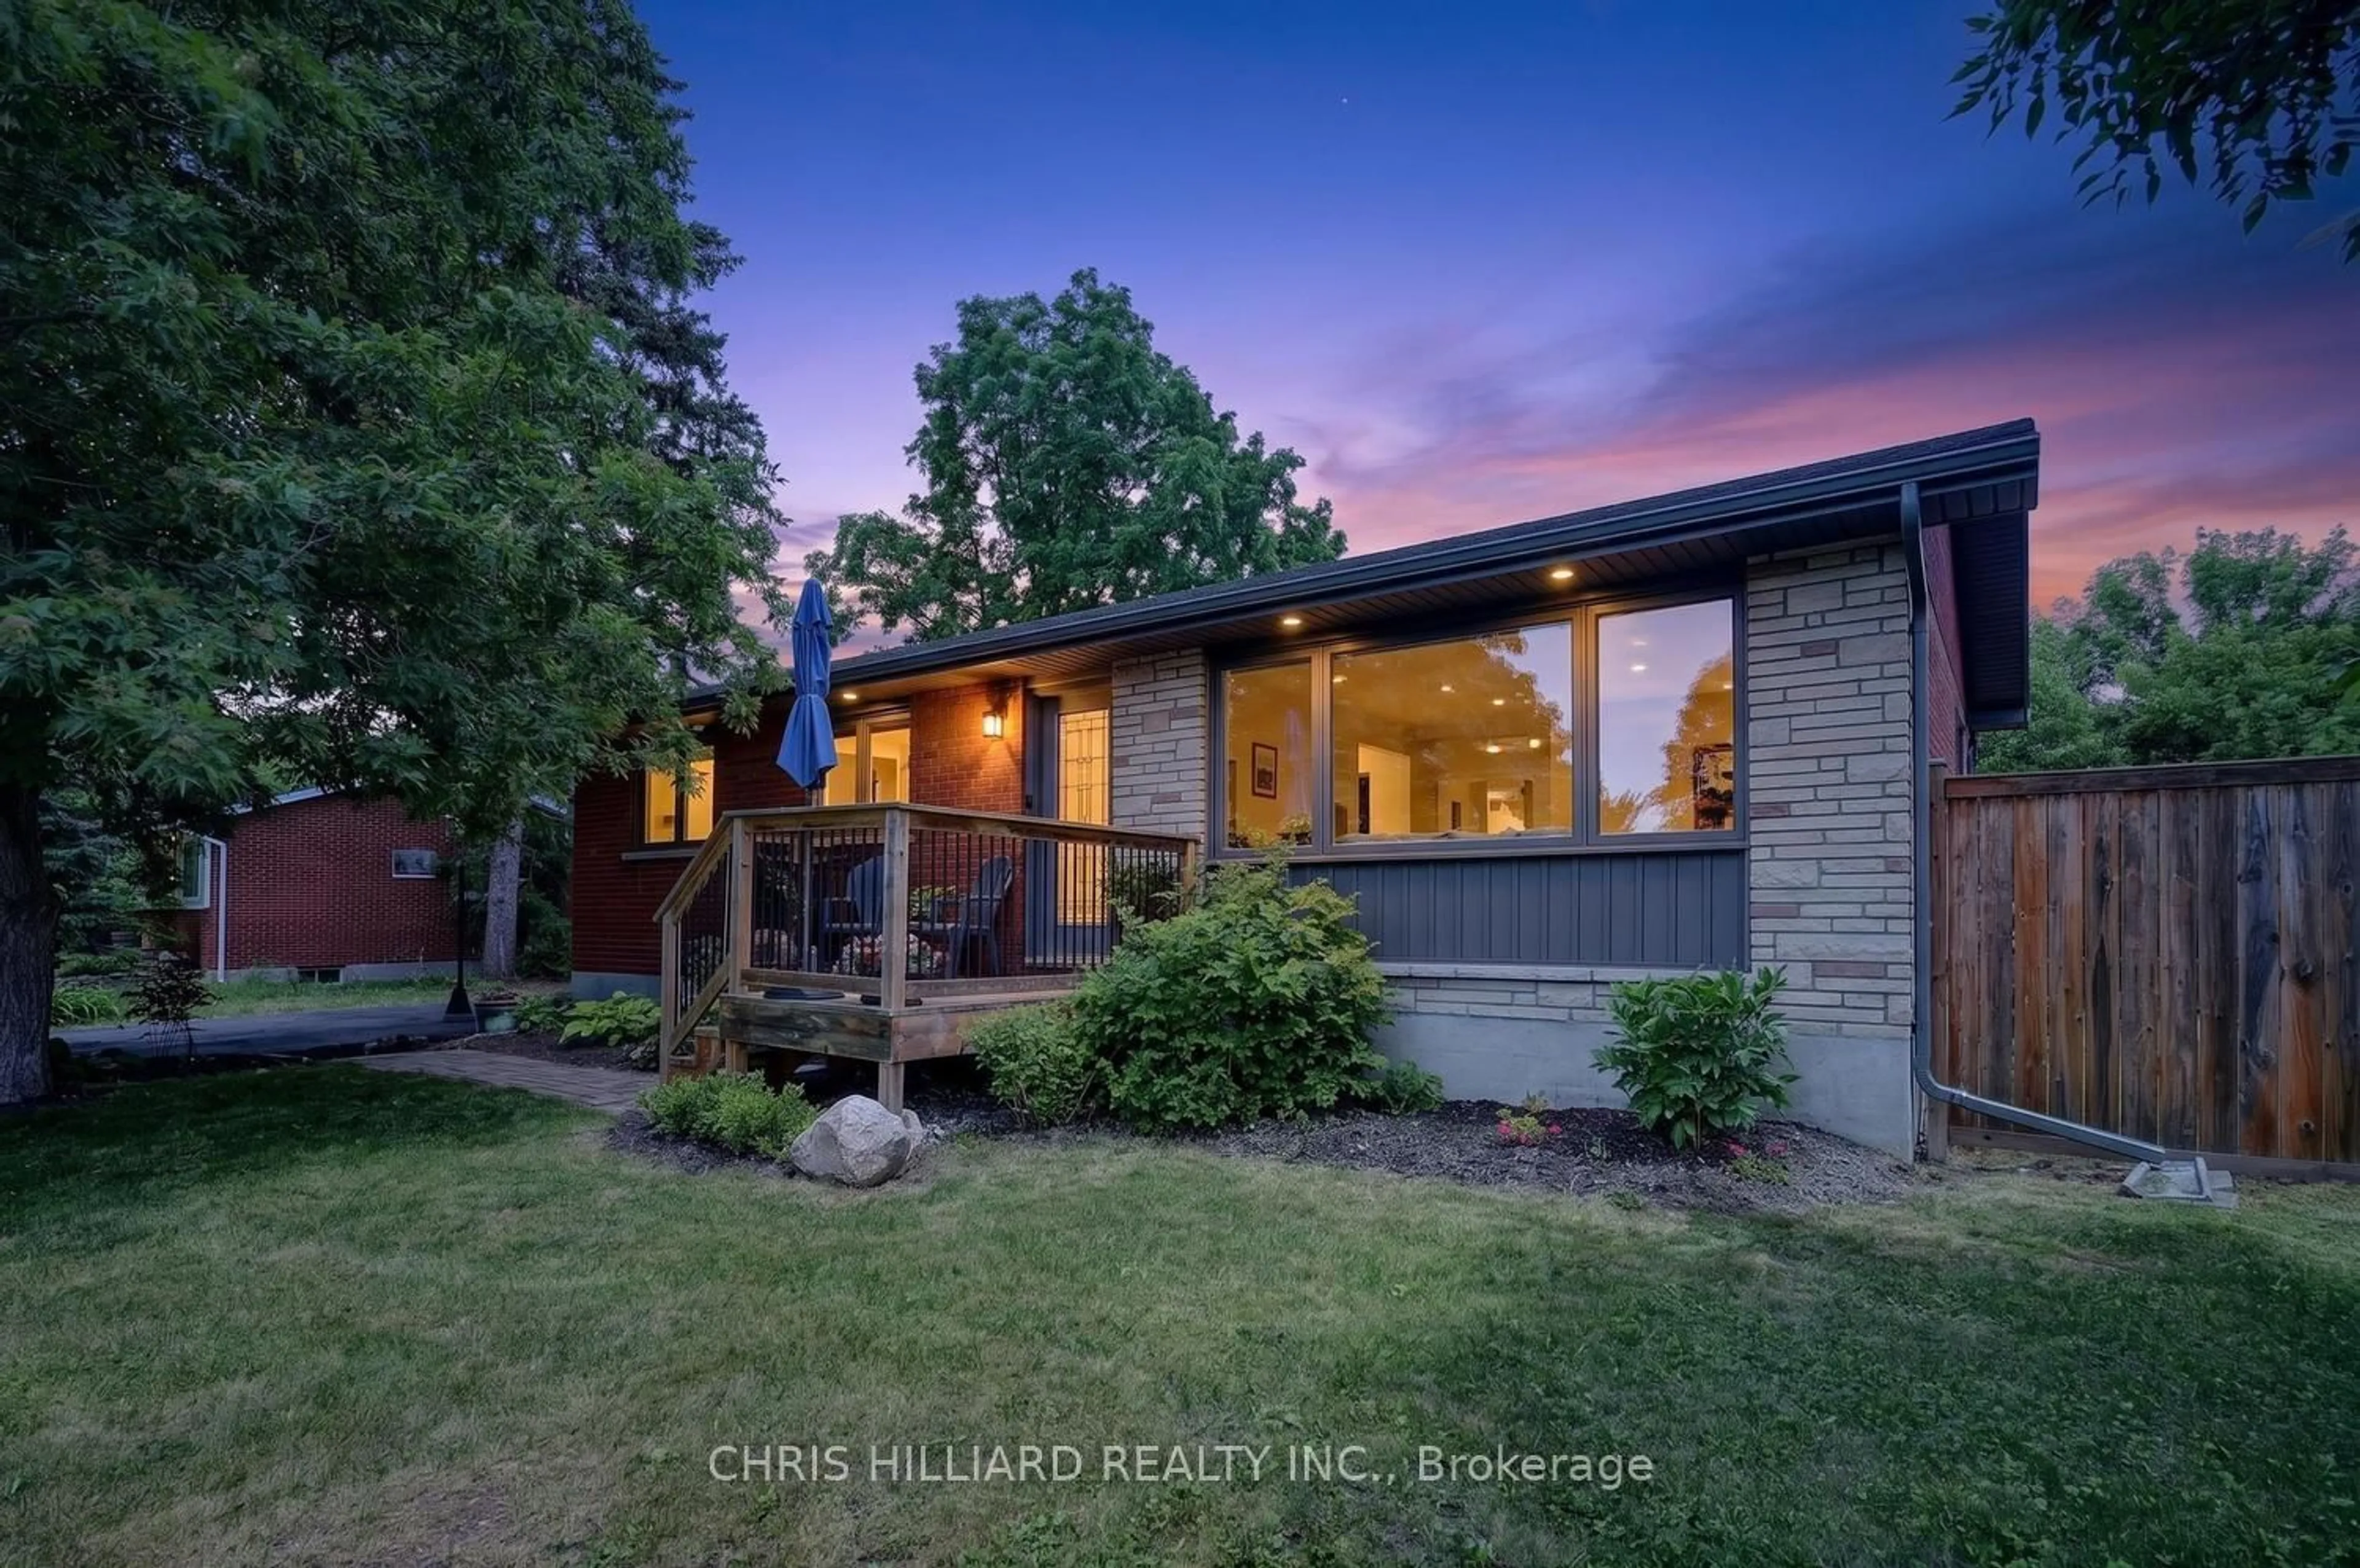
Peacefully situated on a quiet street, moments away from NCC paths, Rideau Canal, Carleton University, Civic Hospital and some of Ottawa's trendiest spots. This updated and lovingly cared-for bungalow offers a wonderful blend of timeless character, thoughtful functionality and flexible living spaces. Set on a spacious, fenced lot with mature trees, established gardens, lawn & patio, the home is equally well suited to everyday living and relaxed summer entertaining. The main level features three bedrooms, a full bathroom, comfortable living and dining areas, and a spacious kitchen with direct access to the beautifully established outdoor spaces. The seamless connection between indoors and out makes the backyard an inviting extension of the home. Downstairs, the possibilities continue with a kitchenette, full bathroom, laundry room, storage rooms, generous living space, a fourth bedroom, two offices, and walk out entrance. Whether accommodating extended family, welcoming guests, creating a dedicated work-from-home setup, or exploring future income potential, the lower level offers exceptional versatility. A long driveway leads to a detached single-car garage, providing ample parking along with additional space for storage, hobbies, or a workshop. Solid, well maintained, and thoughtfully updated throughout, this full-brick home offers great bones and move-in-ready appeal.


Property Details

StyleBungalow
View-
Age of property-
SqFt~1100-1500 SqFt
Lot Size5,022 SqFt(94.88 x 52.94)
Parking Spaces4
MLS ®NumberX13808720
Community NameCarlington
Data SourceTRREB
Listing byROYAL LEPAGE TEAM REALTY

Features

Heating: Forced Air
Cooling: Central Air, Other
Fireplace
Basement: Fin W/O, Sep Entrance

Main Floor

2nd Br

3.23 x 2.69

3rd Br

4.34 x 2.72

Dining

3.35 x 3.48

Kitchen

3.28 x 2.85


Features

Lot size: 5,022 SqFt

Parking

Garage spaces 1

Garage type Attached

Other parking spaces 3

Total parking spaces 4


Property History

Sep 21, 2026
ListedActive
$768,888
14 hours on market
history photo preview50
Listing by trreb®
Property listed by ROYAL LEPAGE TEAM REALTY, Brokerage
Agent Banner Image
Interested in this property?Get in touch to get the inside scoop.
Market Data - Carlington

Geo Zone Map ThumbnailCarlington

Strong Buyer's Market

View Market Data

Detached house - for the past 30 days

Buyer's market Seller's market

Avg. Days on Market

Past 30 days

47 days

Compared to

2025

50 days

2024

54 days

2023

19 days

New Listings

Past 30 days

5 listings

Compared to

2025

10 listings

2024

3 listings

2023

5 listings

Units sold

Past 30 days

1 unit

Compared to

2025

5 units

2024

3 units

2023

5 units

Median Sold Price

Past 30 days

$1,200,000

Compared to

2025

$595,000

2024

$580,000

2023

$610,000


Population and Demographics

Overview

Total population 8159
Average household income $107,357

Age (%)

0 to 19
21%
20 to 34
24%
35 to 49
21%
50 to 64
20%
65 and plus
13%

Household composition (%)

Single family
49%
Single person
43%
Multi person
8%
Multi family
0%

Mother tongue (%)

English
72%
French
10%
Arabic
4%
Others
3%
English and French
2%
Spanish
2%
Somali
2%
Italian
1%
Vietnamese
1%

House tenancy (%)

Renters
65%
Owners
35%

What’s nearby?Essentials within 5 km

Local Logic

Transportation Scores

Estimated Budget