1719 8th Line Rd, Metcalfe, Ontario K0A 2P0
Contact us about this property
Highlights
Estimated valueThis is the price Wahi expects this property to sell for.
The calculation is powered by our Instant Home Value Estimate, which uses current market and property price trends to estimate your home’s value with a 90% accuracy rate.Not available
Price/Sqft$341/sqft
Monthly cost
Open Calculator
Description
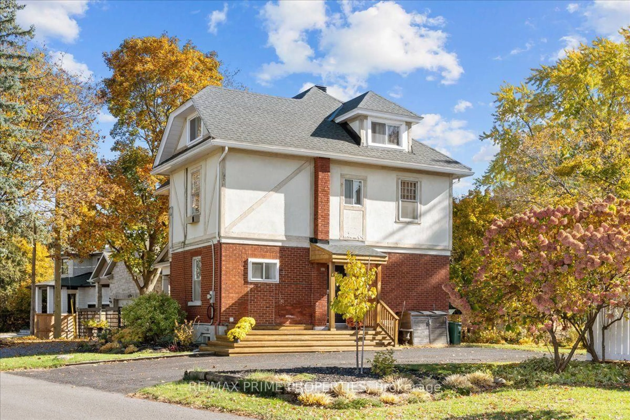
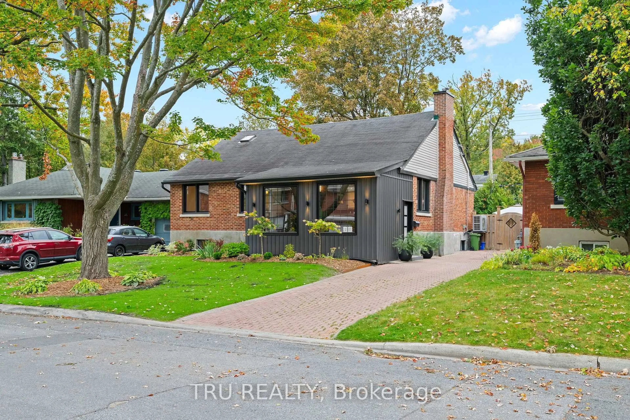
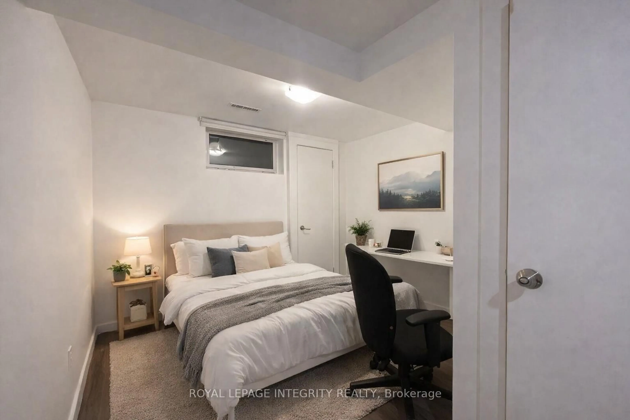
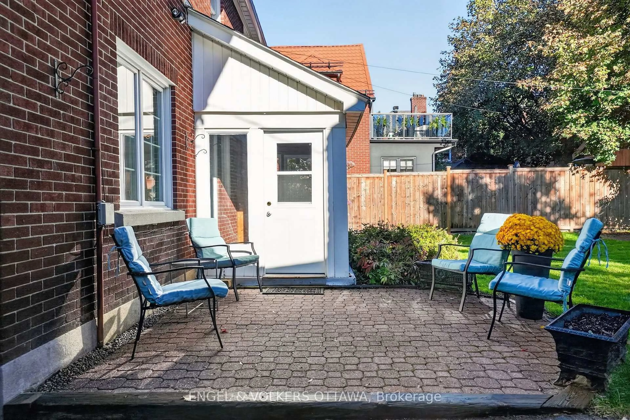
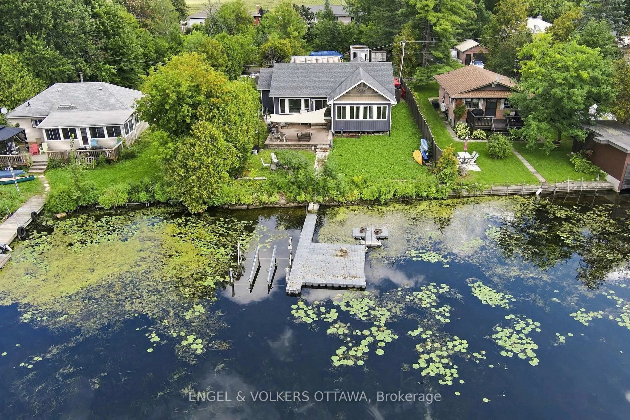
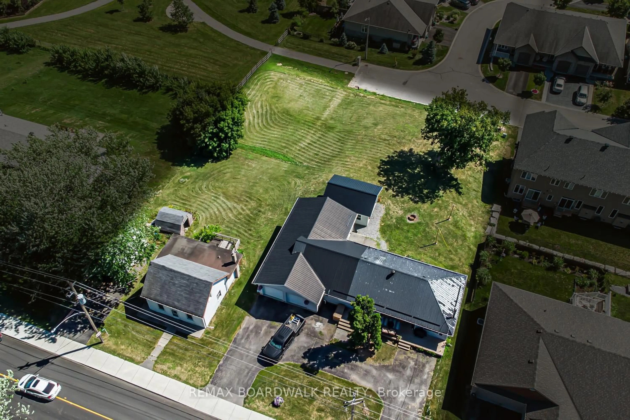
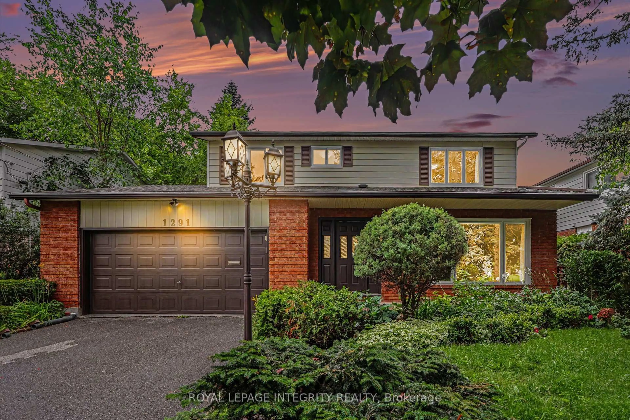
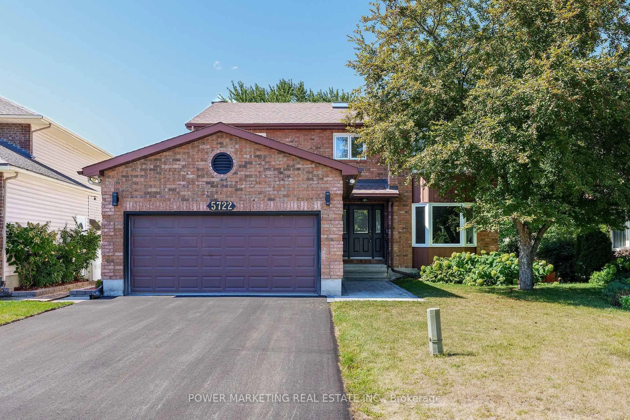
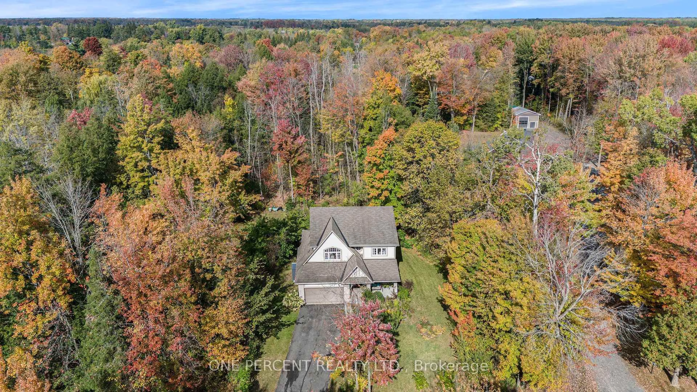
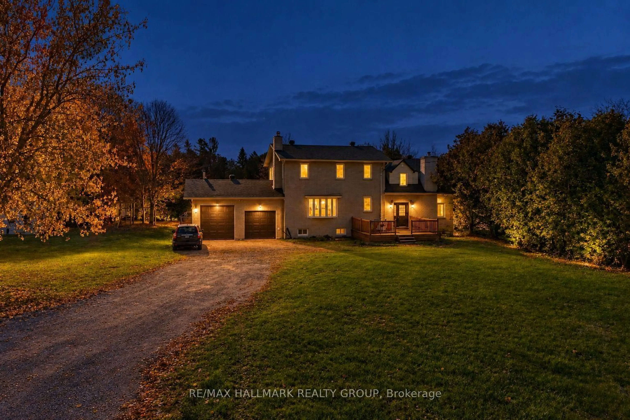
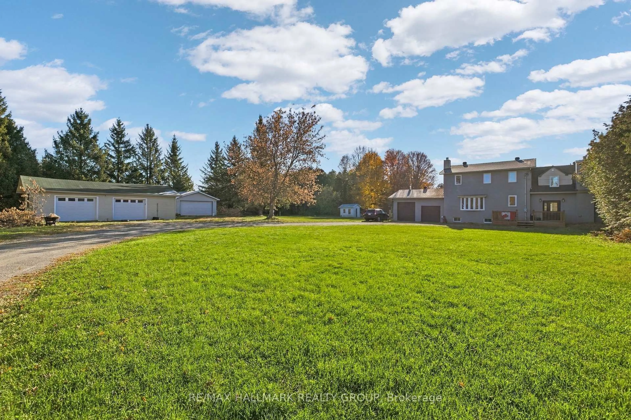
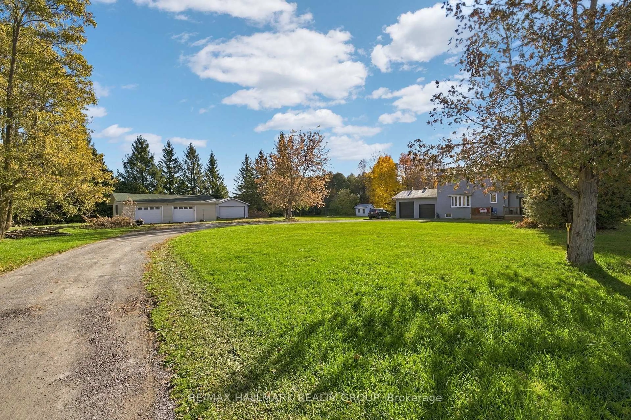
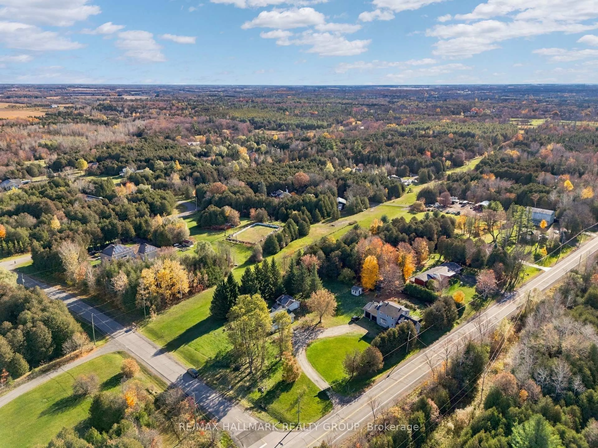
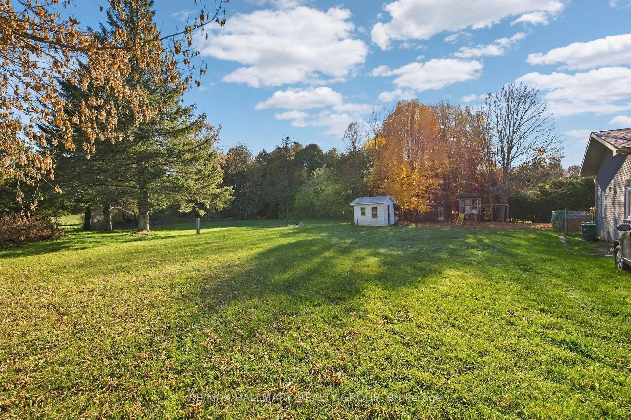
Discover the best of country living just a short drive from the downtown core! Set on almost 2 acres surrounded by mature trees, this beautifully renovated home offers modern design, generous living space, and plenty of room for your vehicles, hobbies and outdoor toys. With 4-car garage space, there is no shortage of storage. Inside, the main floor features a bright living and dining area and a spacious, open-concept kitchen overlooking the backyard-perfect for everyday living and entertaining. The versatile layout includes two separate entrances and distinct living spaces, making the home an excellent option for a multi-generational family or those looking for additional flexibility. The second level is home to an impressive primary bedroom retreat, complete with a huge walk-in closet and a luxurious 5-piece ensuite. The lower level provides even more living space with a fully finished recreation room, additional living room and 3-piece bathroom. A rare combination of modern living, expansive land and country charm, all within easy reach of the city. Come experience the space, privacy and possibilities this exceptional property has to offer!
Property Details
Interior
Features
Main Floor
Living
7.84 x 4.03Kitchen
4.49 x 4.16Pantry
1.52 x 1.75Br
4.47 x 2.92Exterior
Features
Parking
Garage spaces 4
Garage type Detached
Other parking spaces 20
Total parking spaces 24
Property History
 26