Open: Sun, 2PM to 4PM
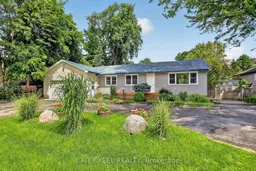
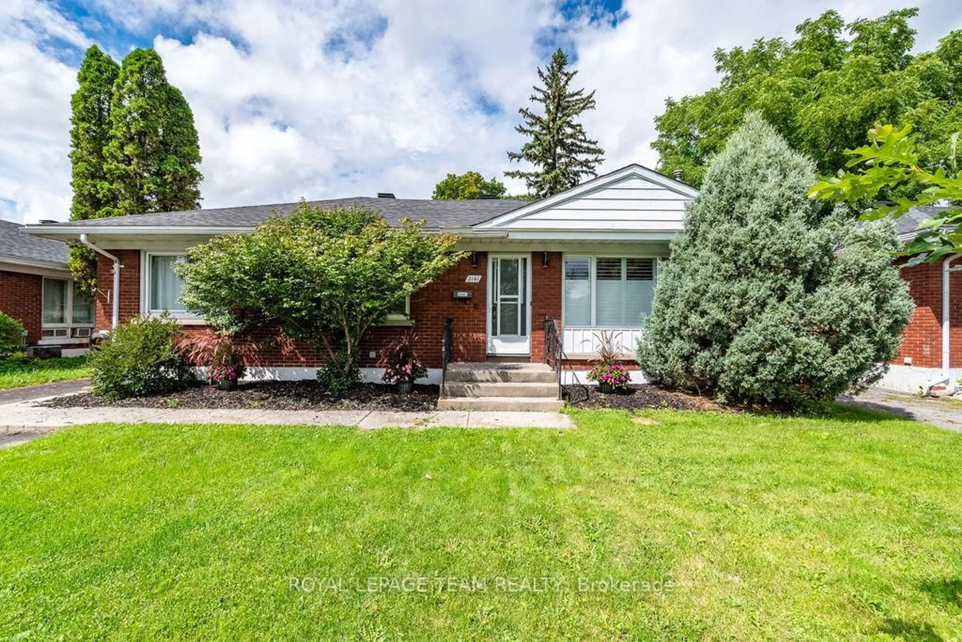
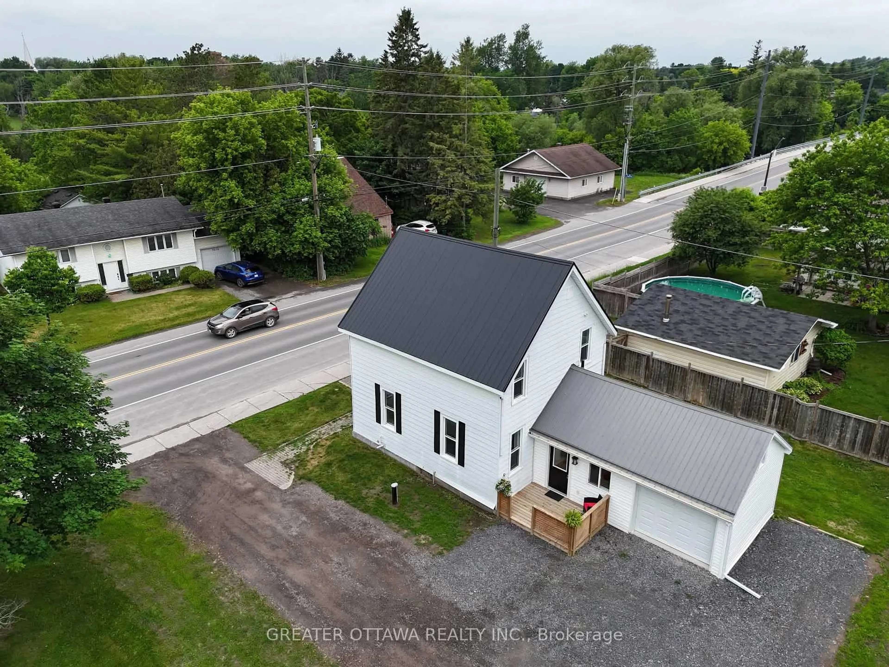
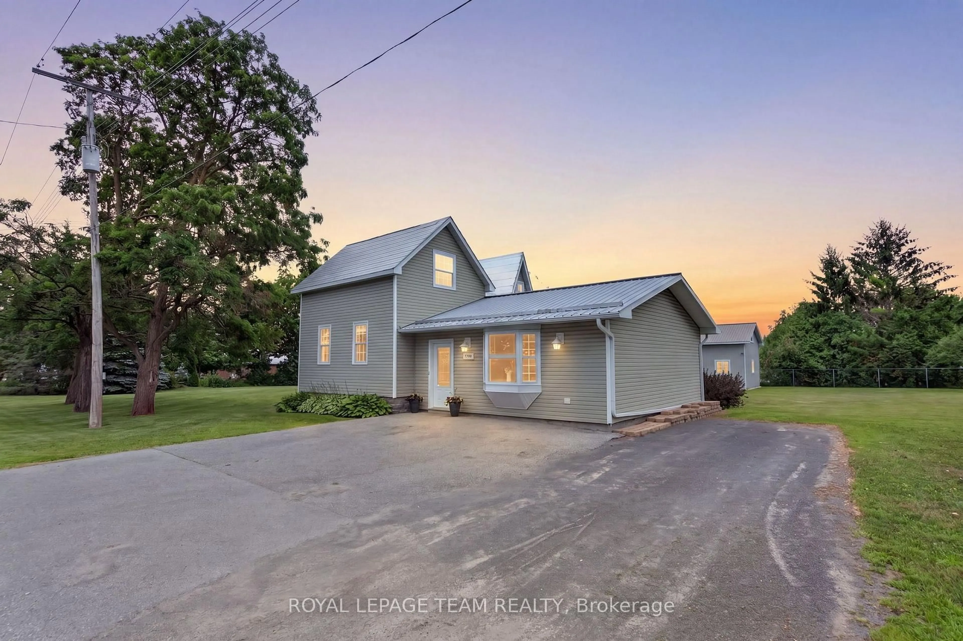
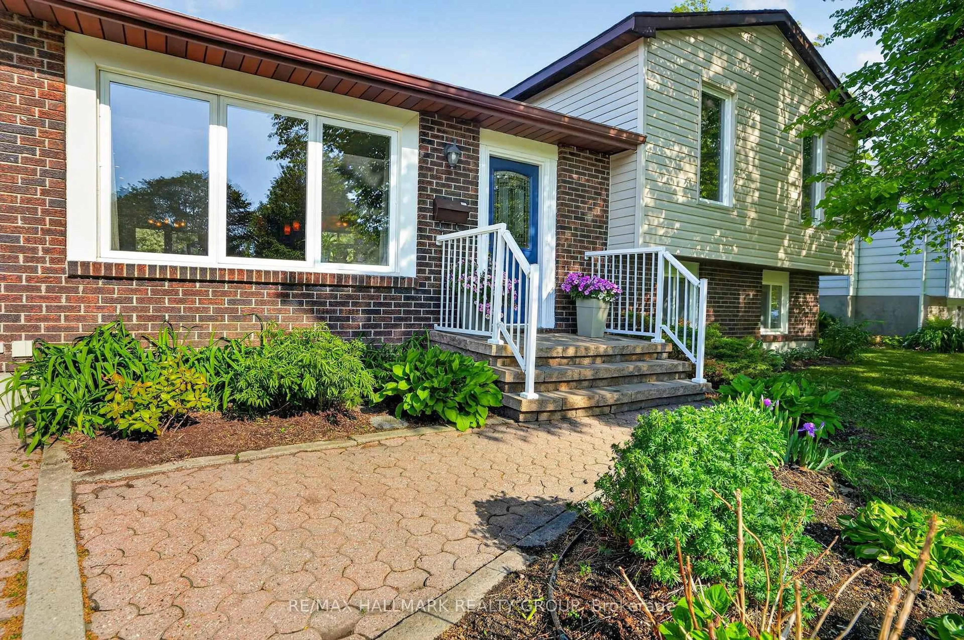
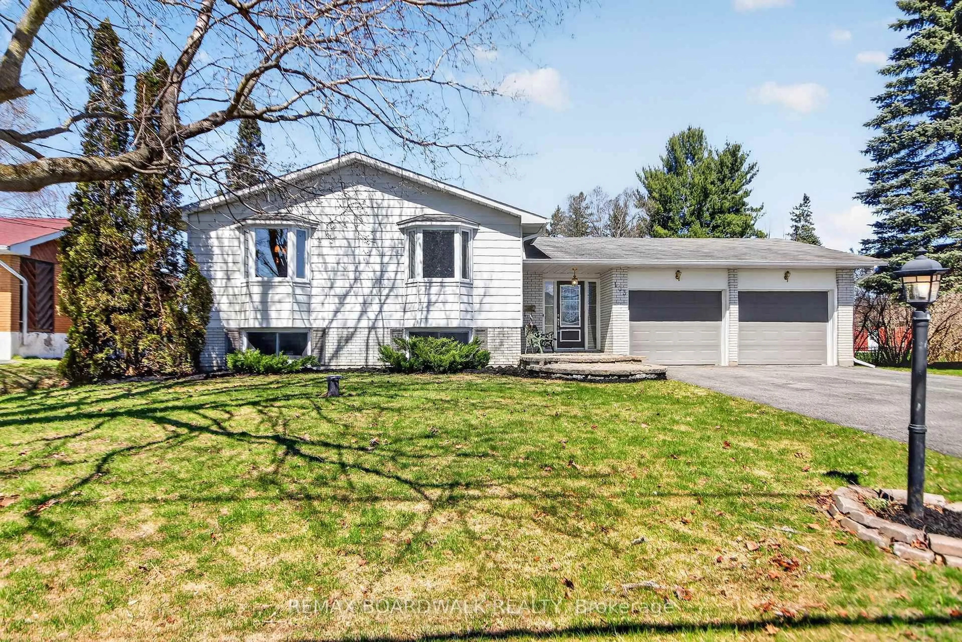
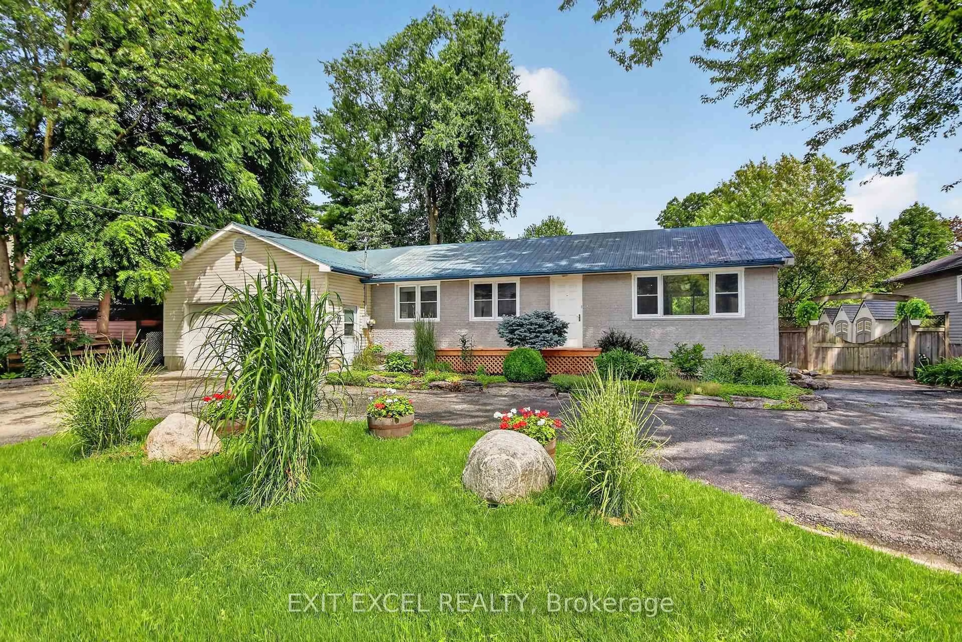
Home with vinyl exterior material, street for 44 Colonel Murray St, Richmond Ontario K0A 2Z0

44 Colonel Murray St, Richmond, Ontario K0A 2Z0

Detached
4
2
~1500-2000 sqft
$625,000
Get pre-qualifiedPowered by nesto
Detached
4
2
~1500-2000 sqft

Contact us about this property

Call

Highlights

Property Estimate

Estimated valueNot available

Price/Sqft$364/sqft

Monthly cost

Open Calculator

Description

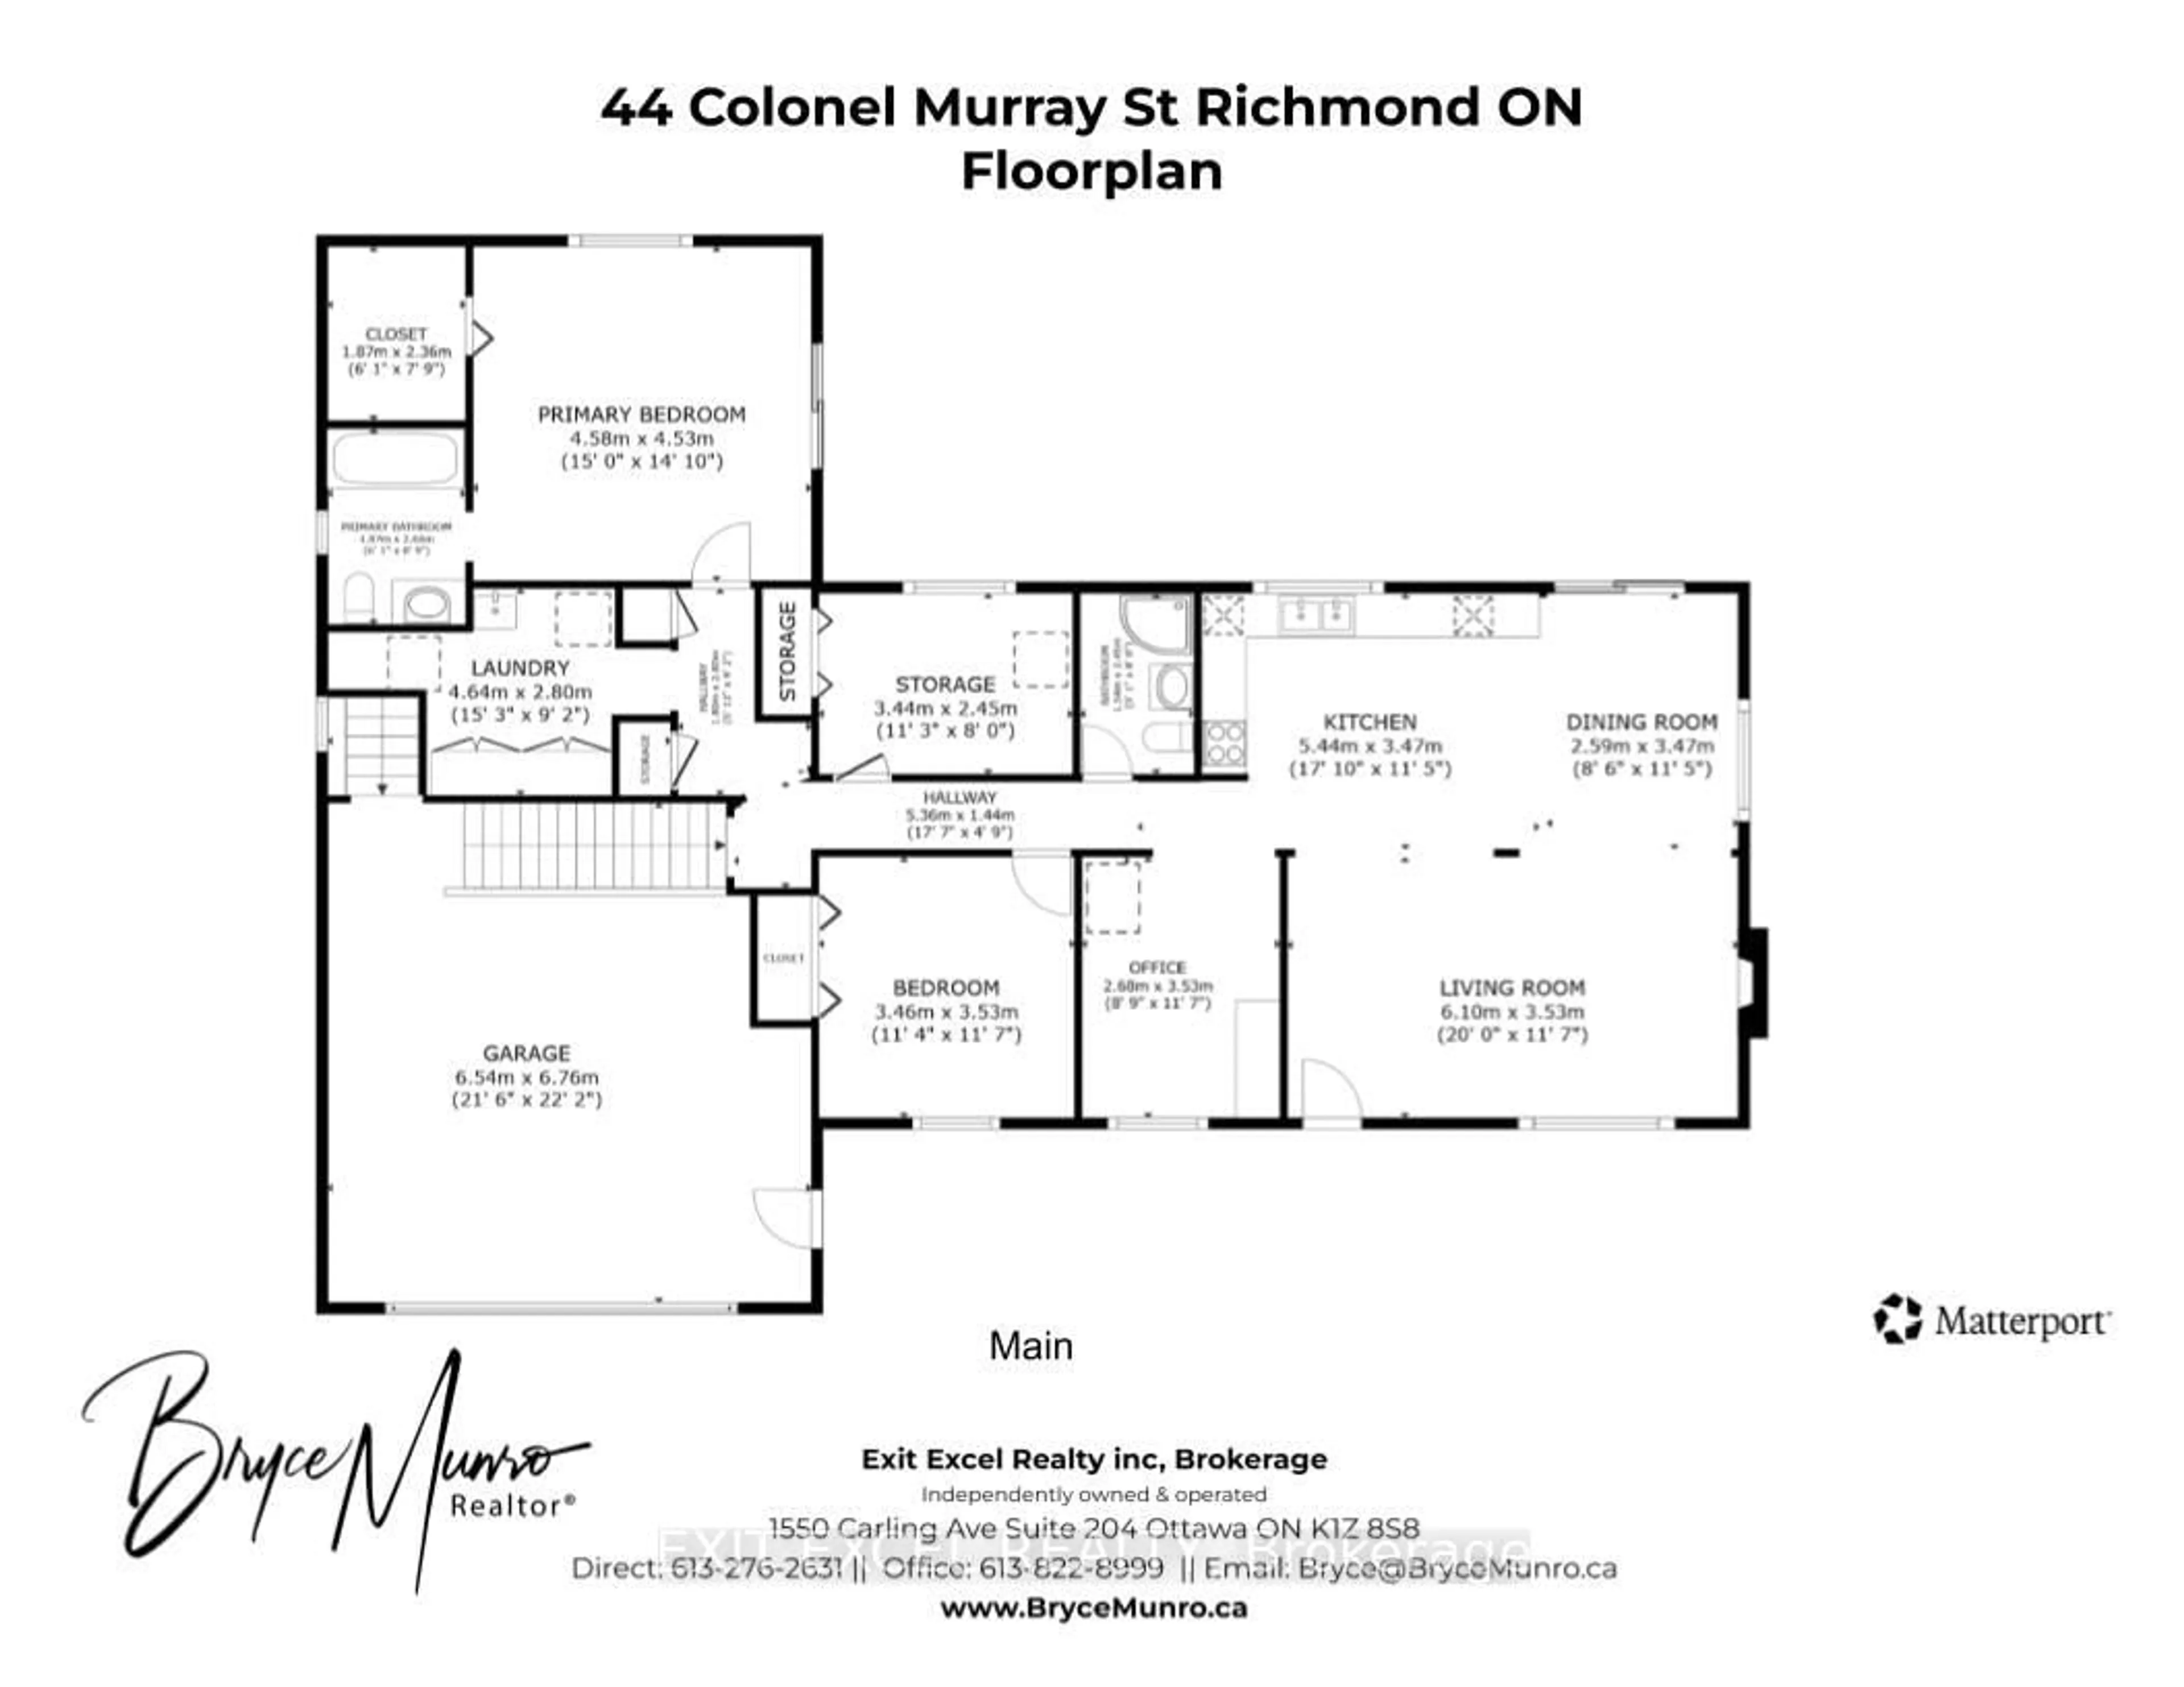
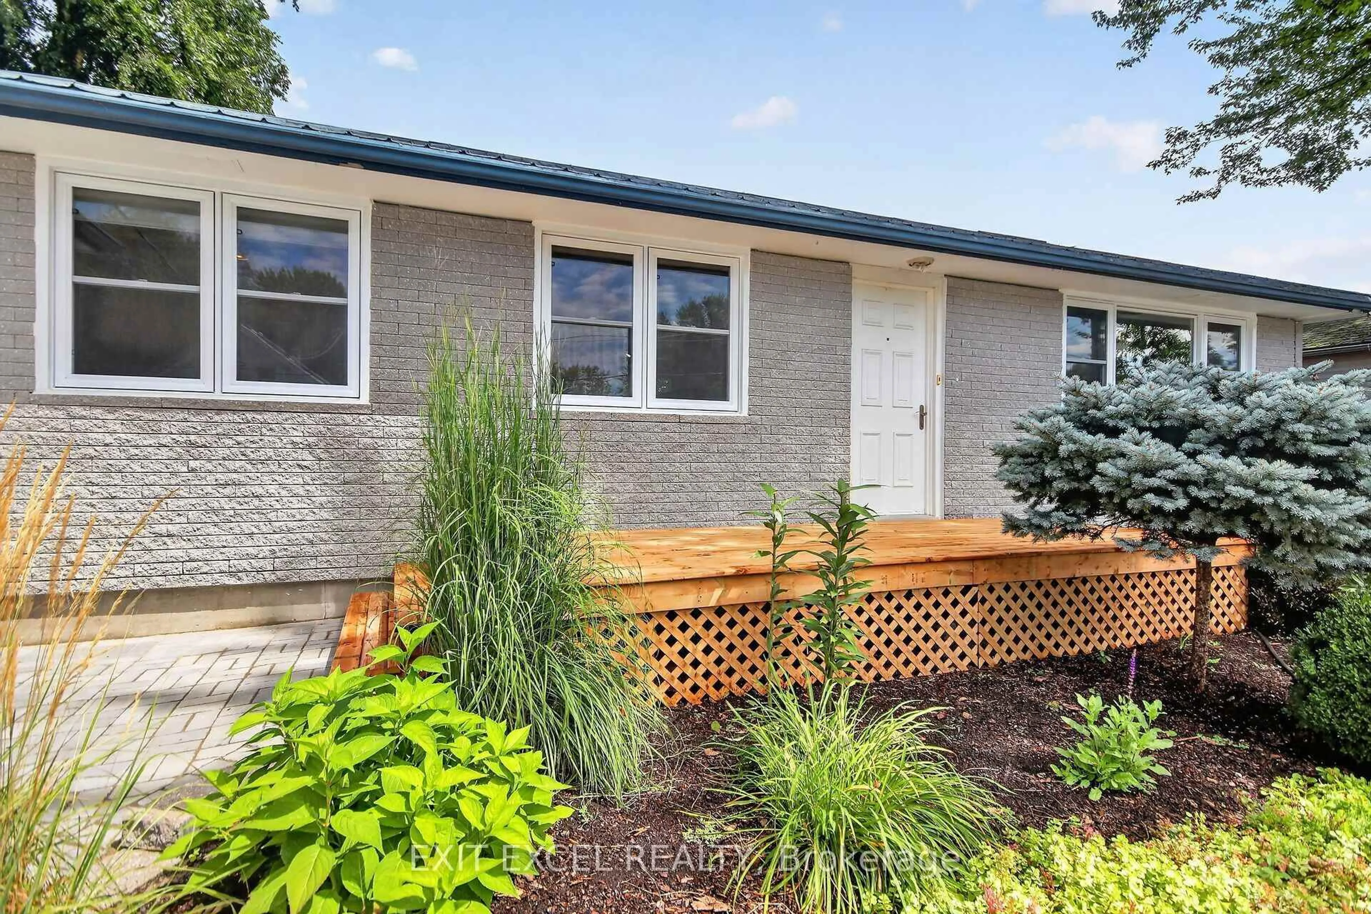
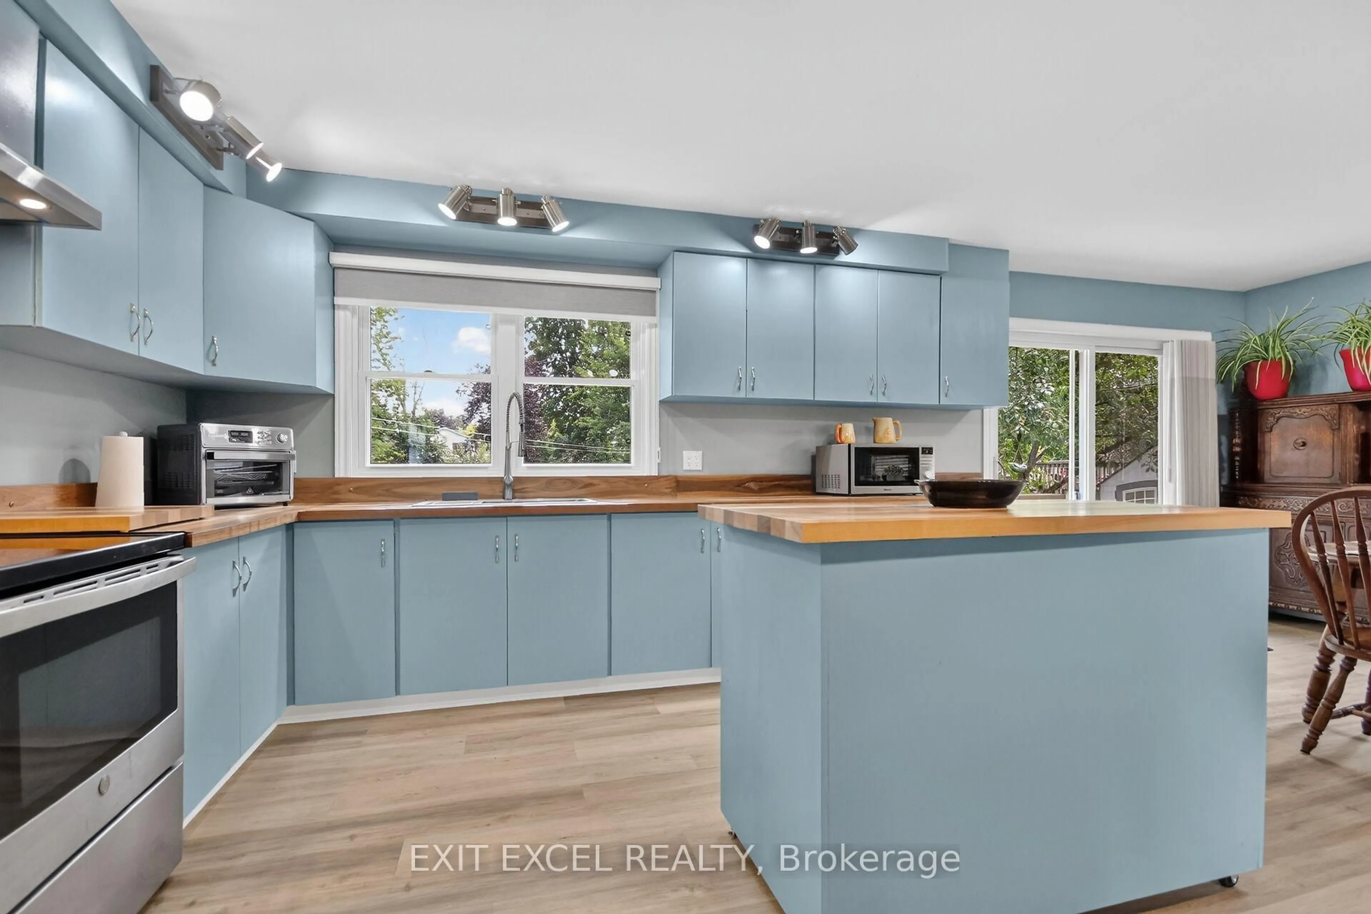
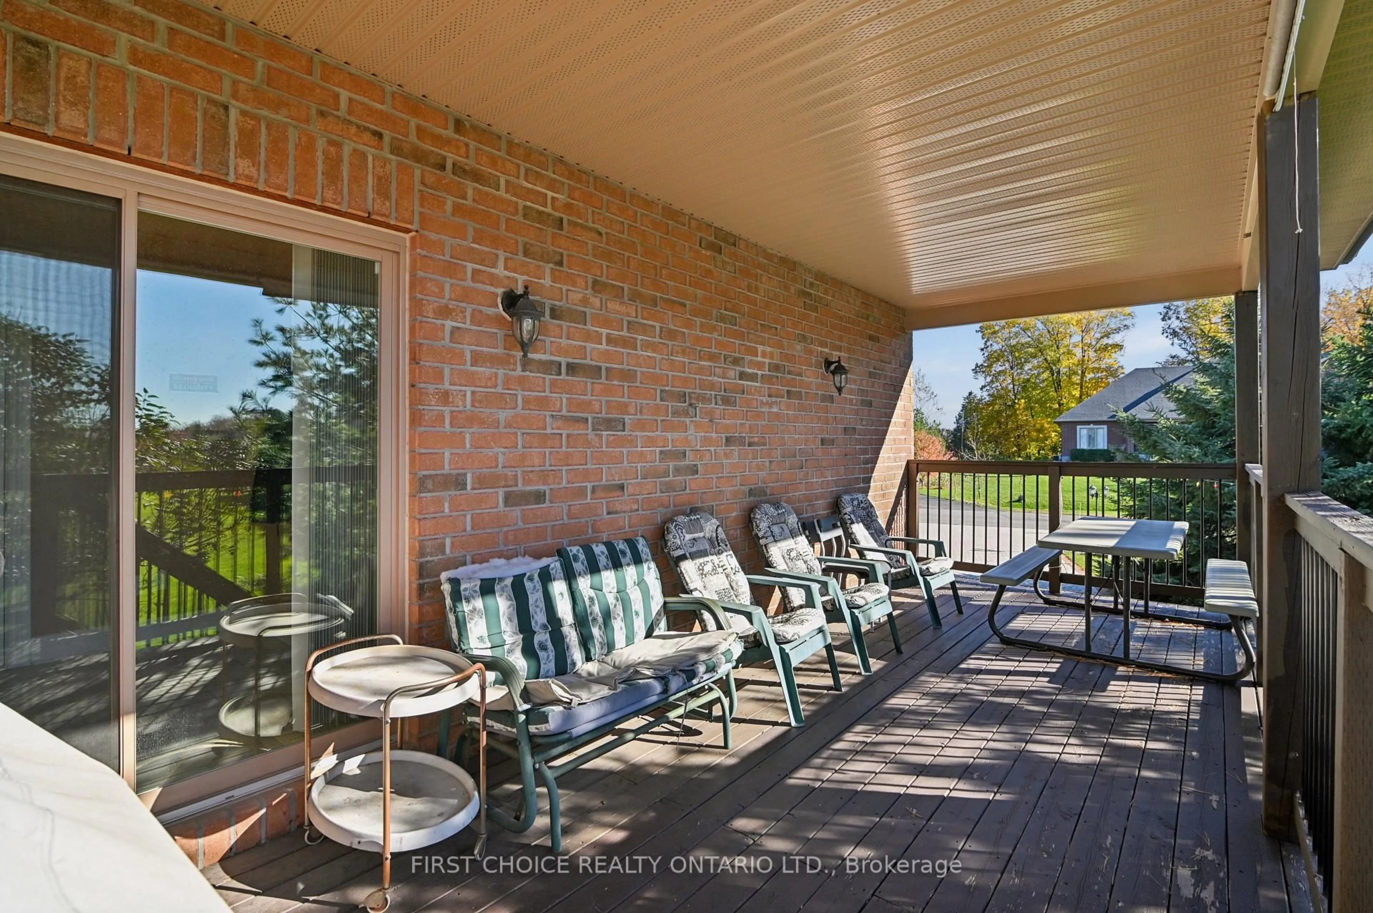
Welcome to 44 Colonel Murray St ~ a spacious 3-bedroom + den, which could easily be converted to a 4th bedroom, 2 full bath bungalow on an incredible 84' x 213' lot in the heart of Richmond. A gardener's paradise, contractor's dream or simply a great place to call home! With a large circular drive, plenty of room to store equipment and easy backyard access. A large heated garage currently converted to a workshop, complete with accessibility ramp into the home. Inside, the bright kitchen features handcrafted wood counters and opens to comfortable living spaces. The 1998 addition created a private primary suite with ensuite, walk-in closet and patio door to the huge rear deck and outdoor oasis where the property really shines: a fenced yard with loads of greenspace for kids and pets to run, mature trees, greenhouse, raised garden beds and multiple sheds. There's even a 9' x 9' pad beneath the deck ready for a hot tub if you're so inclined ! just add tub, water & bubbles! Other features & updates include: Steel roof, 200-amp service, GenerLink, furnace/AC (2024), windows/doors (2025) and kitchen/flooring updates (2025/26). Big lot. Big possibilities. Come see it for yourself ~ book your private showing today or drop by the Open House this Sunday, August 23rd from 2-4pm!


Upcoming Open House

Aug 23Sun2:00 PM - 4:00 PM

Property Details

StyleBungalow
View-
Age of property51-99
SqFt~1500-2000 SqFt
Lot Size18,102 SqFt(213.52 x 84.78)
Parking Spaces8
MLS ®NumberX13699308
Community NameRichmond
Data SourceTRREB
Listing byEXIT EXCEL REALTY

Features

Heating: Forced Air
Cooling: Central Air
Fireplace
Basement: Full, Half

Features

Lot size: 18,102 SqFt

Parking

Garage spaces 2

Garage type Attached

Other parking spaces 6

Total parking spaces 8


Property History

Date unavailable
ListedActive
$625,000
< 1h on market
history photo preview44
Listing by trreb®
Property listed by EXIT EXCEL REALTY, Brokerage
Agent Banner Image
Interested in this property?Get in touch to get the inside scoop.
Market Data - Richmond

Geo Zone Map ThumbnailRichmond

Strong Seller's Market

View Market Data

Detached house - for the past 30 days

Buyer's market Seller's market

Avg. Days on Market

Past 30 days

23 days

Compared to

2025

17 days

2024

26 days

2023

19 days

New Listings

Past 30 days

6 listings

Compared to

2025

7 listings

2024

5 listings

2023

6 listings

Units sold

Past 30 days

5 units

Compared to

2025

5 units

2024

3 units

2023

4 units

Median Sold Price

Past 30 days

$692,000

Compared to

2025

$650,000

2024

$590,000

2023

$620,000


Population and Demographics

Overview

Total population 28027
Average household income $163,473

Age (%)

0 to 19
29%
20 to 34
19%
35 to 49
24%
50 to 64
17%
65 and plus
12%

Household composition (%)

Single family
80%
Single person
17%
Multi person
3%
Multi family
1%

Mother tongue (%)

English
76%
French
7%
Arabic
3%
Others
3%
Mandarin
2%
Russian
2%
English and French
2%
Urdu
1%
Spanish
1%

House tenancy (%)

Owners
84%
Renters
16%

What’s nearby?Essentials within 5 km

Local Logic

Transportation Scores

Estimated Budget