Open: Sat, 2PM to 4PM
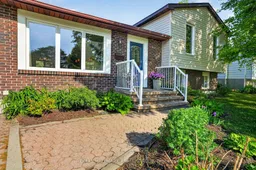
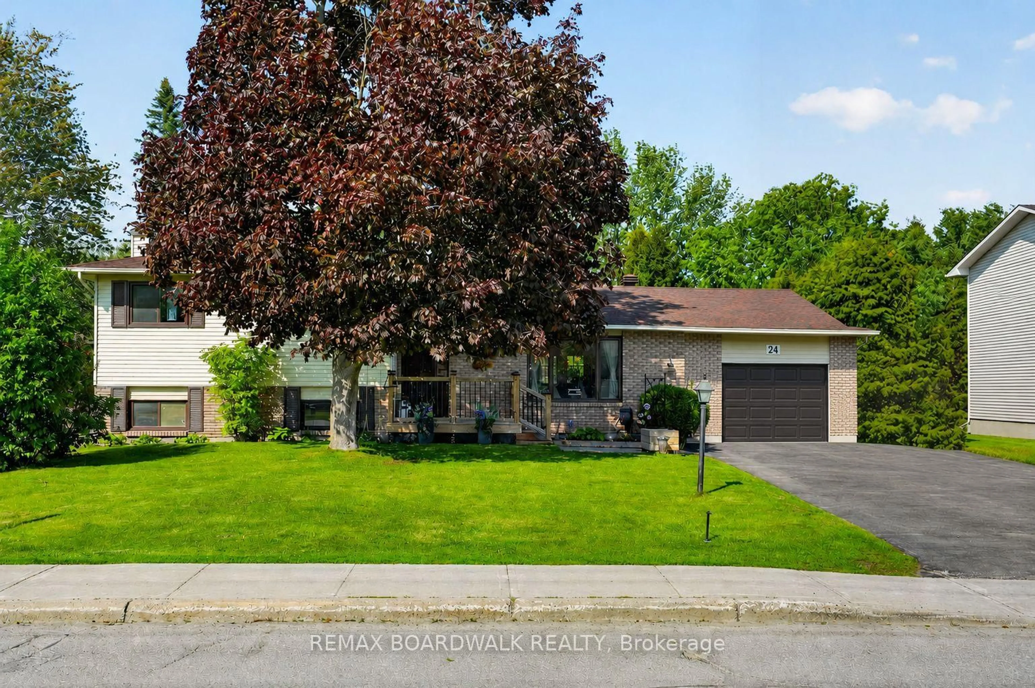
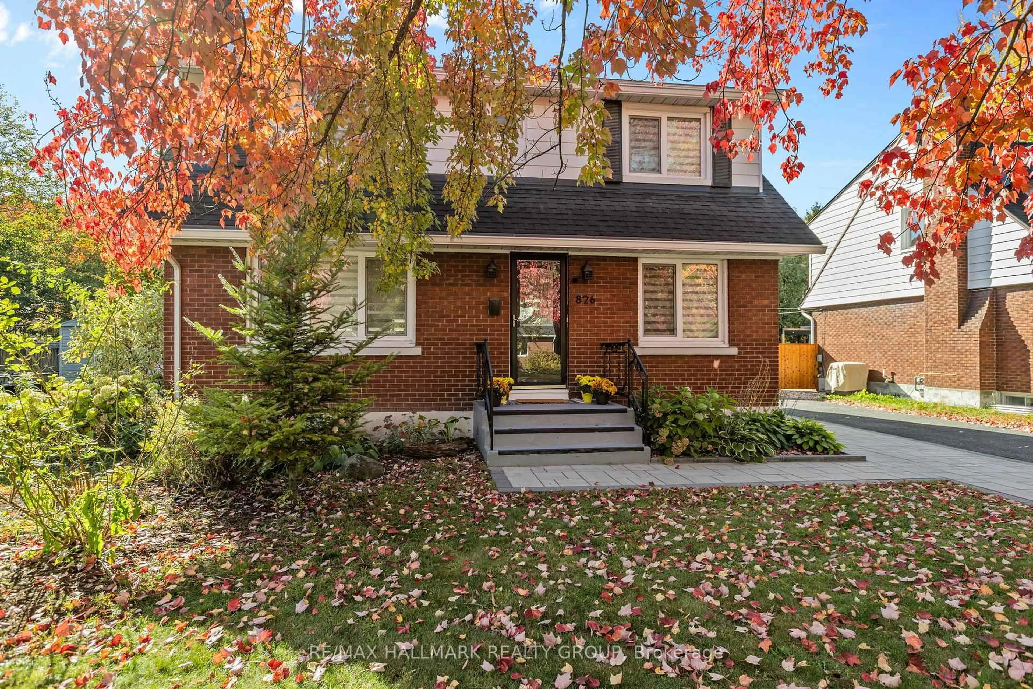
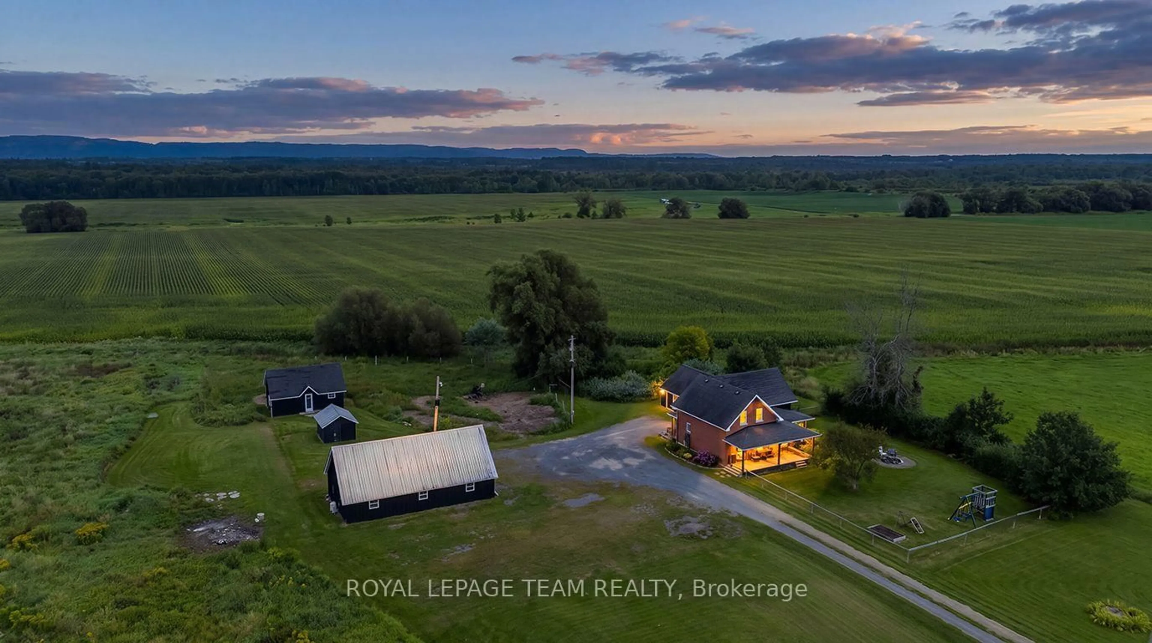
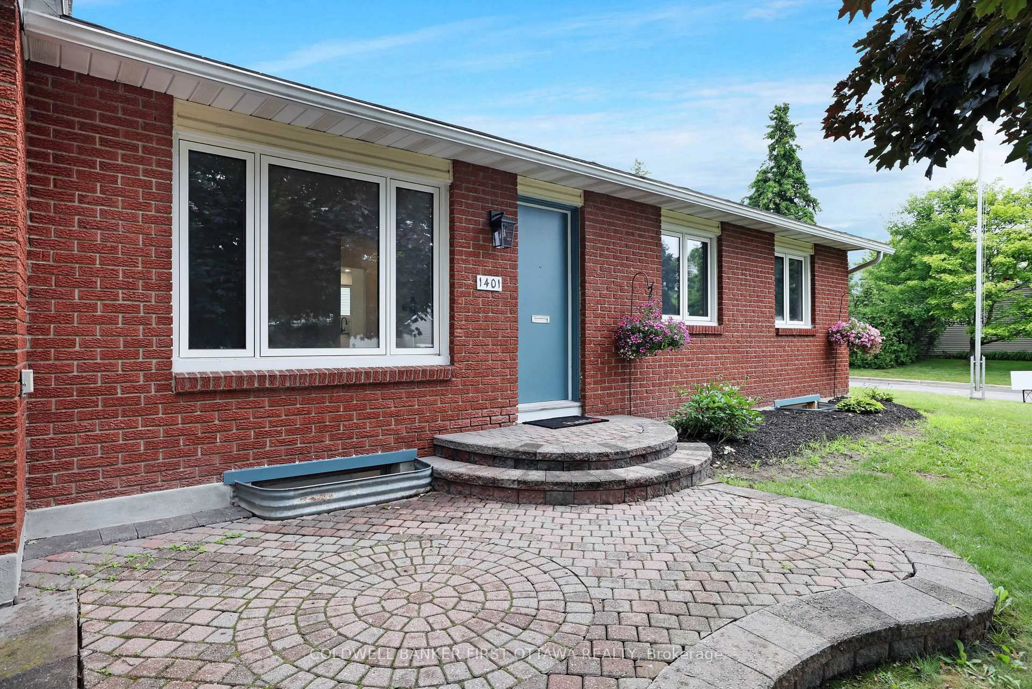
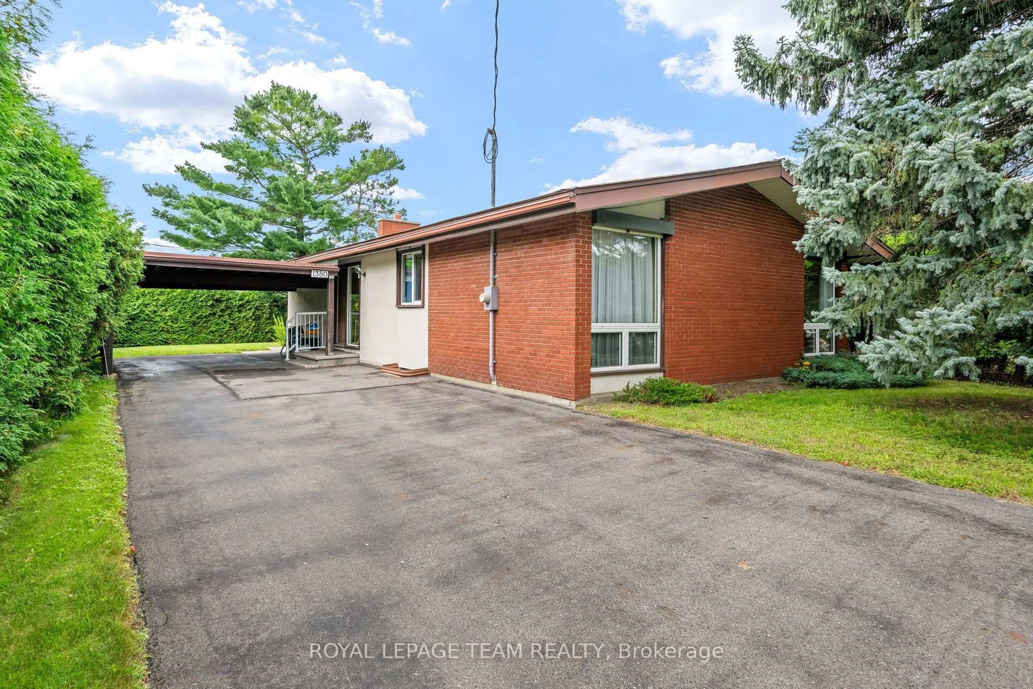
Home with brick exterior material, street for 56 Dallaire Cres, Richmond Ontario K0A 2Z0
18 hours on Market

56 Dallaire Cres, Richmond, Ontario K0A 2Z0

Detached
3
3
~1100-1500 sqft
$685,000
Get pre-qualifiedPowered by nesto
Detached
3
3
~1100-1500 sqft

Contact us about this property

Call

Highlights

Property Estimate

Days on market18 hours

Estimated valueNot available

Price/Sqft$539/sqft

Monthly cost

Open Calculator

Description

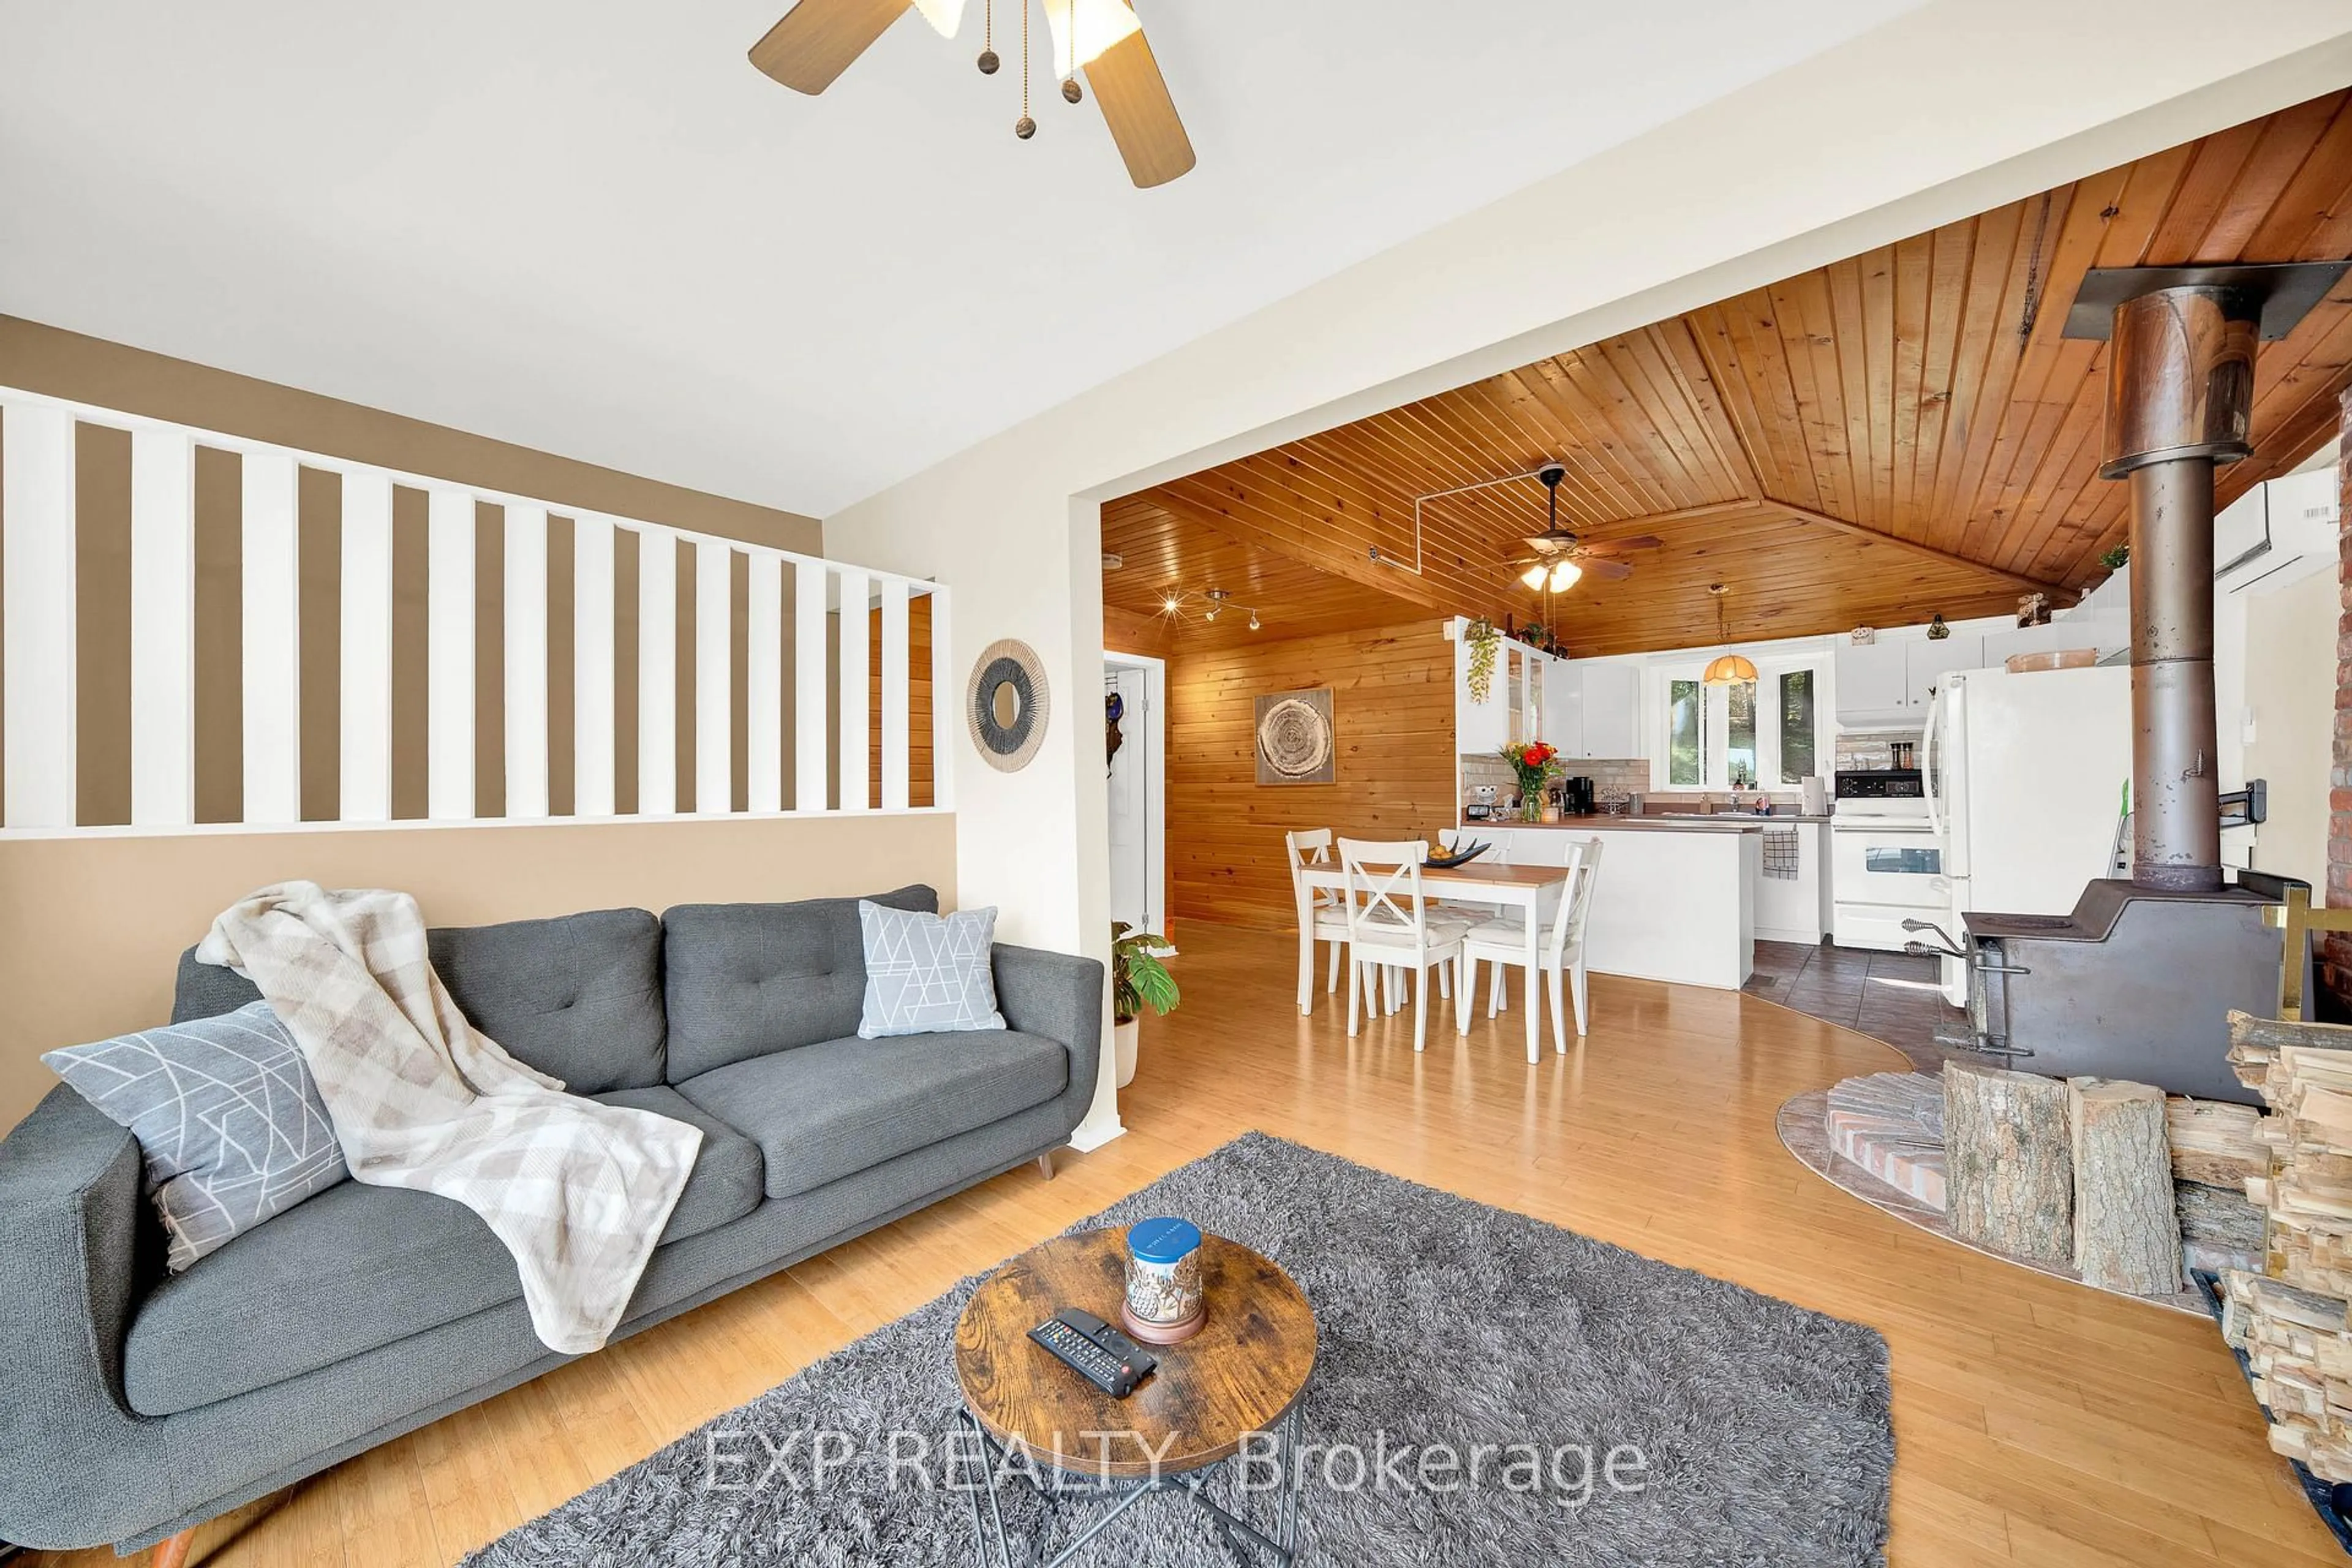
Welcome to 56 Dallaire Crescent, a beautifully maintained family home nestled on a quiet crescent in the heart of Richmond. Offering 3 bedrooms plus a versatile den, this home features a bright open-concept main floor where the living room, dining room, and kitchen flow seamlessly together, creating an inviting space for both everyday living and entertaining. Step outside to enjoy a private, fully landscaped backyard complete with a well-maintained pool, raised deck, interlock patio, and extensive perennial gardens designed for low-maintenance enjoyment. Backing onto the deep rear yards of neighbouring properties rather than direct rear homes, the property enjoys an added sense of openness and privacy rarely found in suburban settings. Gardening enthusiasts will appreciate the automated rainwater irrigation system and the abundance of edible plantings including apples, berries and asparagus. The spacious family-friendly layout is complemented by a relaxing main bathroom featuring a jacuzzi jet tub. There is convenient basement access to the garage that adds everyday functionality. The home includes a new 9.6 kilowatt rooftop solar power system that is fully owned by the homeowner. It is tied to the Hydro Ottawa grid directly through net metering and it generates almost all the electrical power needed by the home. Ideally located with quick access to Highways 416 and 417, this home is also surrounded by public greenspace along the scenic Jock River, with a walkway directly connected to the crescent. Just a block away, the nearby park offers a playground, outdoor rink, and popular toboggan hill, making this an exceptional place to call home.


Upcoming Open House

May 30Sat2:00 PM - 4:00 PM

Property Details

StyleSidesplit 4
View-
Age of property-
SqFt~1100-1500 SqFt
Lot Size6,723 SqFt(112.17 x 59.94)
Parking Spaces7
MLS ®NumberX13209268
Community NameRichmond
Data SourceTRREB
Listing byRE/MAX HALLMARK REALTY GROUP

Features

Heating: Forced Air
Cooling: Central Air
Fireplace
Basement: Full, Part Fin

Main Floor

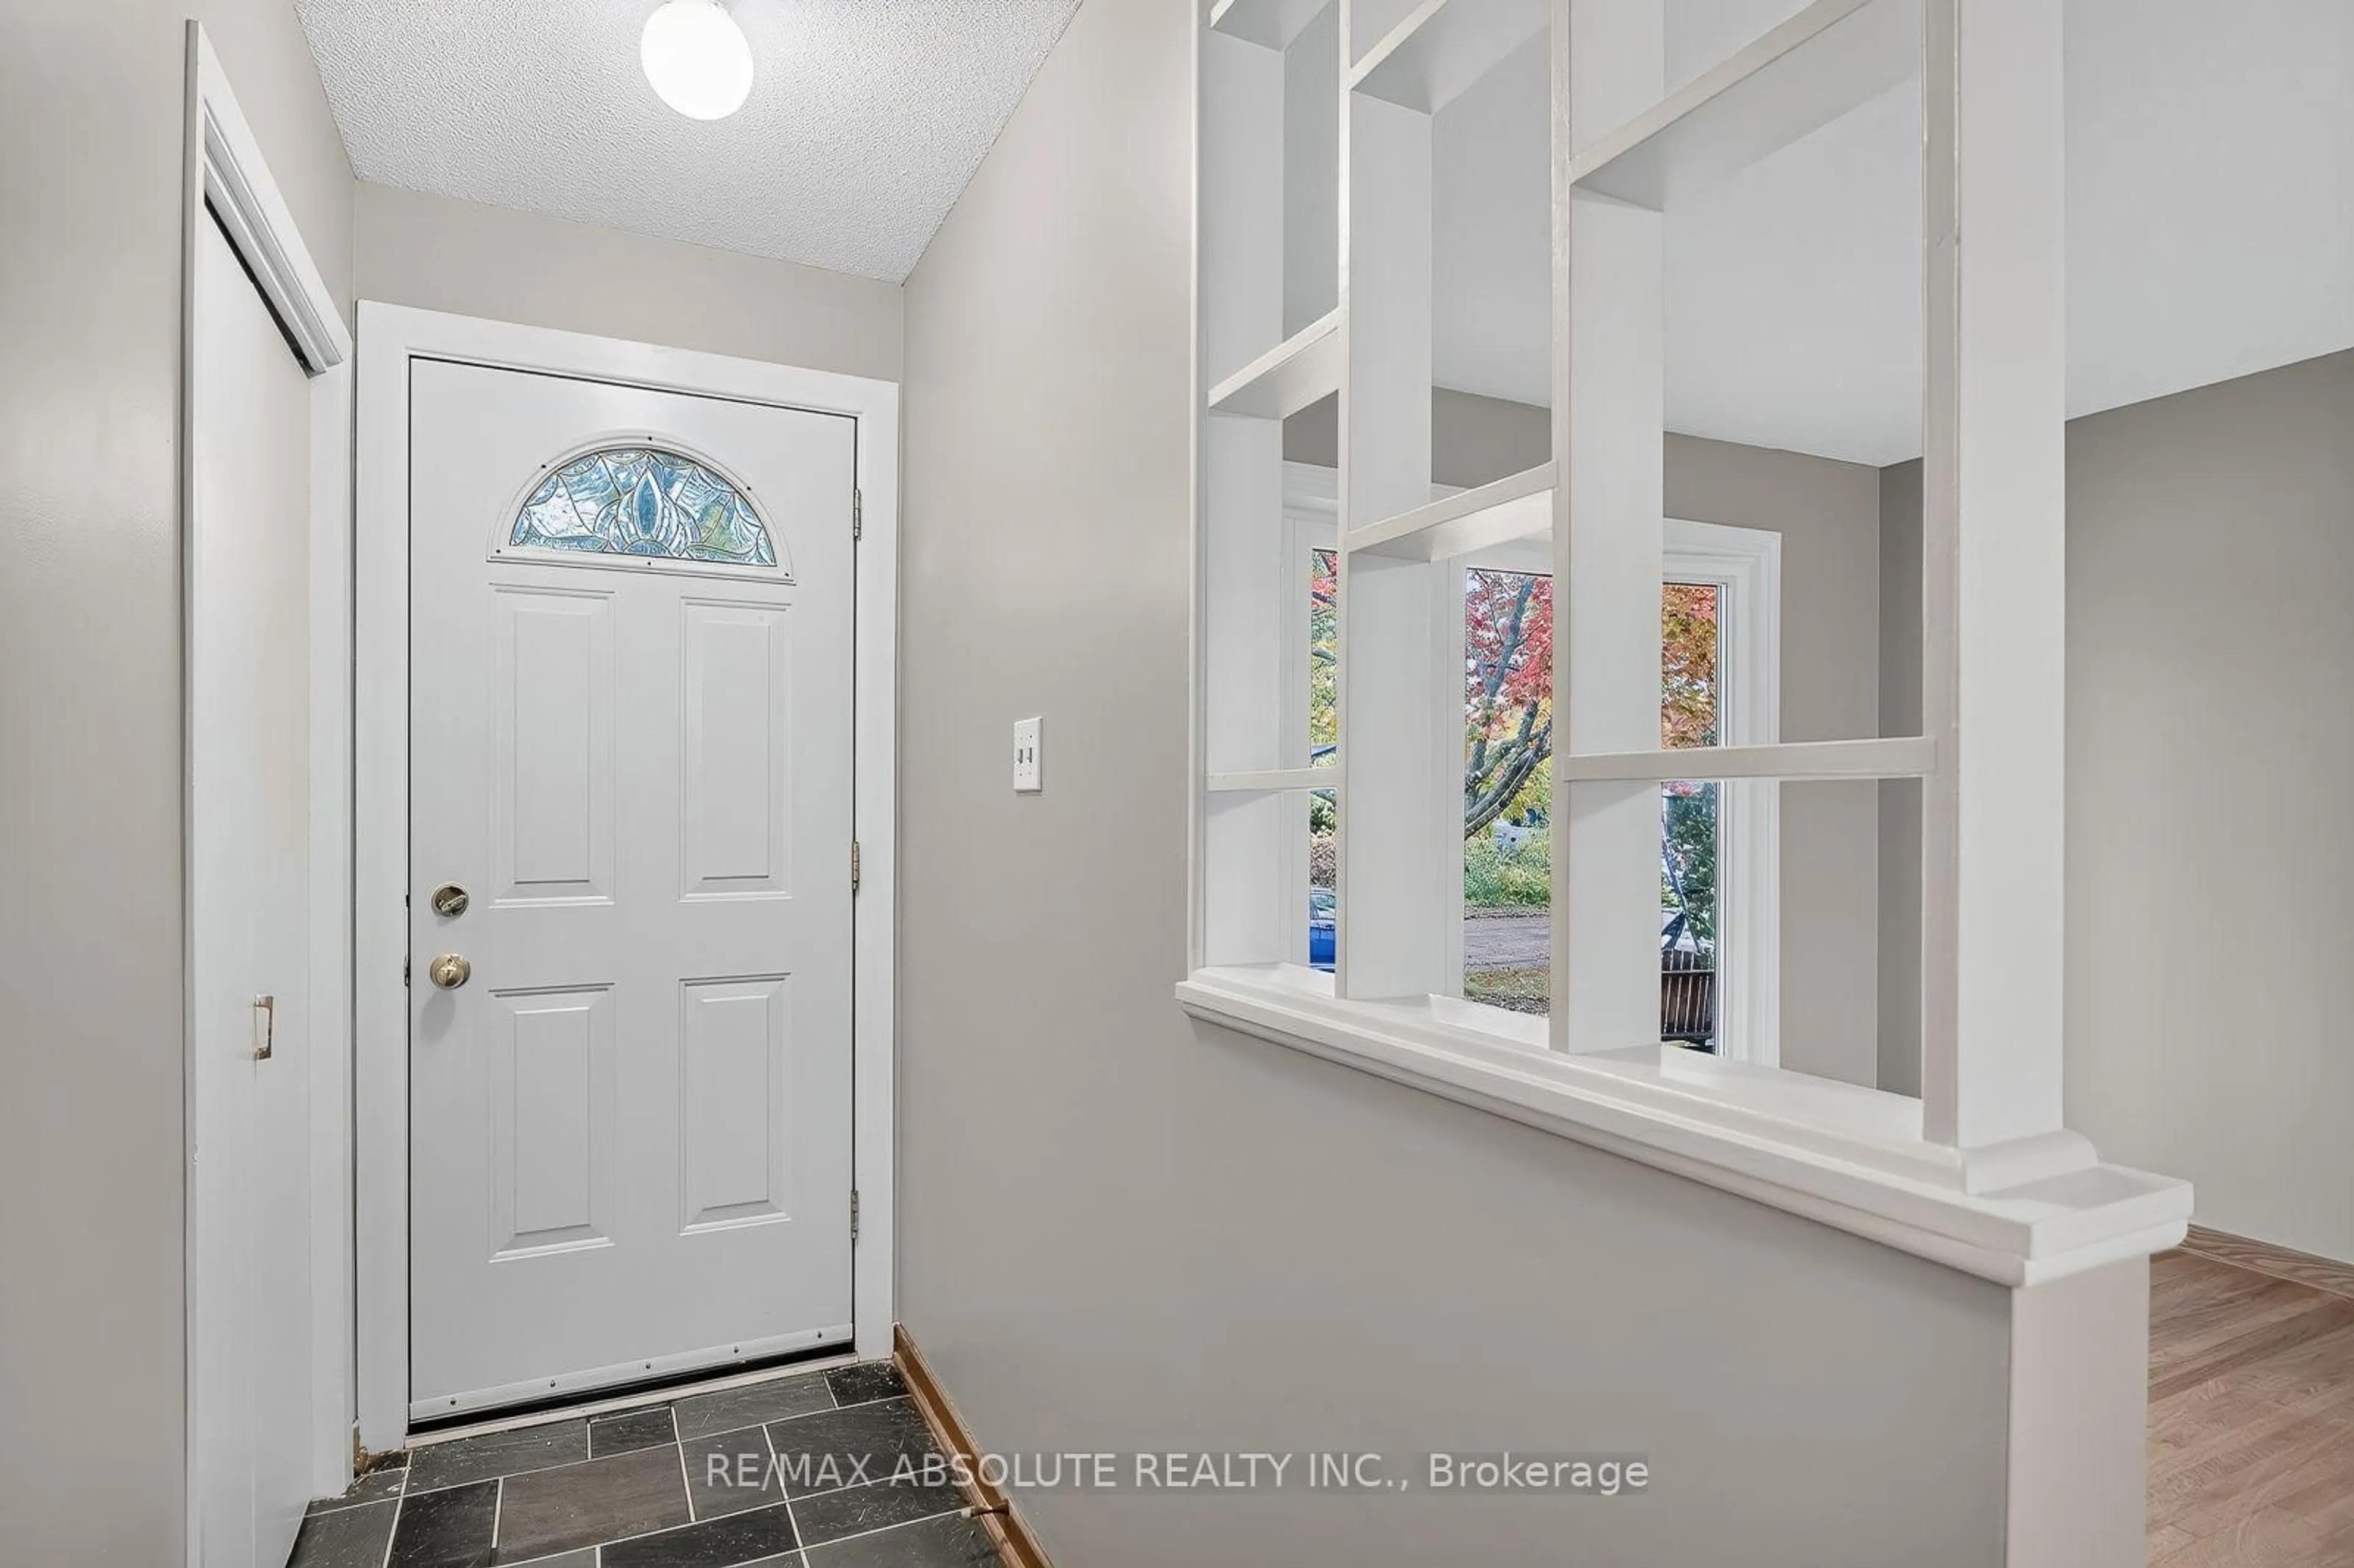
Foyer

1.98 x 1.78

Living

3.96 x 3.96

Kitchen

4.11 x 3.81

Dining

4.11 x 2.74


Features

Lot size: 6,723 SqFt
Pool: Inground

Parking

Garage spaces 1

Garage type Attached

Other parking spaces 6

Total parking spaces 7


Property History

May 28, 2026
ListedActive
$685,000
18 hours on market
history photo preview36
Listing by trreb®
Property listed by RE/MAX HALLMARK REALTY GROUP, Brokerage
Agent Banner Image
Interested in this property?Get in touch to get the inside scoop.
Market Data - Richmond

Geo Zone Map ThumbnailRichmond

Strong Seller's Market

View Market Data

Detached house - for the past 30 days

Buyer's market Seller's market

Avg. Days on Market

Past 30 days

29 days

Compared to

2025

33 days

2024

15 days

2023

11 days

New Listings

Past 30 days

8 listings

Compared to

2025

2 listings

2024

10 listings

2023

4 listings

Units sold

Past 30 days

8 units

Compared to

2025

6 units

2024

5 units

2023

6 units

Median Sold Price

Past 30 days

$926,500

Compared to

2025

$718,495

2024

$1,065,300

2023

$630,000


Population and Demographics

Overview

Total population 28027
Average household income $163,473

Age (%)

0 to 19
29%
20 to 34
19%
35 to 49
24%
50 to 64
17%
65 and plus
12%

Household composition (%)

Single family
80%
Single person
17%
Multi person
3%
Multi family
1%

Mother tongue (%)

English
76%
French
7%
Arabic
3%
Others
3%
Mandarin
2%
Russian
2%
English and French
2%
Urdu
1%
Spanish
1%

House tenancy (%)

Owners
84%
Renters
16%

What’s nearby?Essentials within 5 km

Local Logic

Transportation Scores

Estimated Budget